
103 Silver Maple Drive Timberlea, Nova Scotia B3T 1H6

$419,900
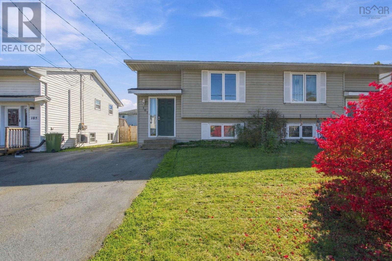
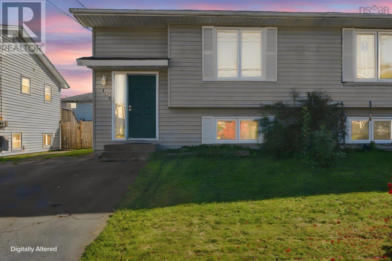
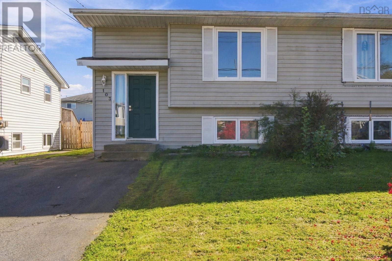
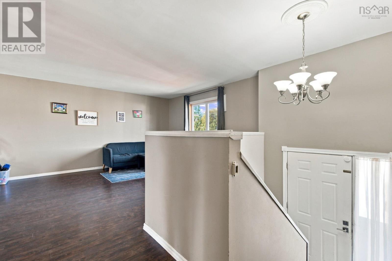
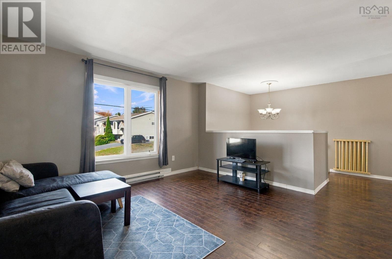
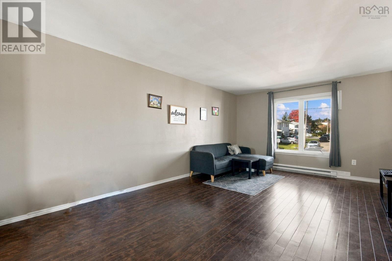
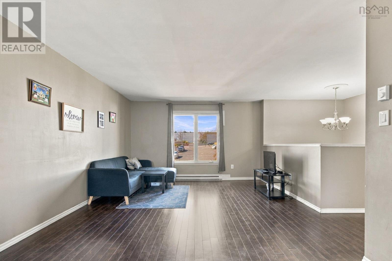
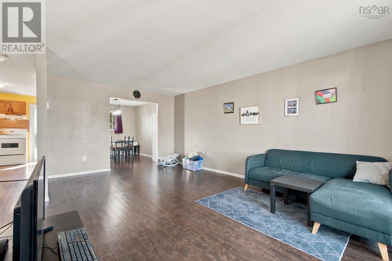
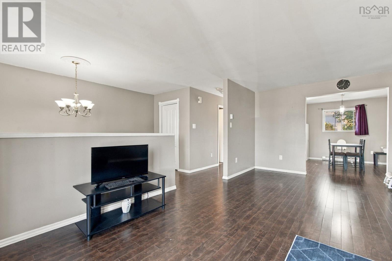
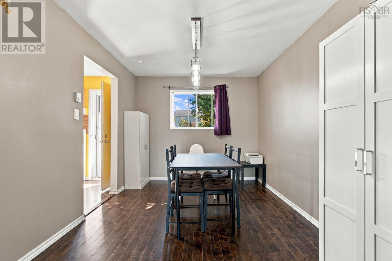
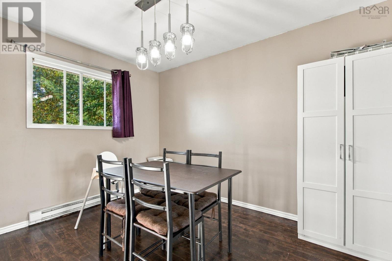
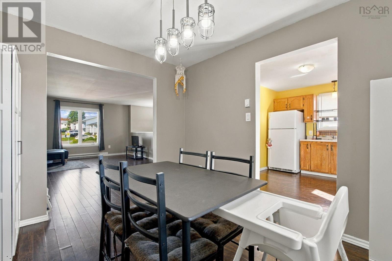
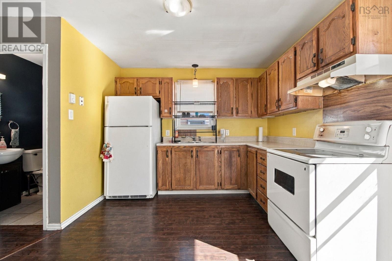
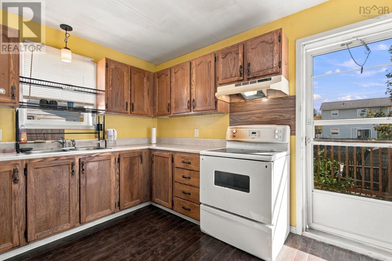
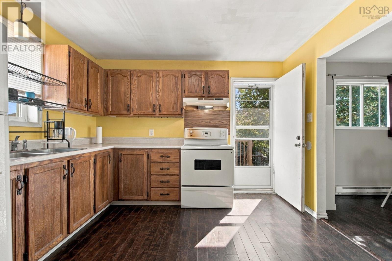
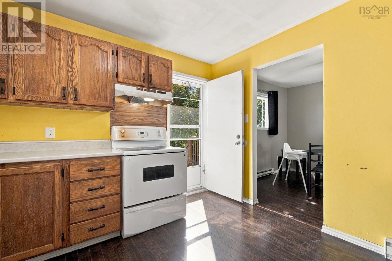
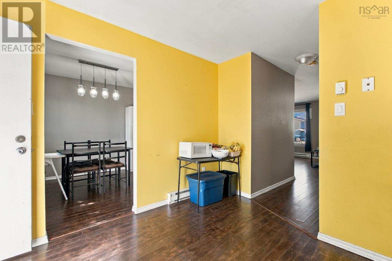
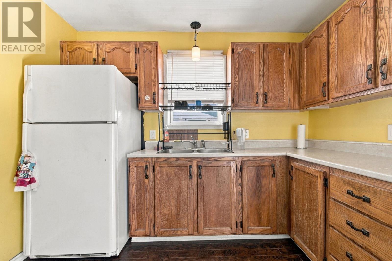
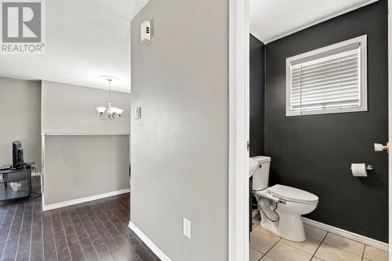
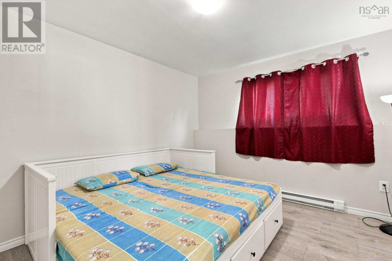
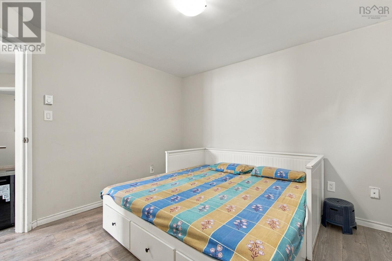
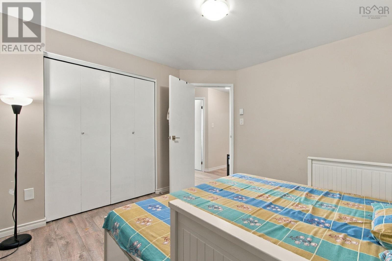
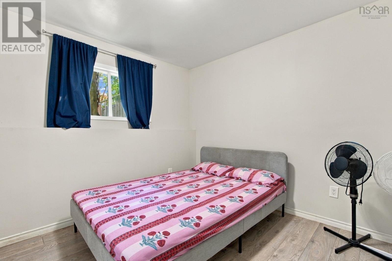
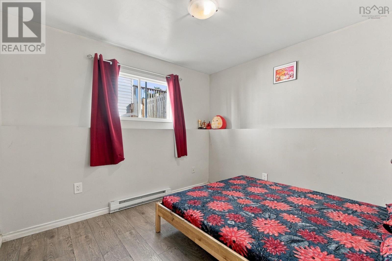
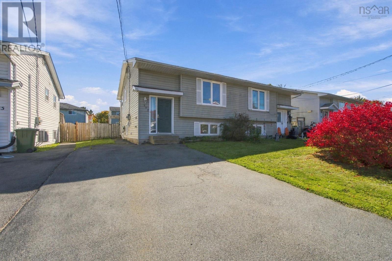
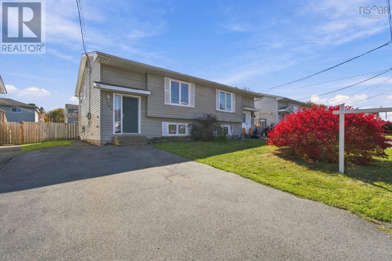
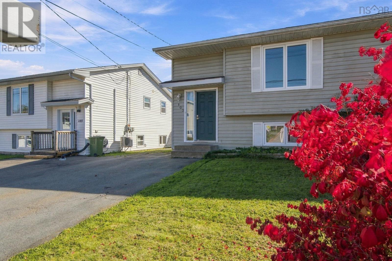
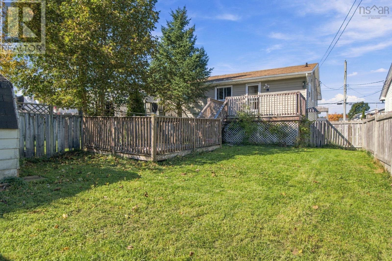
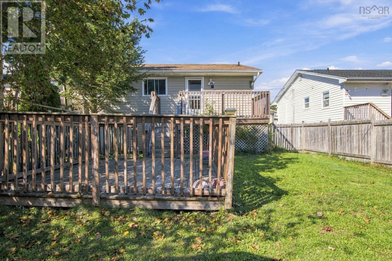
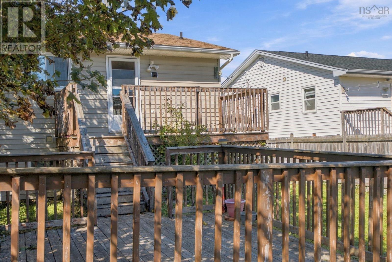
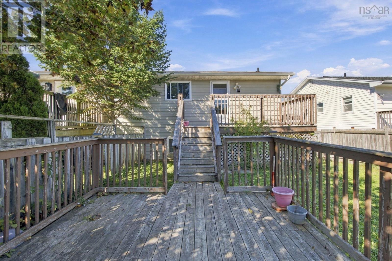
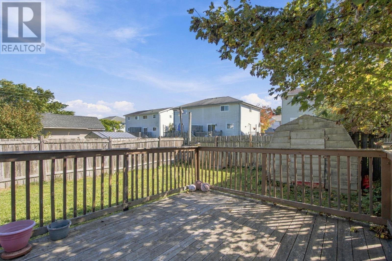
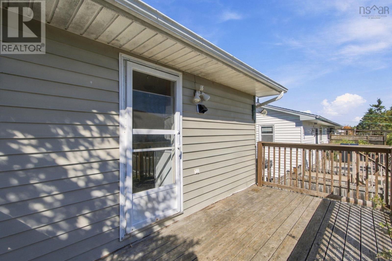
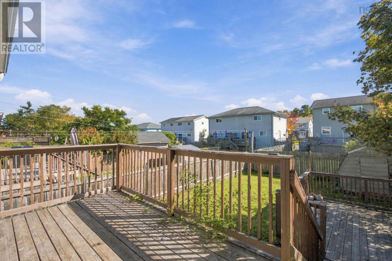
The right home isn't always about perfection sometimes, it's about recognizing potential and making it your own! Nestled in an established, family-friendly neighbourhood in Timberlea, this 3-bedroom, 1.5-bathroom home presents an opportunity for buyers looking for practical living space and the freedom to add their personal touch. Whether you're a first-time homebuyer, planning to downsize, or exploring your next investment opportunity, this property offers possibilities worth considering. Enjoy the charm of an established community and a location that makes everyday living convenient. Every home has a story, and this one is ready for its next chapter. Could it be yours? Discover the possibilities at 103 Silver Maple Drive, Timberlea. Call your agent and Schedule your private viewing today! (id:45785)
Property Details
| MLS® Number | 202625992 |
| Property Type | Single Family |
| Neigbourhood | Greenwood Heights |
| Community Name | Timberlea |
| Amenities Near By | Golf Course, Park, Playground, Public Transit, Place Of Worship |
| Community Features | Recreational Facilities |
| Structure | Shed |
Building
| Bathroom Total | 2 |
| Bedrooms Below Ground | 3 |
| Bedrooms Total | 3 |
| Basement Development | Finished |
| Basement Type | Full (finished) |
| Constructed Date | 1991 |
| Construction Style Attachment | Semi-detached |
| Exterior Finish | Vinyl |
| Flooring Type | Laminate |
| Foundation Type | Poured Concrete |
| Half Bath Total | 1 |
| Heating Fuel | Electric |
| Heating Type | Baseboard Heaters |
| Stories Total | 1 |
| Size Interior | 1,324 Sqft |
| Total Finished Area | 1324 Sqft |
| Type | House |
| Utility Water | Municipal Water |
Parking
| Paved Yard |
Land
| Acreage | No |
| Land Amenities | Golf Course, Park, Playground, Public Transit, Place Of Worship |
| Landscape Features | Landscaped |
| Sewer | Municipal Sewage System |
| Size Irregular | 0.0728 |
| Size Total | 0.0728 Ac |
| Size Total Text | 0.0728 Ac |
Rooms
| Level | Type | Length | Width | Dimensions |
|---|---|---|---|---|
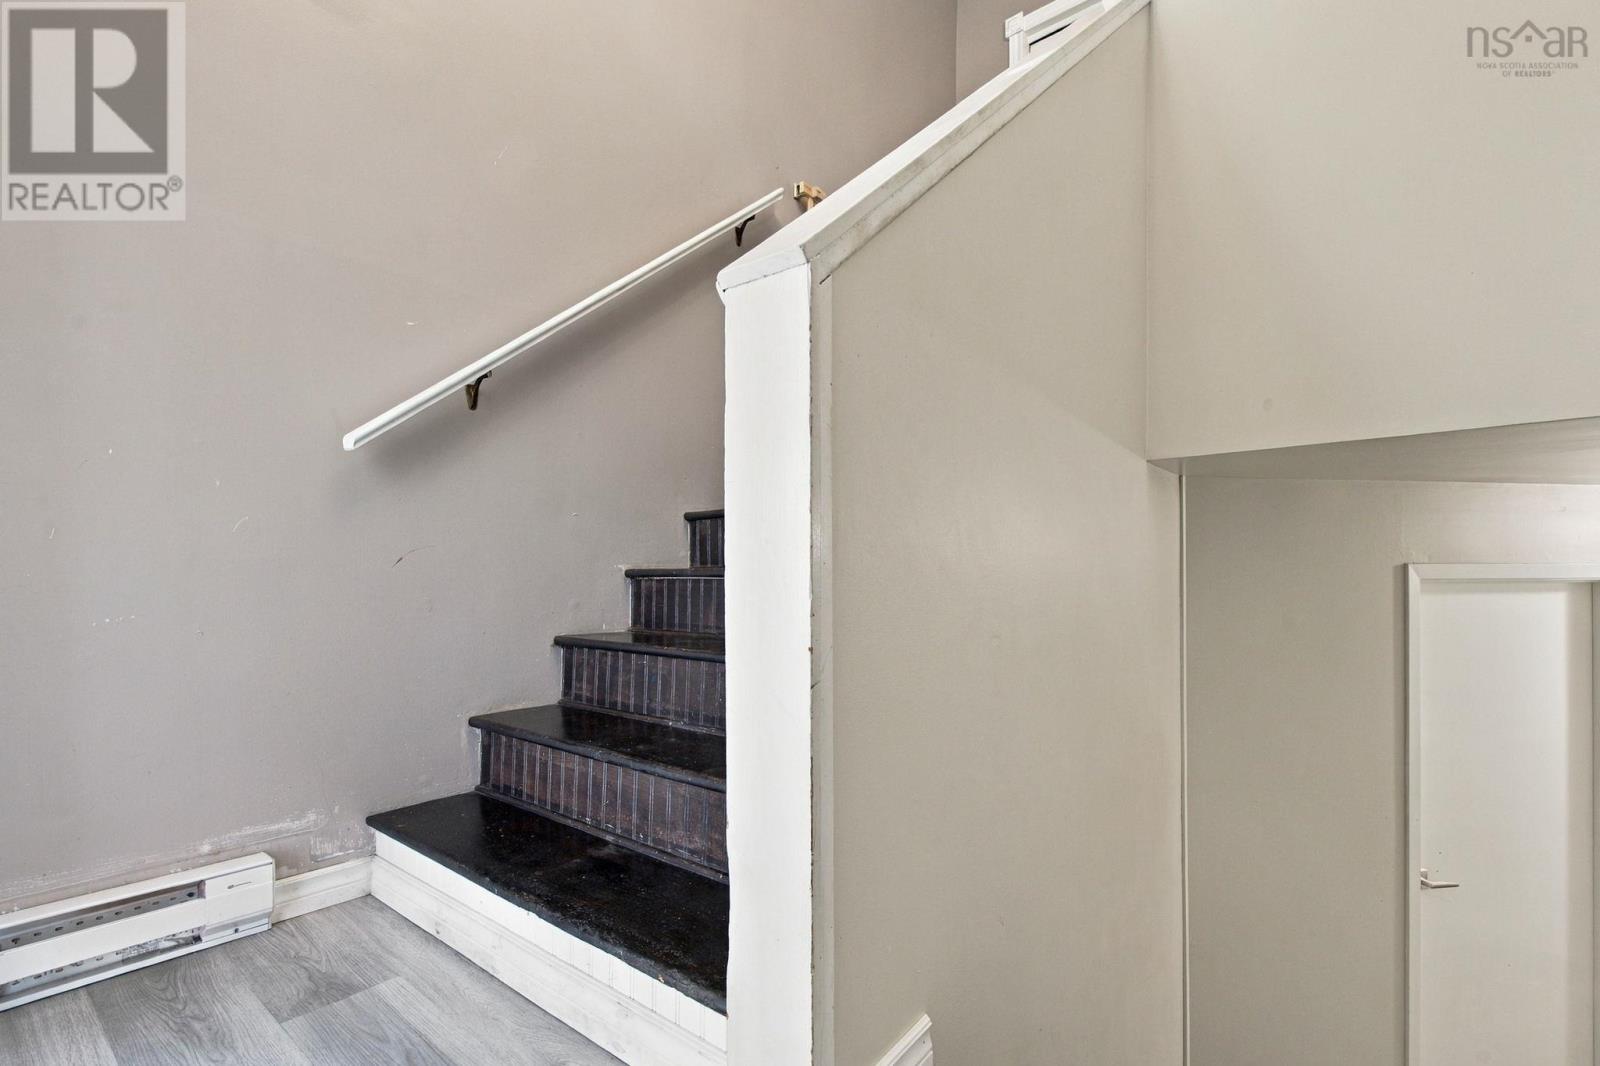
| Fourth Level | 4pc Bathroom | 7.5. X 4.11 | ||
| Lower Level | Bedroom | 10.3 X 11.7 | ||
| Lower Level | Bedroom | 9.11 X 9.4 | ||
| Lower Level | Bedroom | 9.11 X 9.6 | ||
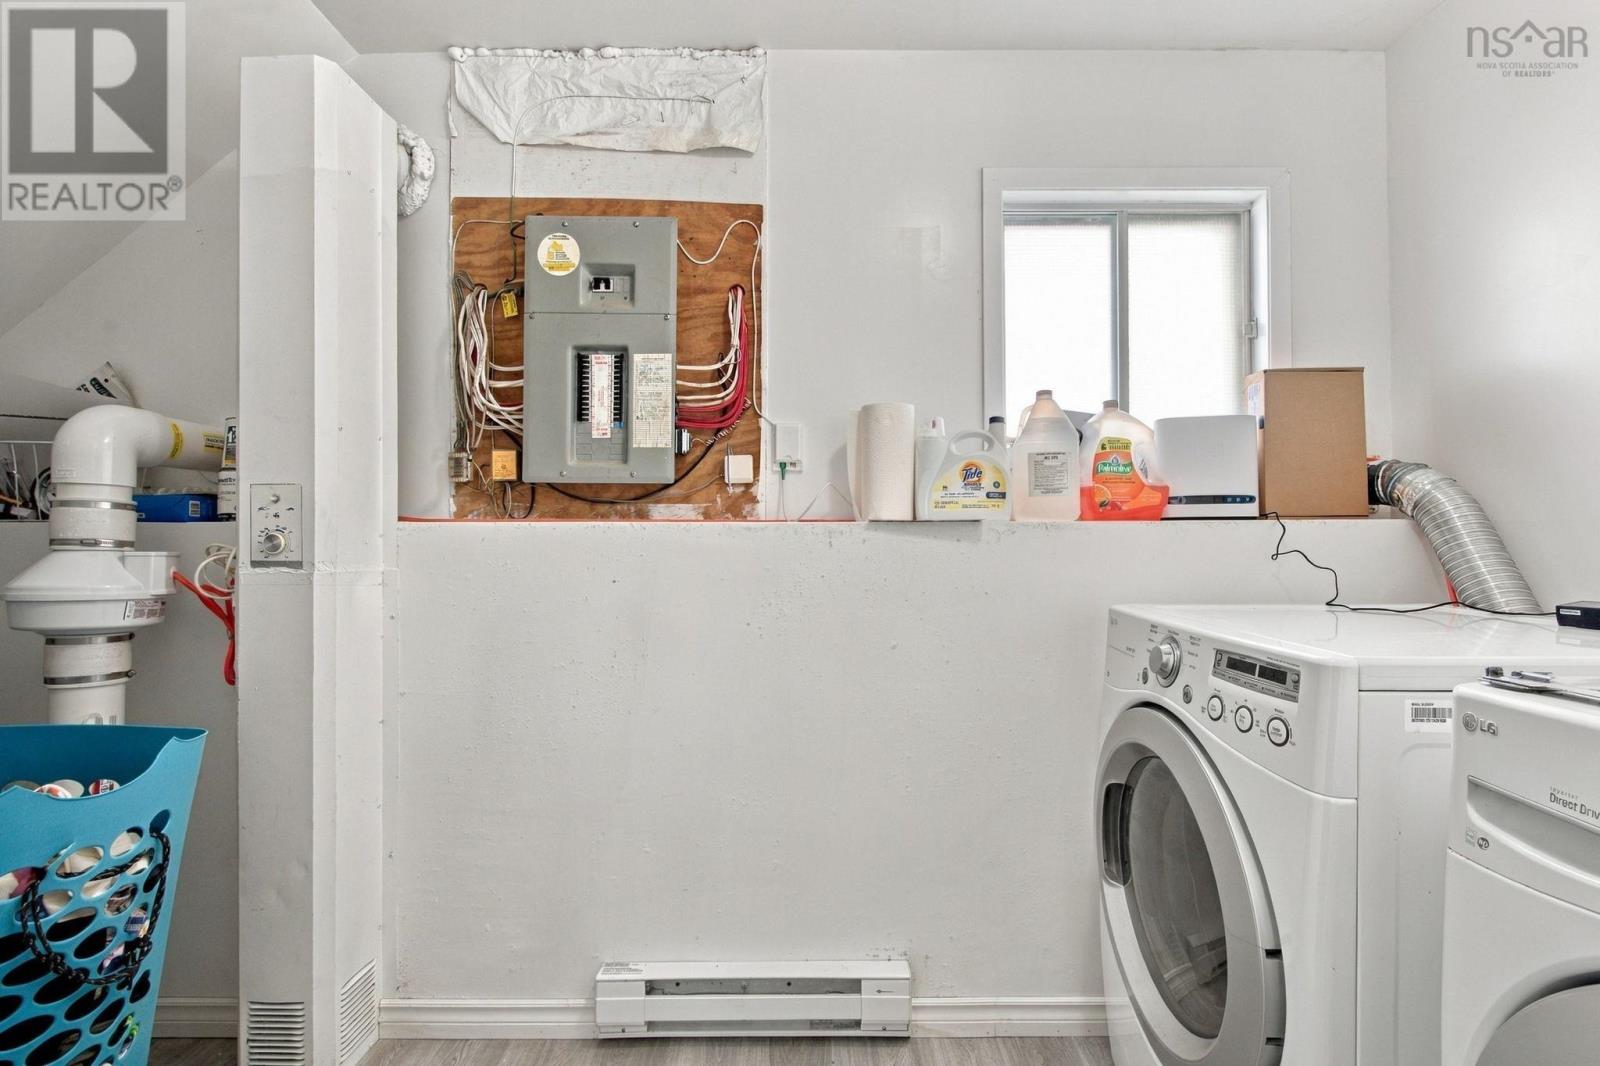
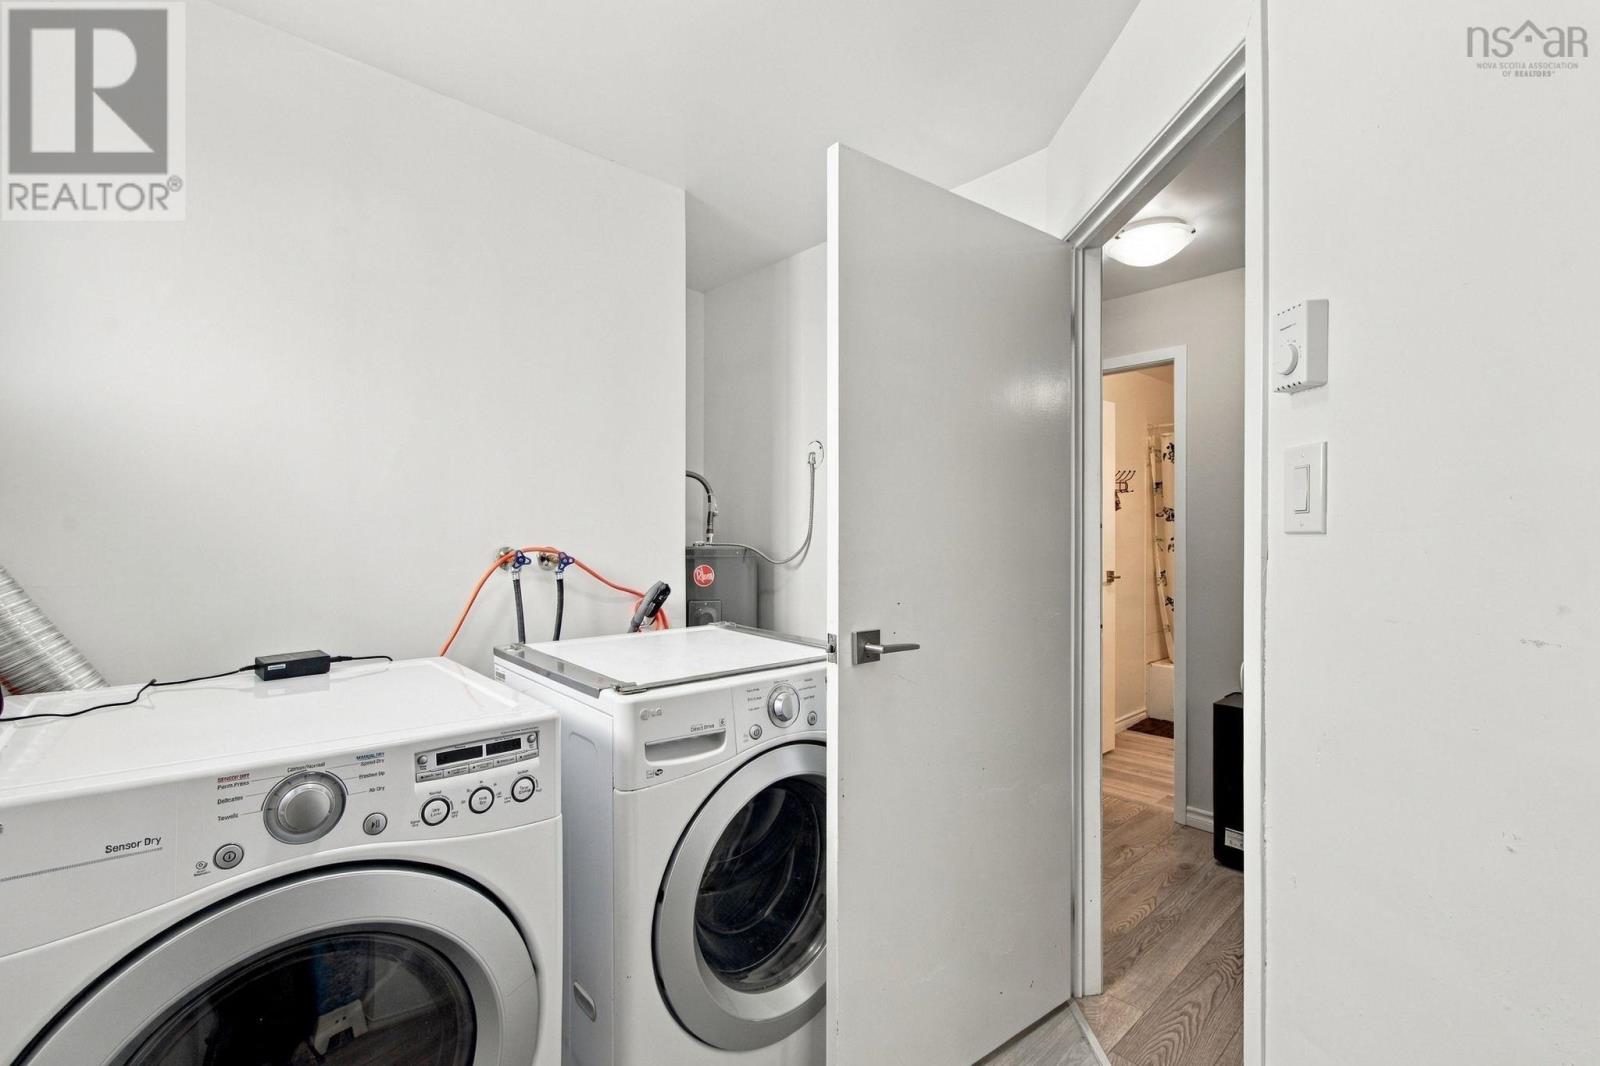
| Lower Level | Laundry Room | 7.5 X 16.10 | ||
| Main Level | Living Room | 12.9 X 19.3 | ||
| Main Level | Dining Room | 9.5 X 11.6 | ||
| Main Level | Kitchen | 10.9 X 11.5 | ||
| Main Level | 2pc Bathroom | 4.8 X 4.9 |
https://www.realtor.ca/real-estate/30410651/103-silver-maple-drive-timberlea-timberlea
Contact Us
Contact us for more information
Jatender Sachdev
https://www.sachdevgroup.ca/
https://www.facebook.com/RealtorJatenderSachdev
www.linkedin.com/in/JatenderSachdev
https://twitter.com/realtorjsachdev
https://www.instagram.com/realtor_jatender.sachdev/
6363 Lady Hammond Road
Halifax, Nova Scotia B3K 2S2

The trademarks REALTOR®, REALTORS®, and the REALTOR® logo are controlled by The Canadian Real Estate Association (CREA) and identify real estate professionals who are members of CREA. The trademarks MLS®, Multiple Listing Service® and the associated logos are owned by The Canadian Real Estate Association (CREA) and identify the quality of services provided by real estate professionals who are members of CREA. The trademark DDF® is owned by The Canadian Real Estate Association (CREA) and identifies CREA's Data Distribution Facility (DDF®)
October 16 2026 03:36:44
Nova Scotia Association of REALTORS®
Exit Realty Specialists