
1030 Club Crescent New Minas, Nova Scotia B4N 4Z5



$499,000
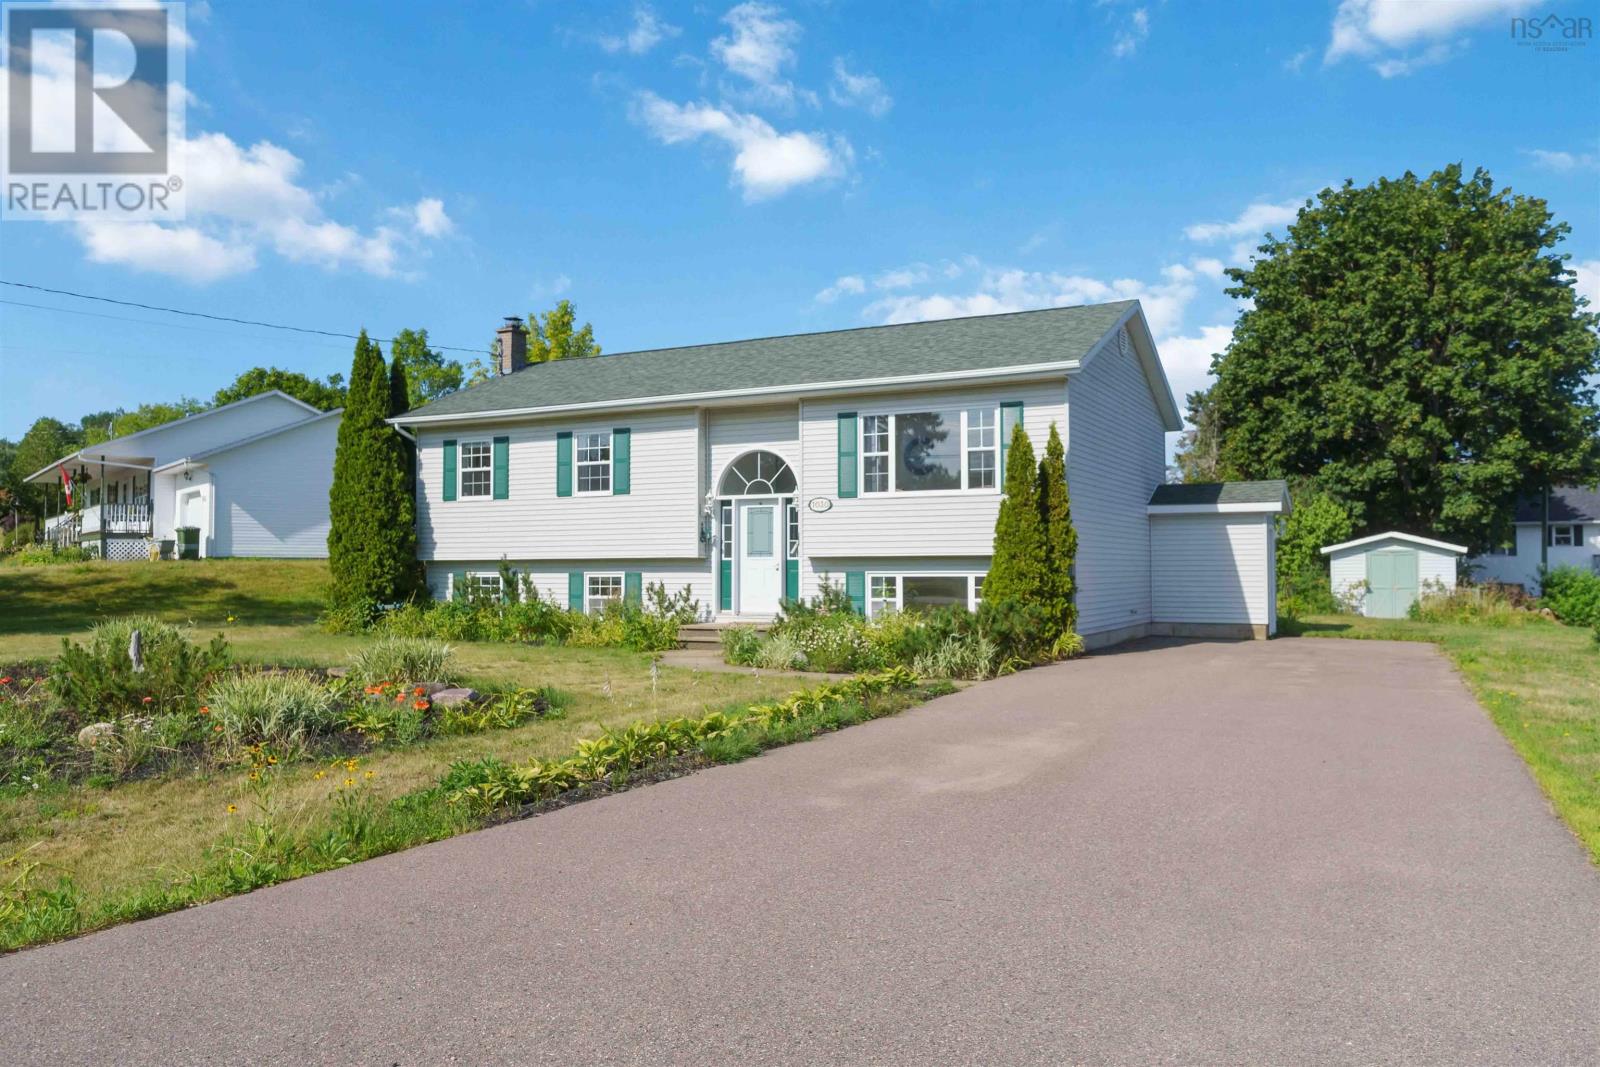
Welcome to one of New Minas most sought-after family neighbourhoods, Golf View Subdivision. This well-maintained and tastefully updated split-entry home offers the perfect blend of comfort, convenience, and flexibility for todays growing family. Just a short walk to the Golf View playground and the highly regarded KenWo Golf Club, youll also be minutes from Lockhart-Ryan Park, the Louis Millett Community Complex, grocery stores, restaurants, Home Depot, and quick access to Highway 101. The bright open-concept main level features three bedrooms, while the fully finished walkout lower level offers a spacious rec room, fourth bedroom, full bathroom, and excellent flexibility for larger families, multi-generational living, or a future in-law suite. Recent updates include new luxury vinyl flooring throughout the main living areas (2025), new shingles (2021), an updated air exchanger, fresh paint, lighting, and more, making this home truly move-in ready. Located within an excellent school district offering French immersion, and just minutes from Wolfville, Acadia University, and the Annapolis Valleys renowned wineries, this quiet, safe, and highly walkable neighbourhood is easy to fall in love with. A fantastic opportunity to own a move-in-ready home in one of the Valleys most desirable subdivisions. (id:45785)
Property Details
| MLS® Number | 202618989 |
| Property Type | Single Family |
| Community Name | New Minas |
| Amenities Near By | Golf Course, Park, Playground, Public Transit, Shopping, Place Of Worship |
| Community Features | Recreational Facilities, School Bus |
| Features | Balcony, Level |
| Structure | Shed |
Building
| Bathroom Total | 2 |
| Bedrooms Above Ground | 3 |
| Bedrooms Below Ground | 1 |
| Bedrooms Total | 4 |
| Appliances | Stove, Dryer, Washer, Refrigerator |
| Basement Development | Finished |
| Basement Features | Walk Out |
| Basement Type | Full (finished) |
| Constructed Date | 1996 |
| Construction Style Attachment | Detached |
| Exterior Finish | Vinyl |
| Flooring Type | Ceramic Tile, Hardwood, Vinyl Plank |
| Foundation Type | Poured Concrete |
| Heating Fuel | Electric, Wood |
| Heating Type | Baseboard Heaters, Stove |
| Stories Total | 1 |
| Size Interior | 2,156 Ft2 |
| Total Finished Area | 2156 Sqft |
| Type | House |
| Utility Water | Municipal Water |
Parking
| Paved Yard |
Land
| Acreage | No |
| Land Amenities | Golf Course, Park, Playground, Public Transit, Shopping, Place Of Worship |
| Landscape Features | Landscaped |
| Sewer | Municipal Sewage System |
| Size Irregular | 0.2629 |
| Size Total | 0.2629 Ac |
| Size Total Text | 0.2629 Ac |
Rooms
| Level | Type | Length | Width | Dimensions |
|---|---|---|---|---|
| Lower Level | Family Room | 20.8 x 22.12 | ||
| Lower Level | Bedroom | 14.2 x 11.6 | ||
| Lower Level | Bath (# Pieces 1-6) | 5.7 x 6.10 | ||
| Lower Level | Laundry Room | 10.11 x 14 | ||
| Main Level | Foyer | 7.6 x 4 | ||
| Main Level | Living Room | 14.5 x 12.1 | ||
| Main Level | Kitchen | 11.5 x 11.6 | ||
| Main Level | Dining Room | 9.8 x 11.10 | ||
| Main Level | Primary Bedroom | 13 x 11.5 | ||
| Main Level | Bedroom | 9.3 x 8.7 | ||
| Main Level | Bedroom | 9.2 x 12.2 | ||
| Main Level | Bath (# Pieces 1-6) | 5.4 x 11.5 |
https://www.realtor.ca/real-estate/30091667/1030-club-crescent-new-minas-new-minas
Contact Us
Contact us for more information
Kane Smith
https://www.kaneisthekey.ca/
https://www.facebook.com/kanesmithexitrealty/
https://www.linkedin.com/in/kane-smith-ba5144182?utm_source=share&utm_campaign=share_via&utm_content=profile&utm_medium=ios_app
https://www.instagram.com/kaneisthekeyexitrealty/
Po Box 1741, 771 Central Avenue
Greenwood, Nova Scotia B0P 1N0

The trademarks REALTOR®, REALTORS®, and the REALTOR® logo are controlled by The Canadian Real Estate Association (CREA) and identify real estate professionals who are members of CREA. The trademarks MLS®, Multiple Listing Service® and the associated logos are owned by The Canadian Real Estate Association (CREA) and identify the quality of services provided by real estate professionals who are members of CREA. The trademark DDF® is owned by The Canadian Real Estate Association (CREA) and identifies CREA's Data Distribution Facility (DDF®)
July 29 2026 06:44:15
Nova Scotia Association of REALTORS®
Exit Realty Town & Country