
10301 Highway 215 South Maitland South Maitland, Nova Scotia B0N 2H0


$1,500,000
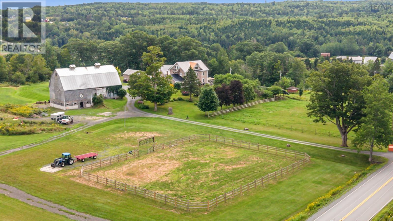
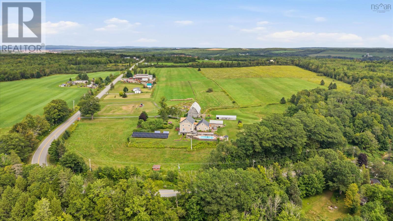
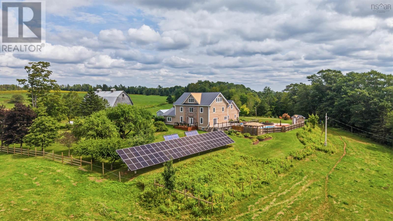
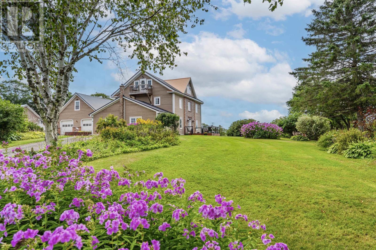
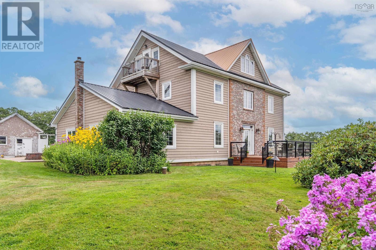
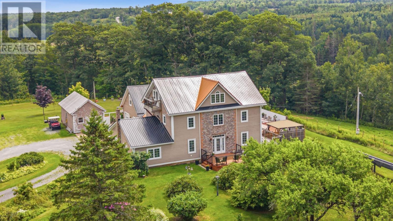
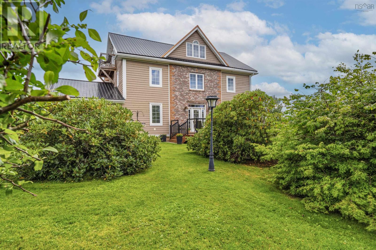
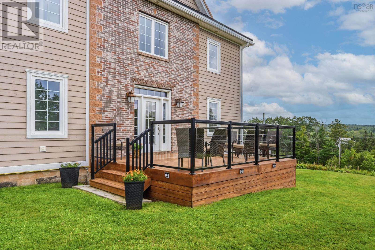
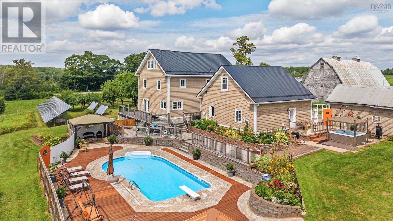
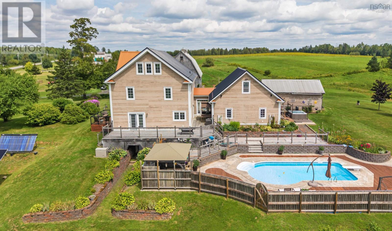
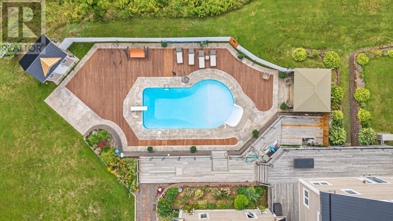
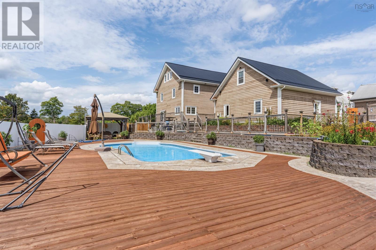
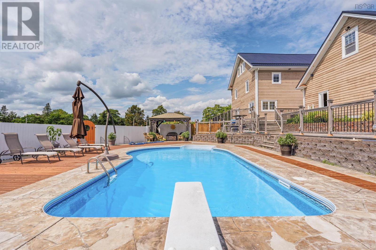
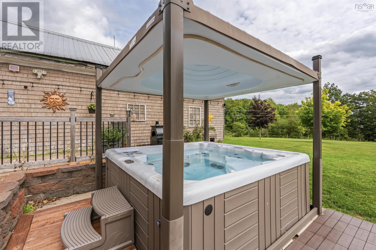
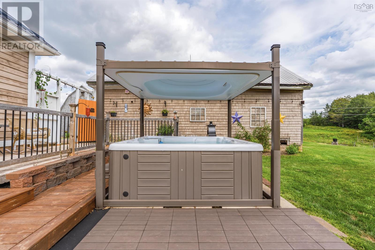
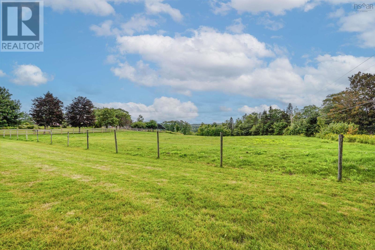
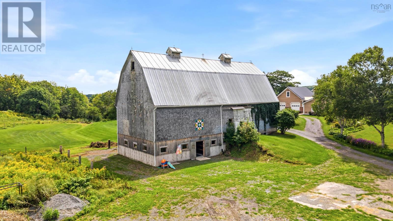
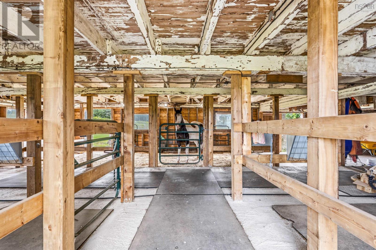
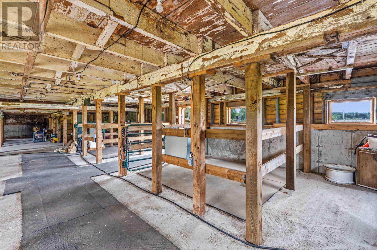
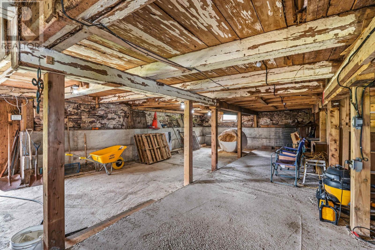
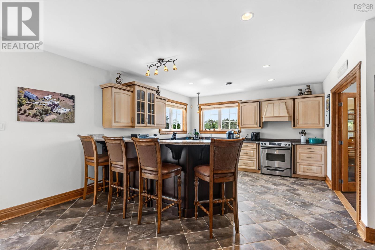
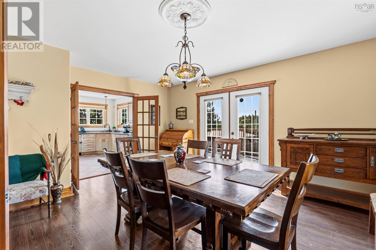
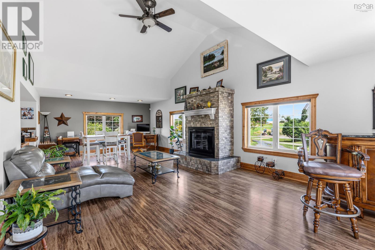
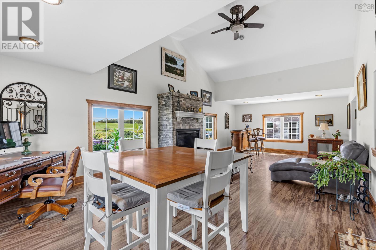
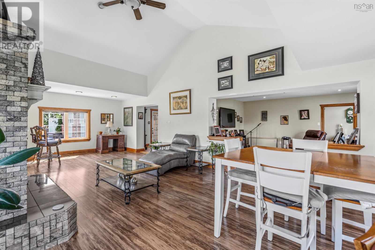
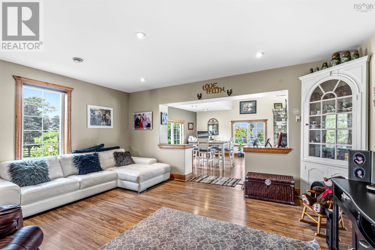
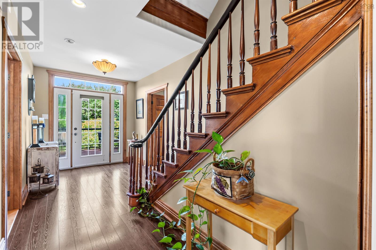
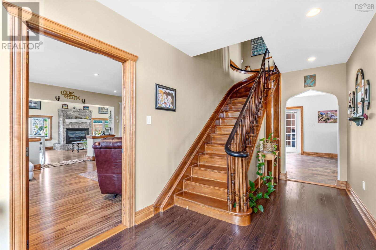
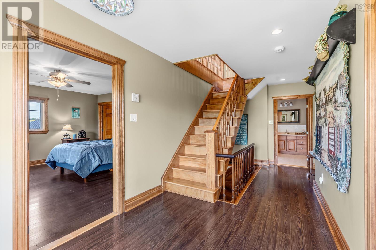
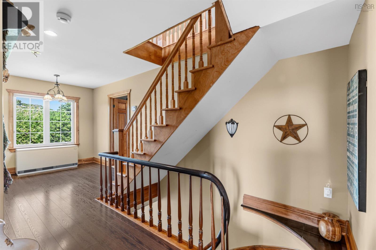
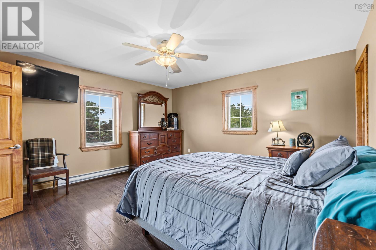
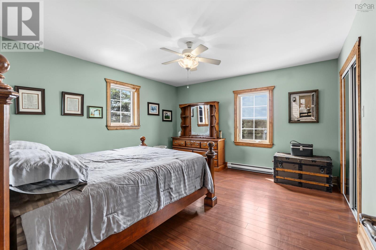
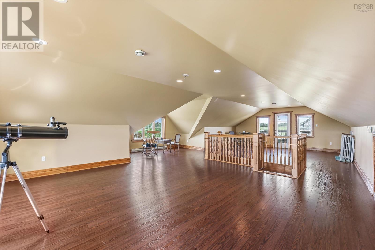
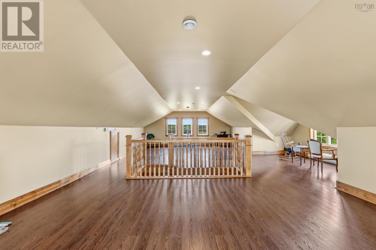
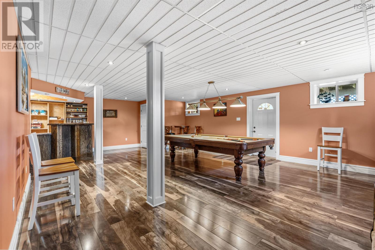
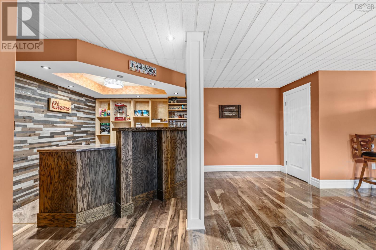
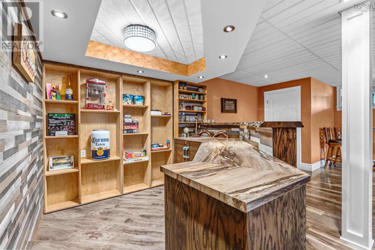
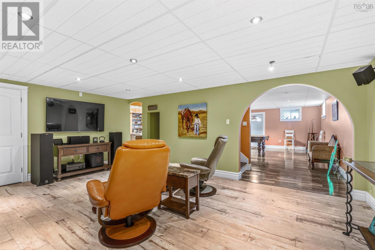
Welcome to Misty Maplesa truly one-of-a-kind 37-acre property in historic South Maitland! Steeped in shipbuilding history and rumored to have been built for a ship captain, this remarkable finished on four-stories home offers endless possibilities. Enjoy a two-storey barn, paddock, outbuildings, and a double garage with a loft and in-floor heat. The list goes on: solar systems, an inground pool, a hot tub, and the home offers beautiful Canadian Maple trim crafted in Debert, NS. Wired for a generator, metal roof, and over 5000 square feet of living spacewhat more do you need? The sellers have put their heart and soul into making this their oasis over the last 25 years. Barn (32x70) received a new foundation in 2023 and offers 2 storeys. Paddock 100x150. Fifteen acres are fenced, with 15 acres of pasture and 5 acres of trees. Barn #2 14x60 Harvest it. Raise it. Enjoy it. Live off the land. Could Misty Maples be your next chapter? (id:45785)
Property Details
| MLS® Number | 202621316 |
| Property Type | Single Family |
| Community Name | South Maitland |
| Community Features | School Bus |
| Features | Balcony, Gazebo, Walk-in Closet |
| Pool Type | Inground Pool |
| Structure | Shed |
Building
| Bathroom Total | 4 |
| Bedrooms Above Ground | 3 |
| Bedrooms Total | 3 |
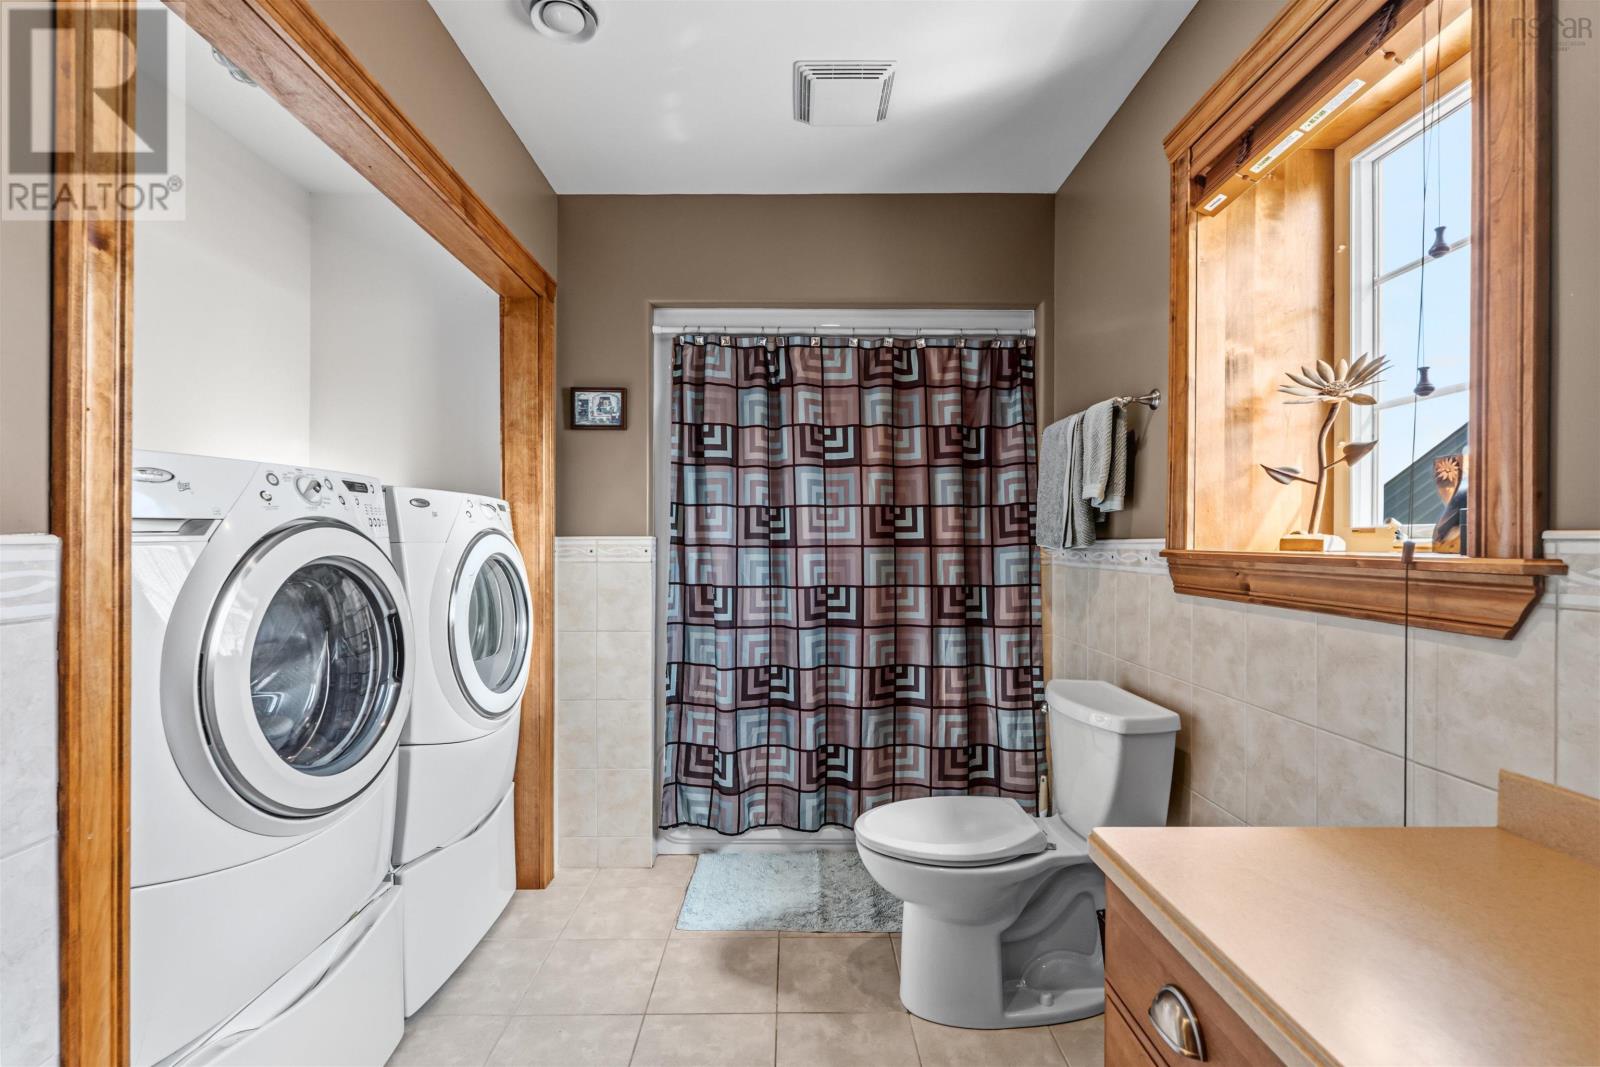
| Appliances | Stove, Dishwasher, Dryer, Washer, Microwave, Refrigerator |
| Architectural Style | 3 Level |
| Construction Style Attachment | Detached |
| Exterior Finish | Wood Siding |
| Fireplace Present | Yes |
| Flooring Type | Ceramic Tile, Laminate, Vinyl |
| Foundation Type | Poured Concrete |
| Half Bath Total | 2 |
| Heating Fuel | Electric, Solar |
| Heating Type | In Floor Heating, Radiant Heat |
| Stories Total | 3 |
| Size Interior | 4,949 Sqft |
| Total Finished Area | 4949 Sqft |
| Type | House |
| Utility Water | Drilled Well |
Parking
| Garage | |
| Attached Garage | |
| Heated Garage | |
| Gravel | |
| Parking Space(s) |
Land
| Acreage | Yes |
| Landscape Features | Landscaped |
| Sewer | Septic System |
| Size Irregular | 37.62 |
| Size Total | 37.62 Ac |
| Size Total Text | 37.62 Ac |
Rooms
| Level | Type | Length | Width | Dimensions |
|---|---|---|---|---|
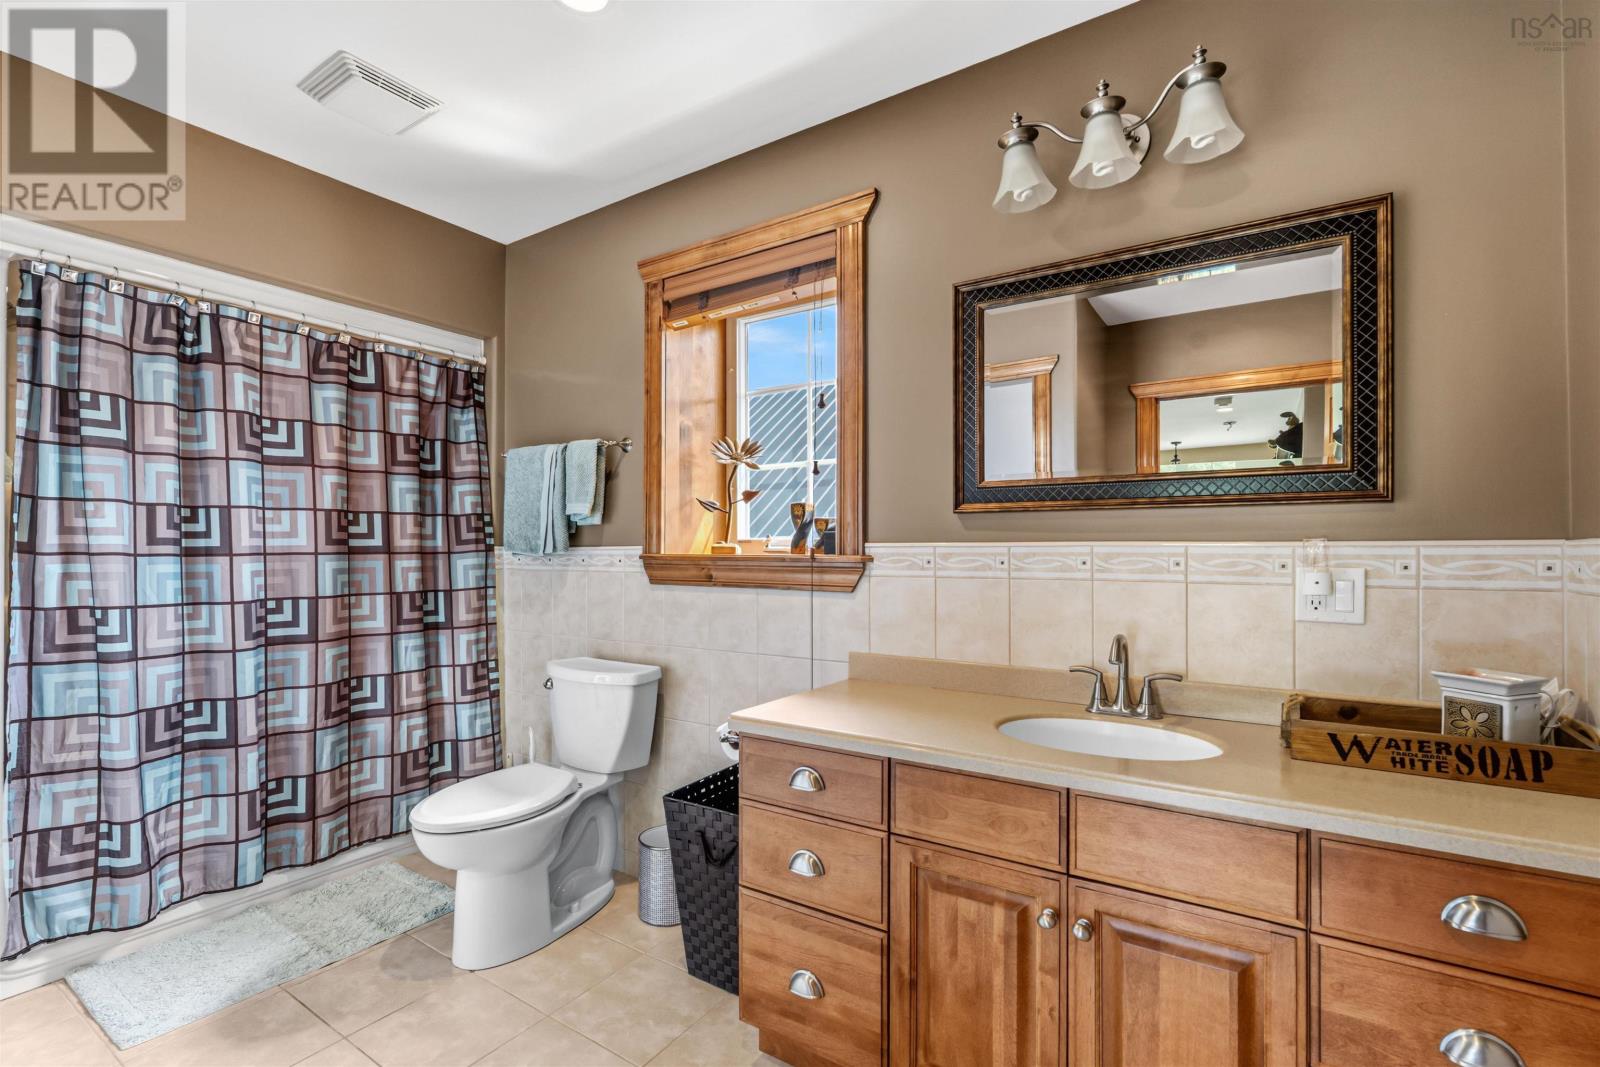
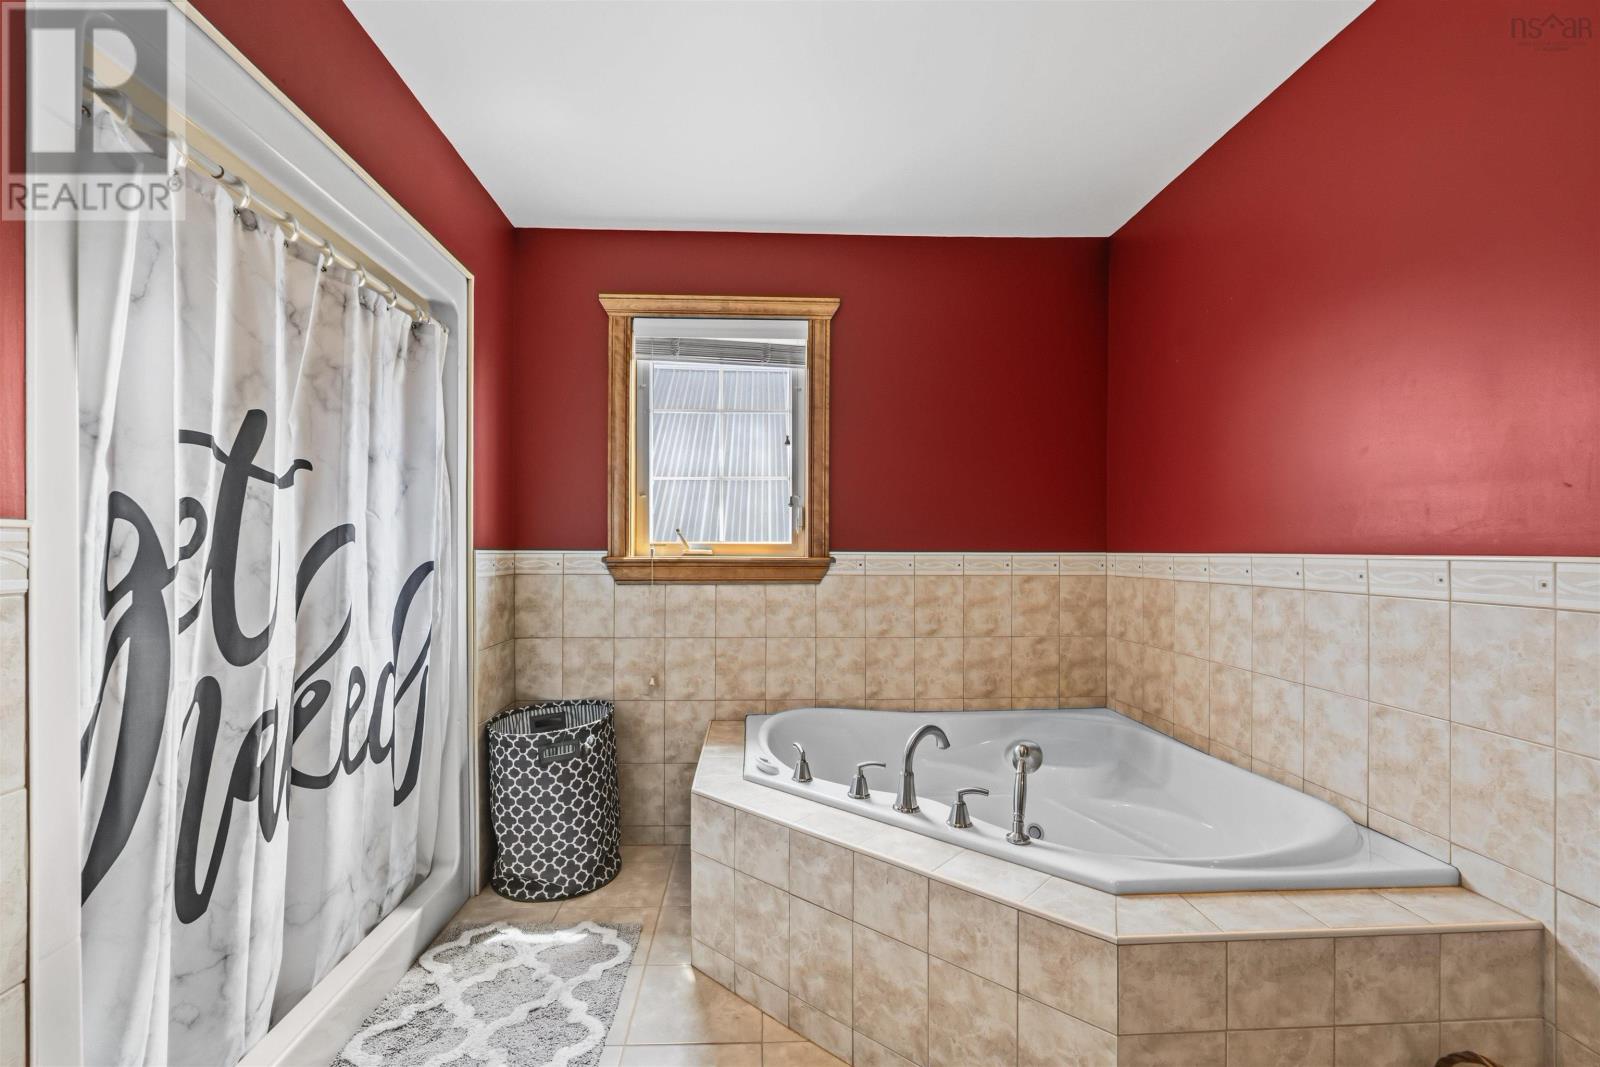
| Second Level | 4pc Bathroom | 8.7x10.4 | ||
| Second Level | Primary Bedroom | 15.9x14.9 | ||
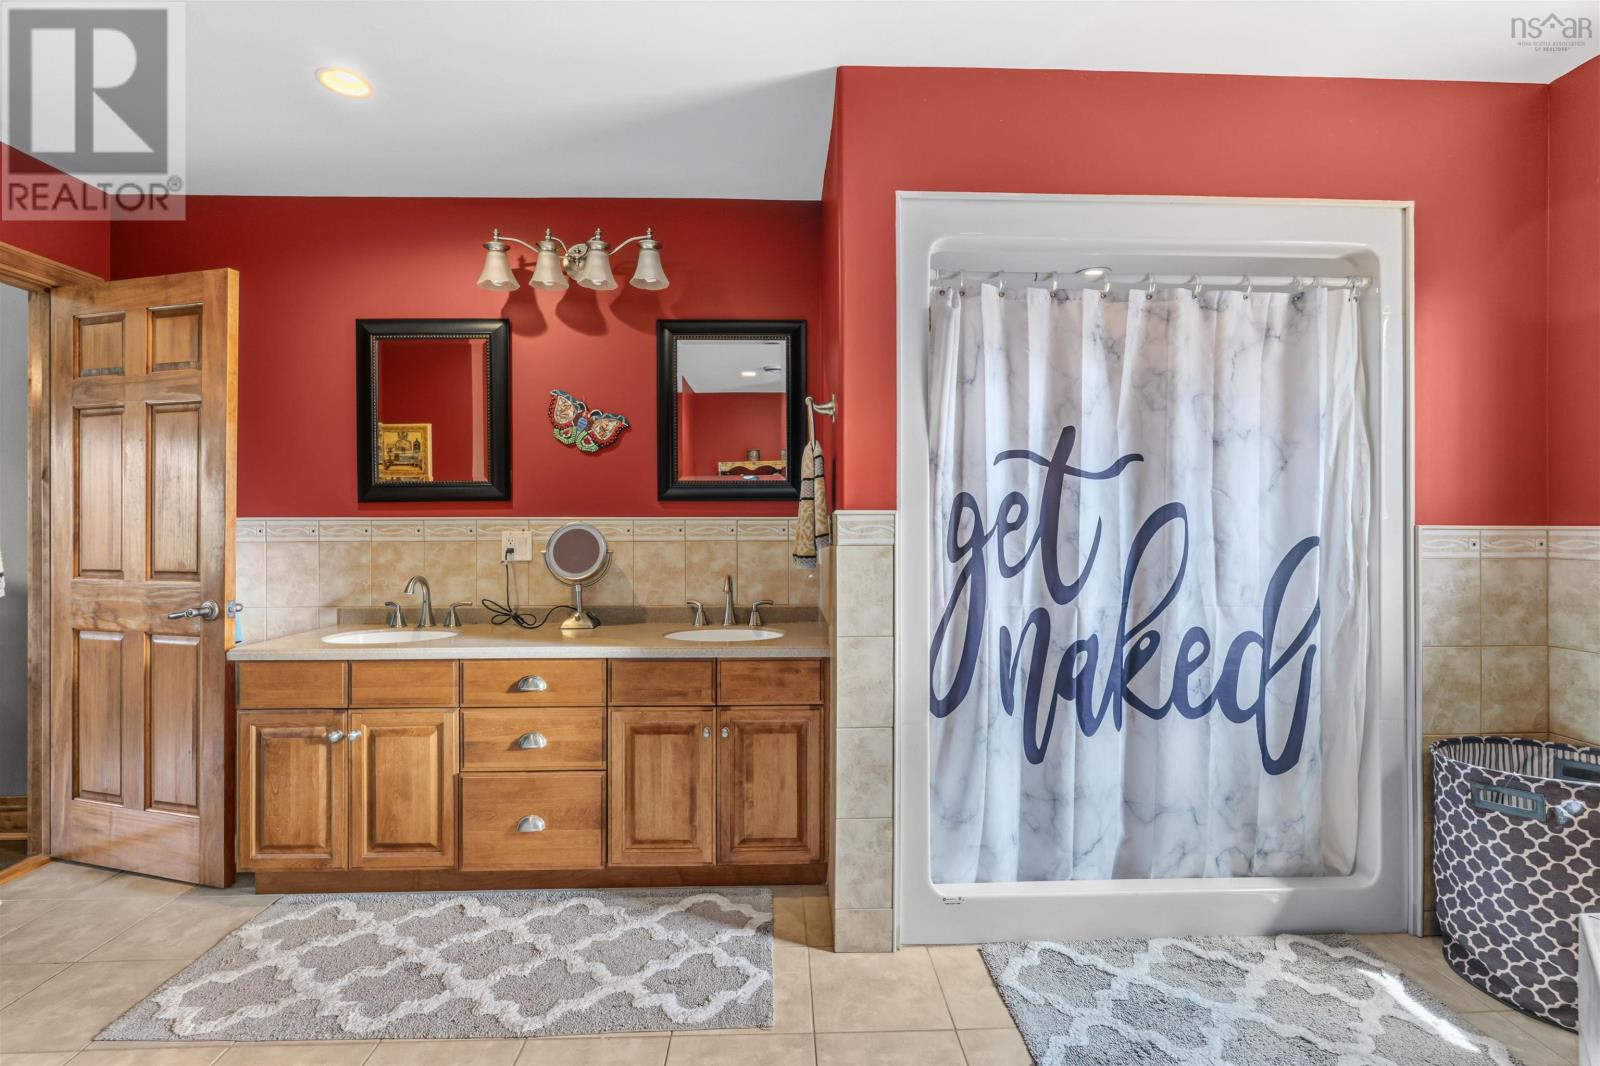
| Second Level | 5pc Ensuite Bath | 15.9x13.7 | ||
| Second Level | Other | walk8.9x13.7 | ||
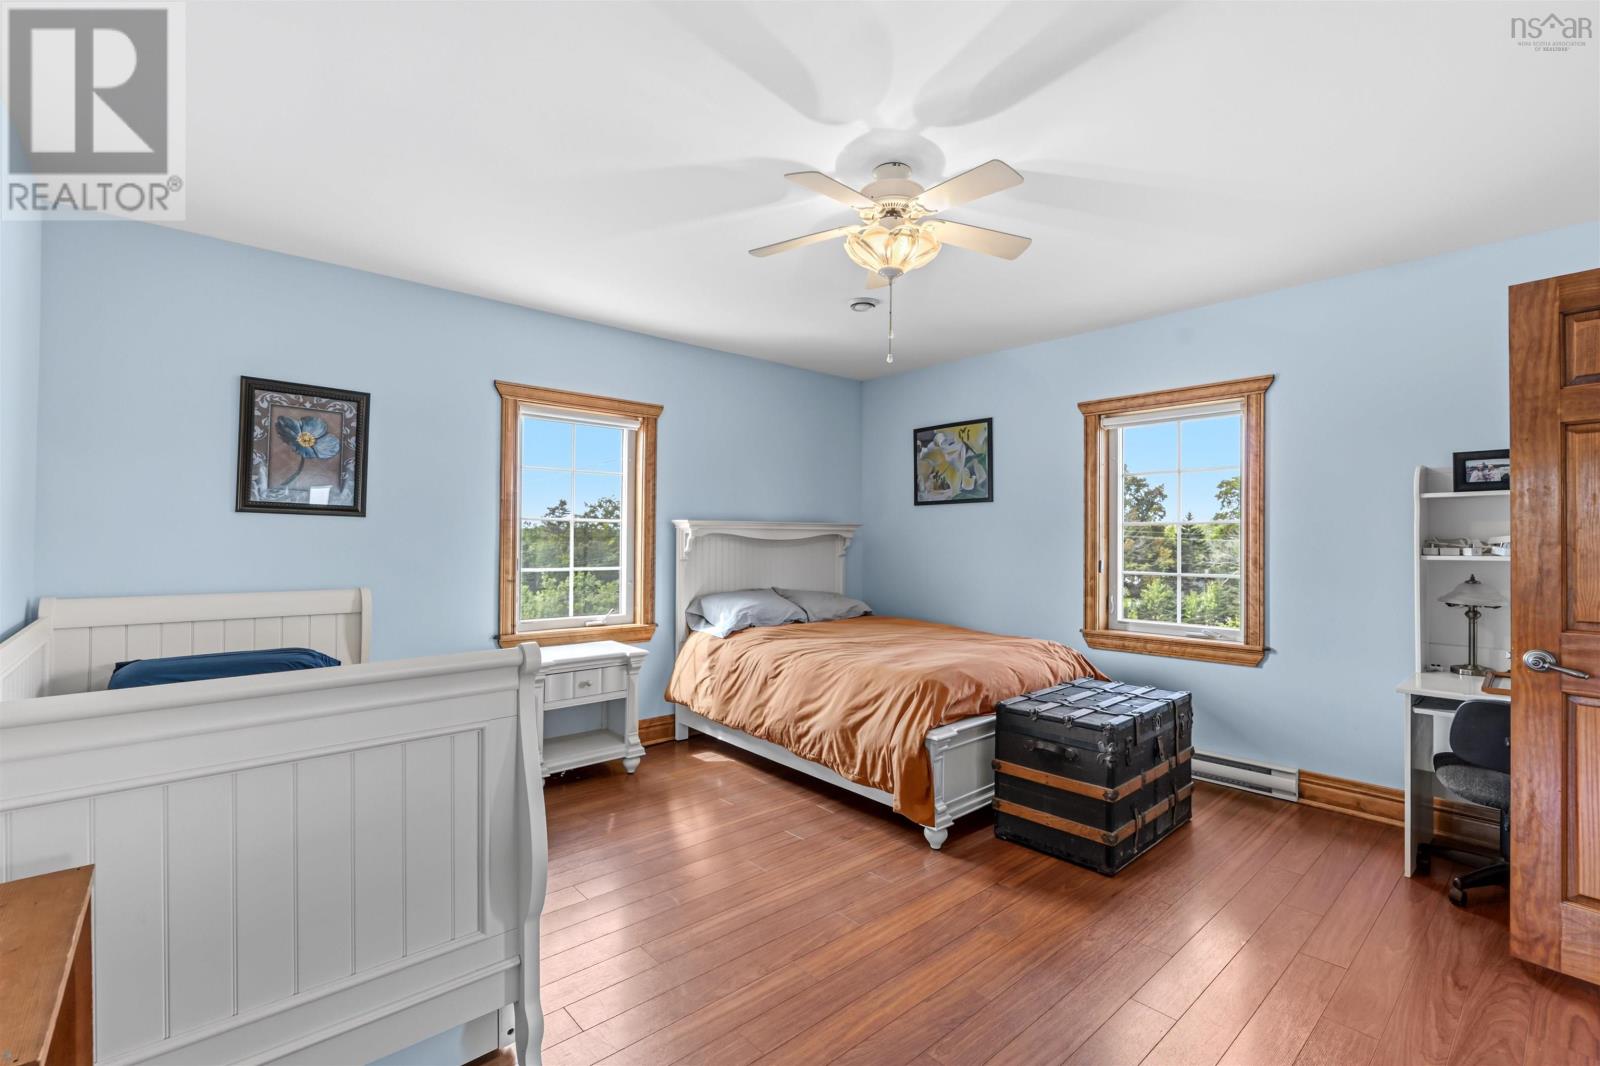
| Second Level | Bedroom | 14.4x9.7 | ||
| Second Level | Bedroom | 15.2x14.9 | ||
| Third Level | Other | 18.11x39 | ||
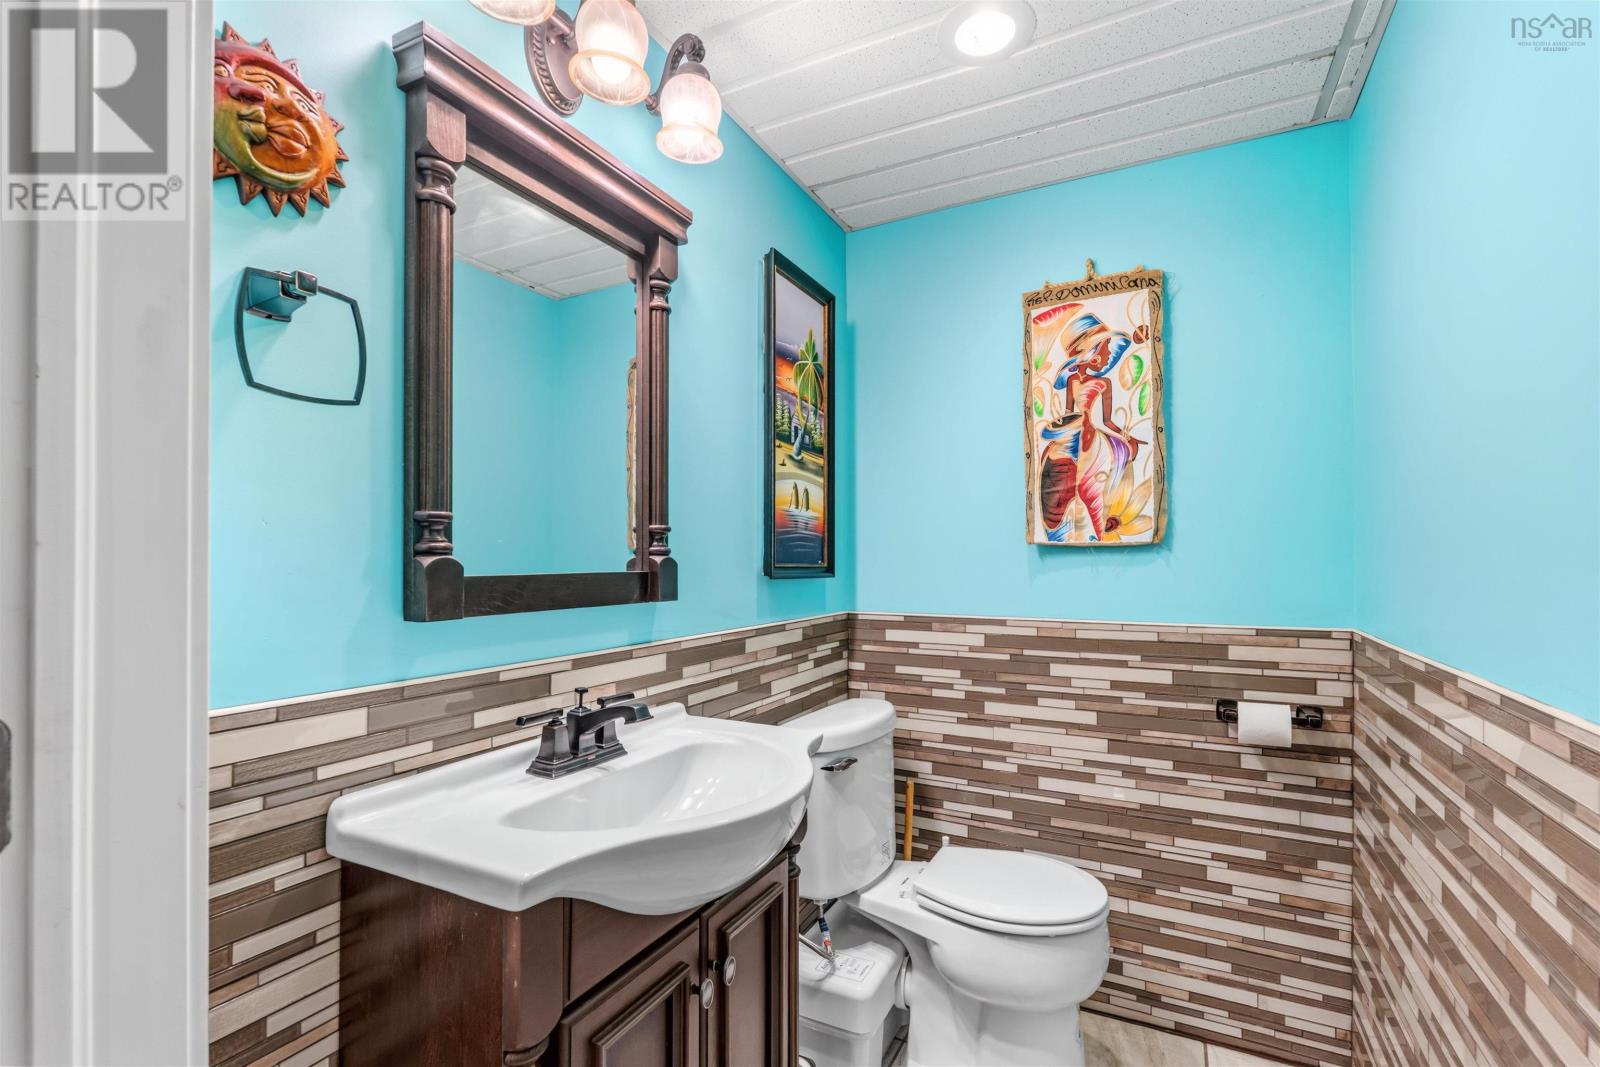
| Basement | 2pc Bathroom | 5.11x4.2 | ||
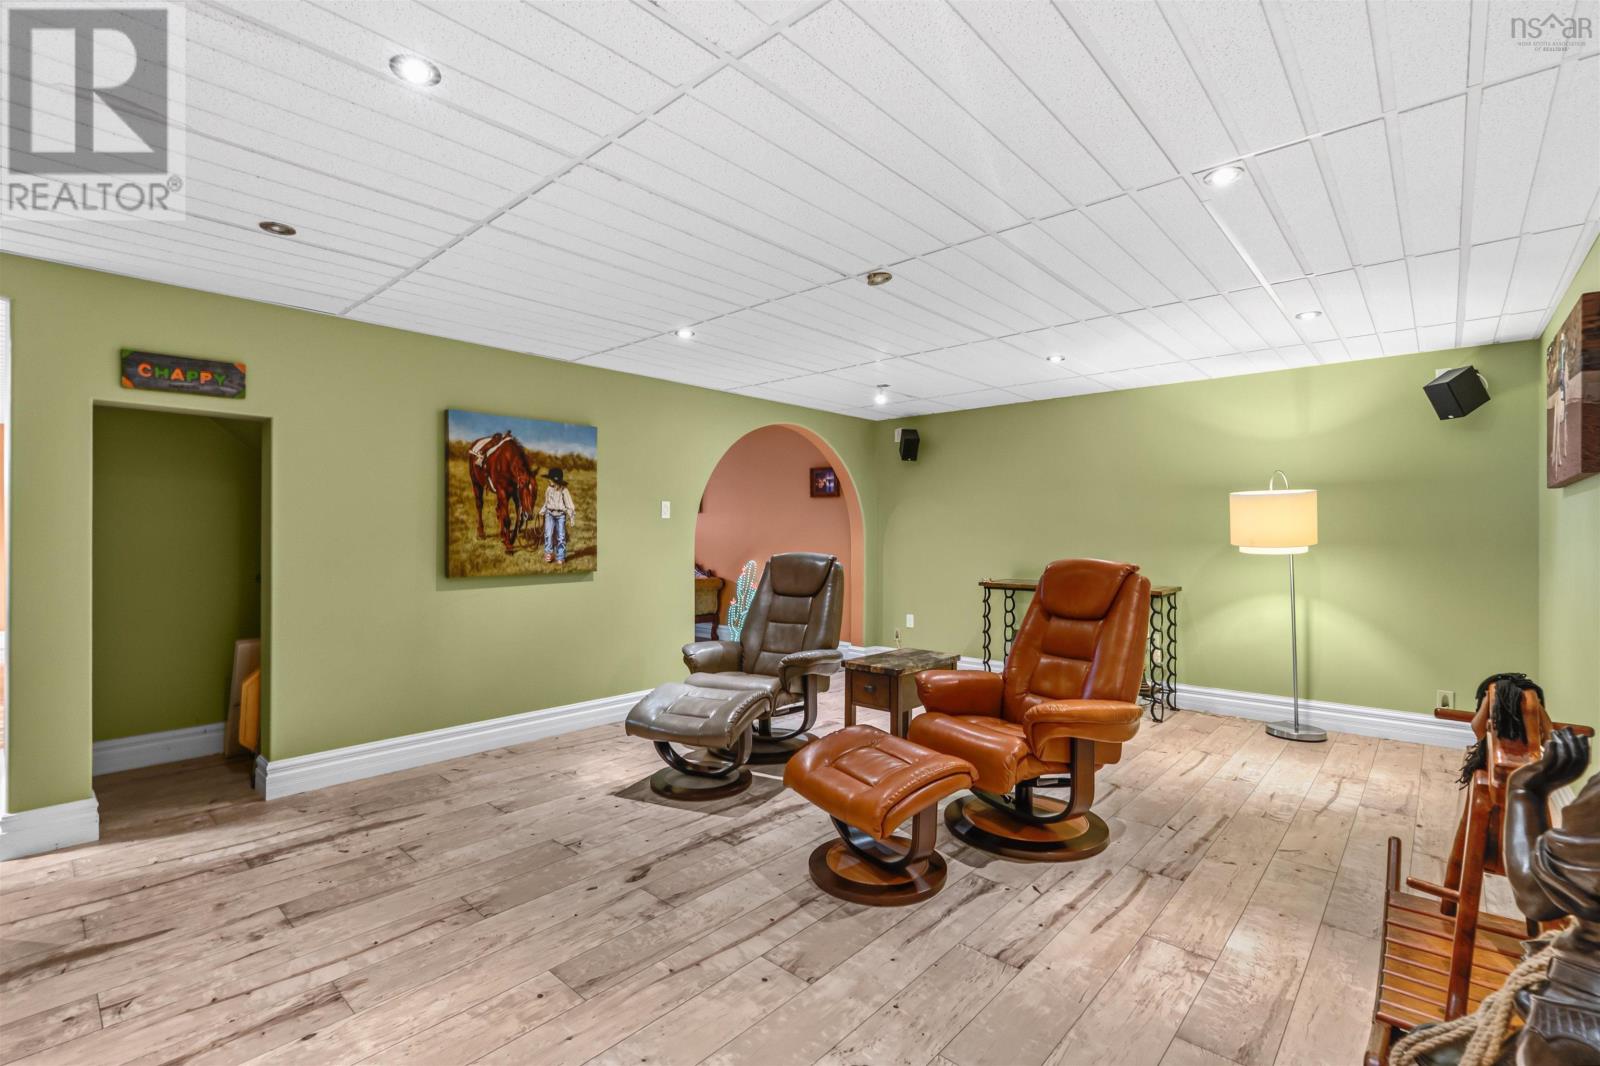
| Basement | Games Room | 19.4x28.7 | ||
| Basement | Recreational, Games Room | 14.3x20 | ||
| Basement | Utility Room | 9x14.8 | ||
| Main Level | Foyer | 7.10x17.2 | ||
| Main Level | Foyer | Breeze 9.8x6.7 | ||
| Main Level | Mud Room | 15.1x6.10 | ||
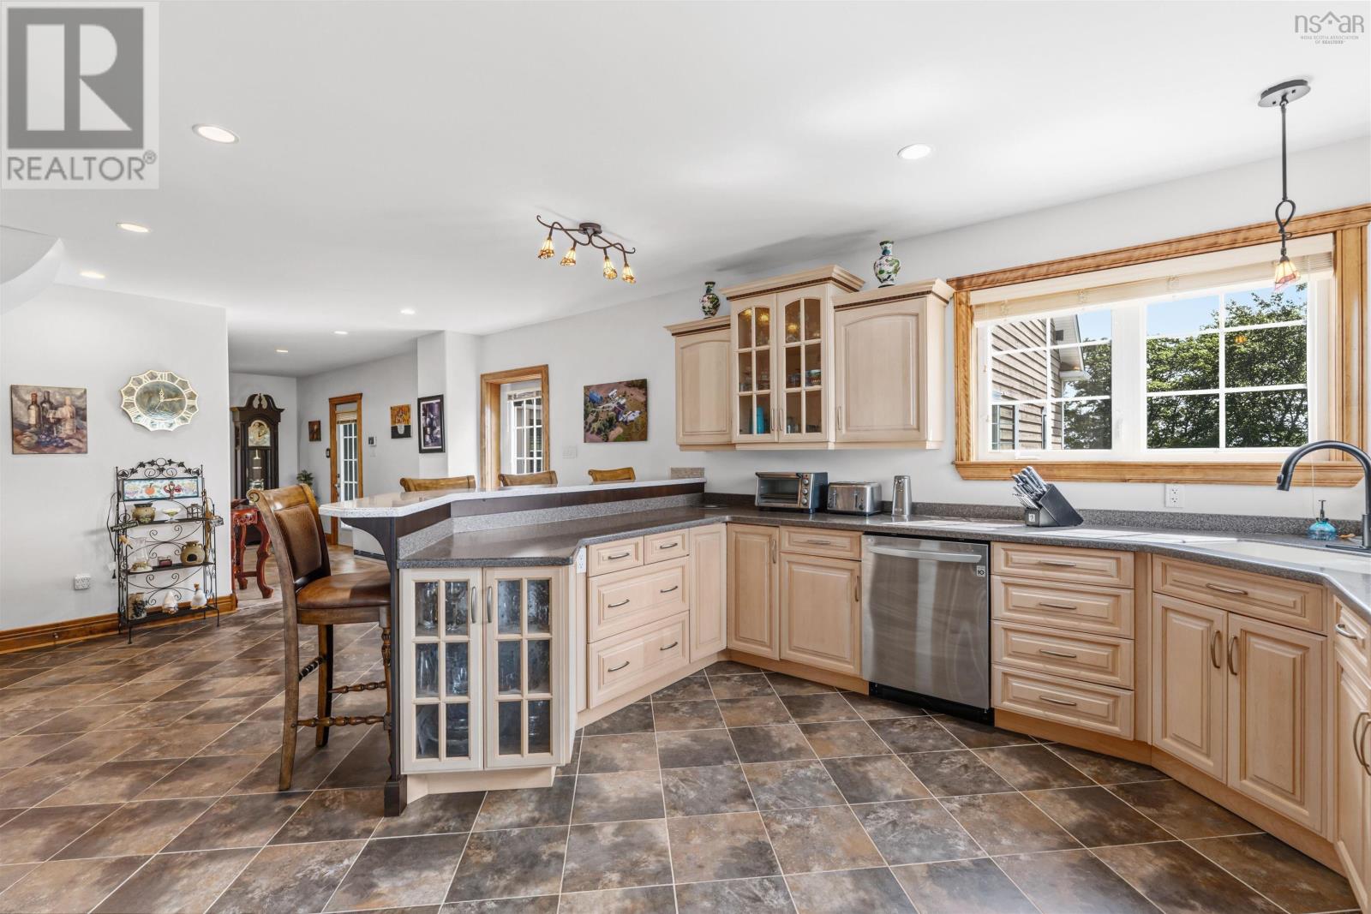
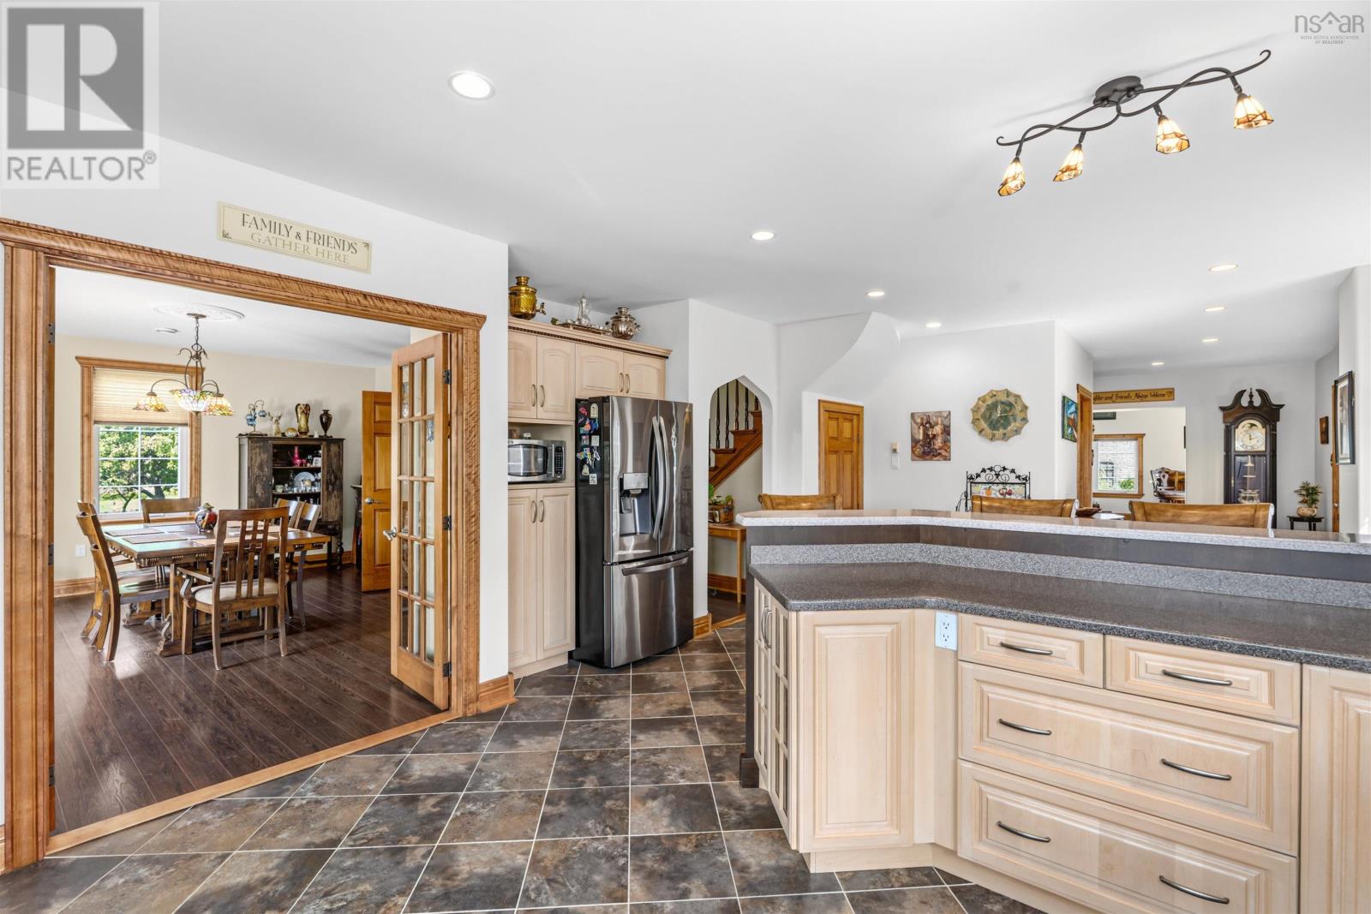
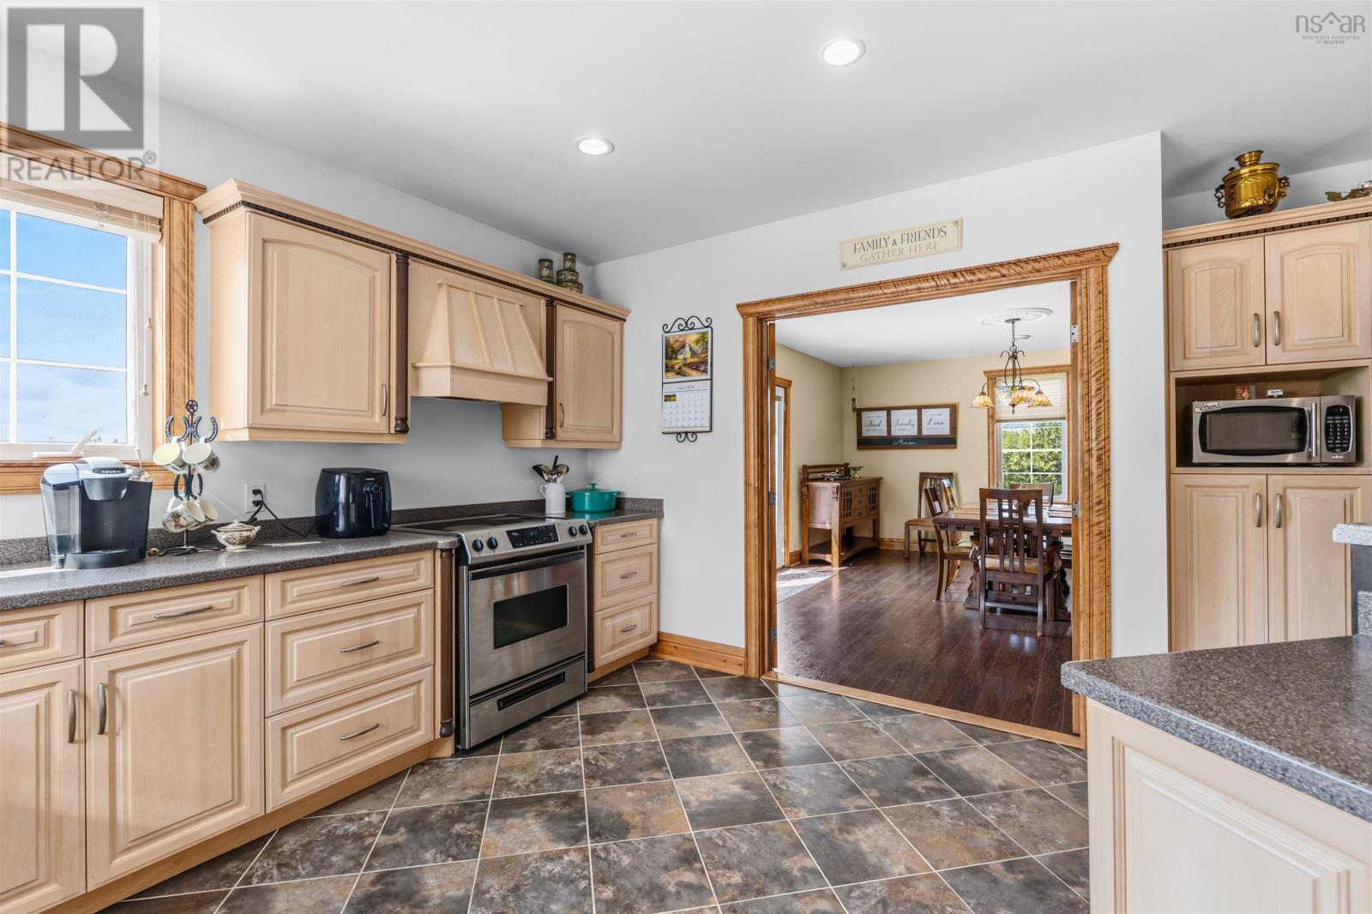
| Main Level | Kitchen | 16.2x23.7 | ||
| Main Level | Dining Room | 15.3x16.11 | ||
| Main Level | Living Room | 15.2x31.2 | ||
| Main Level | Family Room | 14.9x17.5 | ||
| Main Level | 2pc Bathroom | 5.10x7.3 |
Contact Us
Contact us for more information
Mary Brown
(902) 893-1394
https://www.facebook.com/MaryBrownTruro
https://www.facebook.com/MaryBrownTruro
183 Pictou Road
Bible Hill, Nova Scotia B2N 2S7

The trademarks REALTOR®, REALTORS®, and the REALTOR® logo are controlled by The Canadian Real Estate Association (CREA) and identify real estate professionals who are members of CREA. The trademarks MLS®, Multiple Listing Service® and the associated logos are owned by The Canadian Real Estate Association (CREA) and identify the quality of services provided by real estate professionals who are members of CREA. The trademark DDF® is owned by The Canadian Real Estate Association (CREA) and identifies CREA's Data Distribution Facility (DDF®)
October 08 2026 01:25:57
Nova Scotia Association of REALTORS®
Keller Williams Select Realty (Truro)