
10380 Hwy 7 Oyster Pond Oyster Pond, Nova Scotia B0J 2L0

$889,900
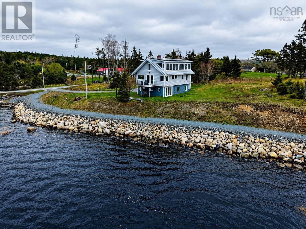
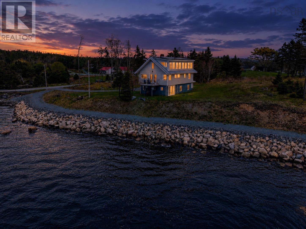
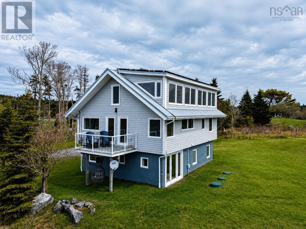
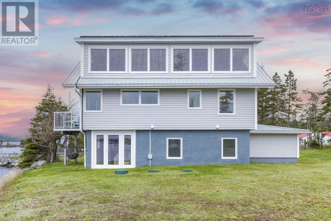
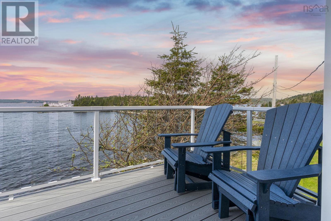
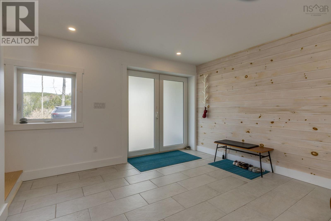
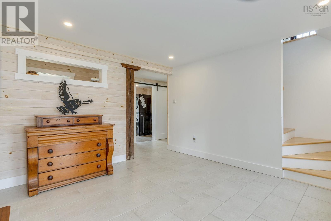
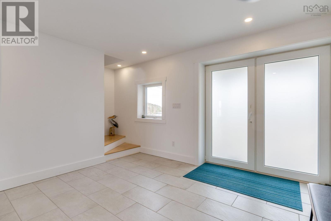
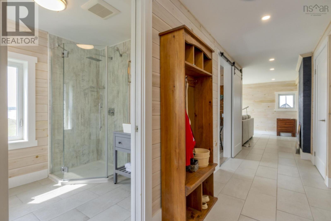
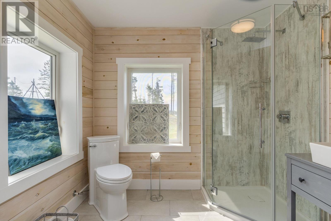
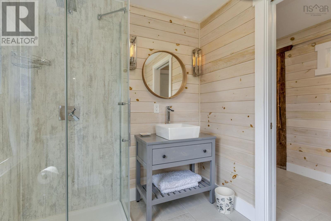
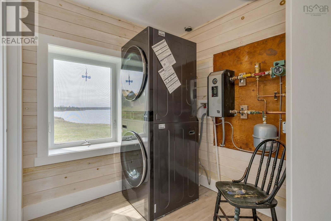
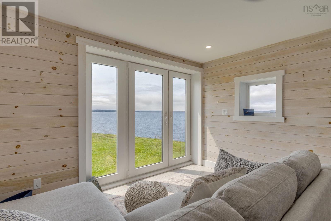
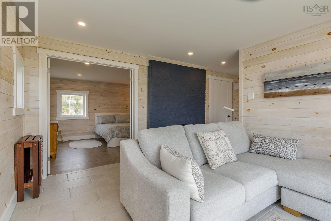
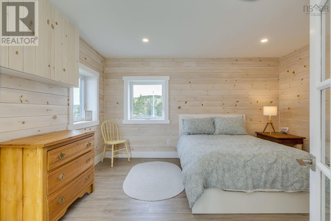
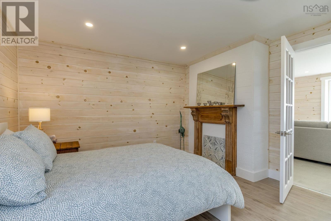
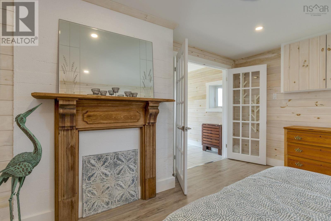
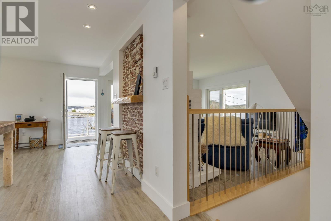
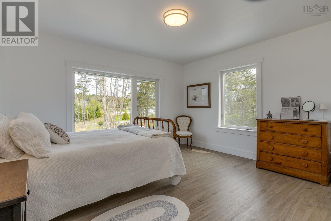
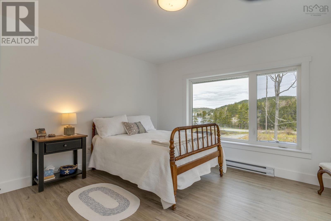
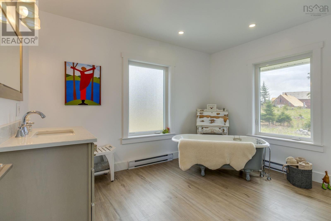
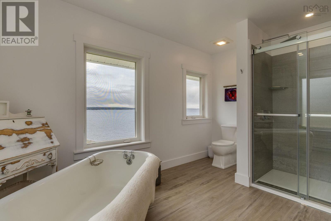
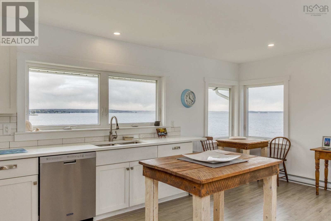
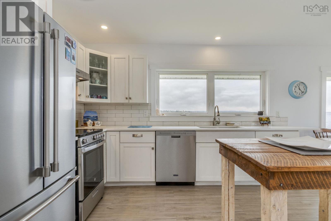
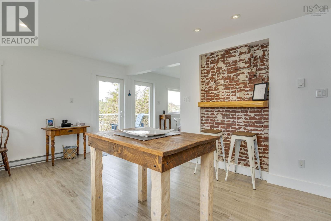
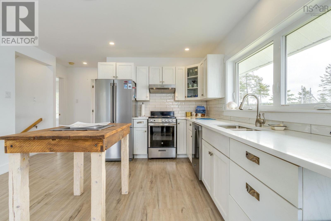
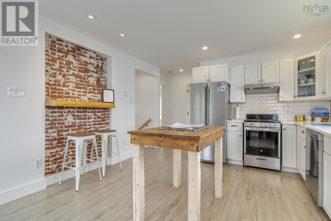
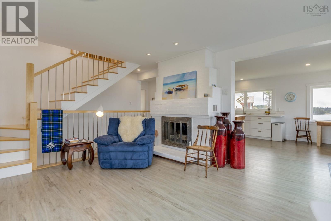
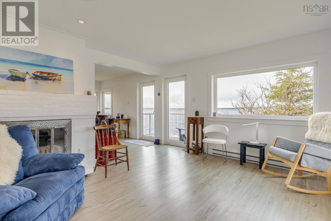
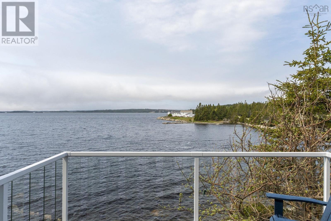
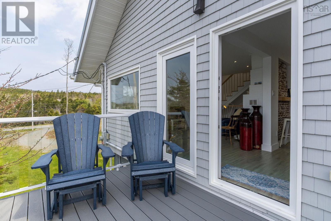
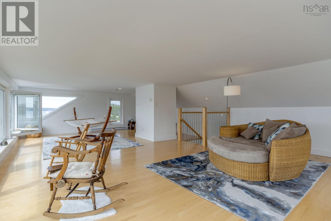
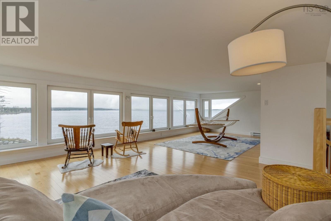
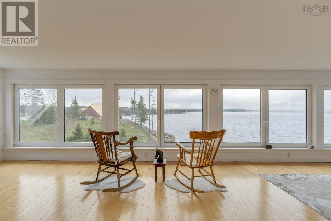
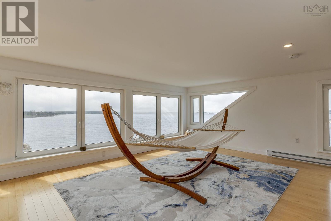
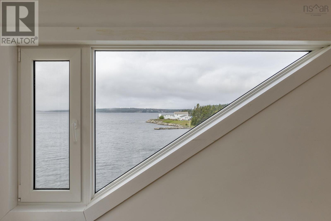
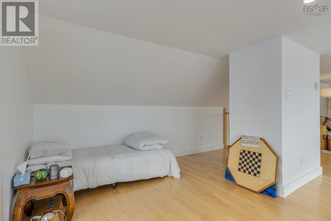
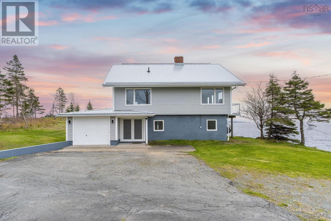
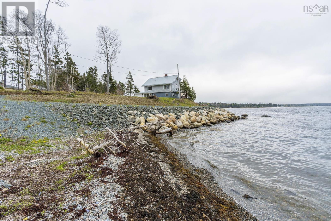
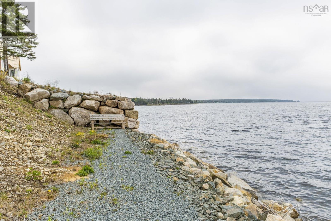
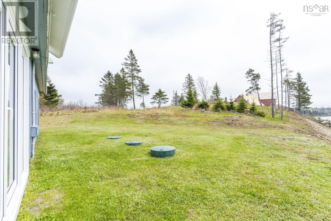
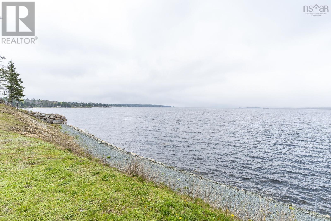
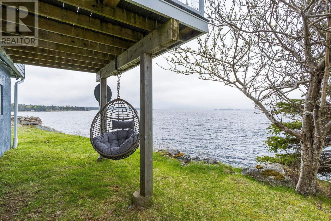
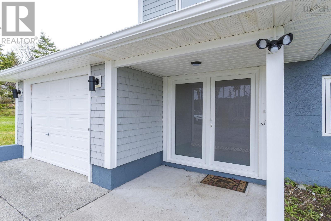
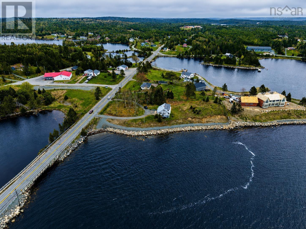
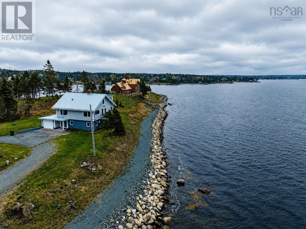
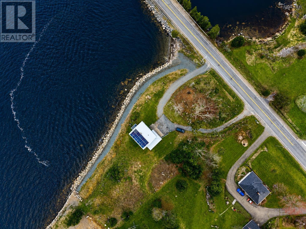
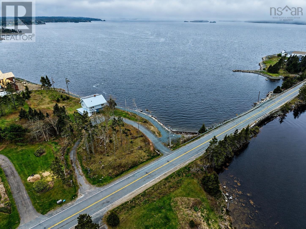
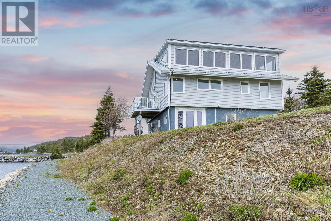
Perched along the shores of the Atlantic with over 300 feet of protected ocean frontage, this extraordinary coastal retreat offers the waterfront lifestyle few properties can match. Set on a beautifully maintained 1+ acre lot, the property offers the perfect balance of privacy, space, and low-maintenance living. A circular driveway, attached garage, and impressive stone sea wall - a major investment designed to protect and enhance the shoreline - speak to the quality and care poured into this home. Enjoy your own private beach and scenic oceanside walking path, perfect for taking in the salty air, morning coffee, breathtaking sunsets, and the ever-changing coastal views. The sheltered cove below is ideal for launching kayaks, searching for sea glass, or simply embracing the East Coast lifestyle. Inside, the home has been meticulously maintained and extensively updated with in-floor heating, solar panels, a recent septic system, and premium European-style windows that both tilt open for ocean breezes and fully open traditionally. Designed to maximize the incredible surroundings, nearly every room captures stunning water views. The walkout lower level welcomes you with a spacious foyer, large bedrooms, a spa-inspired bathroom, laundry, storage, and a bright family room with patio doors leading outside. Upstairs, a stunning custom birch staircase leads to the main living area featuring the primary bedroom, a second spa-like bathroom with clawfoot tub and walk-in shower, and an open-concept kitchen and living space overlooking the water. The third floor offers a spectacular bonus space with a full wall of windows facing the ocean - ideal as a guest retreat, studio, gym, rec room, or inspiring work-from-home space. Turn-key, thoughtfully upgraded, and truly one of a kind, this is elevated coastal living at its finest. (id:45785)
Property Details
| MLS® Number | 202611658 |
| Property Type | Single Family |
| Community Name | Oyster Pond |
| Amenities Near By | Park, Shopping, Place Of Worship, Beach |
| Community Features | School Bus |
| View Type | Ocean View |
| Water Front Type | Waterfront On Ocean |
Building
| Bathroom Total | 2 |
| Bedrooms Above Ground | 2 |
| Bedrooms Total | 2 |
| Appliances | Stove, Dishwasher, Dryer, Washer, Refrigerator |
| Basement Development | Finished |
| Basement Features | Walk Out |
| Basement Type | Full (finished) |
| Construction Style Attachment | Detached |
| Exterior Finish | Vinyl |
| Flooring Type | Ceramic Tile, Hardwood, Laminate, Tile |
| Foundation Type | Poured Concrete |
| Heating Fuel | Electric |
| Heating Type | In Floor Heating |
| Stories Total | 2 |
| Size Interior | 2,458 Ft2 |
| Total Finished Area | 2458 Sqft |
| Type | House |
| Utility Water | Dug Well, Well |
Parking
| Garage | |
| Attached Garage | |
| Paved Yard |
Land
| Acreage | Yes |
| Land Amenities | Park, Shopping, Place Of Worship, Beach |
| Landscape Features | Partially Landscaped |
| Sewer | Septic System |
| Size Irregular | 1.0938 |
| Size Total | 1.0938 Ac |
| Size Total Text | 1.0938 Ac |
Rooms
| Level | Type | Length | Width | Dimensions |
|---|---|---|---|---|
| Second Level | Kitchen | 11.10x12.10 | ||
| Second Level | 4pc Bathroom | 11.8x12.10 | ||
| Second Level | Bedroom | 13.3x12.8 | ||
| Second Level | Living Room | 14.1x14.10 | ||
| Second Level | Dining Room | 13x6.11 | ||
| Third Level | Family Room | 32.2x20.5 | ||
| Lower Level | Foyer | 11.11x11.11 | ||
| Lower Level | Living Room | 12.1x10.10 | ||
| Lower Level | 3pc Bathroom | 6.8x8.3 | ||
| Lower Level | Bedroom | 11.9x13.2 | ||
| Lower Level | Laundry Room | 6.4x6.7 |
https://www.realtor.ca/real-estate/29784284/10380-hwy-7-oyster-pond-oyster-pond-oyster-pond
Contact Us
Contact us for more information
Alana Anderson
https://novascotiarealtor.carrd.co/
https://www.facebook.com/alanaandersonrealtor
https://www.linkedin.com/in/alana-hyrtle-21830b210/
https://www.instagram.com/trurorealtor/
https://www.youtube.com/channel/UCuZWcy0jbjt0z4WCWZretEQ/videos
The Collingwood, 291 Hwy #2
Enfield, Nova Scotia B2T 1C9

The trademarks REALTOR®, REALTORS®, and the REALTOR® logo are controlled by The Canadian Real Estate Association (CREA) and identify real estate professionals who are members of CREA. The trademarks MLS®, Multiple Listing Service® and the associated logos are owned by The Canadian Real Estate Association (CREA) and identify the quality of services provided by real estate professionals who are members of CREA. The trademark DDF® is owned by The Canadian Real Estate Association (CREA) and identifies CREA's Data Distribution Facility (DDF®)
October 08 2026 01:17:30
Nova Scotia Association of REALTORS®
Royal LePage Atlantic (Enfield)