
1040 Vault Road Forest Glade, Nova Scotia B0P 1R0



$495,000
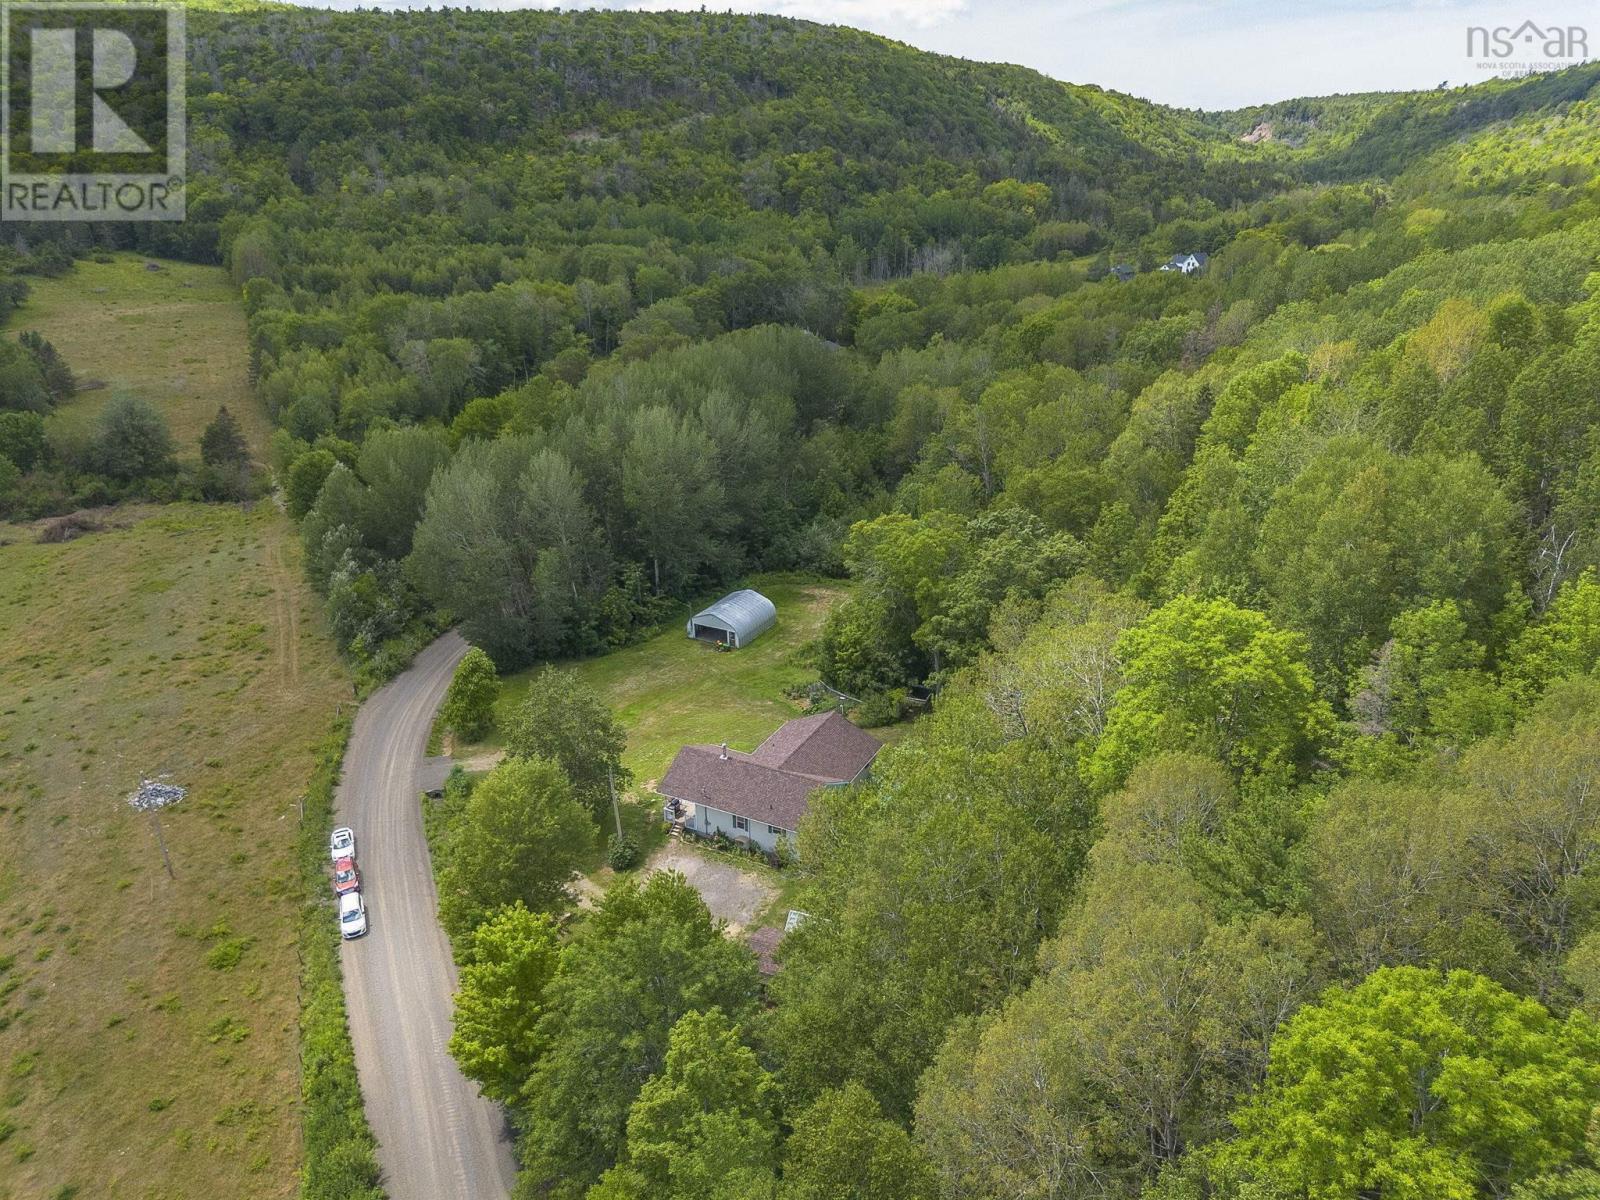
Privacy, efficiency, and country livingall in one package! Tucked away on a quiet side road, this solid insulated concrete bungalow offers exceptional energy efficiency, low-maintenance living, and the peaceful lifestyle you've been searching for. Heated by an inspected wood stove on each level, a quality ductless heat pump with a transferable warranty, and baseboard backup you'll enjoy year-round comfort with impressively low power costs. Situated on a beautifully utilized 3-acre lot, the property is designed for both relaxation and recreation. Unwind on the covered front deck while taking in picturesque countryside views, or enjoy the circular driveway, established vegetable and flower gardens, greenhouse, woodshed, chicken coop, and a newer 24x12 above-ground pool. A detached 24x30 garage, complete with its own driveway and separate power meter, provides options for hobbies, storage, a home business, or a workshop space. Inside, the bright open-concept main living area features soaring vaulted ceilings, hardwood and tile flooring, and a warm maple kitchen with included appliances. The main level offers three comfortable bedrooms and two full bathrooms, creating a practical layout for families or those seeking one-level living. The versatile lower level expands your living space with a cozy family room featuring a negotiable pool table, plus a dedicated hobby room complete with laundry hookups, a utility sink, and plenty of storage and folding space. Enjoy the best of rural living without sacrificing convenience. Located less than 15 minutes from both Greenwood and Middleton, this property combines privacy, functionality, and energy efficiency in a location you'll love. (id:45785)
Property Details
| MLS® Number | 202619426 |
| Property Type | Single Family |
| Community Name | Forest Glade |
| Community Features | School Bus |
| Features | Treed, Sloping |
| Pool Type | Above Ground Pool |
| Structure | Shed |
Building
| Bathroom Total | 3 |
| Bedrooms Above Ground | 3 |
| Bedrooms Total | 3 |
| Appliances | Stove, Dishwasher, Dryer, Washer, Refrigerator |
| Architectural Style | Bungalow |
| Basement Development | Partially Finished |
| Basement Type | Full (partially Finished) |
| Constructed Date | 1996 |
| Construction Style Attachment | Detached |
| Cooling Type | Air Conditioned |
| Exterior Finish | Vinyl |
| Flooring Type | Hardwood, Tile, Vinyl Plank |
| Half Bath Total | 1 |
| Heating Fuel | Electric, Wood |
| Heating Type | Baseboard Heaters, Heat Pump, Ductless, Stove |
| Stories Total | 1 |
| Size Interior | 2,517 Ft2 |
| Total Finished Area | 2517 Sqft |
| Type | House |
| Utility Water | Drilled Well |
Parking
| Garage | |
| Detached Garage | |
| Gravel |
Land
| Acreage | Yes |
| Landscape Features | Landscaped |
| Sewer | Septic System |
| Size Irregular | 3 |
| Size Total | 3 Ac |
| Size Total Text | 3 Ac |
Rooms
| Level | Type | Length | Width | Dimensions |
|---|---|---|---|---|
| Basement | Family Room | 23.4x24.11-JOG | ||
| Basement | 2pc Bathroom | 7.10x4.7 | ||
| Basement | Laundry Room | 12.9x21.11-JOG | ||
| Basement | Storage | 16.10x10.8 | ||
| Basement | Other | 7.3x8.11+JOG | ||
| Basement | Other | 7.3x7.1 | ||
| Main Level | Living Room | 11.1x13.3+10.7x8.4 | ||
| Main Level | Dining Room | 10.5X10.3 | ||
| Main Level | Kitchen | 11.1X11.11 | ||
| Main Level | Primary Bedroom | 11.9x10.10+JOG | ||
| Main Level | 3pc Ensuite Bath | 7.4x6+JOG | ||
| Main Level | Bedroom | 9.6x10.4 | ||
| Main Level | Bedroom | 9.6x10.4 | ||
| Main Level | 4pc Bathroom | 7.10x5.10+JOG |
https://www.realtor.ca/real-estate/30108894/1040-vault-road-forest-glade-forest-glade
Contact Us
Contact us for more information
Kirk Richards
https://www.kirkrichards.ca/
https://www.facebook.com/kirkrichardsrealestate
https://www.instagram.com/kirkrichardsrealtor/
775 Central Avenue
Greenwood, Nova Scotia B0P 1R0

The trademarks REALTOR®, REALTORS®, and the REALTOR® logo are controlled by The Canadian Real Estate Association (CREA) and identify real estate professionals who are members of CREA. The trademarks MLS®, Multiple Listing Service® and the associated logos are owned by The Canadian Real Estate Association (CREA) and identify the quality of services provided by real estate professionals who are members of CREA. The trademark DDF® is owned by The Canadian Real Estate Association (CREA) and identifies CREA's Data Distribution Facility (DDF®)
August 07 2026 01:10:18
Nova Scotia Association of REALTORS®
Royal LePage Atlantic (Greenwood)