
1041 Rigde Road Wolfville Ridge, Nova Scotia B4P 0M3

$585,000
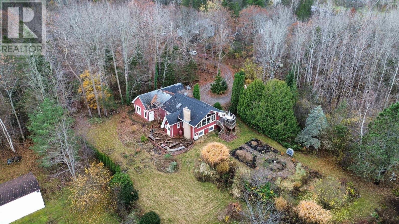
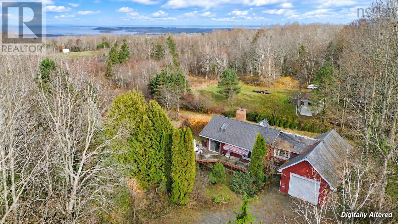
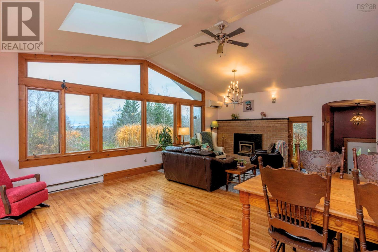
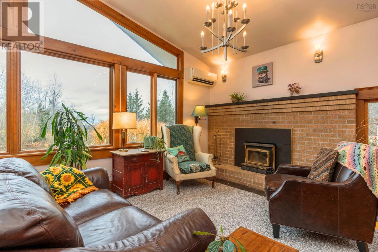
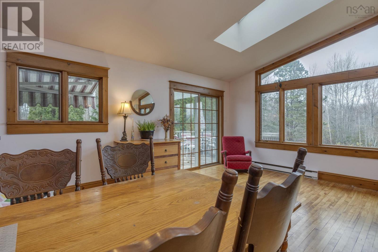
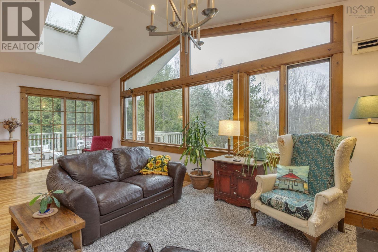
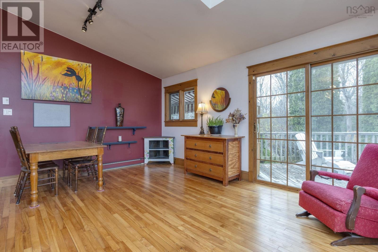
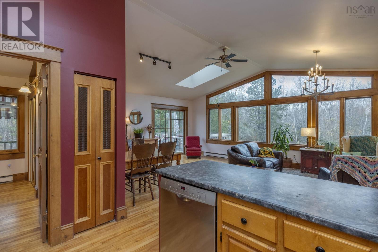
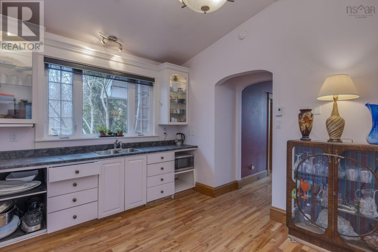
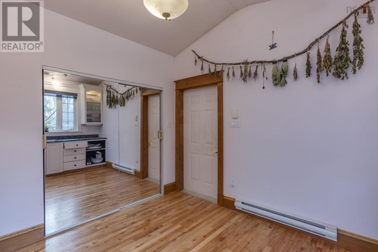
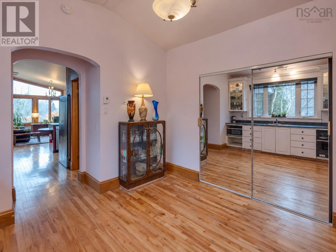
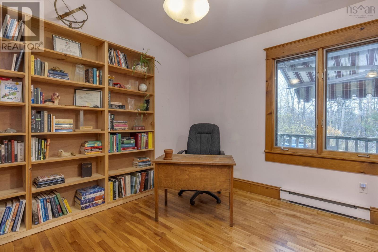
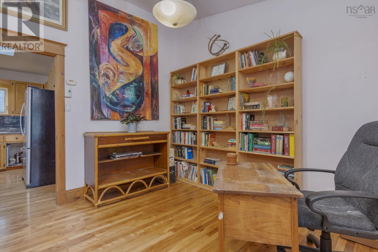
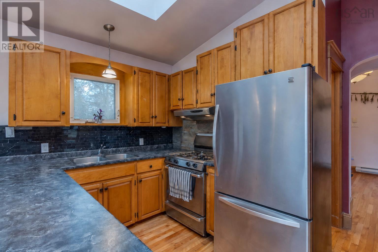
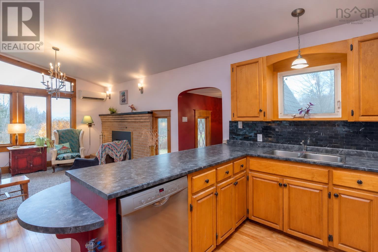
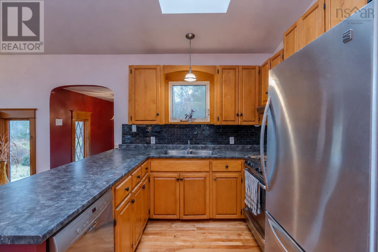
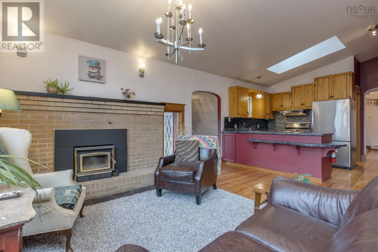
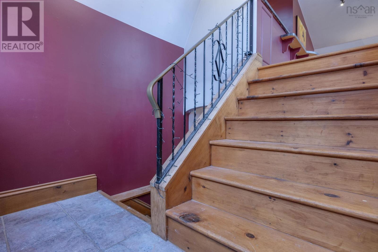
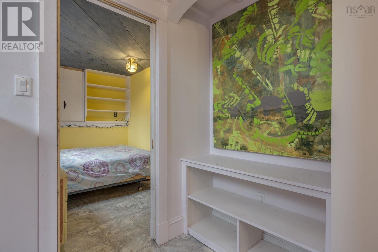
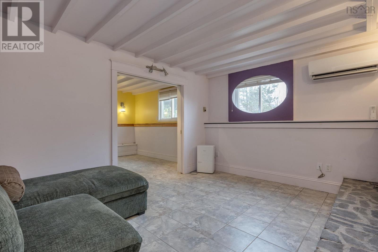
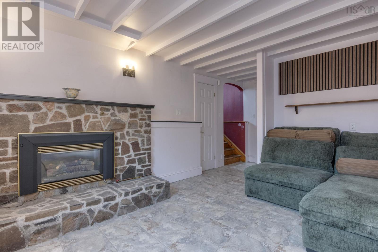
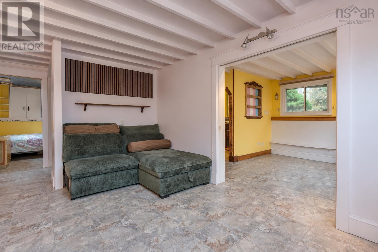
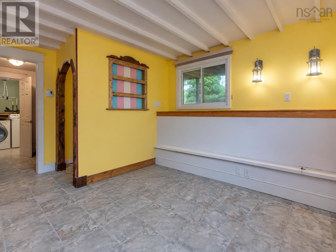
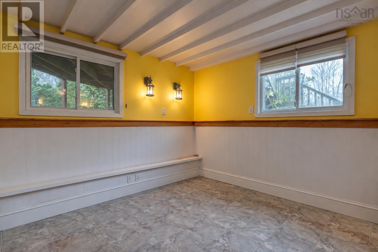
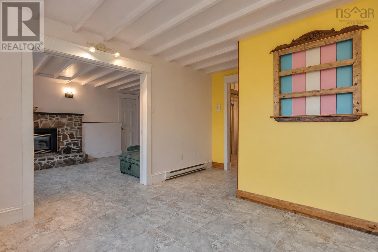
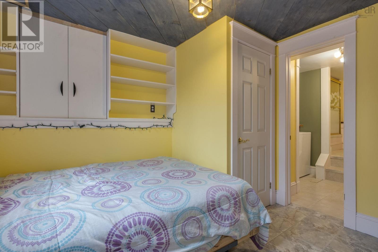
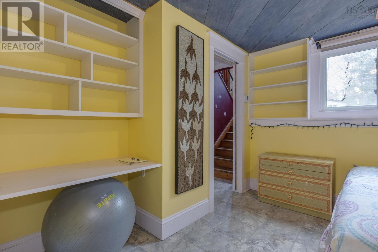
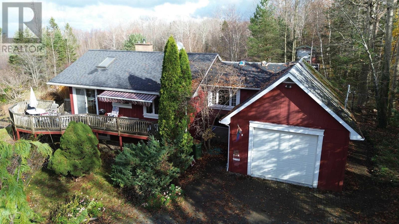
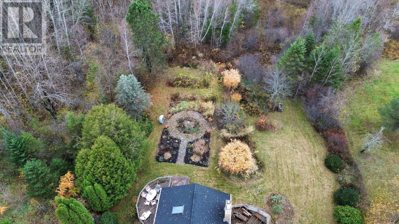
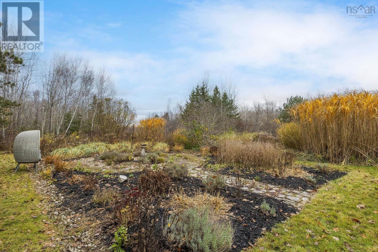
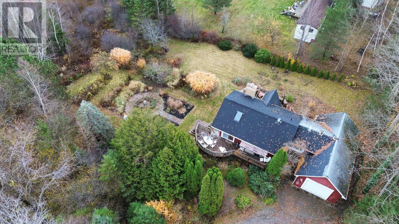
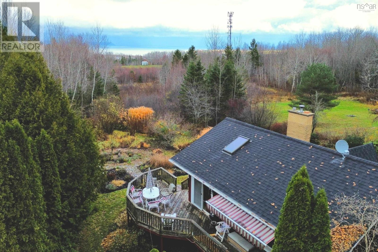
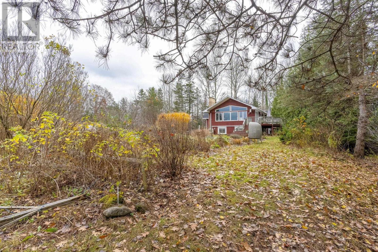
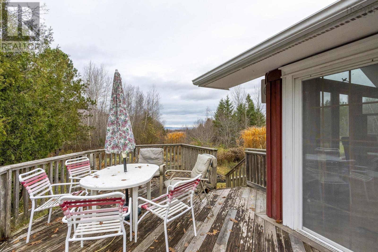
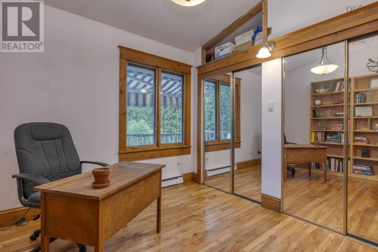
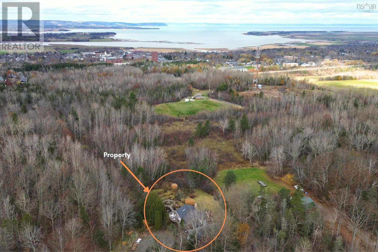
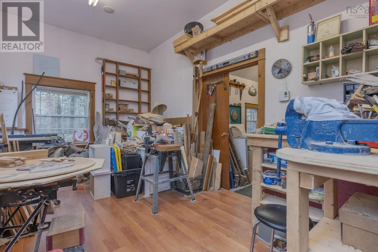
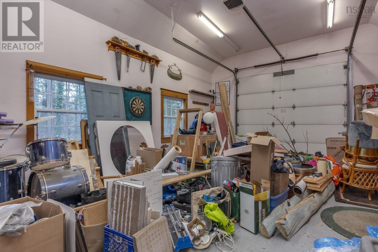
Set well back from the road on a private lot, this distinctive home enjoys a beautiful setting with views toward Blomidon and easy access to Wolfville. The bright open-concept kitchen, dining and living area is highlighted by soaring cathedral ceilings, warm natural light and impressive craftsmanship throughout, creating a space that feels both welcoming and full of character. Thoughtfully designed for everyday living and entertaining, the home offers a strong connection to its surroundings and a layout with plenty of flexibility, including a second kitchenette, one bedroom on the main level and two more downstairs. The oversized garage offers excellent storage and multi-purpose space, plus a separate insulated and heated 10' x 16' room with its own entrance, ideal for a home office, studio or workshop. Outside, the established gardens are a standout feature, with perennials, fruit, berries and herbs creating colour and interest throughout the seasons. (id:45785)
Property Details
| MLS® Number | 202627922 |
| Property Type | Single Family |
| Community Name | Wolfville Ridge |
| Amenities Near By | Place Of Worship |
| Community Features | School Bus |
| Equipment Type | Propane Tank |
| Features | Treed, Level |
| Rental Equipment Type | Propane Tank |
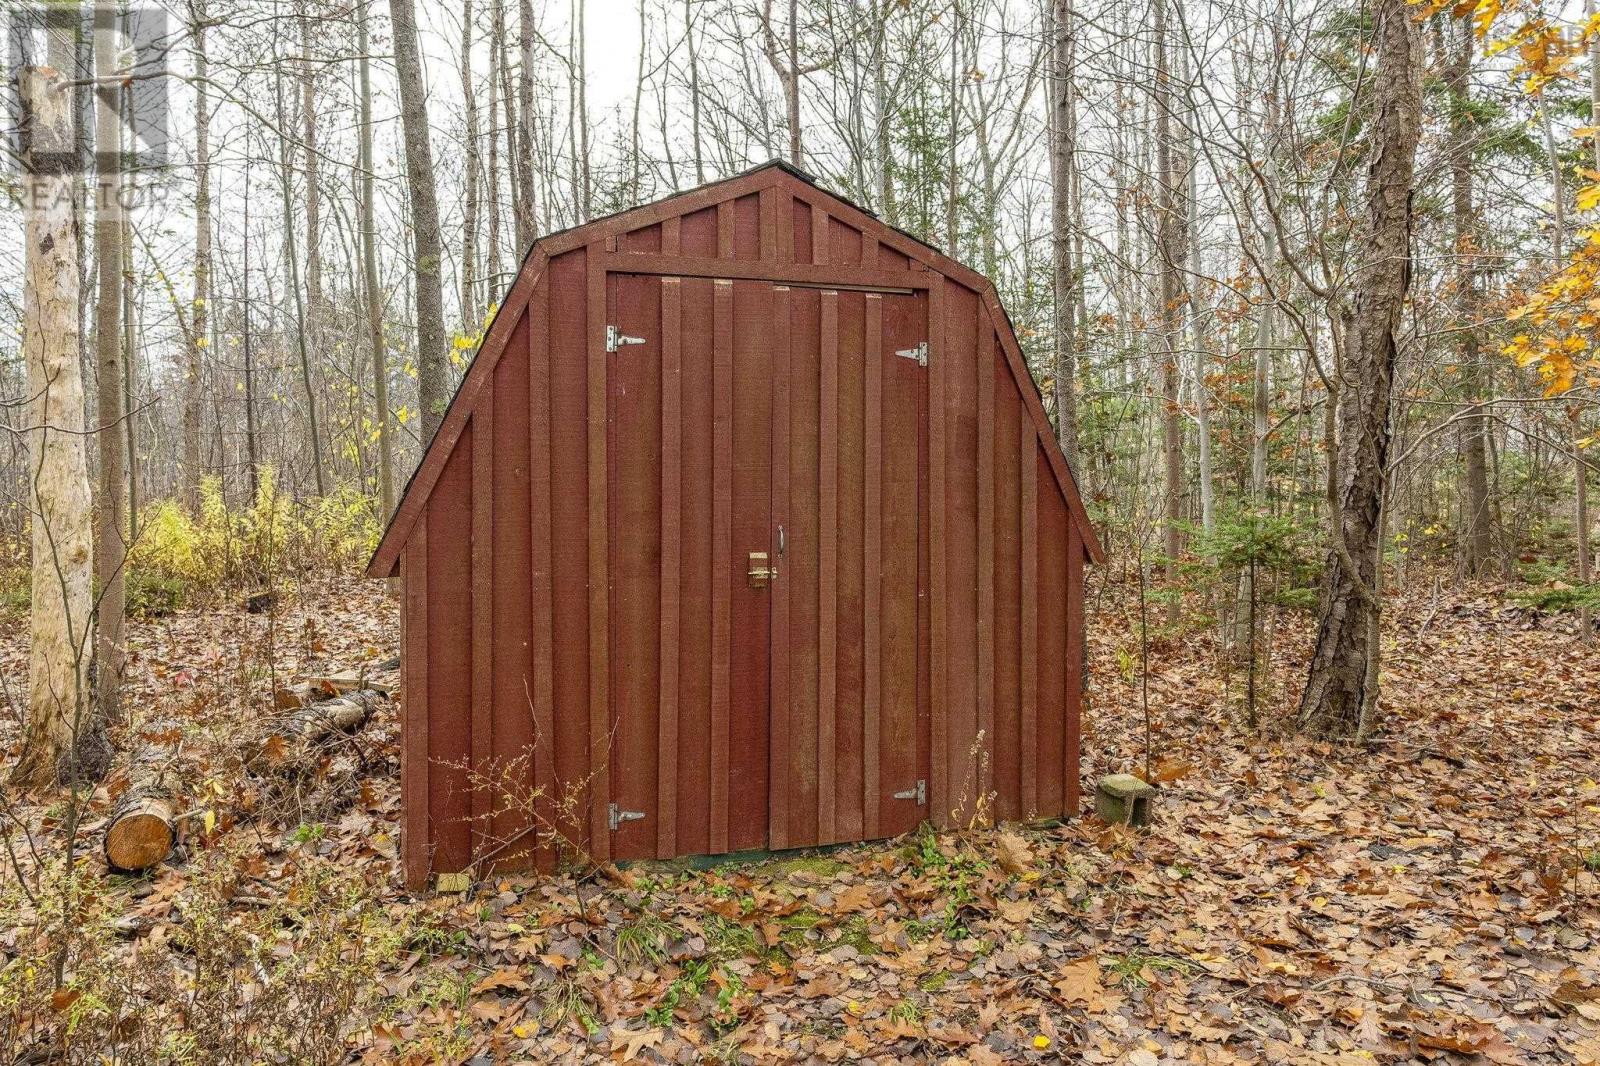
| Structure | Shed |
| View Type | View Of Water |
Building
| Bathroom Total | 2 |
| Bedrooms Above Ground | 1 |
| Bedrooms Below Ground | 2 |
| Bedrooms Total | 3 |
| Age | 45 Years |
| Appliances | Range - Gas, Dishwasher, Dryer, Washer, Microwave, Refrigerator, Gas Stove(s) |
| Construction Style Attachment | Detached |
| Cooling Type | Air Conditioned |
| Exterior Finish | Wood Siding |
| Fireplace Present | Yes |
| Flooring Type | Hardwood, Porcelain Tile, Tile |
| Foundation Type | Poured Concrete |
| Heating Fuel | Electric, Propane |
| Heating Type | Baseboard Heaters, Heat Pump, Ductless |
| Stories Total | 2 |
| Size Interior | 1,877 Sqft |
| Total Finished Area | 1877 Sqft |
| Type | House |
| Utility Water | Drilled Well |
Parking
| Garage | |
| Attached Garage | |
| Heated Garage | |
| Gravel |
Land
| Acreage | Yes |
| Land Amenities | Place Of Worship |
| Landscape Features | Landscaped |
| Sewer | Septic System |
| Size Irregular | 3.3976 |
| Size Total | 3.3976 Ac |
| Size Total Text | 3.3976 Ac |
Rooms
| Level | Type | Length | Width | Dimensions |
|---|---|---|---|---|
| Lower Level | Bedroom | 11.6 x 10 | ||
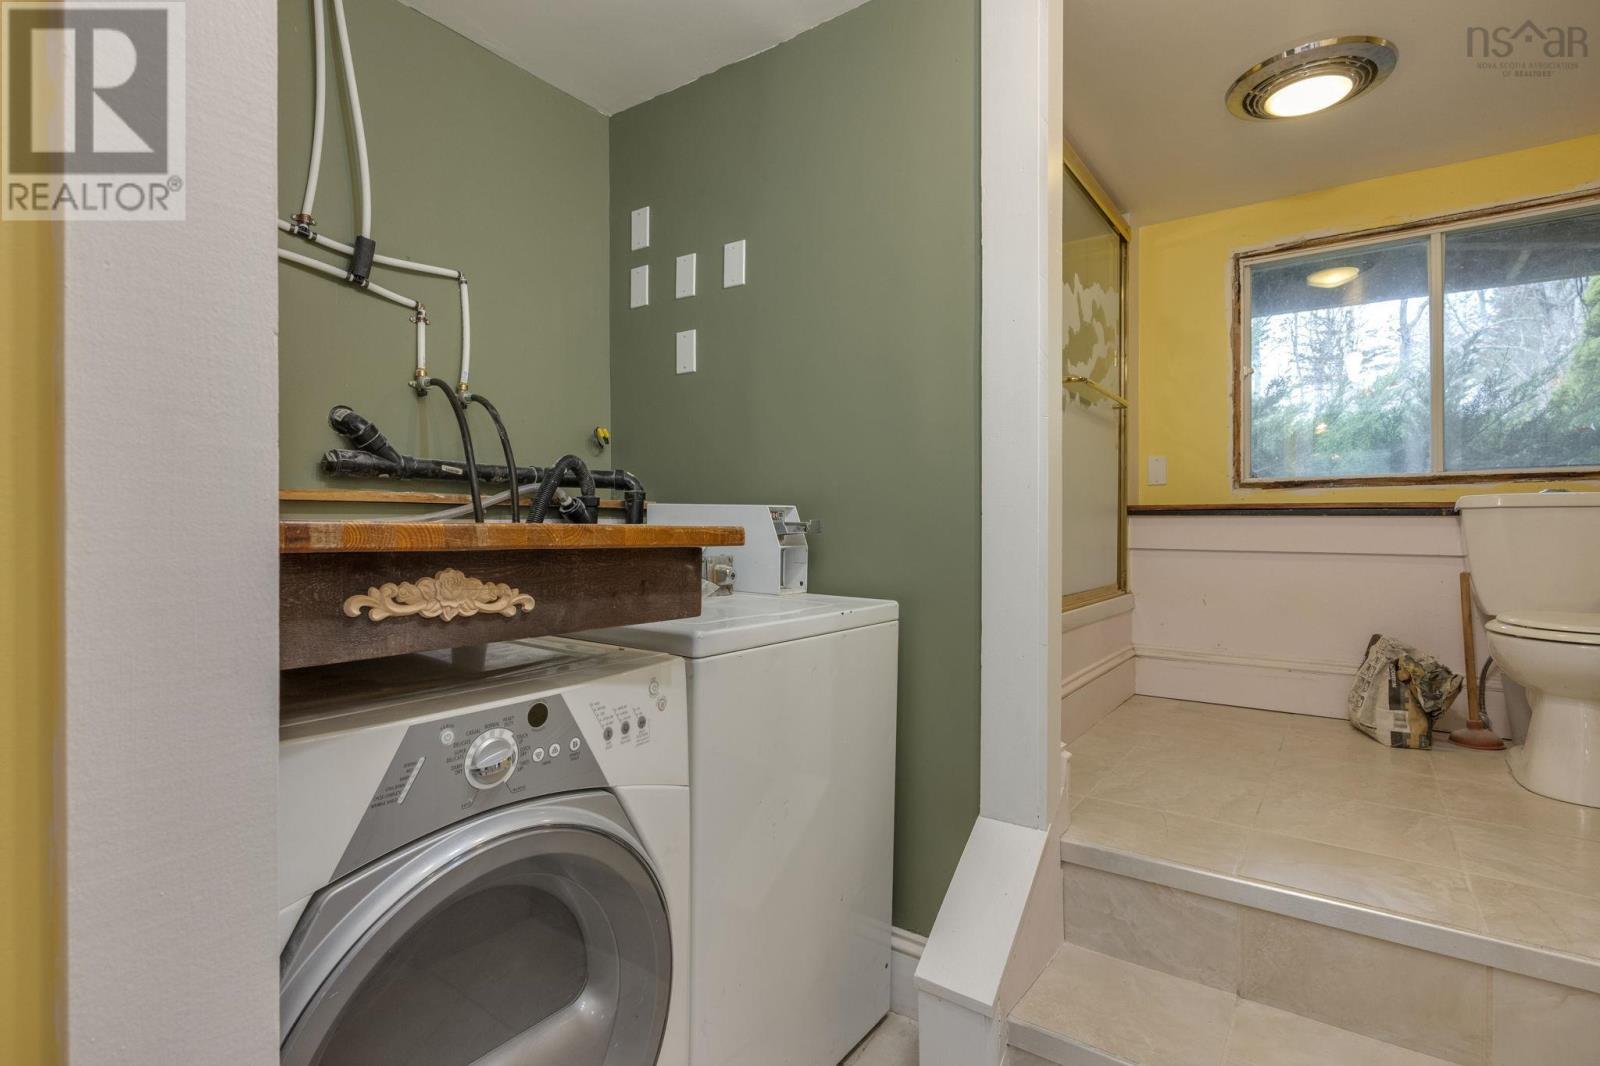
| Lower Level | 4pc Bathroom | 17. x 6.2 | ||
| Lower Level | Primary Bedroom | 13.10 x 10.1 | ||
| Lower Level | Recreational, Games Room | 14.3 x 11.5 | ||
| Lower Level | Laundry Room | 7.3 x 6.5 | ||
| Lower Level | Storage | 6.9 x 11.2 | ||
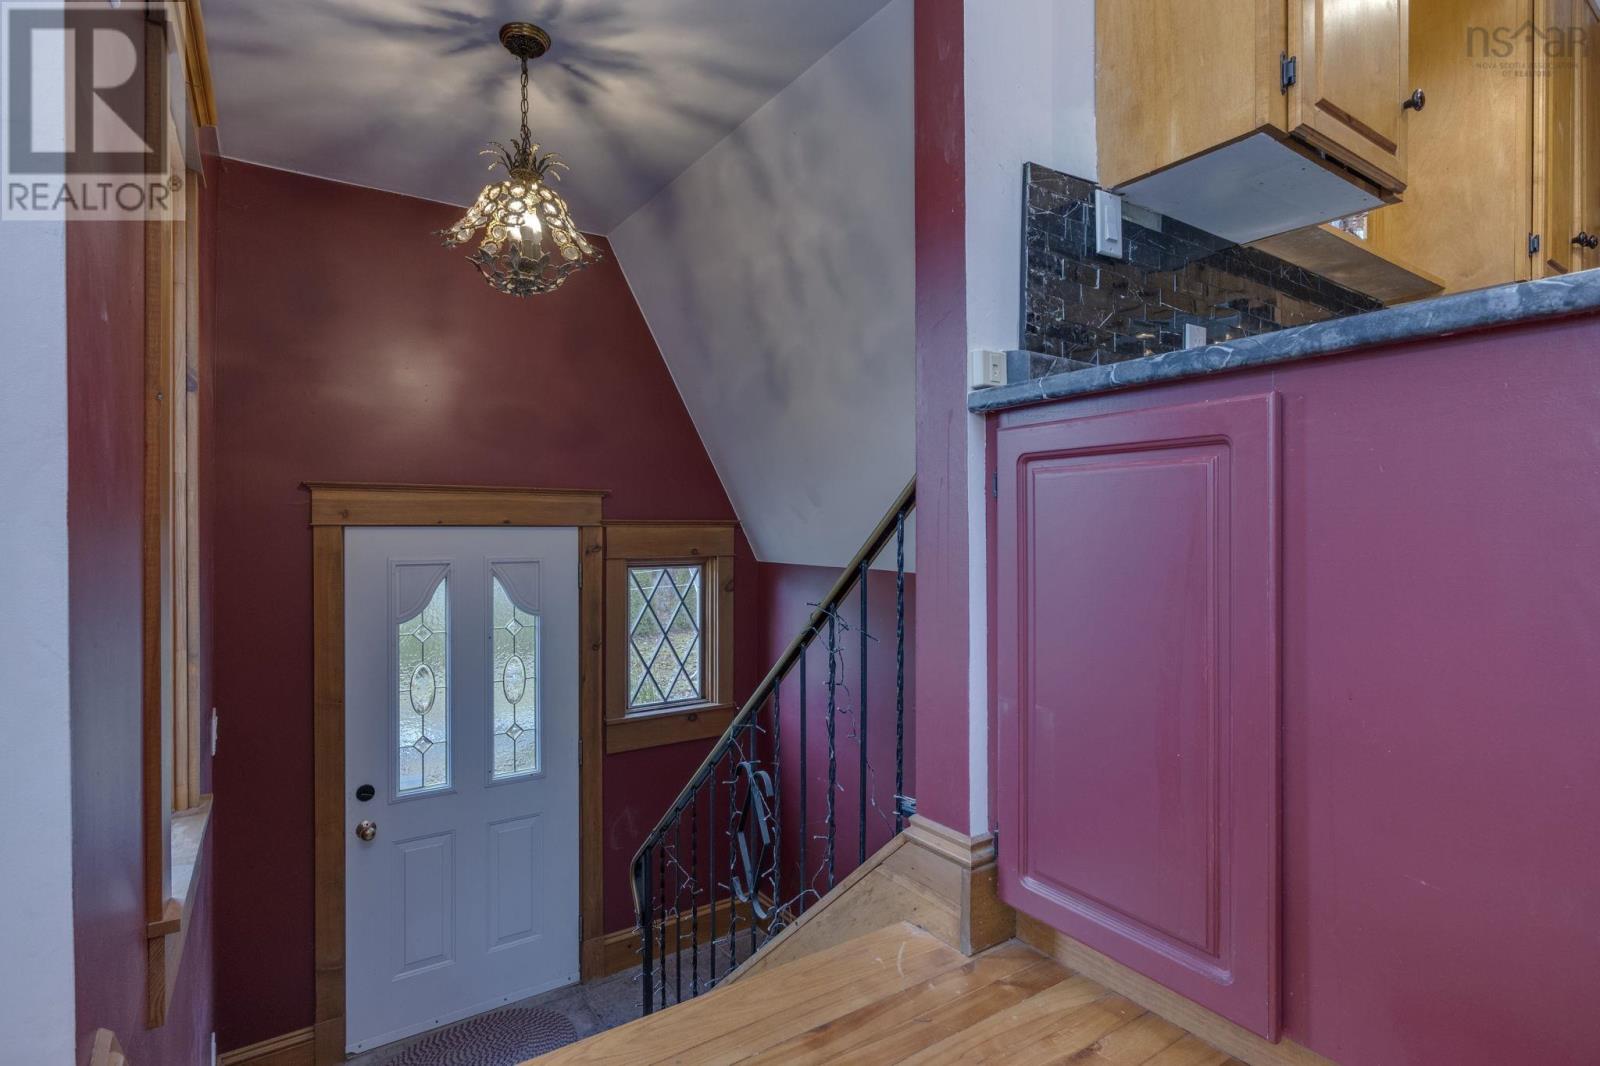
| Main Level | Mud Room | 9.11 x 12.2 | ||
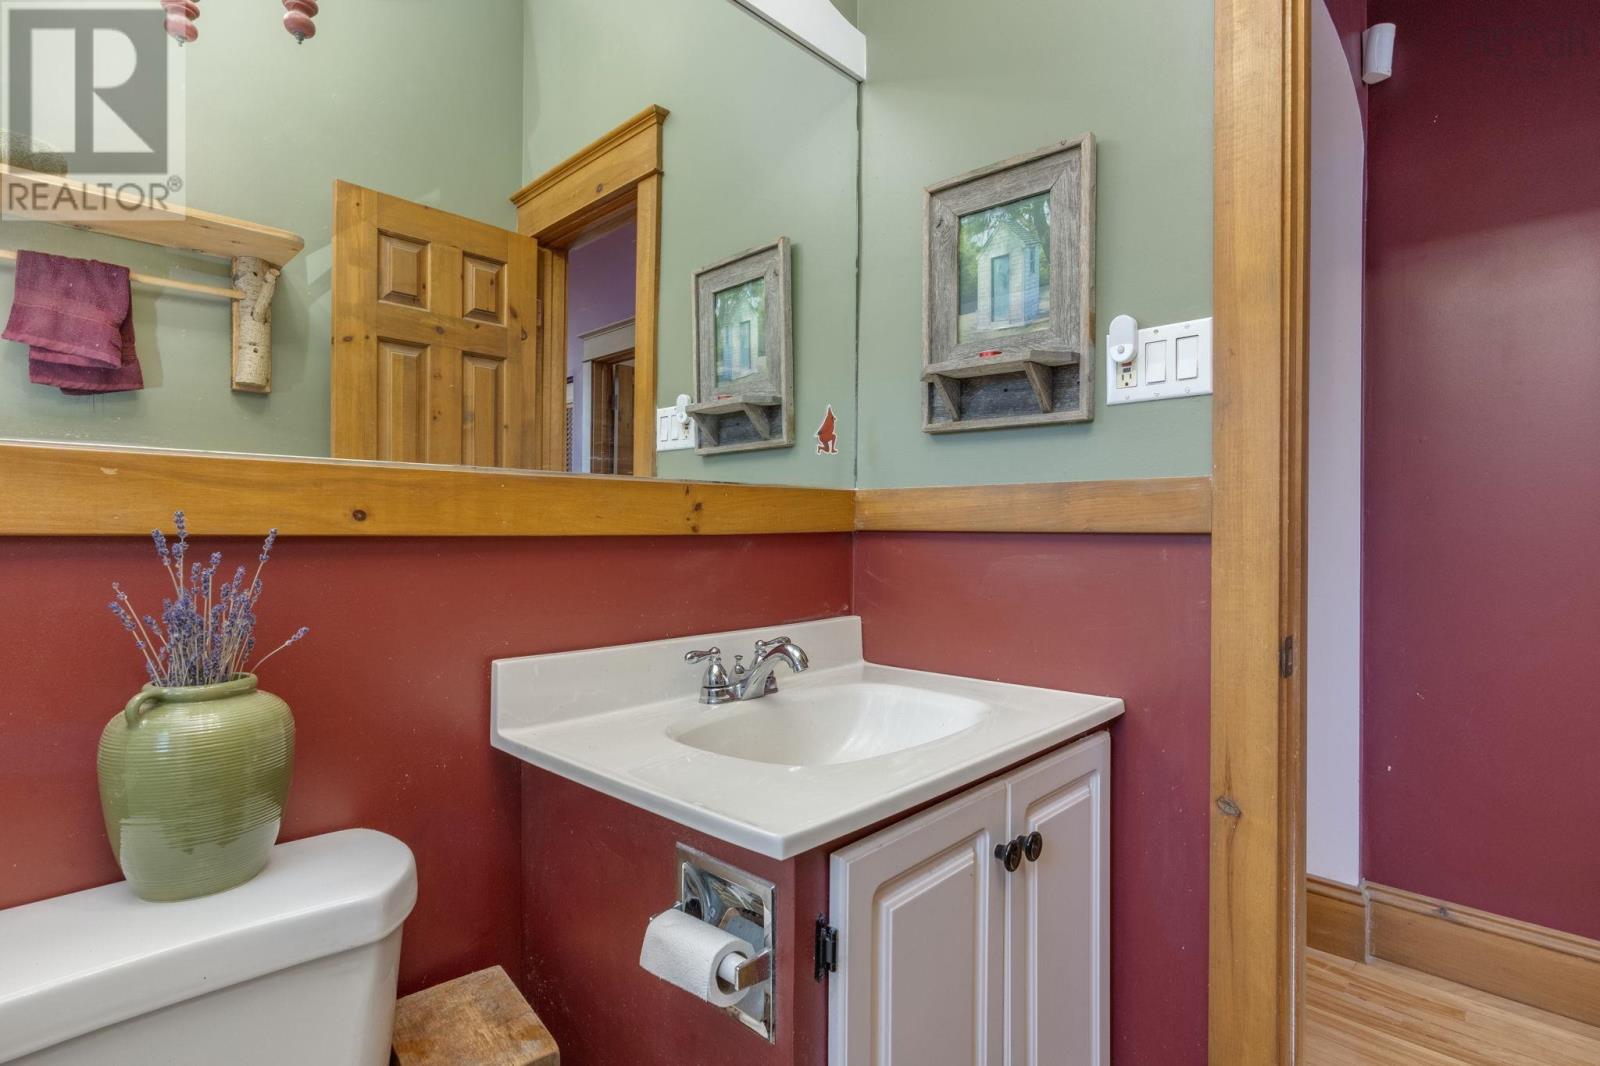
| Main Level | 4pc Bathroom | 4.11 x 7.9 | ||
| Main Level | Bedroom | 10. x 11.4 | ||
| Main Level | Kitchen | 11. x 11.17 | ||
| Main Level | Living Room | 16.11 x 23.3 |
https://www.realtor.ca/real-estate/30508984/1041-rigde-road-wolfville-ridge-wolfville-ridge
Contact Us
Contact us for more information
Gavin Lawton
8999 Commercial Street
New Minas, Nova Scotia B4N 3E3

The trademarks REALTOR®, REALTORS®, and the REALTOR® logo are controlled by The Canadian Real Estate Association (CREA) and identify real estate professionals who are members of CREA. The trademarks MLS®, Multiple Listing Service® and the associated logos are owned by The Canadian Real Estate Association (CREA) and identify the quality of services provided by real estate professionals who are members of CREA. The trademark DDF® is owned by The Canadian Real Estate Association (CREA) and identifies CREA's Data Distribution Facility (DDF®)
November 13 2026 01:13:47
Nova Scotia Association of REALTORS®
Royal LePage Atlantic (New Minas)