
105 Medway River Road Mill Village, Nova Scotia B0J 2H0



$539,000
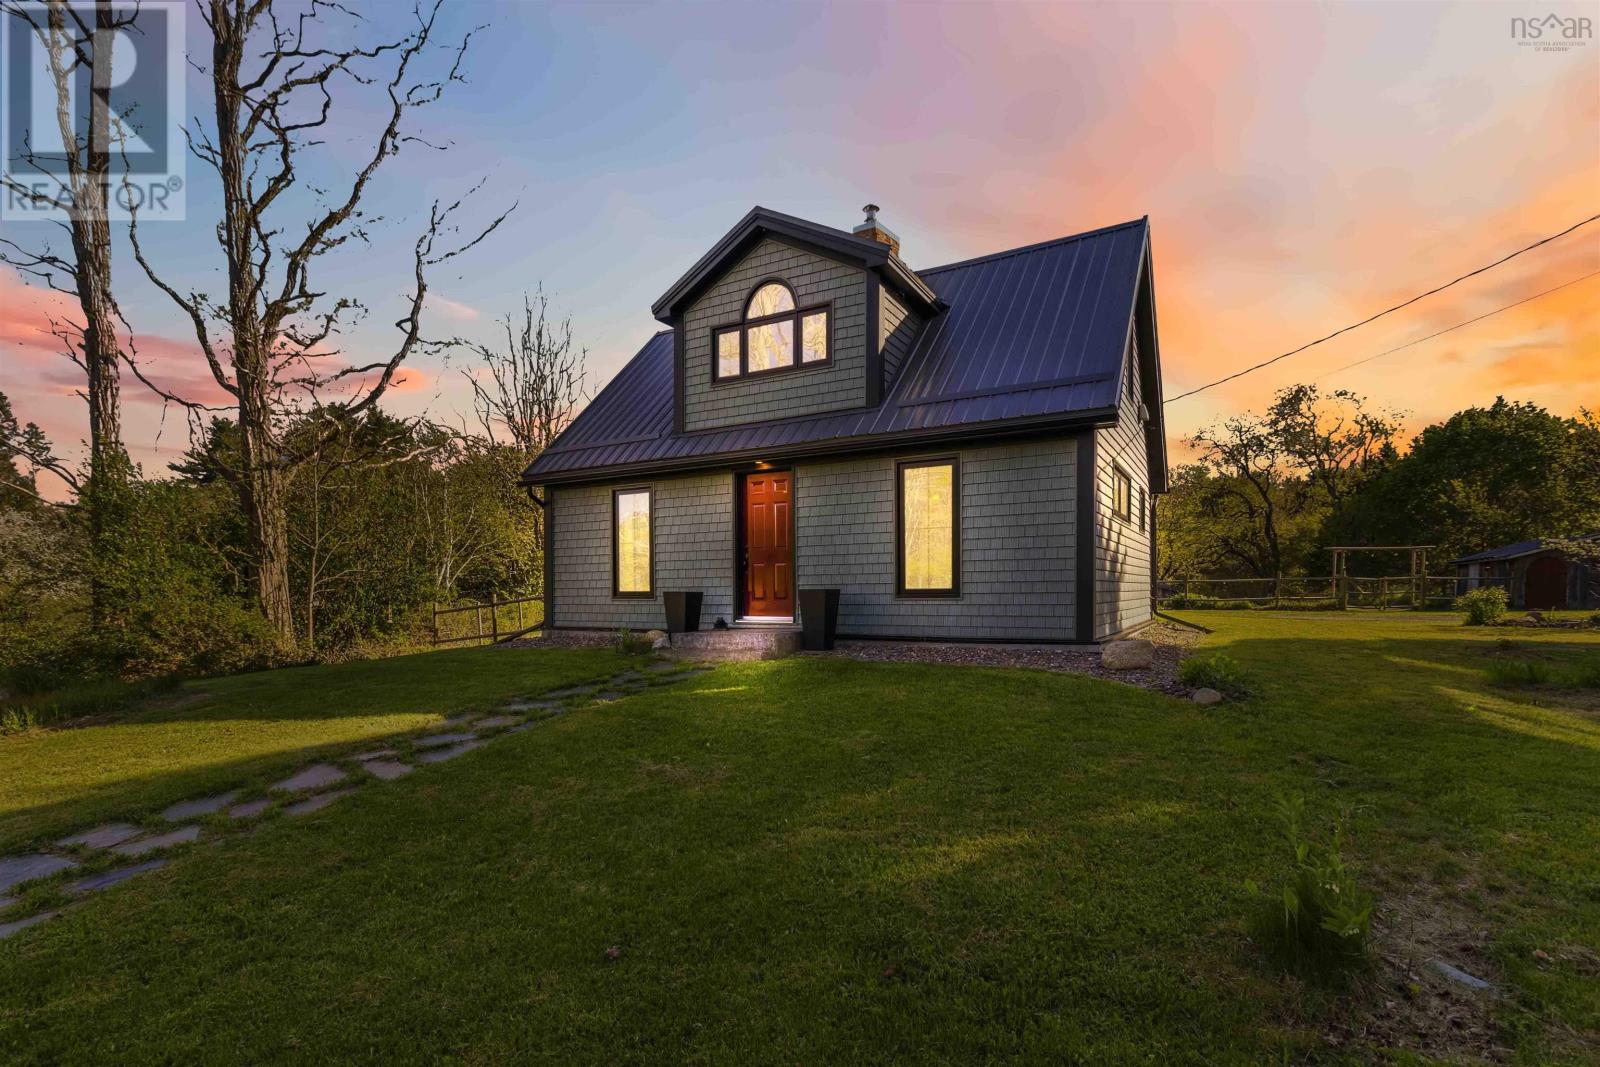
A different kind of life begins here. Set on 24 acres in the quiet riverside community of Mill Village, this extensively rebuilt home offers something increasingly difficult to find privacy, nature, simplicity, and peace of mind. Completed under permit in 2022, the home was substantially rebuilt from the studs inward with updated plumbing, electrical, insulation, windows, siding, flooring, appliances, and more. Nearly everything has been redone while retaining the warmth and character of a rural Nova Scotia property. The home is intentionally modest and easy to maintain one bedroom, one bath, plus a flexible loft ideal for guests, creative work, or a home office. A future half bath has already been planned if desired. A wood stove creates a warm and inviting atmosphere throughout. Outside is where the property truly opens up. The landscaped area is fully fenced for pets or hobby farming, while the remaining acreage is largely untouched forest with trails winding through the land. Across the road, the Medway River offers swimming holes and a connection to nature that feels increasingly rare today. Deer, foxes, porcupines, owls, eagles, and osprey inhabit the surrounding landscape, while evenings are often accompanied by coyotes and spring peepers under the stars. Located just 10 minutes from Liverpool, gateway to Nova Scotias white sand beaches, and approximately 25 minutes from Bridgewater, the property offers rural privacy with convenient access to amenities. Additional features include an insulated bunkie, chicken coop, former cedar sauna space with cast iron tub, EV charger, new water treatment system (2025), battery backup sump pump, and older barn with workshop or redevelopment potential. Be sure to view the YouTube drone footage of the home and surrounding community. NOTE: listing agent is owner (id:45785)
Property Details
| MLS® Number | 202612418 |
| Property Type | Single Family |
| Community Name | Mill Village |
| Features | Treed, Sump Pump |
| Structure | Shed |
Building
| Bathroom Total | 1 |
| Bedrooms Above Ground | 2 |
| Bedrooms Total | 2 |
| Appliances | Range - Electric, Dryer, Washer, Refrigerator, Water Purifier, Water Softener |
| Basement Development | Unfinished |
| Basement Type | Partial (unfinished) |
| Constructed Date | 2020 |
| Construction Style Attachment | Detached |
| Cooling Type | Heat Pump |
| Exterior Finish | Vinyl |
| Flooring Type | Vinyl Plank |
| Foundation Type | Stone |
| Stories Total | 2 |
| Size Interior | 1,319 Ft2 |
| Total Finished Area | 1319 Sqft |
| Type | House |
| Utility Water | Dug Well, Well |
Parking
| Electric Vehicle Charging Station(s) | |
| Gravel | |
| Parking Space(s) |
Land
| Acreage | Yes |
| Landscape Features | Landscaped |
| Sewer | Septic System |
| Size Irregular | 24 |
| Size Total | 24 Ac |
| Size Total Text | 24 Ac |
Rooms
| Level | Type | Length | Width | Dimensions |
|---|---|---|---|---|
| Second Level | Bedroom | 19.6 x 5.6 | ||
| Main Level | Family Room | 11.7 x 14.8 | ||
| Main Level | Kitchen | 14.2 x 15.2 | ||
| Main Level | Dining Room | 8.11 x 14.8 | ||
| Main Level | Living Room | 12.9 x 16.3 | ||
| Main Level | Primary Bedroom | 12.9 x 10.11 | ||
| Main Level | Bath (# Pieces 1-6) | 5.8 x 8.11 | ||
| Main Level | Laundry Room | 6.8 x 7.4 |
https://www.realtor.ca/real-estate/29816781/105-medway-river-road-mill-village-mill-village
Contact Us
Contact us for more information
Andrea Van Wilgenburg
https://andreavanwilgenburg.exprealty.com/
https://www.facebook.com/profile.php?id=61560341293389
https://www.linkedin.com/in/andrea-van-wilgenburg-550624152/
1959 Upper Water Street, Suite 1301
Halifax, Nova Scotia B3J 3N2

The trademarks REALTOR®, REALTORS®, and the REALTOR® logo are controlled by The Canadian Real Estate Association (CREA) and identify real estate professionals who are members of CREA. The trademarks MLS®, Multiple Listing Service® and the associated logos are owned by The Canadian Real Estate Association (CREA) and identify the quality of services provided by real estate professionals who are members of CREA. The trademark DDF® is owned by The Canadian Real Estate Association (CREA) and identifies CREA's Data Distribution Facility (DDF®)
May 28 2026 09:45:43
Nova Scotia Association of REALTORS®
Exp Realty Of Canada Inc.