
1062 Mines Road West Petpeswick, Nova Scotia B0J 2L0

$499,900
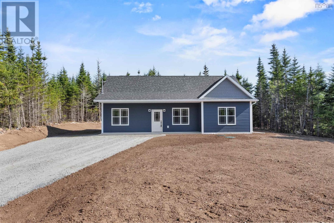
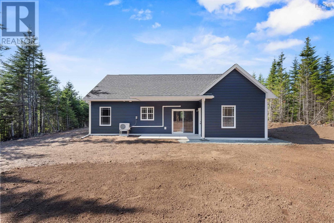
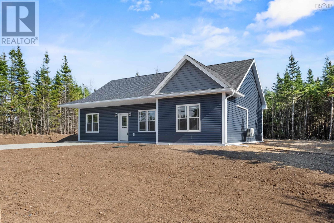
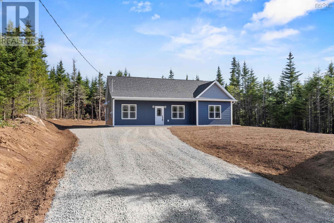
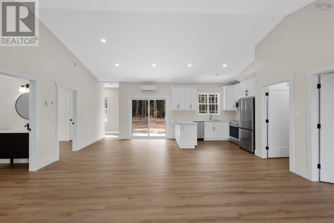
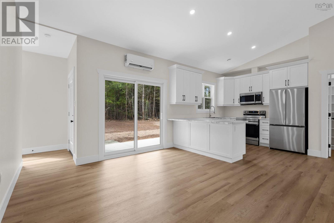
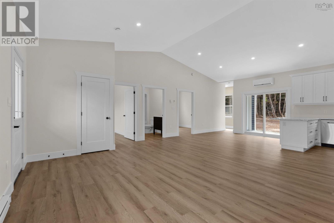
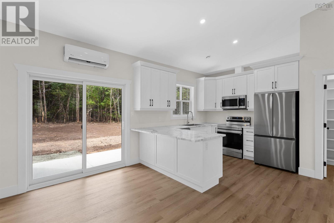
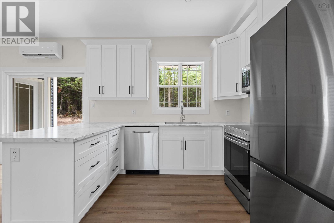
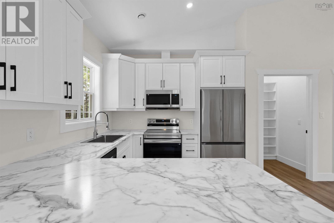
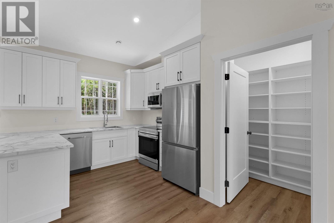
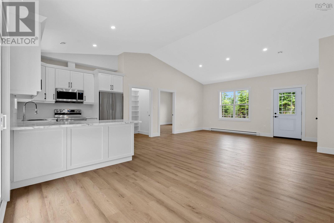
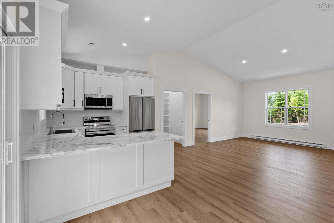
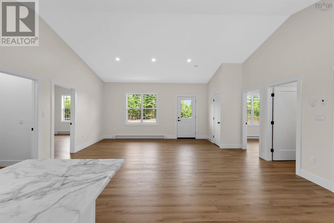
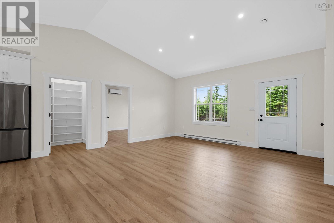
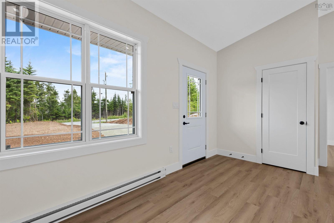
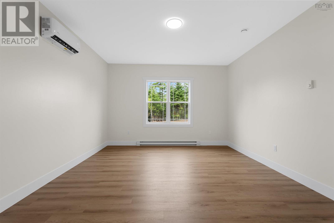
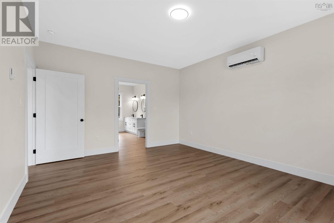
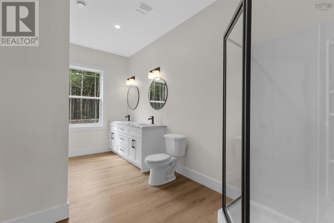
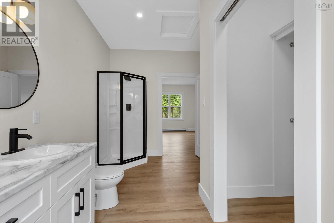
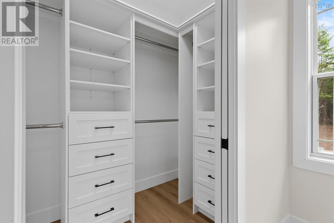
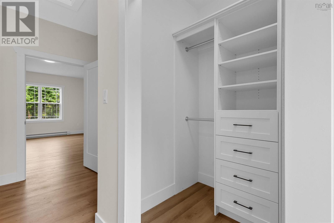
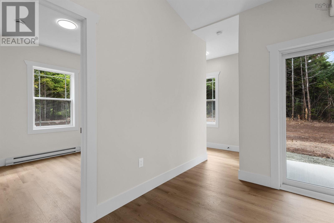
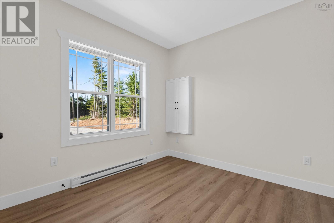
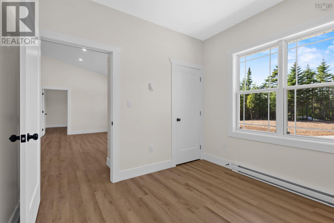
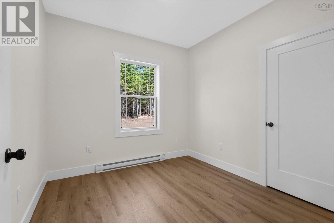
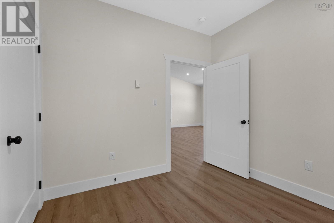
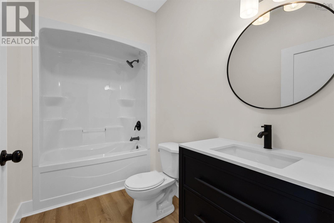
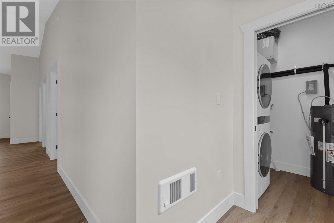
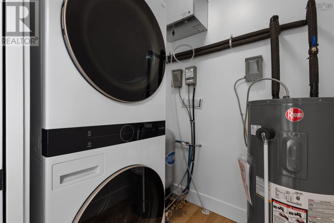
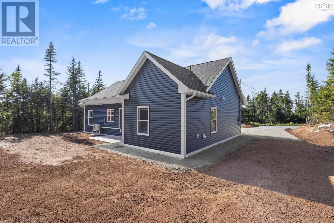
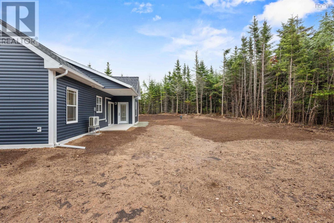
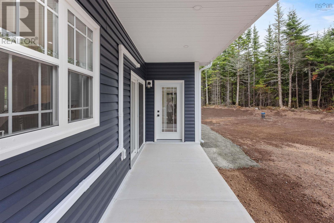
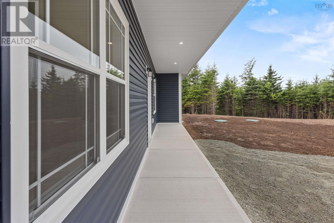
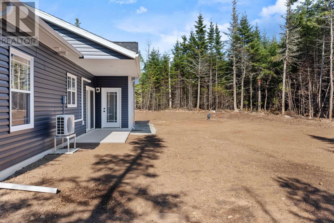
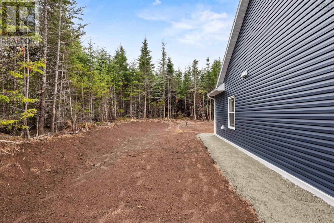
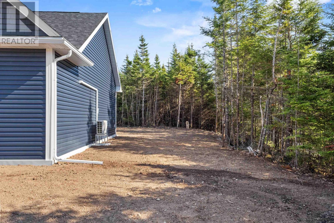
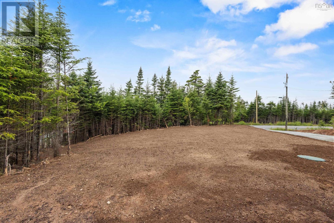
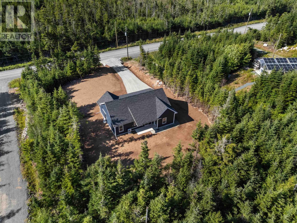
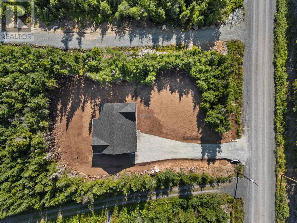
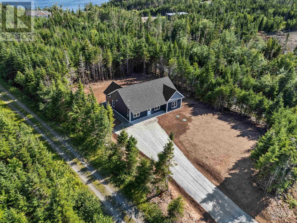
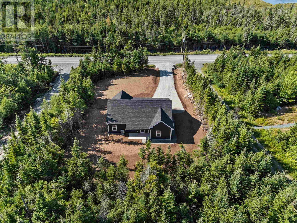
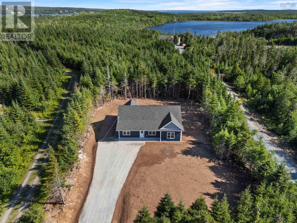
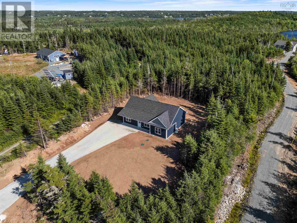
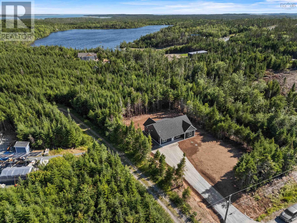
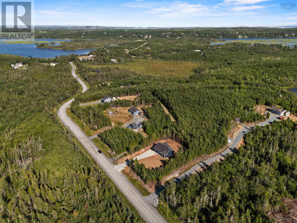
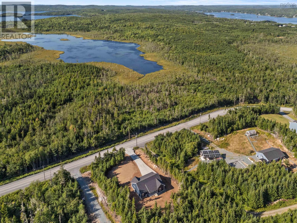
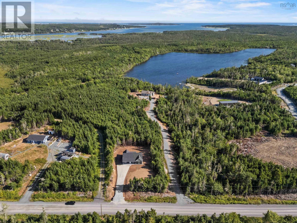
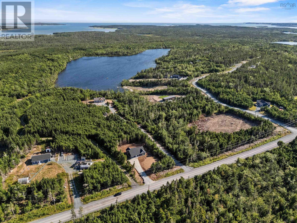
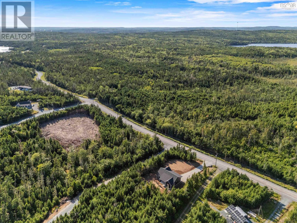
Attention homebuyers! This brand-new bungalow in the peaceful community of West Petpeswick offers the perfect mix of country living and modern comfort, offered at $499,900. Set on 2 acres of land and featuring MU zoning, this property provides exceptional flexibility and future potential. Located only 30 minutes from Dartmouth Crossing, this home features three spacious bedrooms and two full bathrooms, with everything thoughtfully laid out on one level, making it ideal for downsizers, first-time buyers, or anyone seeking easy, accessible living. The open-concept design with high ceilings creates a bright and welcoming atmosphere, while the modern kitchen is equipped with premium Samsung appliances. You'll also appreciate the convenience of main-level laundry, while large windows fill the home with natural light and showcase the surrounding greenery. Set in a quiet, nature-filled location, this home delivers the tranquility of rural living without sacrificing style, comfort, or convenience. (id:45785)
Property Details
| MLS® Number | 202619058 |
| Property Type | Single Family |
| Community Name | West Petpeswick |
| Amenities Near By | Golf Course, Beach |
Building
| Bathroom Total | 2 |
| Bedrooms Above Ground | 3 |
| Bedrooms Total | 3 |
| Appliances | Stove, Dishwasher, Dryer, Microwave Range Hood Combo, Refrigerator |
| Architectural Style | Bungalow |
| Basement Type | None |
| Construction Style Attachment | Detached |
| Cooling Type | Air Conditioned |
| Exterior Finish | Vinyl |
| Flooring Type | Vinyl Plank |
| Foundation Type | Poured Concrete, Concrete Slab |
| Heating Fuel | Electric |
| Heating Type | Baseboard Heaters, Heat Pump, Ductless |
| Stories Total | 1 |
| Size Interior | 1,362 Sqft |
| Total Finished Area | 1362 Sqft |
| Type | House |
| Utility Water | Drilled Well |
Parking
| Gravel | |
| Parking Space(s) |
Land
| Acreage | Yes |
| Land Amenities | Golf Course, Beach |
| Landscape Features | Partially Landscaped |
| Sewer | Septic System |
| Size Irregular | 2 |
| Size Total | 2 Ac |
| Size Total Text | 2 Ac |
Rooms
| Level | Type | Length | Width | Dimensions |
|---|---|---|---|---|
| Main Level | Living Room | 19.3 x 17.4 | ||
| Main Level | Primary Bedroom | 13.7 x 16.2 | ||
| Main Level | 4pc Ensuite Bath | 8 x 14.8 | ||
| Main Level | Kitchen | 10.10 x 9.6 | ||
| Main Level | 4pc Bathroom | 5.6 x 9.11 | ||
| Main Level | Bedroom | 9.11 x 9.11 | ||
| Main Level | Bedroom | 9.11 x 9.7 | ||
| Main Level | Laundry Room | 8.0 x 5.10 | ||
| Main Level | Dining Room | 11.1 x 9.6 |
https://www.realtor.ca/real-estate/30094811/1062-mines-road-west-petpeswick-west-petpeswick
Contact Us
Contact us for more information
Dawson White
107 - 100 Venture Run, Box 6
Dartmouth, Nova Scotia B3B 0H9

The trademarks REALTOR®, REALTORS®, and the REALTOR® logo are controlled by The Canadian Real Estate Association (CREA) and identify real estate professionals who are members of CREA. The trademarks MLS®, Multiple Listing Service® and the associated logos are owned by The Canadian Real Estate Association (CREA) and identify the quality of services provided by real estate professionals who are members of CREA. The trademark DDF® is owned by The Canadian Real Estate Association (CREA) and identifies CREA's Data Distribution Facility (DDF®)
October 08 2026 01:23:03
Nova Scotia Association of REALTORS®
Exit Realty Metro