
107 Bucheron Crescent Middle Sackville, Nova Scotia B4E 3E9



$550,000
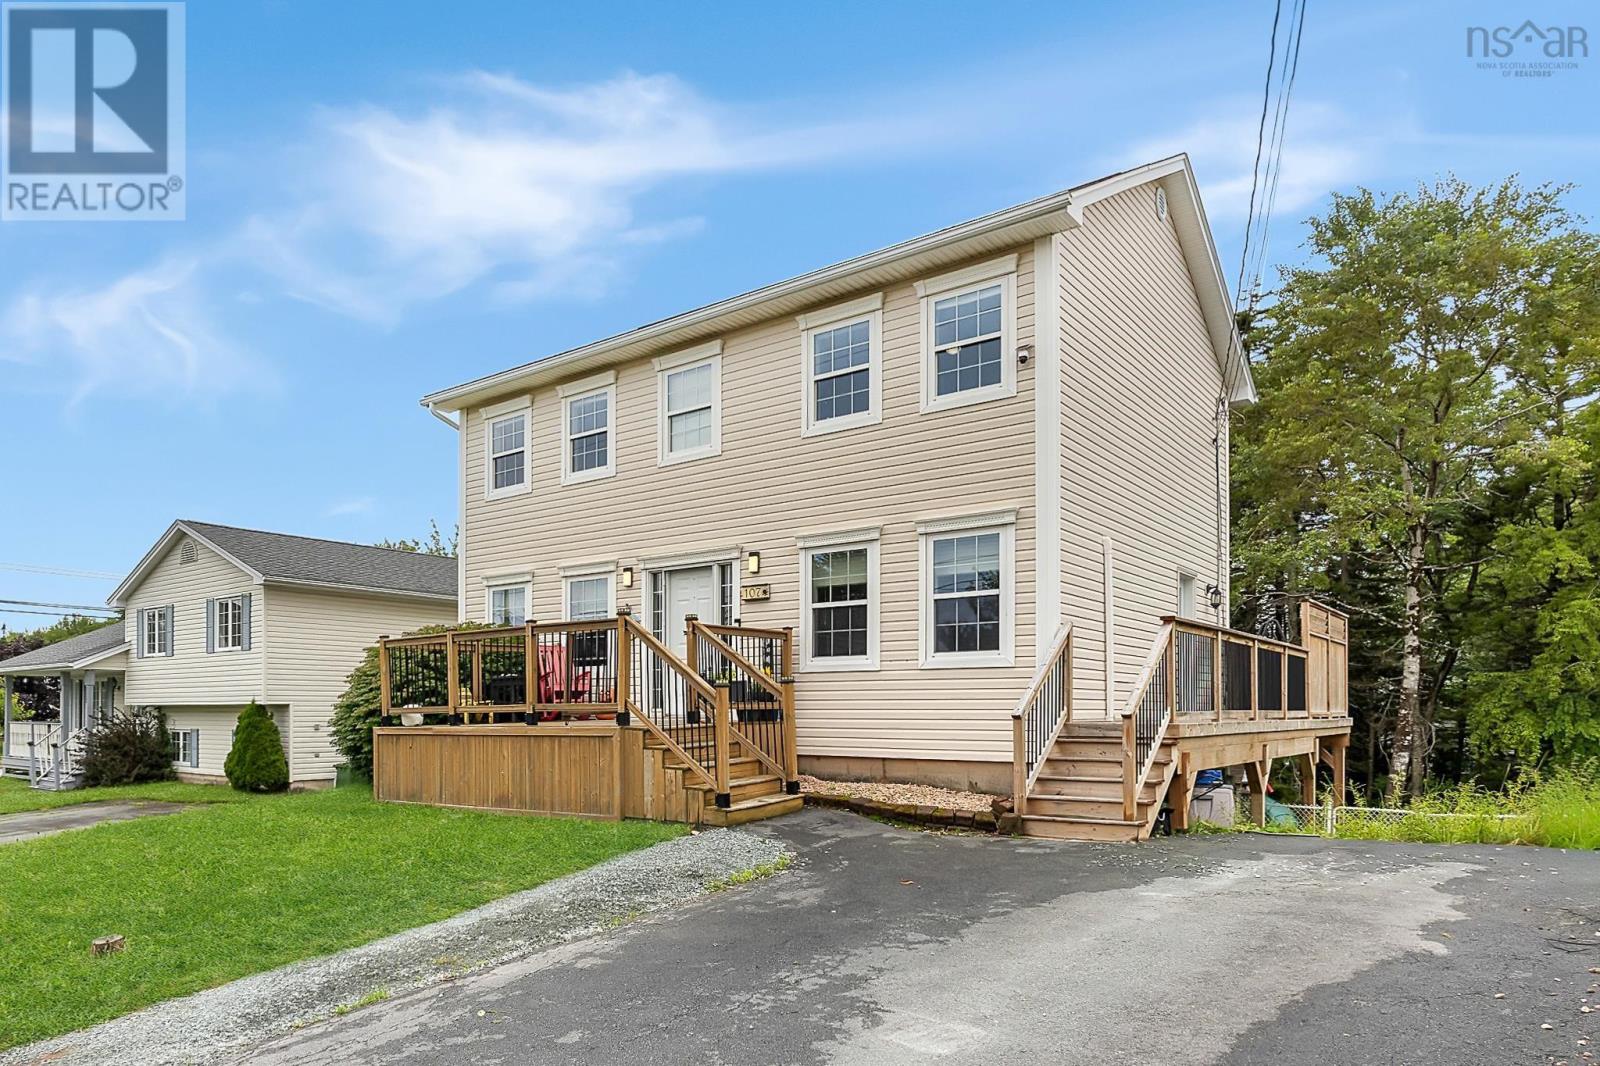
Welcome to 107 Bucheron Crescent, a beautifully maintained 3-bedroom, 2.5-bathroom detached home nestled in one of Middle Sackville's most sought-after family-friendly communities. Offering the perfect blend of comfort, functionality, and flexibility, this home is ideal for growing families, those seeking extra living space, or buyers looking for a home that easily accommodates multi-generational living. From the moment you arrive, you'll appreciate the pride of ownership and the long list of thoughtful updates completed over the years, including a new roof (2017), full central air conditioning (2019), updated flooring, a new air exchange system (2024), brand-new front and back decks (2020) & (2024), a new side entry door (2025), modern appliances that are only 2-3 years old, a levelled fibreglass oil tank (2026), and the added peace of mind of a successful radon test completed in 2024. Step outside to your own private, fully fenced backyard surrounded by mature trees, creating a peaceful setting that's perfect for children, pets, entertaining, or simply unwinding after a long day. Conveniently located just minutes from excellent schools, parks, playgrounds, shopping, restaurants, recreation facilities, and all the amenities Middle Sackville has to offer, this home truly combines location, lifestyle, and value. Opportunities like this in such a desirable neighbourhood are becoming increasingly rare, making this an exceptional chance to secure a move-in-ready home that offers space to grow, room for family to come together, and a lifestyle you'll enjoy for years to come. (id:45785)
Property Details
| MLS® Number | 202619451 |
| Property Type | Single Family |
| Neigbourhood | Twin Brooks |
| Community Name | Middle Sackville |
| Amenities Near By | Park, Playground, Public Transit, Shopping, Place Of Worship |
| Community Features | Recreational Facilities |
| Structure | Shed |
Building
| Bathroom Total | 3 |
| Bedrooms Above Ground | 3 |
| Bedrooms Total | 3 |
| Appliances | Stove, Dishwasher, Dryer, Washer |
| Constructed Date | 1999 |
| Construction Style Attachment | Detached |
| Cooling Type | Air Conditioned |
| Exterior Finish | Vinyl |
| Flooring Type | Tile, Vinyl |
| Foundation Type | Poured Concrete |
| Half Bath Total | 1 |
| Heating Fuel | Electric, Oil |
| Heating Type | Baseboard Heaters, Heat Pump, Ductless, Hot Water |
| Stories Total | 3 |
| Size Interior | 2,087 Ft2 |
| Total Finished Area | 2087 Sqft |
| Type | House |
| Utility Water | Municipal Water |
Parking
| Paved Yard |
Land
| Acreage | No |
| Land Amenities | Park, Playground, Public Transit, Shopping, Place Of Worship |
| Landscape Features | Landscaped |
| Sewer | Municipal Sewage System |
| Size Irregular | 0.1377 |
| Size Total | 0.1377 Ac |
| Size Total Text | 0.1377 Ac |
Rooms
| Level | Type | Length | Width | Dimensions |
|---|---|---|---|---|
| Second Level | Primary Bedroom | 11.2x18 | ||
| Second Level | Other | 7.11x4.6 | ||
| Second Level | 4pc Ensuite Bath | 11.2x7.9 | ||
| Second Level | 4pc Bathroom | 5.6 x9.1 | ||
| Second Level | Bedroom | 11.1x10.9 | ||
| Second Level | Bedroom | 11.1x10.2 | ||
| Lower Level | Utility Room | 11.2x11.5 | ||
| Lower Level | Storage | 11.2x12.5 | ||
| Lower Level | Recreational, Games Room | 15.8x22.3 | ||
| Main Level | Foyer | 7.10x14.11 | ||
| Main Level | Living Room | 11.1x11.9 | ||
| Main Level | Family Room | 11.2x12.1 | ||
| Main Level | Kitchen | 12.5x11.9 | ||
| Main Level | Dining Room | 11.1x13.6 | ||
| Main Level | 2pc Bathroom | 8.4x4.9 |
https://www.realtor.ca/real-estate/30109542/107-bucheron-crescent-middle-sackville-middle-sackville
Contact Us
Contact us for more information
Conner Sherwood
445 Sackville Dr., Suite 202
Lower Sackville, Nova Scotia B4C 2S1

The trademarks REALTOR®, REALTORS®, and the REALTOR® logo are controlled by The Canadian Real Estate Association (CREA) and identify real estate professionals who are members of CREA. The trademarks MLS®, Multiple Listing Service® and the associated logos are owned by The Canadian Real Estate Association (CREA) and identify the quality of services provided by real estate professionals who are members of CREA. The trademark DDF® is owned by The Canadian Real Estate Association (CREA) and identifies CREA's Data Distribution Facility (DDF®)
August 07 2026 01:02:31
Nova Scotia Association of REALTORS®
Exit Real Estate Professionals