
108 Marsters Avenue Berwick, Nova Scotia B0P 1E0



$549,900
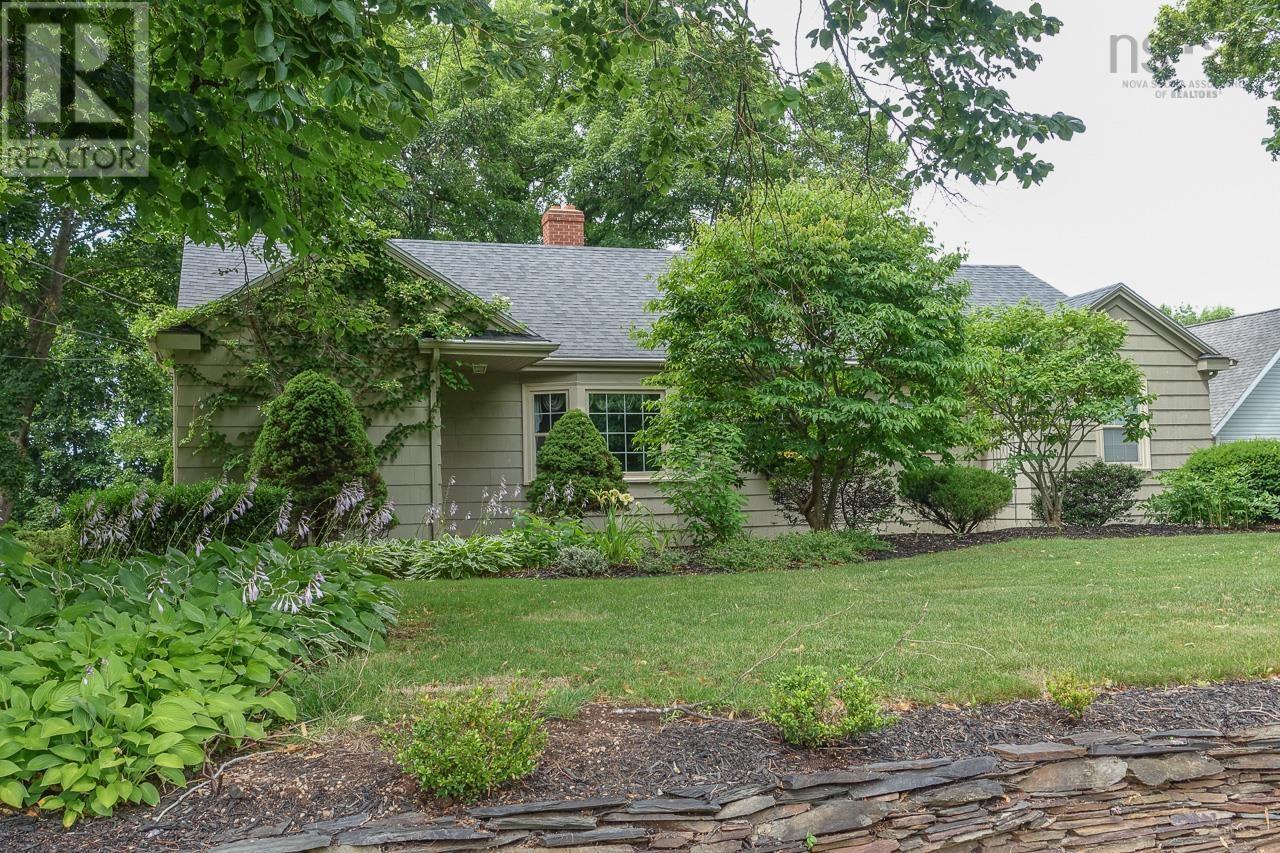
Berwick Step into your own private park, where beautifully landscaped grounds create an outdoor retreat unlike any other. Mature trees, lush shrubs, colourful flower gardens, cedar hedges, and a tranquil water garden combine to create a peaceful setting. Complete with a charming garden house and greenhouse, this property is a dream come true for gardening enthusiasts. The home is equally impressive, offering four bedrooms and two full baths with over 2,000 square feet of comfortable living space. Inside, you'll find mostly hardwood flooring, a cozy fireplace, efficient hot water baseboard heating, and heat pumps for year-round comfort. The spacious main-floor family room features patio doors that open onto a sunny deck overlooking your own private oasis; an ideal spot to relax, entertain, or simply enjoy the beauty of nature. A detached garage, paved driveway, and exceptional curb appeal complete this outstanding property. Opportunities like this don't come along often. Schedule your private viewing today and experience all this remarkable Berwick property has to offer. (id:45785)
Property Details
| MLS® Number | 202618870 |
| Property Type | Single Family |
| Neigbourhood | Nichols Glen |
| Community Name | Berwick |
| Amenities Near By | Golf Course, Park, Playground, Public Transit, Shopping, Place Of Worship |
| Community Features | Recreational Facilities, School Bus |
| Features | Treed, Sloping, Gazebo |
| Structure | Shed |
Building
| Bathroom Total | 2 |
| Bedrooms Above Ground | 3 |
| Bedrooms Below Ground | 1 |
| Bedrooms Total | 4 |
| Appliances | Stove, Dishwasher, Dryer, Washer, Microwave, Refrigerator, Hot Tub |
| Architectural Style | Bungalow |
| Basement Development | Partially Finished |
| Basement Type | Full (partially Finished) |
| Construction Style Attachment | Detached |
| Cooling Type | Air Conditioned |
| Exterior Finish | Wood Shingles |
| Fireplace Present | Yes |
| Flooring Type | Ceramic Tile, Hardwood, Laminate |
| Foundation Type | Poured Concrete |
| Heating Fuel | Electric |
| Heating Type | Baseboard Heaters, Heat Pump, Ductless, Hot Water |
| Stories Total | 1 |
| Size Interior | 2,167 Ft2 |
| Total Finished Area | 2167 Sqft |
| Type | House |
| Utility Water | Drilled Well |
Parking
| Garage | |
| Detached Garage | |
| Parking Space(s) | |
| Paved Yard |
Land
| Acreage | No |
| Land Amenities | Golf Course, Park, Playground, Public Transit, Shopping, Place Of Worship |
| Landscape Features | Landscaped |
| Sewer | Municipal Sewage System |
| Size Irregular | 0.5329 |
| Size Total | 0.5329 Ac |
| Size Total Text | 0.5329 Ac |
Rooms
| Level | Type | Length | Width | Dimensions |
|---|---|---|---|---|
| Basement | Recreational, Games Room | 12x18 + 10x13 | ||
| Basement | Bedroom | 9.5x12.5 | ||
| Basement | Bath (# Pieces 1-6) | 6x9 | ||
| Basement | Storage | 13x16 | ||
| Basement | Workshop | 11x25 | ||
| Basement | Utility Room | 8x12 | ||
| Basement | Other | 6x11 | ||
| Main Level | Living Room | 16.5x21.5 | ||
| Main Level | Dining Room | 9x10 | ||
| Main Level | Kitchen | 8.8x14 | ||
| Main Level | Family Room | 12x12 | ||
| Main Level | Foyer | 8.8x9.5 | ||
| Main Level | Bath (# Pieces 1-6) | 4x6.5 | ||
| Main Level | Primary Bedroom | 11x14.5 | ||
| Main Level | Bedroom | 11x11 | ||
| Main Level | Bedroom | 9x12 |
https://www.realtor.ca/real-estate/30087354/108-marsters-avenue-berwick-berwick
Contact Us
Contact us for more information
Wayne Sanford
(902) 679-0783
www.valleyhomesns.com/
https://www.facebook.com/sanfordteam/
https://www.linkedin.com/in/waynesanford/
https://twitter.com/valleyhomesns
https://www.instagram.com/wayneandceleste/
8999 Commercial Street
New Minas, Nova Scotia B4N 3E3

The trademarks REALTOR®, REALTORS®, and the REALTOR® logo are controlled by The Canadian Real Estate Association (CREA) and identify real estate professionals who are members of CREA. The trademarks MLS®, Multiple Listing Service® and the associated logos are owned by The Canadian Real Estate Association (CREA) and identify the quality of services provided by real estate professionals who are members of CREA. The trademark DDF® is owned by The Canadian Real Estate Association (CREA) and identifies CREA's Data Distribution Facility (DDF®)
July 28 2026 09:10:22
Nova Scotia Association of REALTORS®
Royal LePage Atlantic (New Minas)