
108 Terra Nova Drive Kentville, Nova Scotia B4N 5G9

$725,995
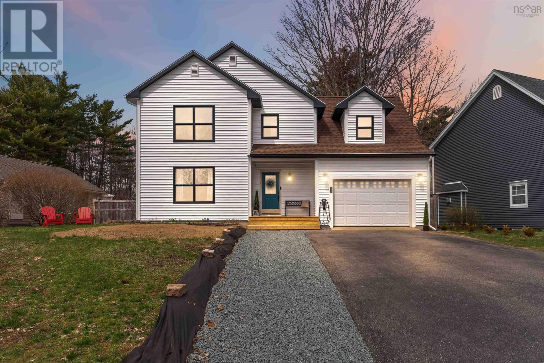
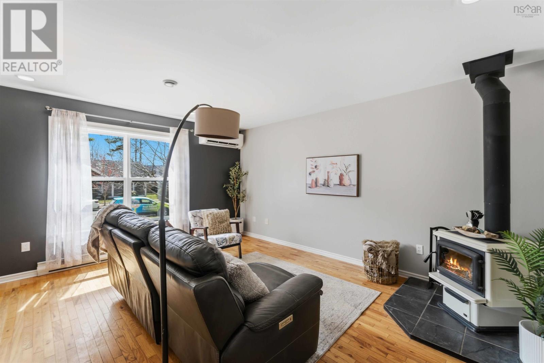
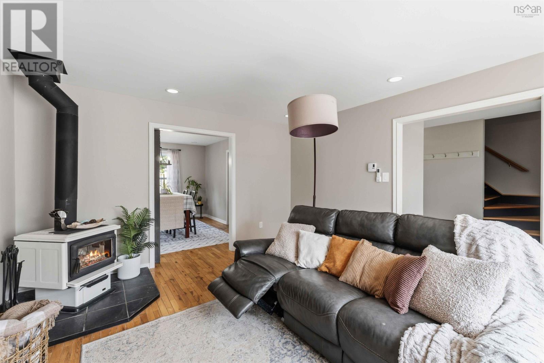
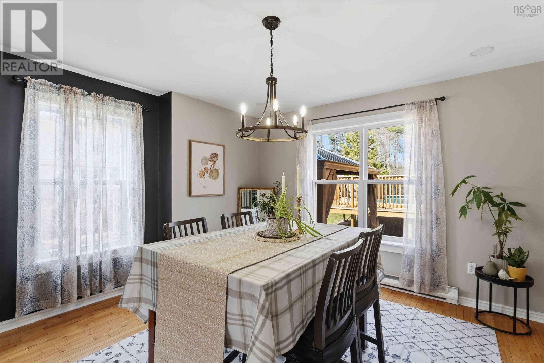
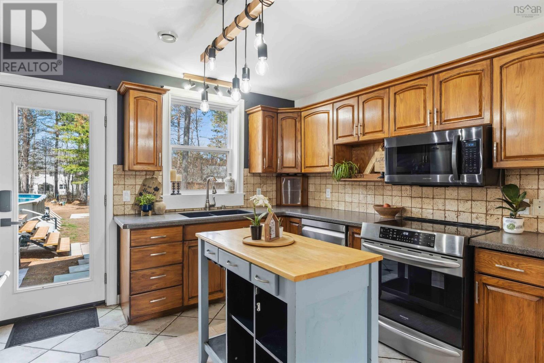
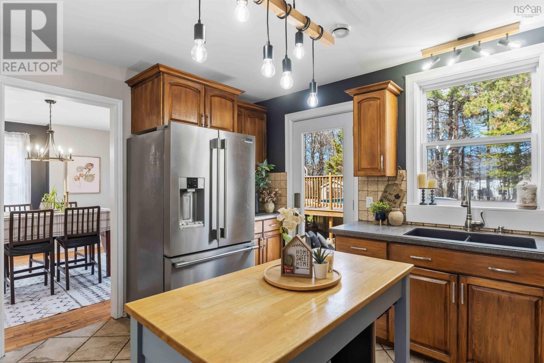
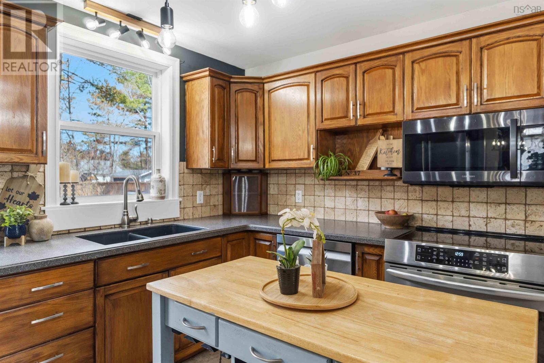
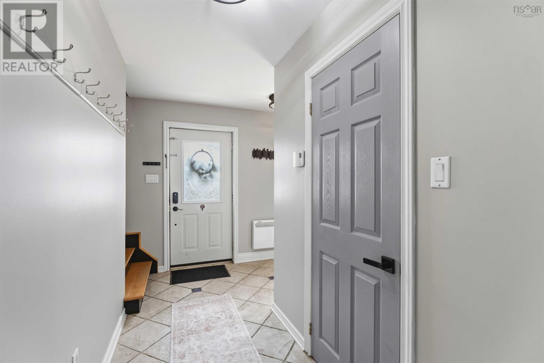
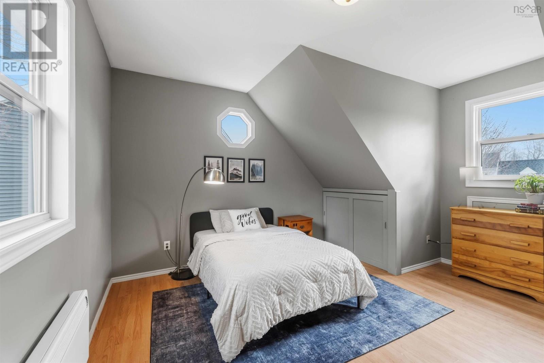
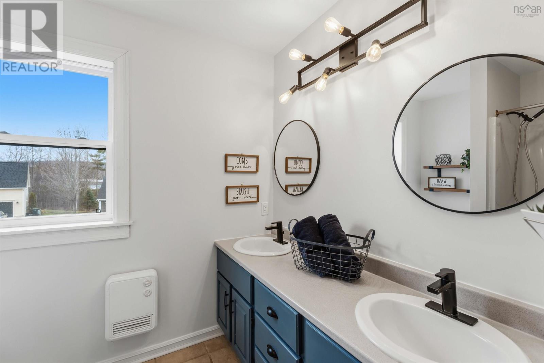
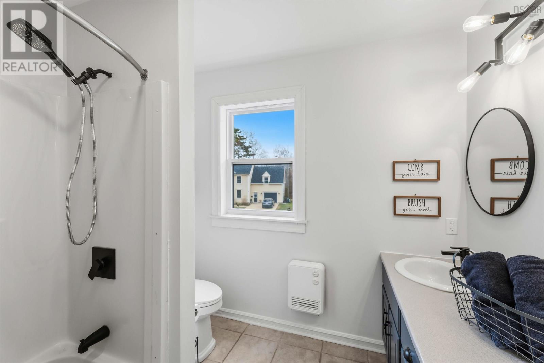
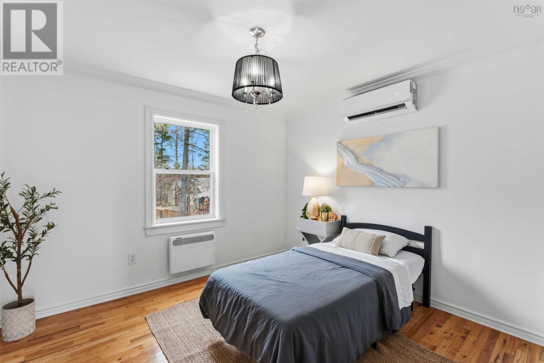
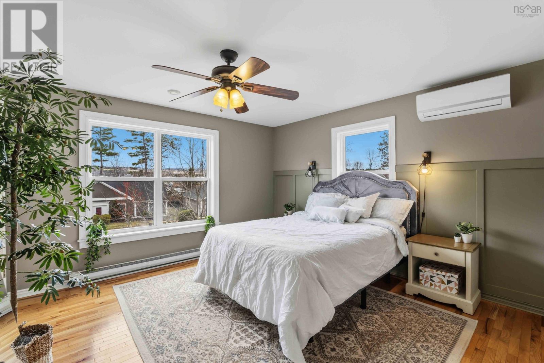
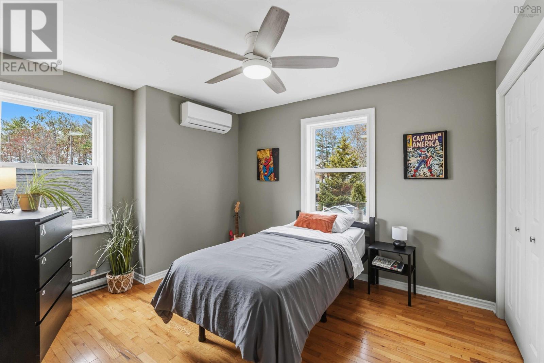
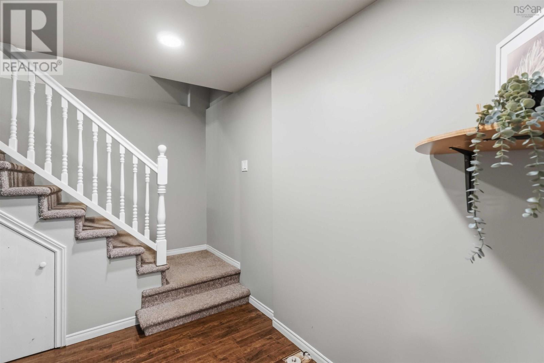
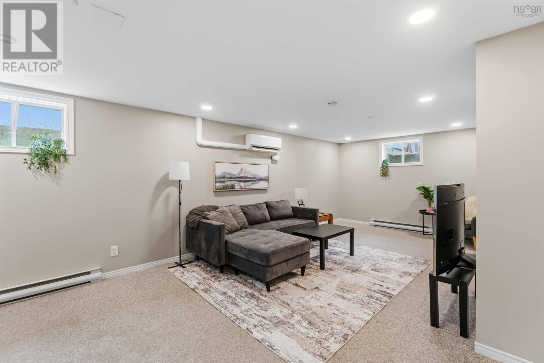
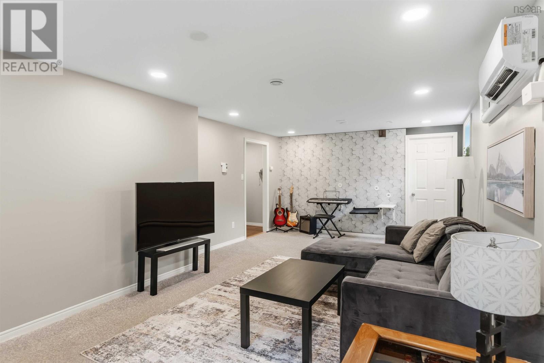
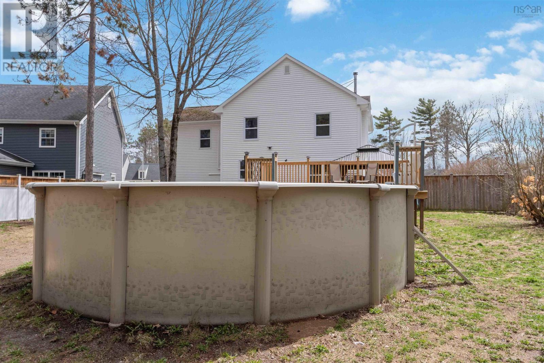
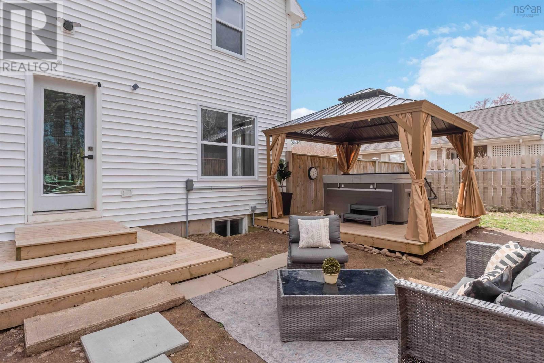
Visit REALTOR® website for additional information. Welcome to Bonavista Estatesone of Kentville's most sought-after family neighbourhoods, known for its quiet streets, underground services, mature surroundings, and strong sense of community. Lovingly maintained and extensively upgraded over the past 15 years, this home is truly move-in-ready. Situated on one of the largest fully fenced lots in the neighbourhood, this private .25-acre property is designed for entertaining and everyday enjoyment. Relax on multiple decks, unwind beneath the gazebos, or soak year-round in the Hydrapool hot tub under its curtained pavilion. The above-ground pool features a smart pump (2025), new sand filter and sand (2024), and rebuilt decking, stairs, and gate (2025). Mature trees, a storage shed, and a wide side gate with vehicle access complete this backyard retreat. Inside are 3 finished levels with 4 bedrooms, including a spacious primary suite with dual closets, one being a walk-in. Hardwood and tile flooring span the main and upper levels, while the finished basement offers flexible space for a family room, office, gym, or games room. Central vacuum and an attached garage with its own electrical panel add convenience. Extensive upgrades include a new electrical main panel with pony panels, multiple heat pumps, a Pacific Energy wood stove, Level 2 50-amp EV charger, new hot water tank with sediment filtration (2024), and appliances less than five years old. The exterior was completely refreshed in 2024 with new insulation, plywood, siding, soffits, windows, gutters, and a new rear door. Minutes from schools, parks, shopping, restaurants, and Highway 101, this exceptional home offers the perfect blend of family-friendly living, modern upgrades, and an outstanding lifestyle in one of Kentville's premier neighbourhoods. Immediate possession available. (id:45785)
Property Details
| MLS® Number | 202608630 |
| Property Type | Single Family |
| Neigbourhood | Bonavista Estates |
| Community Name | Kentville |
| Amenities Near By | Park, Playground, Shopping |
| Pool Type | Above Ground Pool |
| Structure | Shed |
Building
| Bathroom Total | 2 |
| Bedrooms Above Ground | 4 |
| Bedrooms Total | 4 |
| Appliances | Central Vacuum, Range, Dishwasher, Dryer, Washer, Microwave, Refrigerator, Hot Tub |
| Basement Development | Finished |
| Basement Type | Full (finished) |
| Constructed Date | 1997 |
| Construction Style Attachment | Detached |
| Cooling Type | Air Conditioned, Wall Unit |
| Exterior Finish | Vinyl |
| Flooring Type | Ceramic Tile, Hardwood |
| Foundation Type | Poured Concrete |
| Half Bath Total | 1 |
| Heating Fuel | Electric, Wood |
| Heating Type | Baseboard Heaters, Heat Pump, Ductless, Stove |
| Stories Total | 2 |
| Size Interior | 2,257 Ft2 |
| Total Finished Area | 2257 Sqft |
| Type | House |
| Utility Water | Municipal Water |
Parking
| Garage | |
| Attached Garage | |
| Parking Space(s) | |
| Paved Yard |
Land
| Acreage | No |
| Land Amenities | Park, Playground, Shopping |
| Landscape Features | Landscaped |
| Sewer | Municipal Sewage System |
| Size Irregular | 0.3224 |
| Size Total | 0.3224 Ac |
| Size Total Text | 0.3224 Ac |
Rooms
| Level | Type | Length | Width | Dimensions |
|---|---|---|---|---|
| Second Level | Primary Bedroom | 13.3x12.6 | ||
| Second Level | Bedroom | 10.4x12.3 | ||
| Second Level | Bedroom | 10.7x11.1 | ||
| Second Level | Bedroom | 14.6x14.2 | ||
| Second Level | 5pc Bathroom | 8.5x8.3 | ||
| Basement | Recreational, Games Room | 25.4x12.10 | ||
| Basement | Laundry Room | 9.8x12.8 | ||
| Basement | Storage | 6.6x12.8 | ||
| Main Level | Living Room | 16.3x15 | ||
| Main Level | Dining Room | 13x12.5 | ||
| Main Level | Kitchen | 13x12.10 | ||
| Main Level | Other | 12.2x11.5 | ||
| Main Level | 2pc Bathroom | 6.6x3 |
https://www.realtor.ca/real-estate/29658673/108-terra-nova-drive-kentville-kentville
Contact Us
Contact us for more information
Sheldon Brannen
2 Ralston Avenue, Suite 100
Dartmouth, Nova Scotia B3B 1H7

The trademarks REALTOR®, REALTORS®, and the REALTOR® logo are controlled by The Canadian Real Estate Association (CREA) and identify real estate professionals who are members of CREA. The trademarks MLS®, Multiple Listing Service® and the associated logos are owned by The Canadian Real Estate Association (CREA) and identify the quality of services provided by real estate professionals who are members of CREA. The trademark DDF® is owned by The Canadian Real Estate Association (CREA) and identifies CREA's Data Distribution Facility (DDF®)
October 08 2026 01:16:31
Nova Scotia Association of REALTORS®
Pg Direct Realty Ltd.