
98 Dorey Park Road Martins Point, Nova Scotia B0J 2E0

$417,900
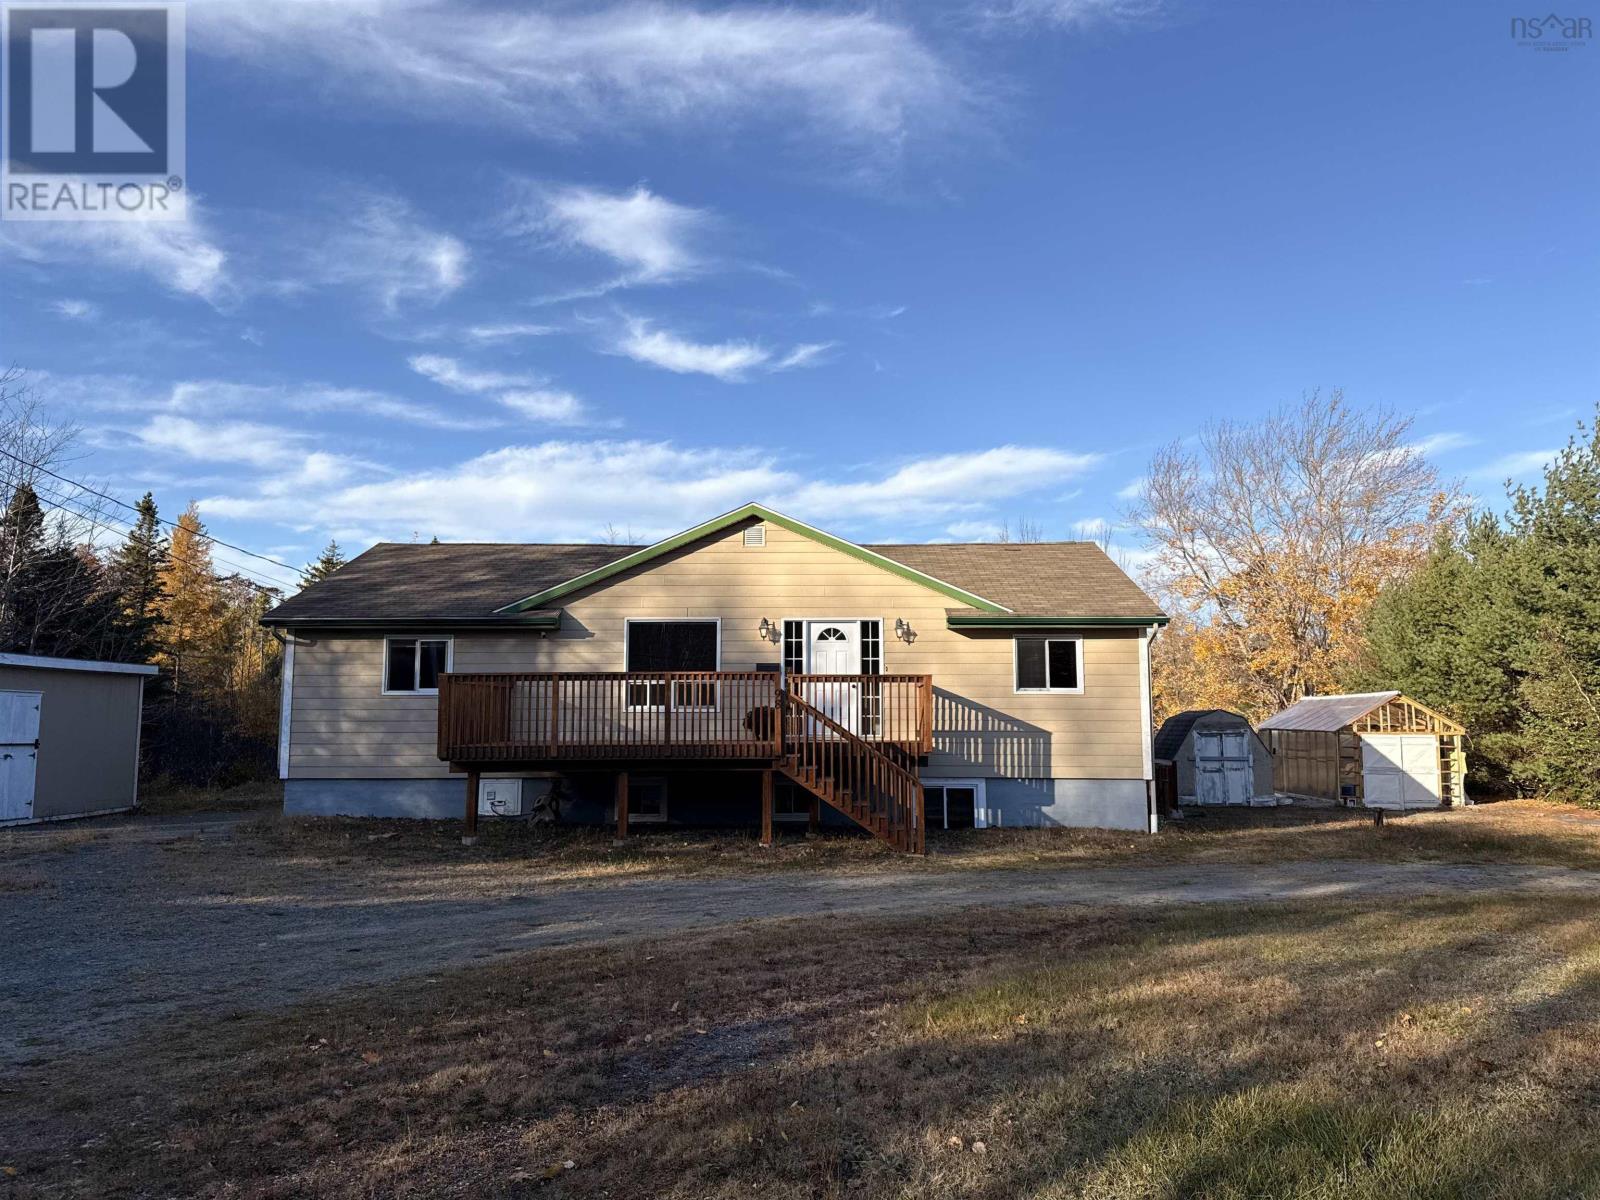
Discover the perfect blend of comfort, flexibility, and opportunity in this spotless 3-bedroom bungalow, ideally situated between the charming seaside communities of Chester and Mahone Bay. Offering a self-contained, 2-bedroom basement apartment, this versatile property is an great opportunity for multi-generational living, extended family accommodations, or additional rental income. The bright and welcoming main level features vaulted ceilings in the living area, creating an airy, open feel, while the spacious, country-sized kitchen is ready to impress with five brand-new stainless steel appliances. Large windows invite in plenty of natural light, making this a wonderful space to relax and entertain. The lower-level apartment is equally appealing, offering two generous bedrooms, spacious living area, and its own convenient laundry and mudroom. Numerous recent upgrades add tremendous value and peace of mind, including a brand-new septic system permitted and designed to service the five-bedroom home, as well as new water treatment system for both the dug and drilled wells. Additional improvements include new side steps along with freshly stained front and back decks that offer inviting outdoor spaces to enjoy. Outside, there is plenty of room for hobbies, projects, and storage with two large sheds, plus a newly converted greenhouse that will delight the gardening enthusiast. Enjoy the best of South Shore living with easy access to the shops, restaurants, services, and amenities of both Chester and Mahone Bay, while being surrounded by the charm and relaxed lifestyle this beautiful area is known for. Whether you're looking for a home that can accommodate multiple generations, an opportunity to offset your mortgage with rental income, or simply a property with room to grow, this one deserves your attention. Quick possession available. So much potential, so many possibilities! Come see everything this wonderful property has to offer. (id:45785)
Property Details
| MLS® Number | 202627187 |
| Property Type | Single Family |
| Community Name | Martins Point |
| Amenities Near By | Playground, Place Of Worship |
| Community Features | School Bus |
| Features | Level, Sump Pump |
| Structure | Shed |
Building
| Bathroom Total | 2 |
| Bedrooms Above Ground | 3 |
| Bedrooms Below Ground | 2 |
| Bedrooms Total | 5 |
| Appliances | Stove, Dishwasher, Dryer, Washer, Refrigerator |
| Architectural Style | Bungalow |
| Basement Development | Finished |
| Basement Features | Walk Out |
| Basement Type | Full (finished) |
| Constructed Date | 1993 |
| Construction Style Attachment | Detached |
| Exterior Finish | Wood Siding |
| Flooring Type | Laminate, Linoleum, Tile |
| Foundation Type | Poured Concrete |
| Heating Fuel | Electric, Pellet |
| Heating Type | Baseboard Heaters, Stove |
| Stories Total | 1 |
| Size Interior | 2,467 Sqft |
| Total Finished Area | 2467 Sqft |
| Type | House |
| Utility Water | Drilled Well, Dug Well |
Parking
| Gravel |
Land
| Acreage | No |
| Land Amenities | Playground, Place Of Worship |
| Landscape Features | Landscaped |
| Sewer | Septic System |
| Size Irregular | 0.6601 |
| Size Total | 0.6601 Ac |
| Size Total Text | 0.6601 Ac |
Rooms
| Level | Type | Length | Width | Dimensions |
|---|---|---|---|---|
| Lower Level | Mud Room | 11x7.6 | ||
| Lower Level | Kitchen | 12x8 | ||
| Lower Level | Laundry Room | mudroom | ||
| Lower Level | Great Room | 25x12.5 | ||
| Lower Level | Bedroom | 12.5x8.5 | ||
| Lower Level | Bedroom | 12.5x8.5 | ||
| Lower Level | 4pc Bathroom | 12.5x7.7 | ||
| Main Level | Eat In Kitchen | 21x13.6 | ||
| Main Level | Living Room | 21x14+jog | ||
| Main Level | Primary Bedroom | 14x13.8 | ||
| Main Level | Bedroom | 14x9.5 /39 | ||
| Main Level | Bedroom | 9.10x8.9 /39 | ||
| Main Level | 4pc Bathroom | 9.9x7.6 /39 | ||
| Main Level | Laundry Room | 8.3x8.5 |
https://www.realtor.ca/real-estate/30470246/98-dorey-park-road-martins-point-martins-point
Contact Us
Contact us for more information

The trademarks REALTOR®, REALTORS®, and the REALTOR® logo are controlled by The Canadian Real Estate Association (CREA) and identify real estate professionals who are members of CREA. The trademarks MLS®, Multiple Listing Service® and the associated logos are owned by The Canadian Real Estate Association (CREA) and identify the quality of services provided by real estate professionals who are members of CREA. The trademark DDF® is owned by The Canadian Real Estate Association (CREA) and identifies CREA's Data Distribution Facility (DDF®)
November 02 2026 09:44:13
Nova Scotia Association of REALTORS®
RE/MAX Nova