
1083 Conquerall Mills Road Conquerall Mills, Nova Scotia B4V 6A3

$325,000
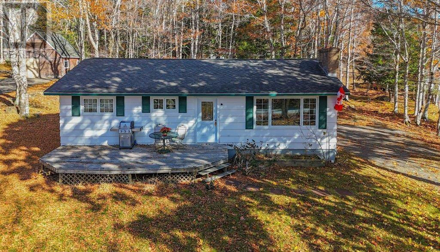
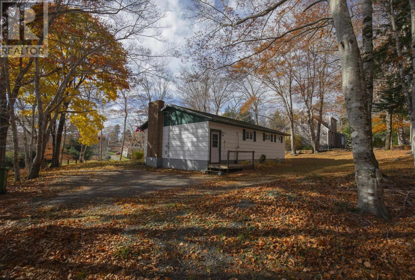
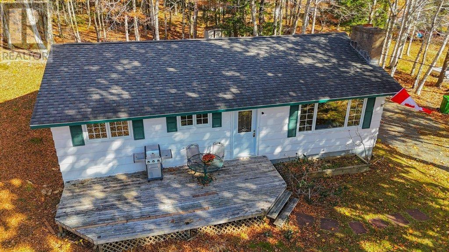
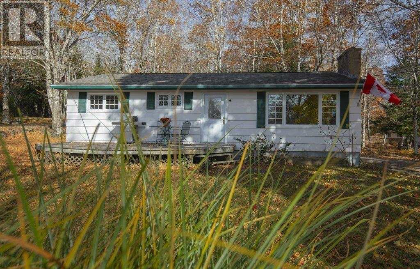
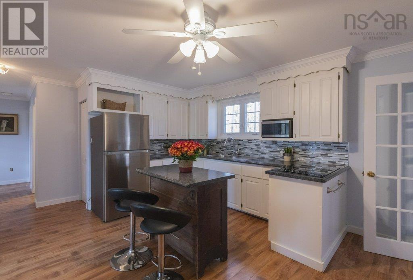
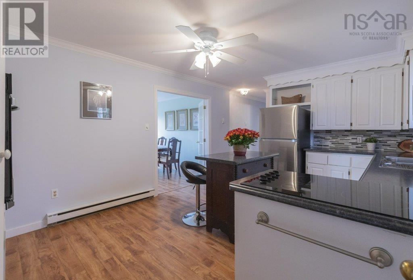
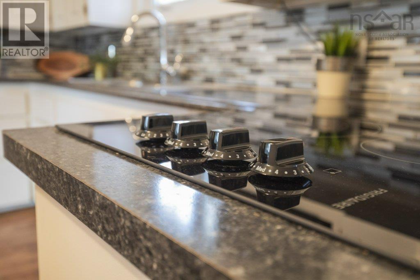
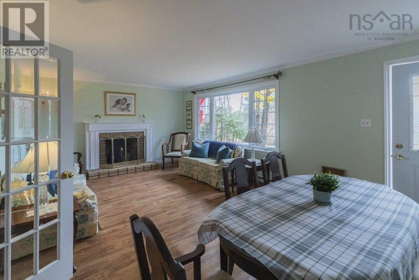
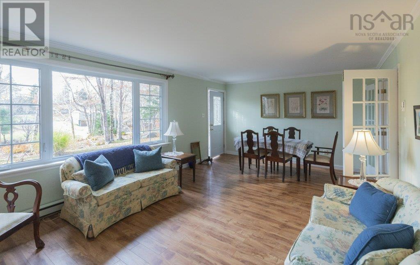
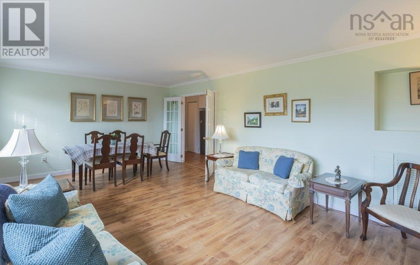
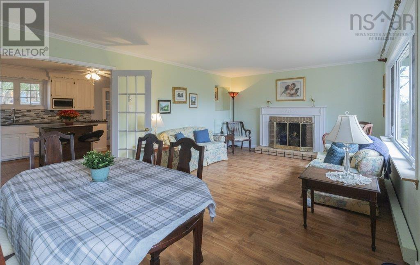
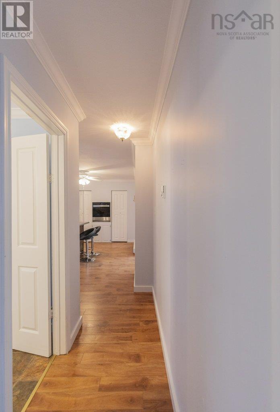
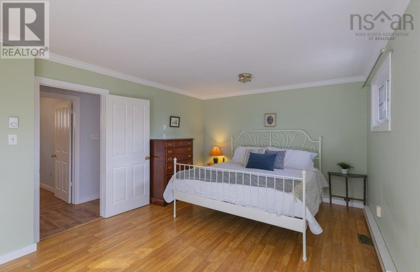
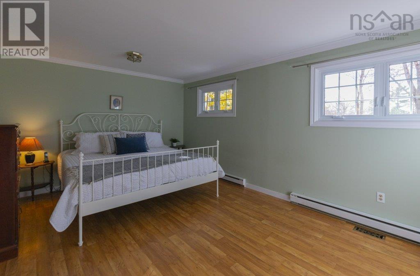
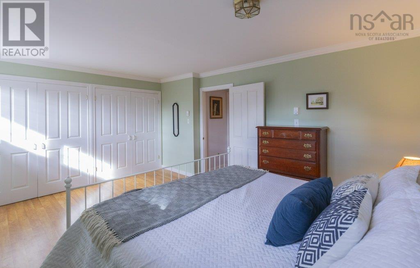
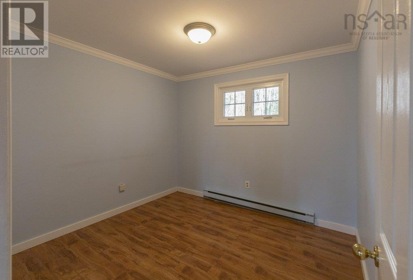
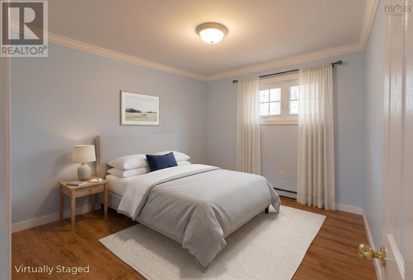
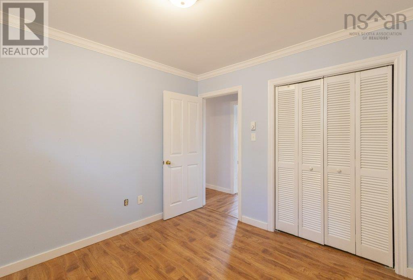
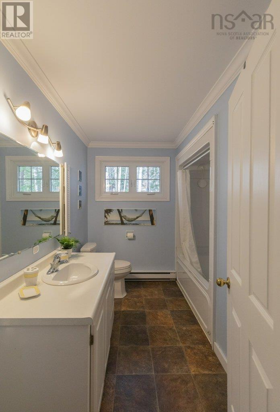
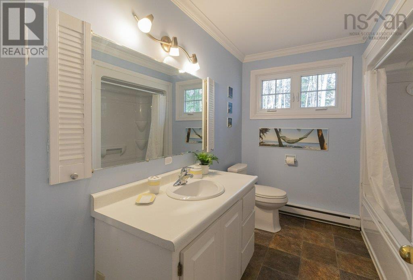
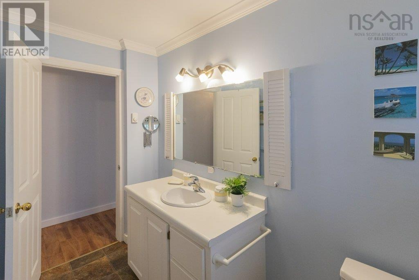
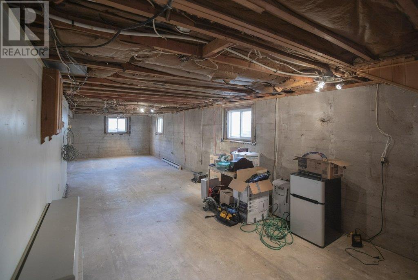
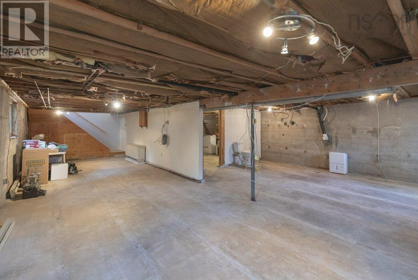
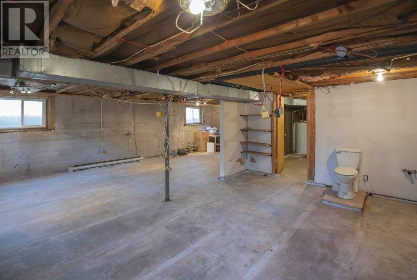
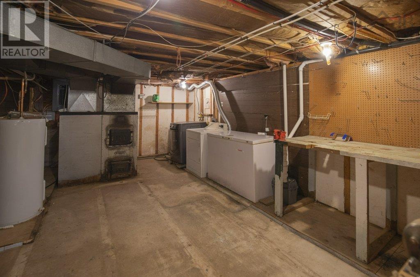
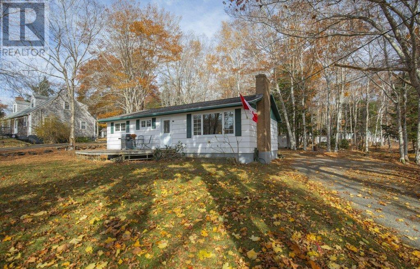
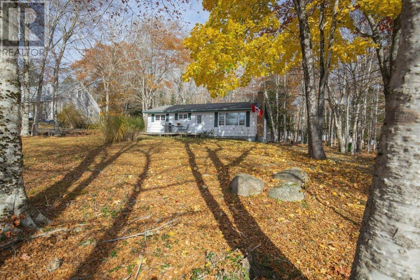
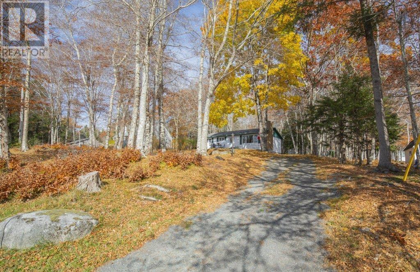
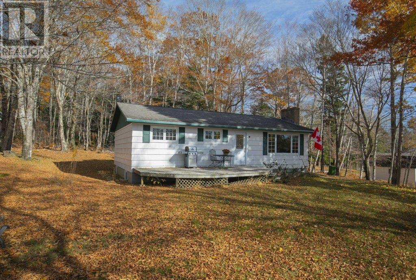
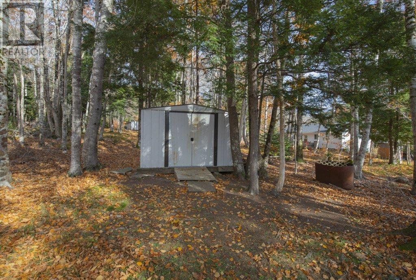
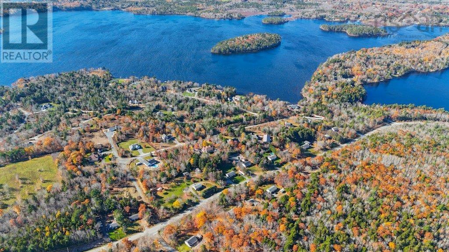
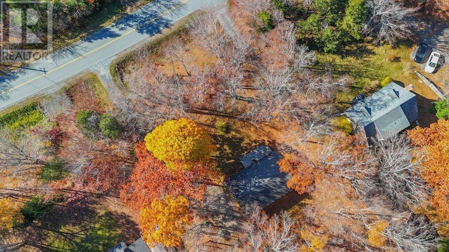
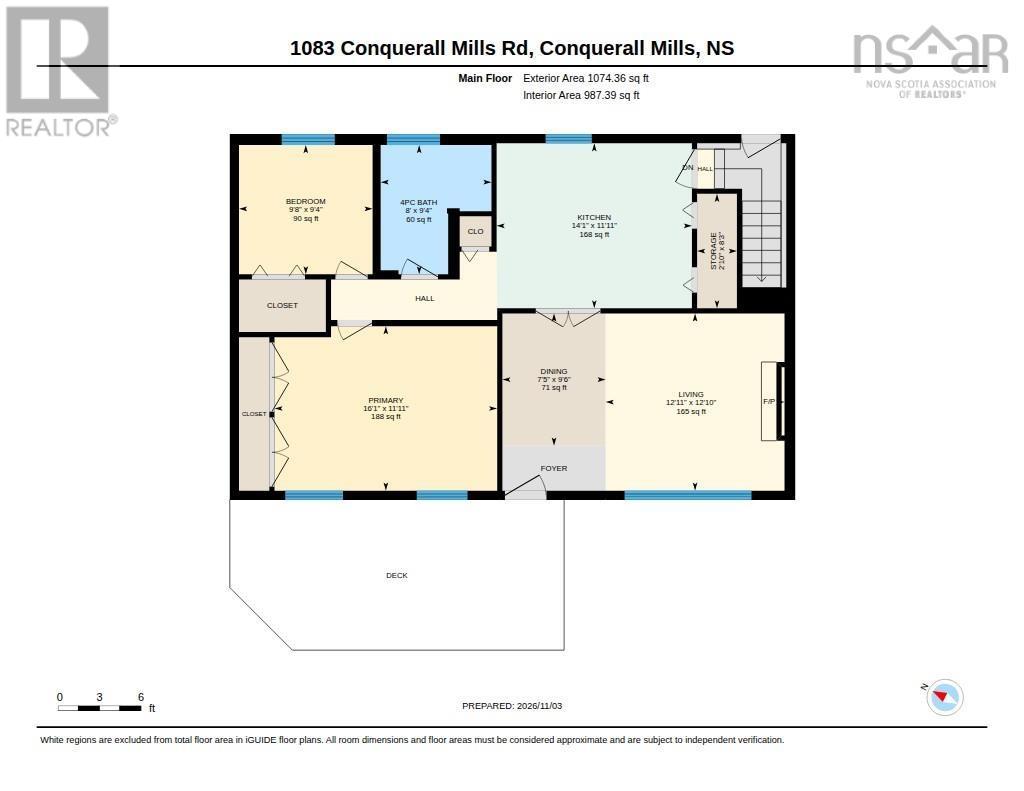
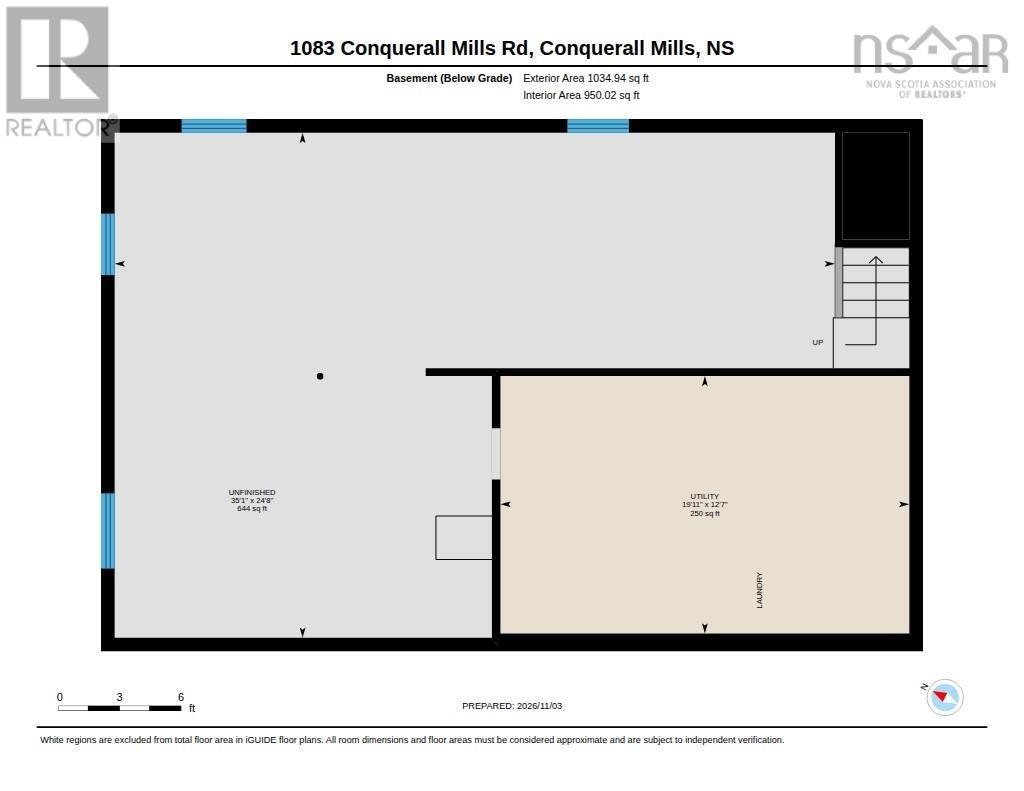
Set back from the road on a sunny half-acre lot, this two-bedroom bungalow offers comfortable one-level living with excellent expansion potential in the lower level. The main floor features a bright living room with a large picture window and an updated kitchen equipped with an island, generous counter space, three pantries, a brand new built-in wall oven, and glass cooktop. Down the hall, youll find a full bathroom and two bedrooms, including a southwest-facing primary with double closets. The full basement has been gutted down to the studs, offering a clean slate to build out a recreation room, workshop, or additional living space with roughed-in plumbing already in place. Outside features a front deck, a spacious yard, and a backyard storage shed. Conveniently located just 1 km from Fancy Lake Provincial Park for swimming and paddling,10 minutes from Bridgewater amenities, and an easy drive to beautiful South Shore beaches and the LaHave River. (id:45785)
Property Details
| MLS® Number | 202627474 |
| Property Type | Single Family |
| Community Name | Conquerall Mills |
| Community Features | School Bus |
| Features | Level |
| Structure | Shed |
Building
| Bathroom Total | 1 |
| Bedrooms Above Ground | 2 |
| Bedrooms Total | 2 |
| Appliances | Oven, Dryer, Washer, Freezer - Chest, Microwave, Refrigerator |
| Architectural Style | Bungalow |
| Basement Development | Unfinished |
| Basement Type | Full (unfinished) |
| Constructed Date | 1974 |
| Construction Style Attachment | Detached |
| Exterior Finish | Concrete Siding |
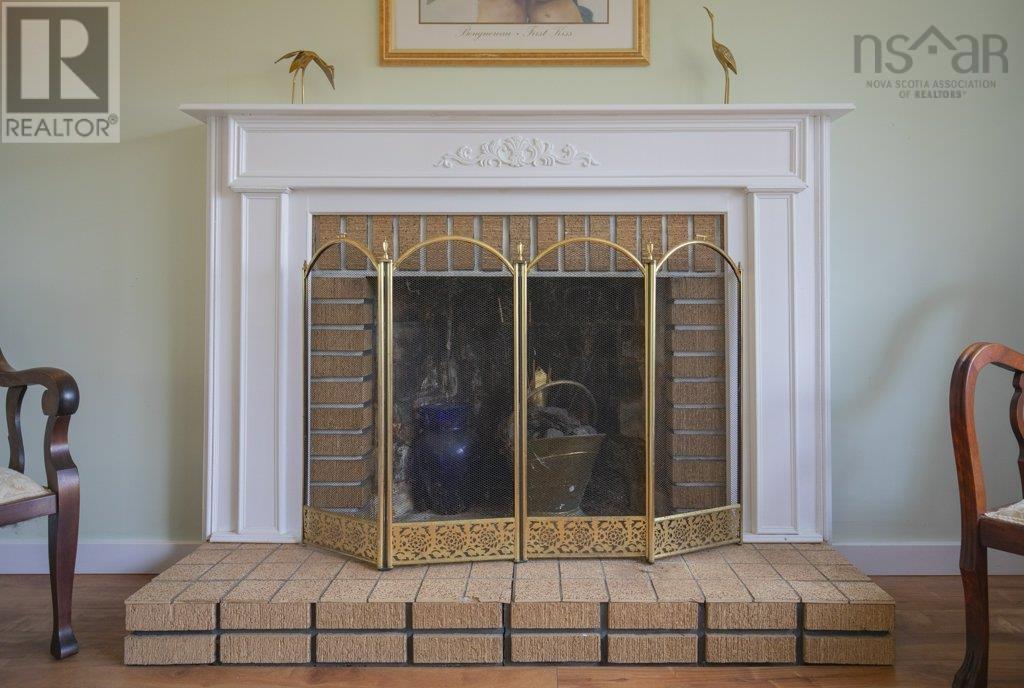
| Fireplace Present | Yes |
| Flooring Type | Laminate, Slate, Wood |
| Foundation Type | Poured Concrete |
| Heating Fuel | Electric, Wood |
| Heating Type | Baseboard Heaters, Forced Air, Furnace |
| Stories Total | 1 |
| Size Interior | 1,074 Sqft |
| Total Finished Area | 1074 Sqft |
| Type | House |
| Utility Water | Well |
Parking
| Gravel |
Land
| Acreage | No |
| Landscape Features | Partially Landscaped |
| Sewer | Septic System |
| Size Irregular | 0.5265 |
| Size Total | 0.5265 Ac |
| Size Total Text | 0.5265 Ac |
Rooms
| Level | Type | Length | Width | Dimensions |
|---|---|---|---|---|
| Second Level | Utility Room | 12.7 x 19.11 | ||
| Second Level | Storage | 24.8 x 35.1 | ||
| Main Level | Living Room | 12.11 x 12.10 | ||
| Main Level | Dining Room | 7.5 x 9.6 | ||
| Main Level | Kitchen | 14.1 x 11.11 | ||
| Main Level | Primary Bedroom | 16.1 x 11.11 | ||
| Main Level | Bedroom | 9.8 x 9.4 | ||
| Main Level | 3pc Bathroom | 8. x 9.4 | ||
| Main Level | Storage | 2.10 x 8.3 |
Contact Us
Contact us for more information
Susan Diamond
5 Pleasant Street
Chester, Nova Scotia B0J 1J0
Alex Lilley Osende
https://www.instagram.com/alexx.lilley/
1901 Gottingen Street
Halifax, Nova Scotia B3J 0C6
(902) 422-5552
(902) 422-5562
https://novascotia.evrealestate.com/

The trademarks REALTOR®, REALTORS®, and the REALTOR® logo are controlled by The Canadian Real Estate Association (CREA) and identify real estate professionals who are members of CREA. The trademarks MLS®, Multiple Listing Service® and the associated logos are owned by The Canadian Real Estate Association (CREA) and identify the quality of services provided by real estate professionals who are members of CREA. The trademark DDF® is owned by The Canadian Real Estate Association (CREA) and identifies CREA's Data Distribution Facility (DDF®)
November 05 2026 10:13:57
Nova Scotia Association of REALTORS®
Engel & Volkers (Chester), Engel & Volkers