
109 Lisa Ann Drive Lawrencetown, Nova Scotia B2Z 1E7

$599,900
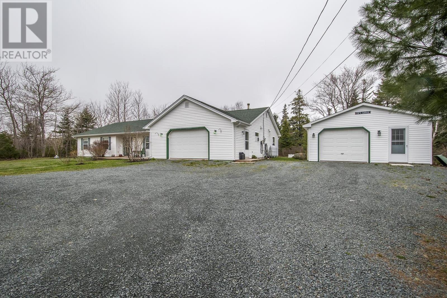
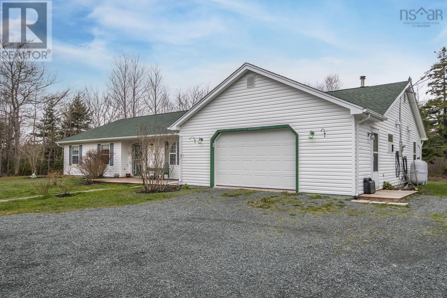
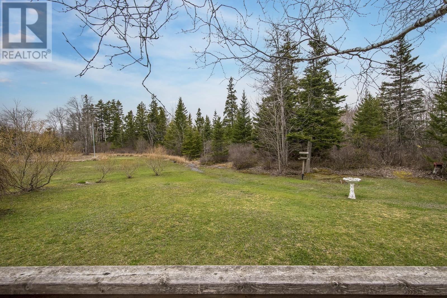
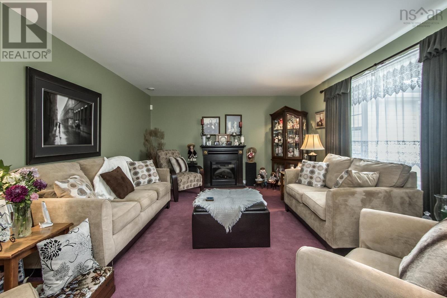
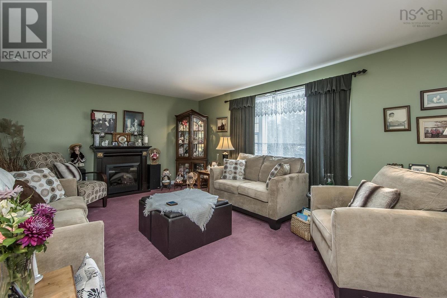
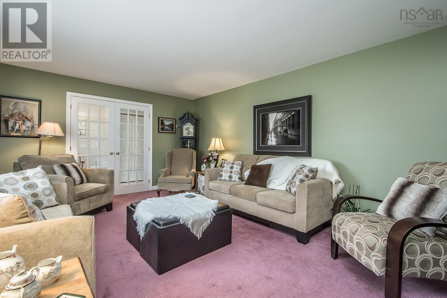
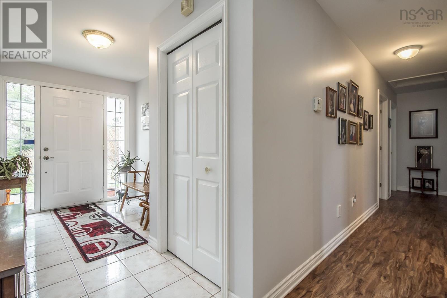
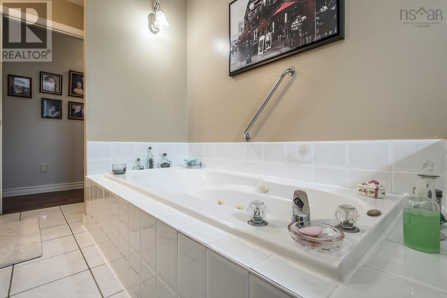
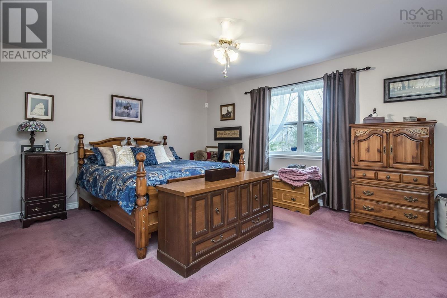
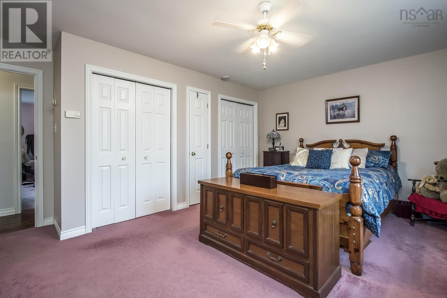
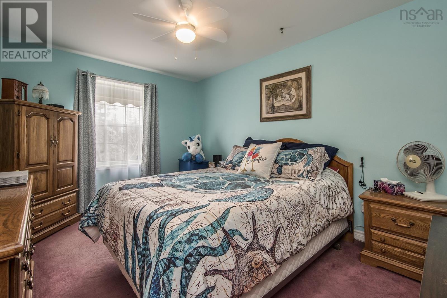
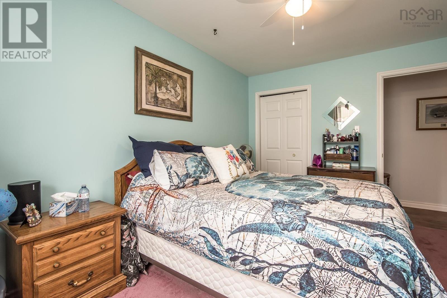
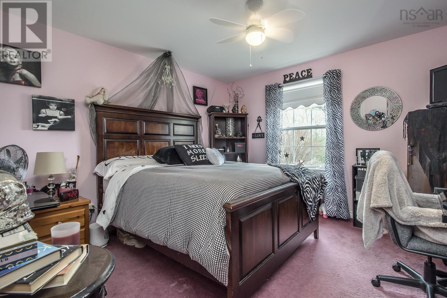
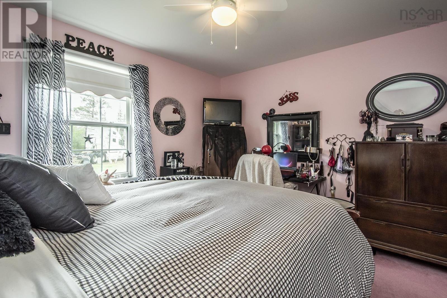
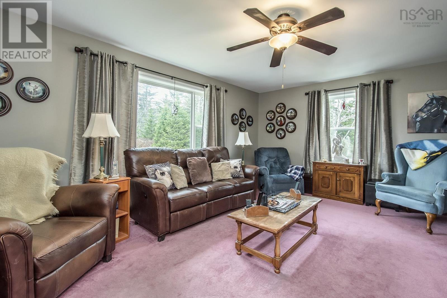
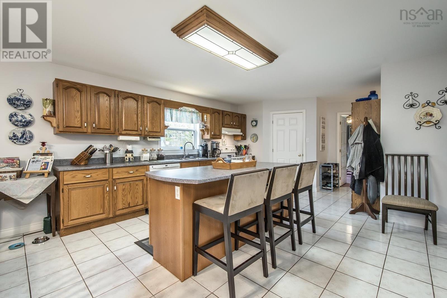
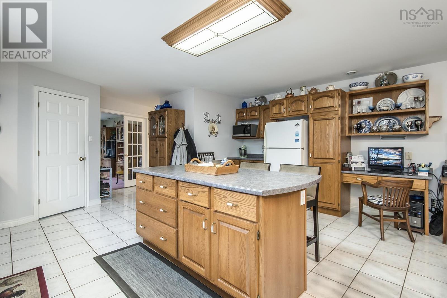
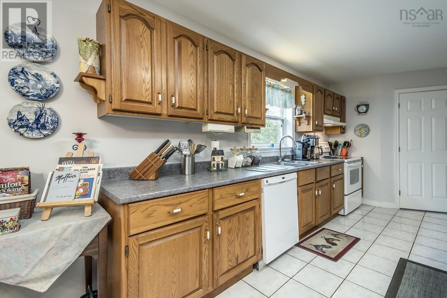
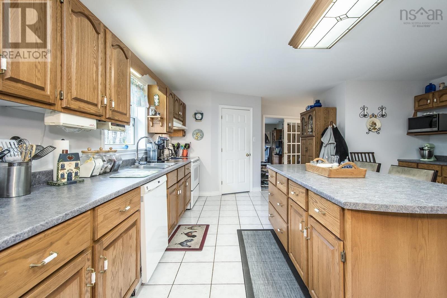
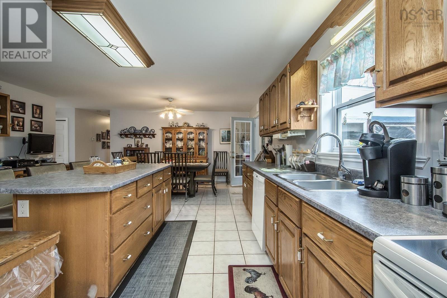
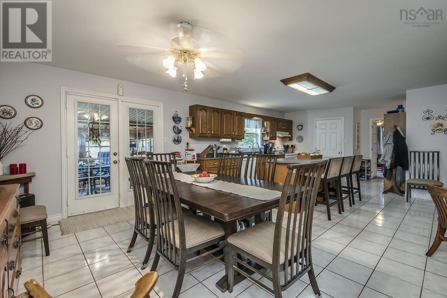
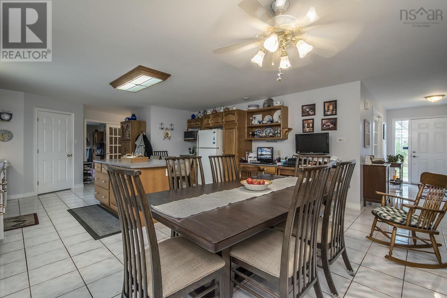
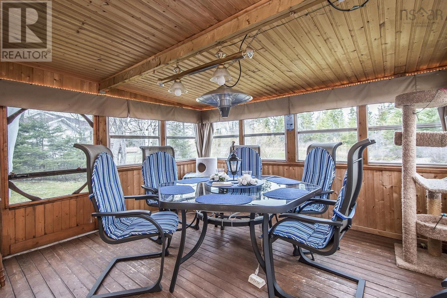
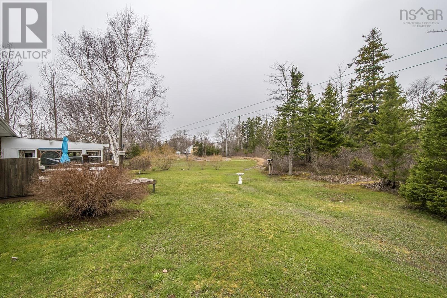
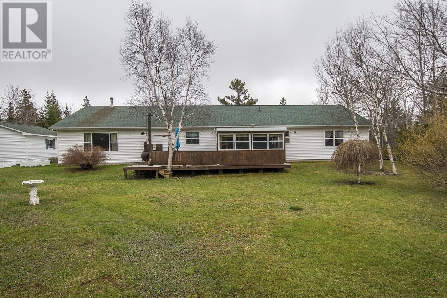
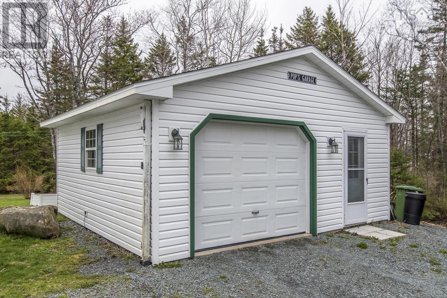
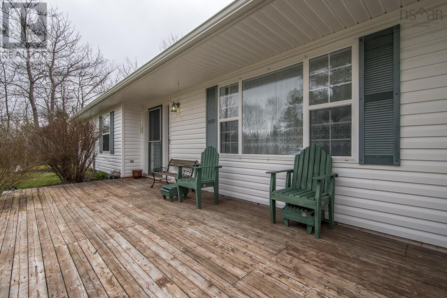
Welcome to 109 Lisa Ann Drive, where comfortable one level living meets privacy, space and incredible storage. This custom built bungalow sits on a slab and offers 3 bedrooms, 1.5 bathrooms and cozy in floor heating throughout. The home has been exceptionally well loved for over the years, and the pride of ownership is evident from the moment you walk through the door. The bright and welcoming living space even features a built in speaker system, while the functional layout makes everyday living easy. Outside, the property continues to impress. Situated on a beautifully landscaped and private 1.27 acre lot, there is plenty of room to relax, entertain or simply enjoy your surroundings. The U shaped driveway provides ample parking, while the detached garage offers excellent additional storage or workspace. A screened in porch gives you another great place to enjoy the outdoors while staying protected from the elements. The seller has completed several updates over the years, including a new roof on the home in 2018, new roofing on the detached garage and screened in porch in 2020, and laminate flooring in the hallway approximately 8 years ago. The detached garage was built in 2006. The property also features a French drain and a generator panel, providing added peace of mind during power outages. If you have been searching for a well maintained home with one level living, a private lot, plenty of parking and exceptional storage, this property deserves a closer look. There is so much more to appreciate in person. (id:45785)
Property Details
| MLS® Number | 202623785 |
| Property Type | Single Family |
| Neigbourhood | Hayley Acres |
| Community Name | Lawrencetown |
| Amenities Near By | Playground, Place Of Worship, Beach |
| Community Features | School Bus |
| Features | Treed, Level |
Building
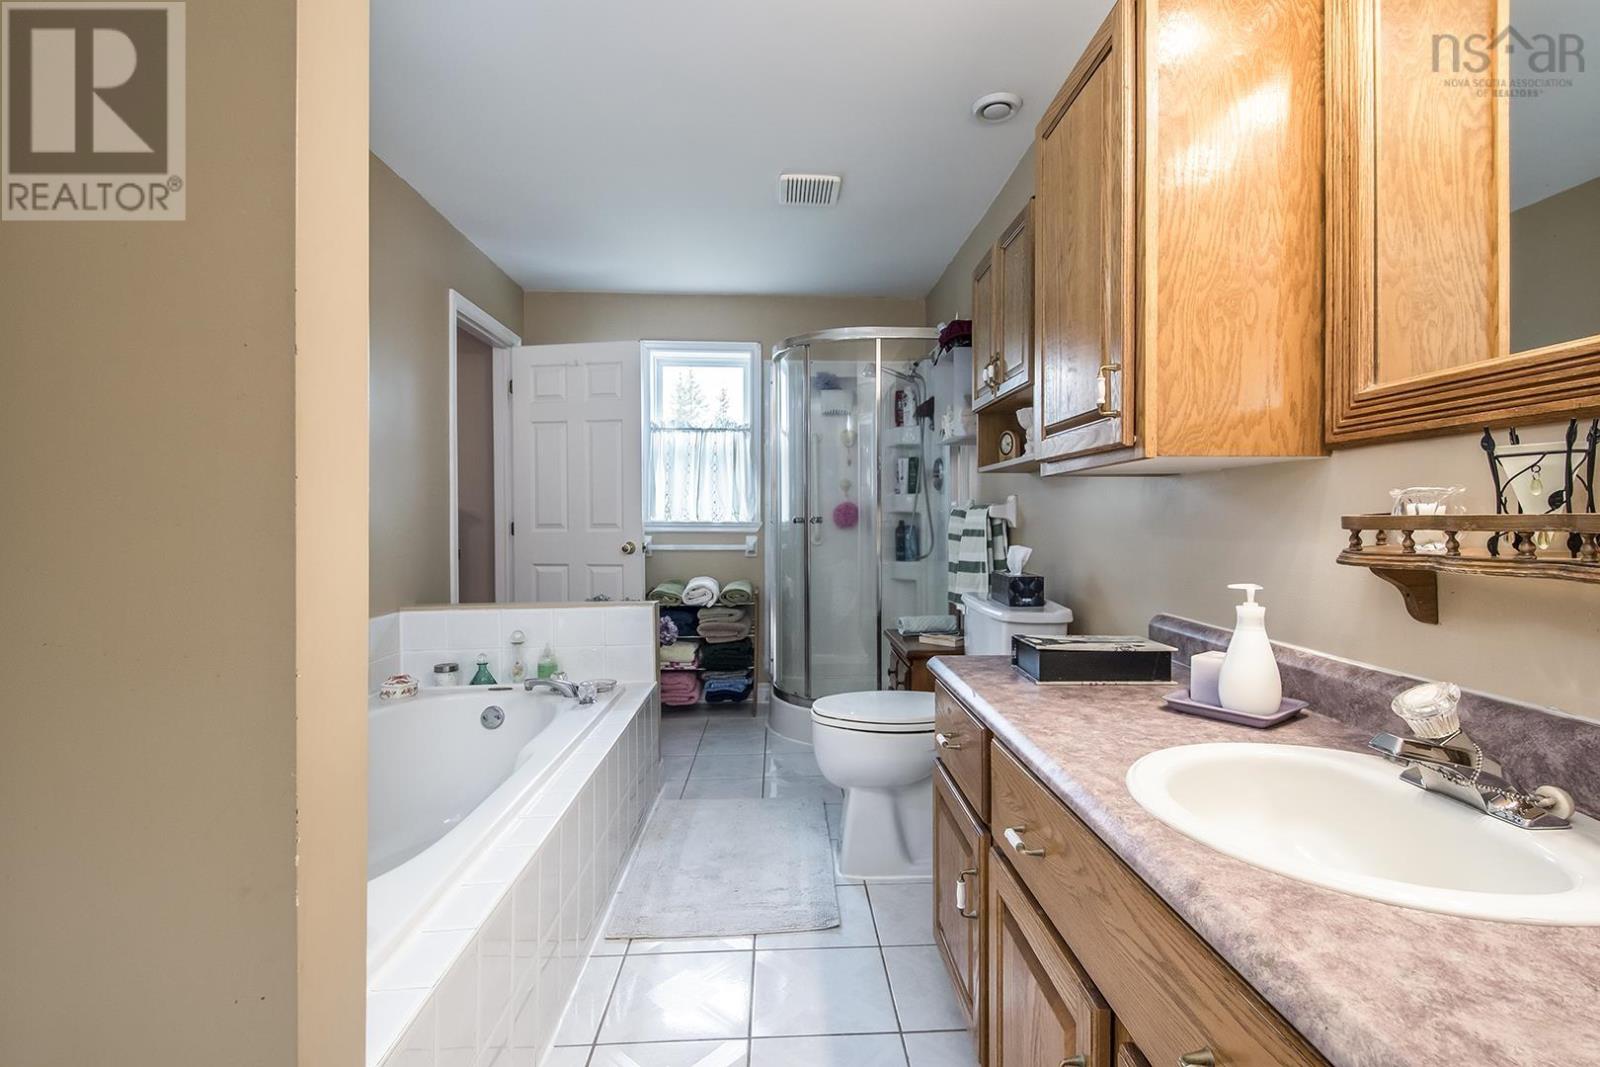
| Bathroom Total | 2 |
| Bedrooms Above Ground | 3 |
| Bedrooms Total | 3 |
| Appliances | Stove, Dishwasher, Dryer, Washer, Refrigerator, Water Softener |
| Architectural Style | Bungalow |
| Basement Type | None |
| Constructed Date | 1998 |
| Construction Style Attachment | Detached |
| Exterior Finish | Vinyl |
| Flooring Type | Carpeted, Ceramic Tile, Laminate |
| Foundation Type | Concrete Slab |
| Half Bath Total | 1 |
| Heating Fuel | Oil |
| Heating Type | Furnace, In Floor Heating |
| Stories Total | 1 |
| Size Interior | 2,097 Ft2 |
| Total Finished Area | 2097 Sqft |
| Type | House |
| Utility Water | Drilled Well |
Parking
| Garage | |
| Attached Garage | |
| Detached Garage | |
| Gravel | |
| Parking Space(s) |
Land
| Acreage | Yes |
| Land Amenities | Playground, Place Of Worship, Beach |
| Landscape Features | Landscaped |
| Sewer | Septic System |
| Size Irregular | 1.2667 |
| Size Total | 1.2667 Ac |
| Size Total Text | 1.2667 Ac |
Rooms
| Level | Type | Length | Width | Dimensions |
|---|---|---|---|---|
| Main Level | Living Room | 19.1x13.8 | ||
| Main Level | Primary Bedroom | 16.7x15.4 | ||
| Main Level | 4pc Bathroom | 7.10 x 15.4 | ||
| Main Level | Bedroom | 10.4x14.0 | ||
| Main Level | Bedroom | 12.5x14.0 | ||
| Main Level | Dining Room | 10.6x18.0 | ||
| Main Level | Kitchen | 20.1x17.5 | ||
| Main Level | Family Room | 18.8x13.11 | ||
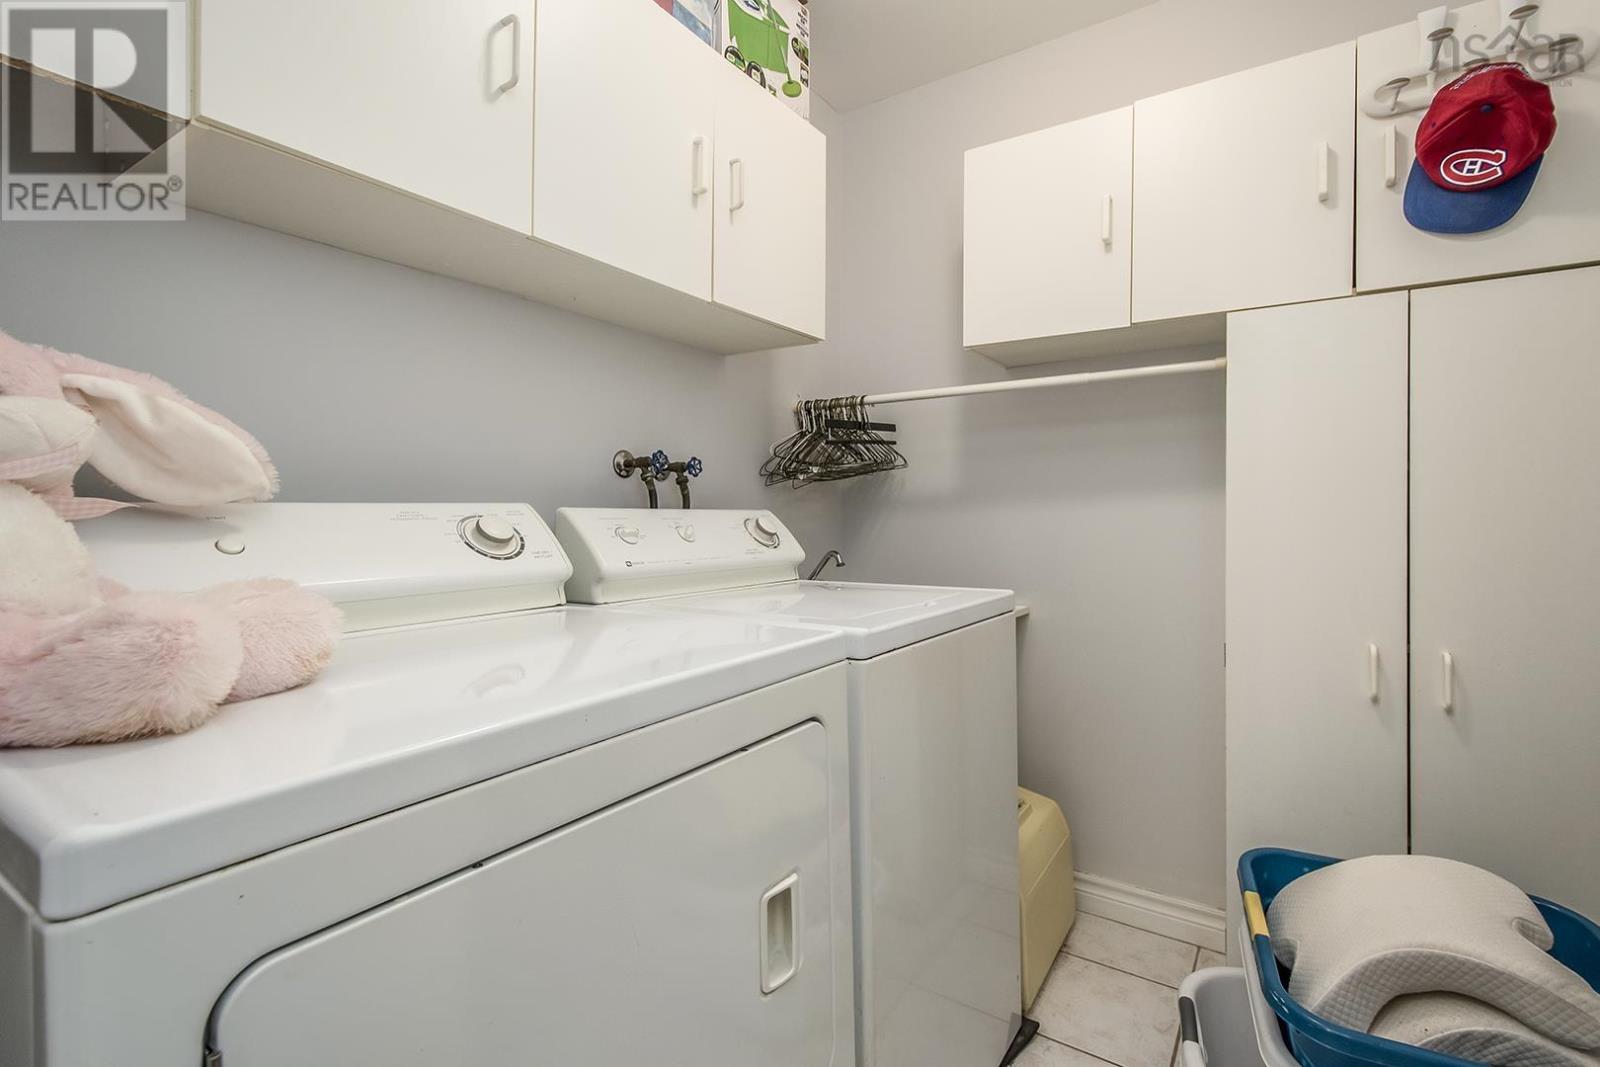
| Main Level | Laundry Room | 7x5.11 | ||
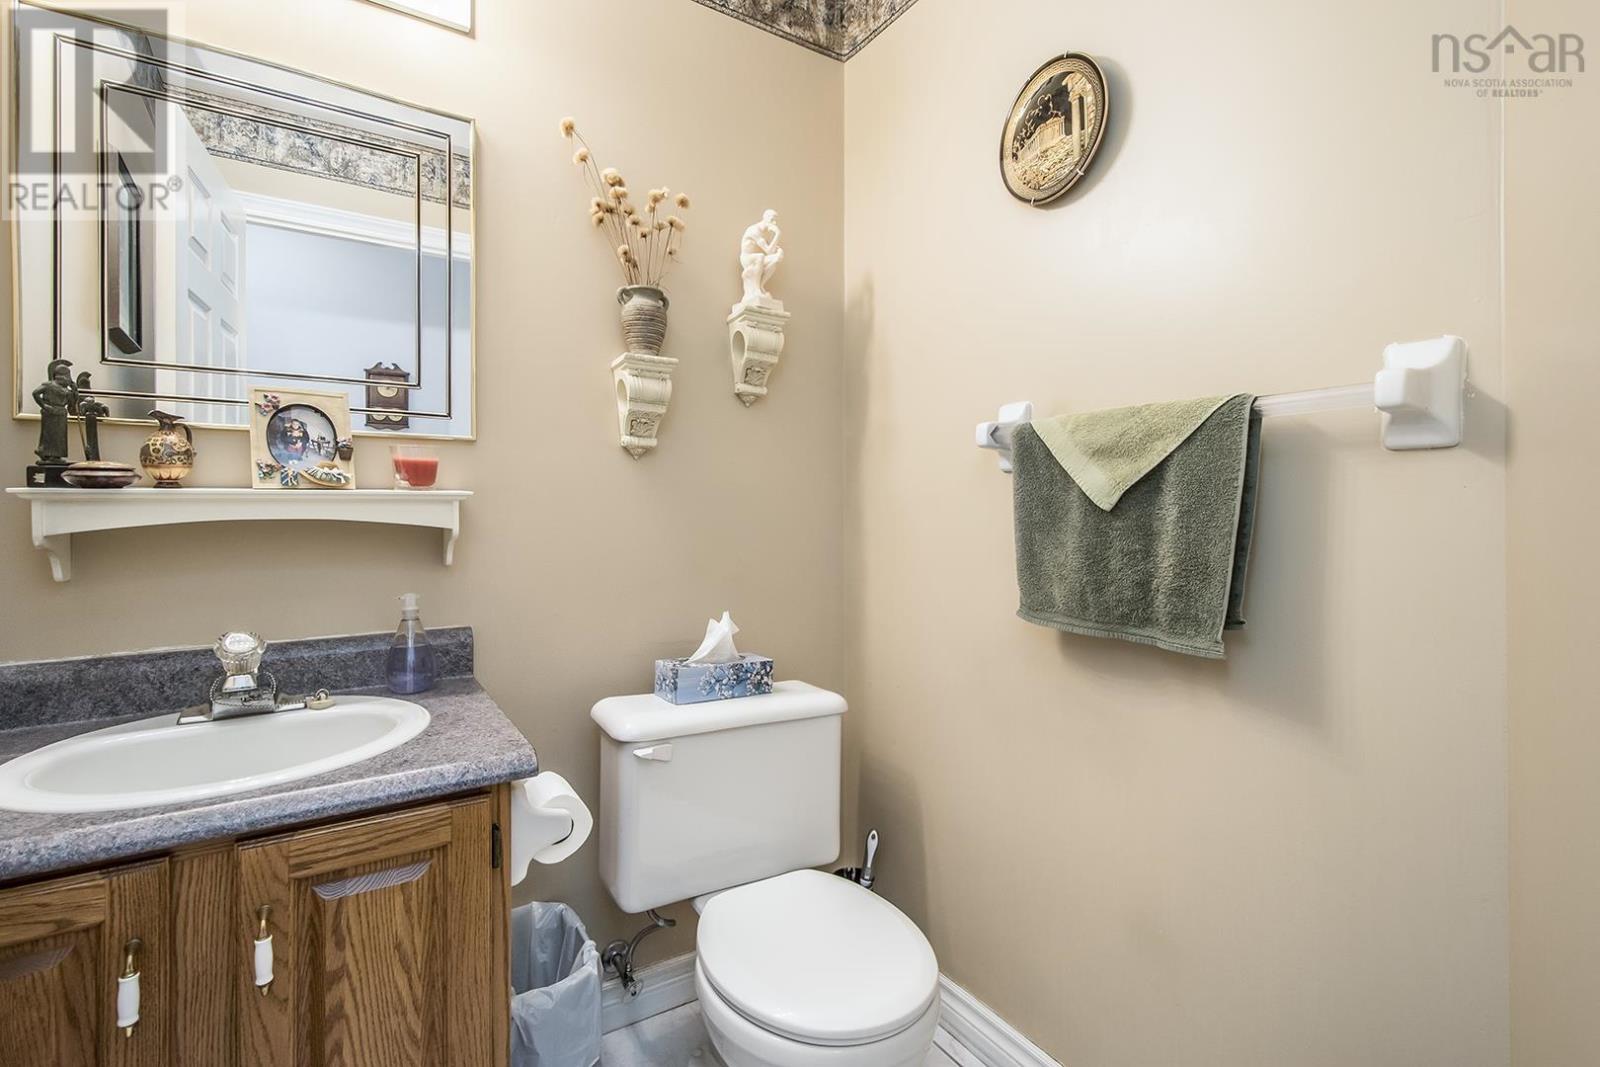
| Main Level | 2pc Bathroom | 2pc |
https://www.realtor.ca/real-estate/30299581/109-lisa-ann-drive-lawrencetown-lawrencetown
Contact Us
Contact us for more information
Amy Seymour
The Collingwood, 291 Hwy #2
Enfield, Nova Scotia B2T 1C9

The trademarks REALTOR®, REALTORS®, and the REALTOR® logo are controlled by The Canadian Real Estate Association (CREA) and identify real estate professionals who are members of CREA. The trademarks MLS®, Multiple Listing Service® and the associated logos are owned by The Canadian Real Estate Association (CREA) and identify the quality of services provided by real estate professionals who are members of CREA. The trademark DDF® is owned by The Canadian Real Estate Association (CREA) and identifies CREA's Data Distribution Facility (DDF®)
September 18 2026 05:46:55
Nova Scotia Association of REALTORS®
Royal LePage Atlantic (Enfield)