
11 Taylor Drive Windsor Junction, Nova Scotia B2T 1K7

$799,900
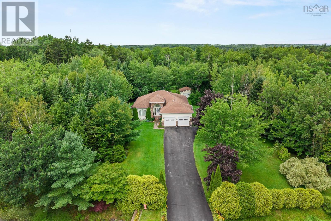
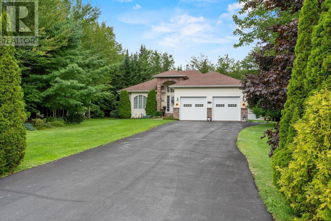
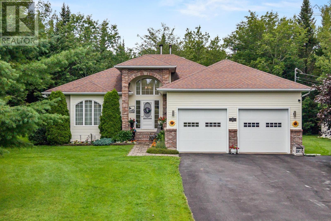
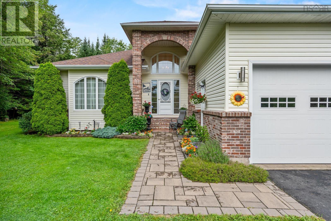
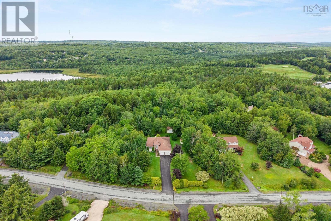
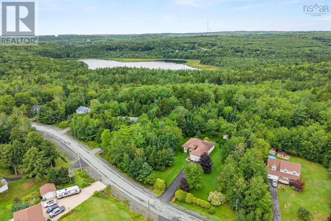
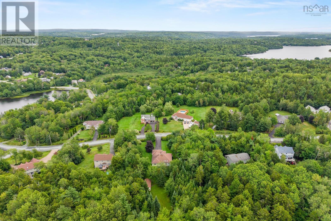
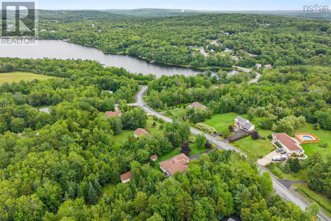
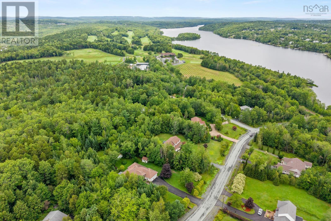
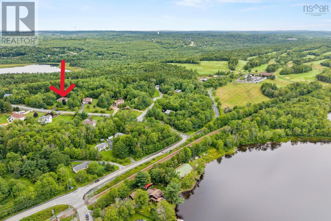
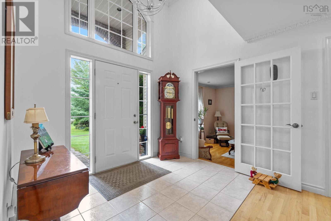
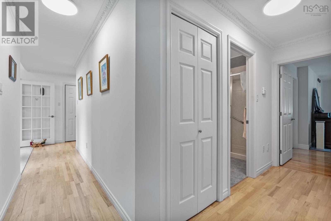
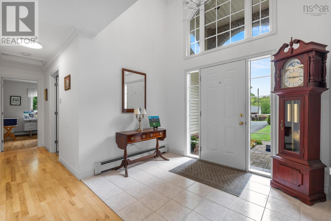
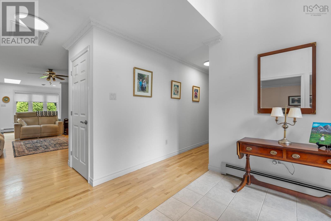
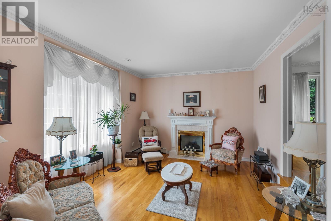
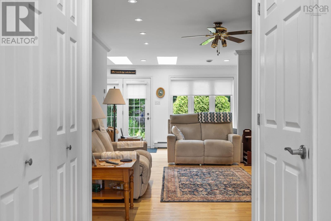
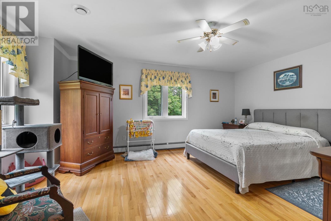
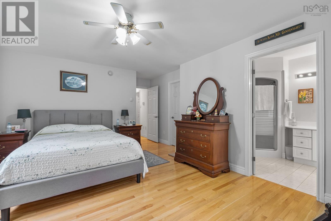
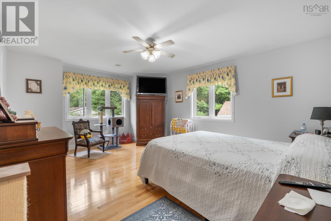
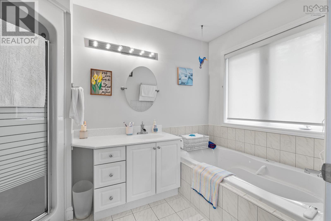
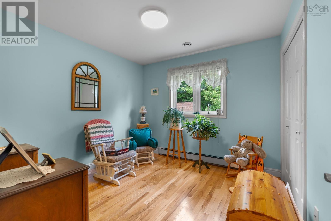
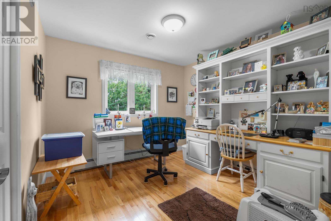
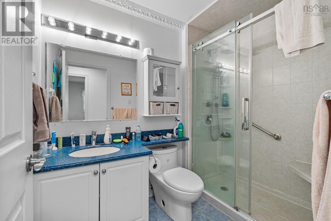
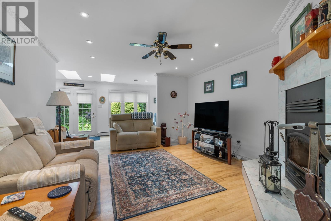
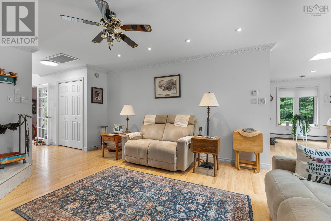
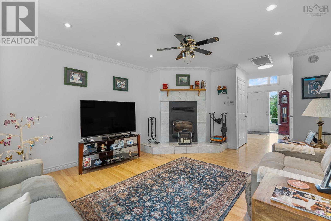
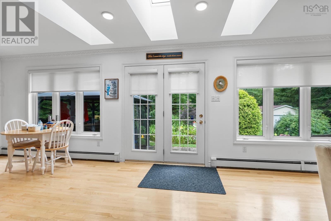
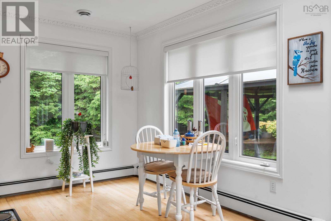
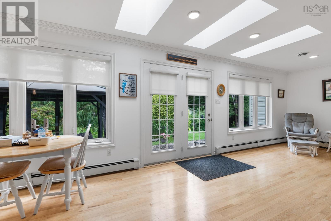
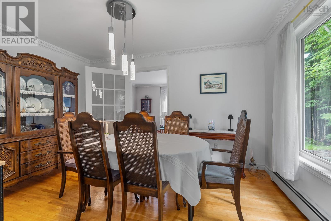
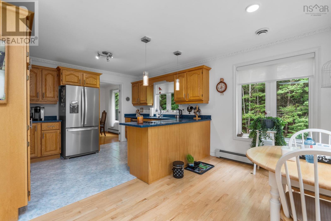
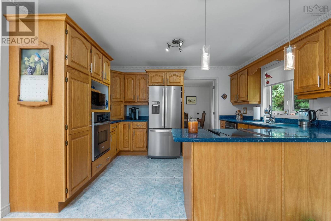
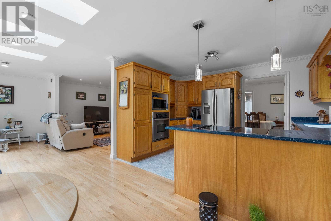
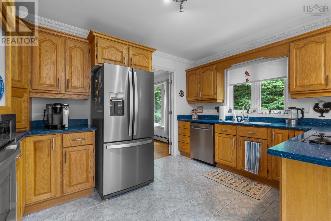
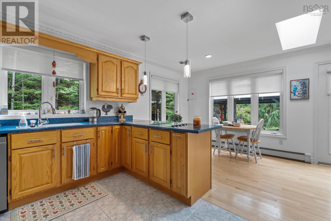
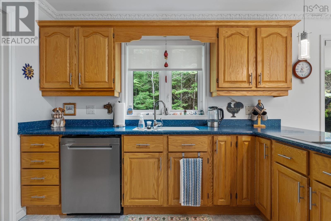
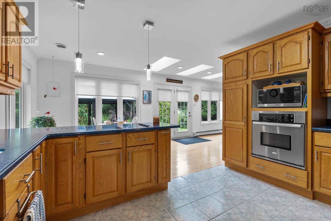
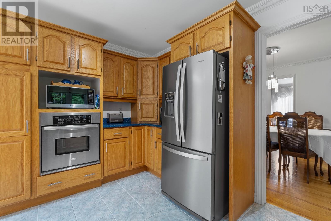
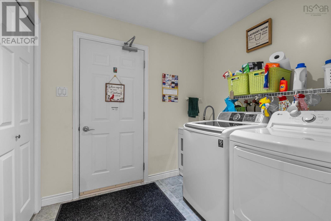
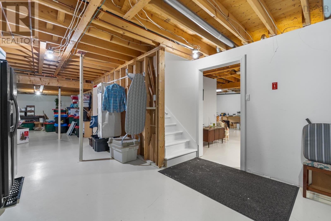
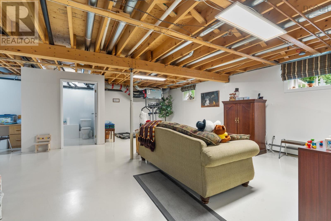
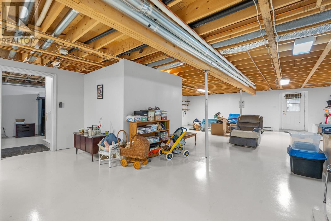
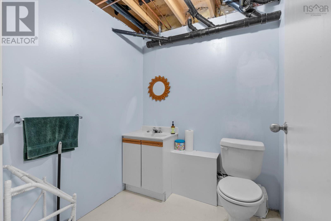
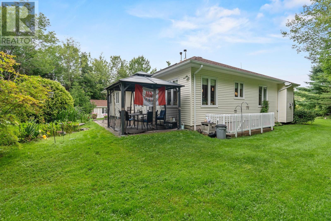
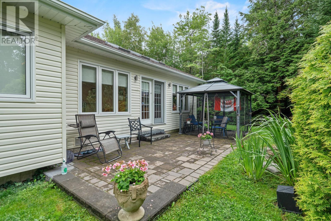
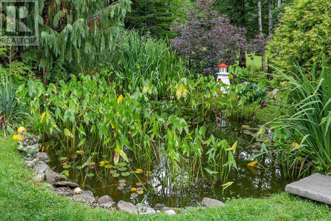
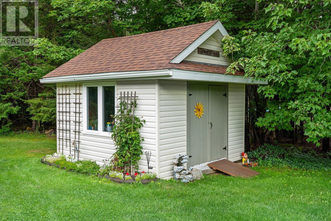
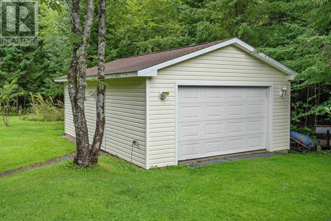
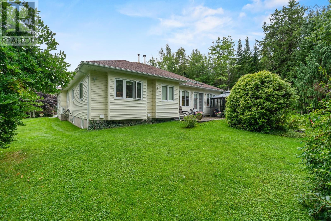
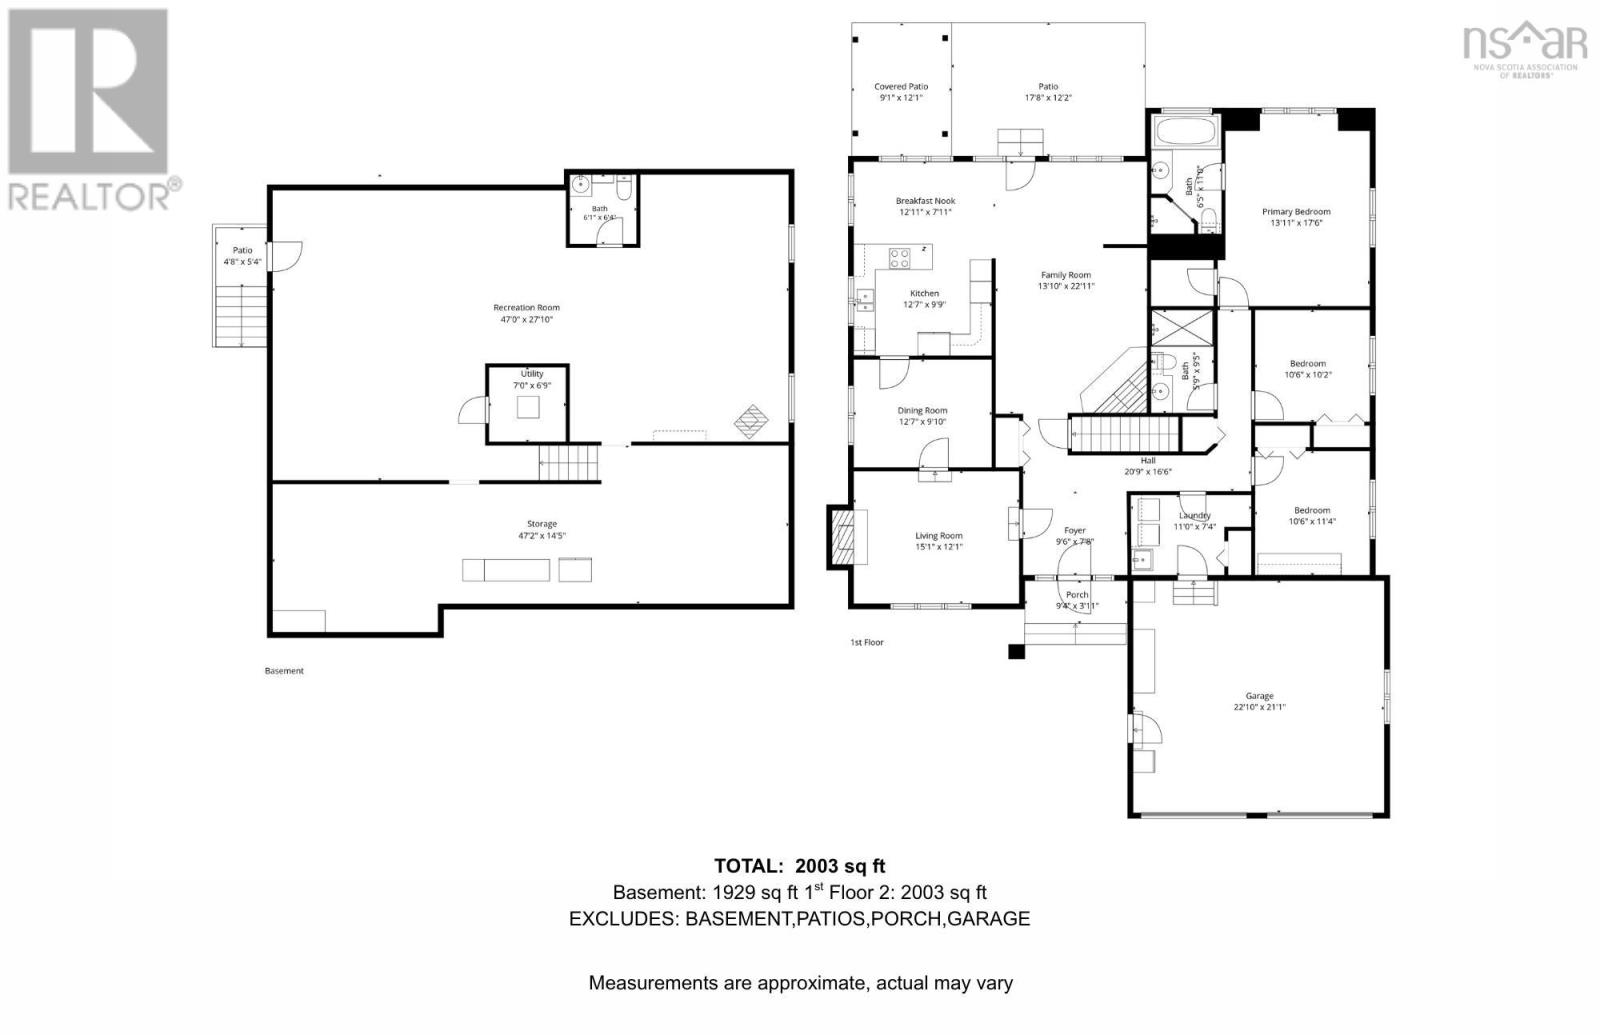
This Capilano home is sure to impress as soon as you arrive. Original owners and you will notice the 31 years of carefully thought out and manicured finishes inside and out of this home and property. The double wide level paved driveway leads you to the attached double car garage. The beautiful property also has another detached 18X26 garage and a 12X12 shed for all your gardening or hobby storage needs. The very spacious 2000+ sq/ft of main level living starts with a welcoming large foyer that leads to either the sunken formal living room or the den area with a cozy fireplace. From there, you are welcomed into a large kitchen and dining nook area with ample natural light. This level also has a full bath and three bedrooms, including the oversized primary suite with a large ensuite and walk-in closet. All rooms boast hardwood and the bathrooms have tile flooring. The main floor laundry has ample space and leads to the attached heated garage. The spacious walk-up basement features an open concept with tons of opportunity to customize it to whatever your needs are. The basement also includes a half bath and a propane stove for added warmth. Located in a great community, it's only minutes' walk from Ashburn Golf Course or Kinsac Lake and a short drive to all your shopping needs. (id:45785)
Property Details
| MLS® Number | 202621181 |
| Property Type | Single Family |
| Neigbourhood | Capilano |
| Community Name | Windsor Junction |
| Amenities Near By | Golf Course, Park, Playground, Shopping, Place Of Worship, Beach |
| Community Features | Recreational Facilities, School Bus |
| Equipment Type | Propane Tank |
| Features | Level |
| Rental Equipment Type | Propane Tank |
| Structure | Shed |
Building
| Bathroom Total | 3 |
| Bedrooms Above Ground | 3 |
| Bedrooms Total | 3 |
| Appliances | Cooktop - Electric, Oven - Electric, Dishwasher, Dryer, Washer, Refrigerator, Gas Stove(s) |
| Constructed Date | 1995 |
| Construction Style Attachment | Detached |
| Exterior Finish | Brick, Vinyl |
| Fireplace Present | Yes |
| Flooring Type | Ceramic Tile, Concrete, Hardwood |
| Foundation Type | Poured Concrete |
| Half Bath Total | 1 |
| Heating Fuel | Oil, Propane, Wood |
| Heating Type | Baseboard Heaters, Furnace, Stove |
| Stories Total | 1 |
| Size Interior | 3,916 Ft2 |
| Total Finished Area | 3916 Sqft |
| Type | House |
| Utility Water | Municipal Water |
Parking
| Garage | |
| Attached Garage | |
| Detached Garage | |
| Heated Garage | |
| Paved Yard |
Land
| Acreage | Yes |
| Land Amenities | Golf Course, Park, Playground, Shopping, Place Of Worship, Beach |
| Landscape Features | Landscaped |
| Sewer | Septic System |
| Size Irregular | 1.8555 |
| Size Total | 1.8555 Ac |
| Size Total Text | 1.8555 Ac |
Rooms
| Level | Type | Length | Width | Dimensions |
|---|---|---|---|---|
| Lower Level | 2pc Bathroom | 6 x 6 | ||
| Lower Level | Other | 48 x 42 - Jog | ||
| Main Level | Foyer | 10 x 10 | ||
| Main Level | Living Room | 15 x 12 | ||
| Main Level | Dining Room | 13 x 10 | ||
| Main Level | Kitchen | 13 x 10 | ||
| Main Level | Dining Nook | 9 x 26 | ||
| Main Level | Den | 14 x 13 | ||
| Main Level | Primary Bedroom | 16 x 13.4 + Jog | ||
| Main Level | Bedroom | 10.5 x 10 | ||
| Main Level | Bedroom | 10.4 x 10.4 | ||
| Main Level | 4pc Ensuite Bath | 6 x 11 | ||
| Main Level | 3pc Bathroom | 8.4 x 5.5 |
https://www.realtor.ca/real-estate/30182451/11-taylor-drive-windsor-junction-windsor-junction
Contact Us
Contact us for more information
Nicholas Yeomans
(902) 442-4069
107 - 100 Venture Run, Box 6
Dartmouth, Nova Scotia B3B 0H9

The trademarks REALTOR®, REALTORS®, and the REALTOR® logo are controlled by The Canadian Real Estate Association (CREA) and identify real estate professionals who are members of CREA. The trademarks MLS®, Multiple Listing Service® and the associated logos are owned by The Canadian Real Estate Association (CREA) and identify the quality of services provided by real estate professionals who are members of CREA. The trademark DDF® is owned by The Canadian Real Estate Association (CREA) and identifies CREA's Data Distribution Facility (DDF®)
August 21 2026 02:24:39
Nova Scotia Association of REALTORS®
Exit Realty Metro