
110 Kaakwogook Way Clam Bay, Nova Scotia B0J 2L0

$649,900
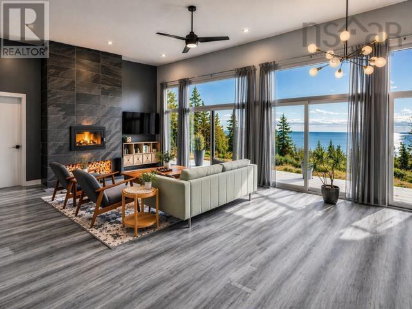
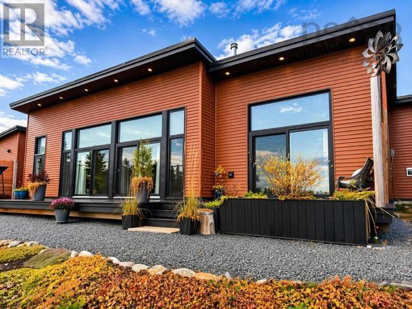
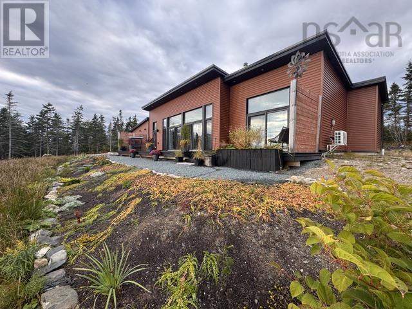
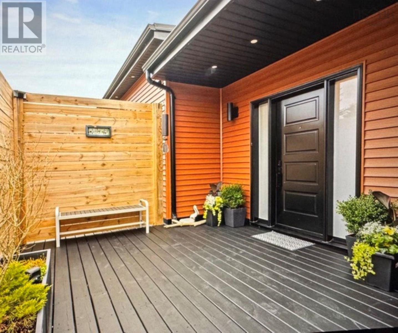
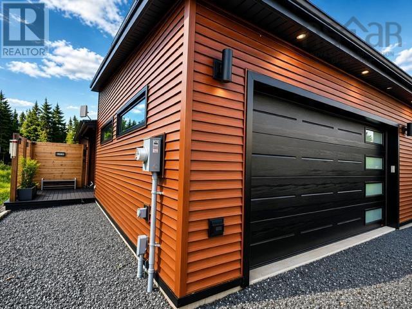
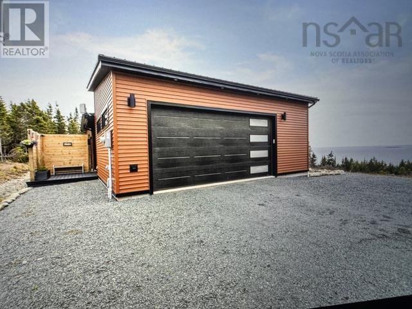
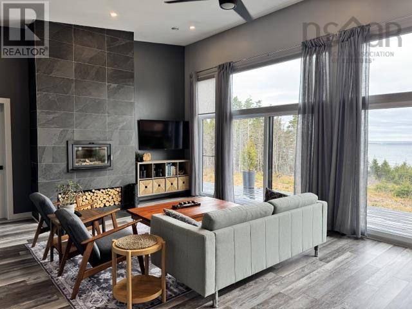
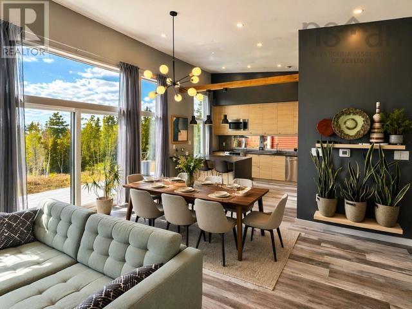
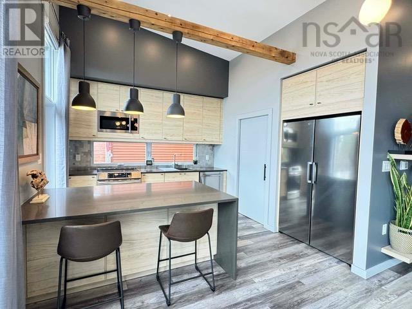
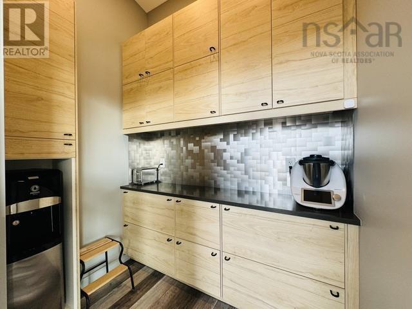
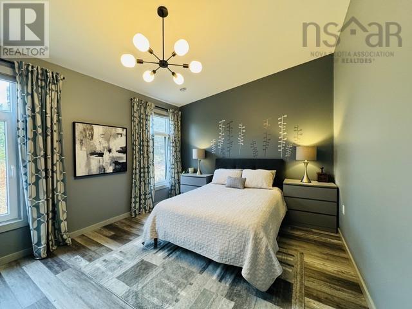
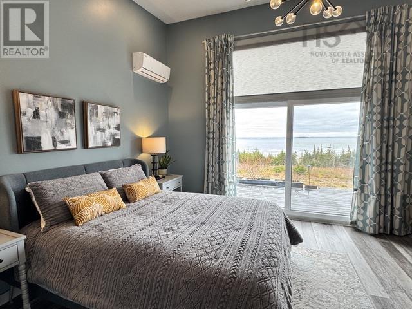
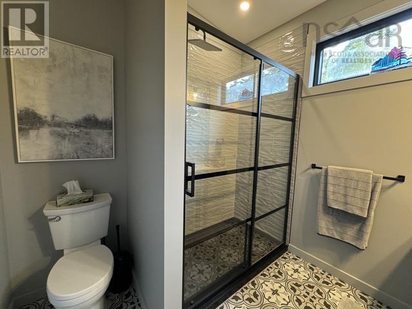
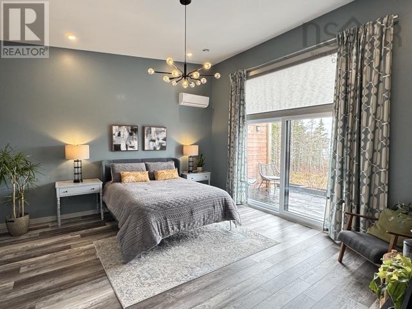
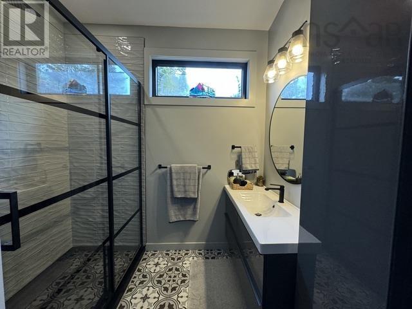
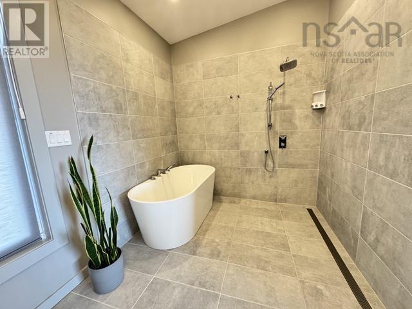
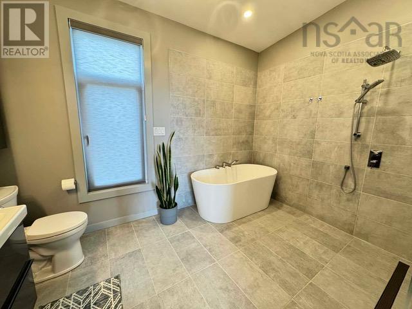
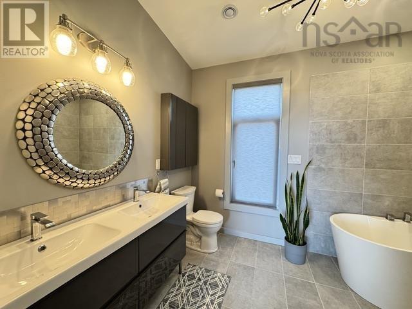
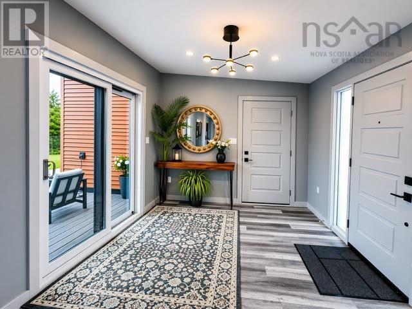
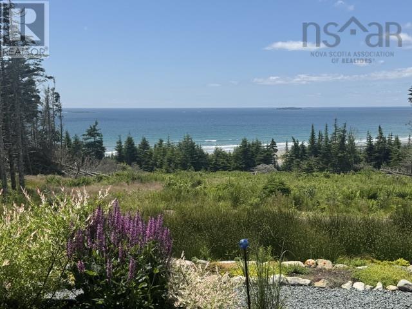
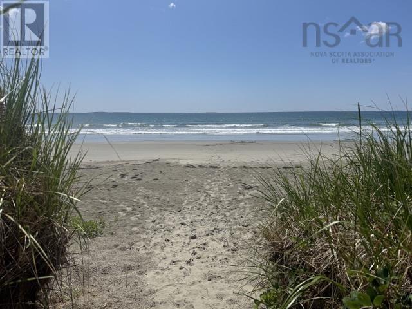
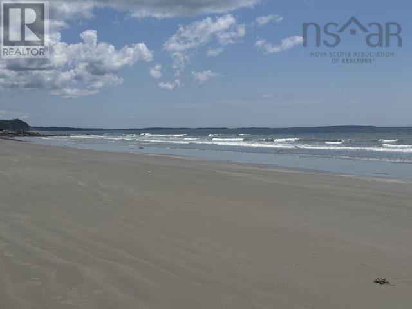
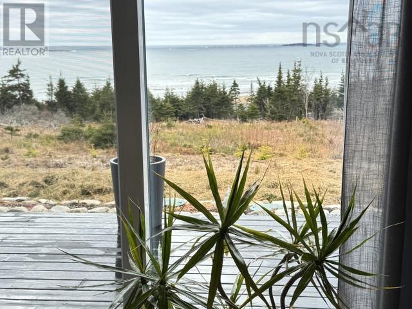
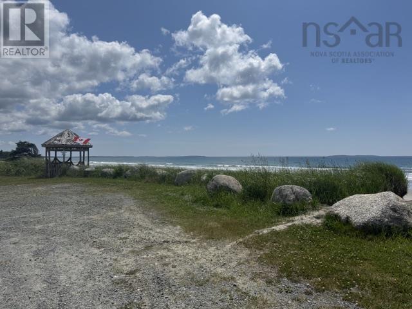
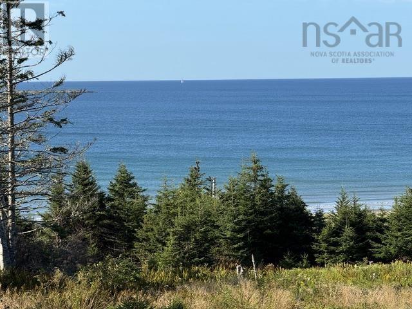
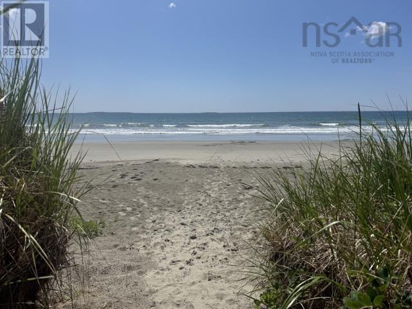
Welcome to Your Dream Home with Beautiful Ocean Views! Discover this beautifully designed 1,630 sq. ft. bungalow, set on 1.2 acres in an established gated community just 55 minutes from Halifax, Nova Scotia. Built in 2022, this modern and spacious home features 2 bedrooms, 2 full bathrooms, an attached two-car garage, and a stunning kitchen with a walk-in pantry. The impressive 12+ ft. ceilings create an exceptional feeling of space, light, and openness throughout the main living area. Multiple heating options ensure year-round comfort, including a wood-burning fireplace, a 5-zone radiant heating system, and two heat pumps providing comfortable cool air in the summer months, allowing you to enjoy the home comfortably in every season. Whether you're seeking a peaceful full-time residence, a weekend getaway, or a private cottage retreat, this property offers an ideal combination of modern comfort, privacy, nature, and spectacular ocean views. Enjoy the relaxed lifestyle of a gated, established and growing community, with access to a beautiful private sandy beach and the surrounding natural beauty. Here, you can escape the bustle of the city while remaining conveniently close to Halifax. A rare opportunity to own a modern, move-in-ready home where peaceful coastal living and convenience come together. Contact a REALTOR® for more information and to schedule your private viewing. (id:45785)
Property Details
| MLS® Number | 202620676 |
| Property Type | Single Family |
| Neigbourhood | Abbecombec Village |
| Community Name | Clam Bay |
| Amenities Near By | Shopping, Beach |
Building
| Bathroom Total | 2 |
| Bedrooms Above Ground | 2 |
| Bedrooms Total | 2 |
| Appliances | Range - Electric, Dishwasher, Dryer, Washer, Freezer - Stand Up, Microwave Range Hood Combo, Refrigerator |
| Architectural Style | Contemporary |
| Basement Type | None |
| Constructed Date | 2021 |
| Construction Style Attachment | Detached |
| Cooling Type | Air Conditioned |
| Exterior Finish | Vinyl |
| Fireplace Present | Yes |
| Flooring Type | Ceramic Tile, Vinyl Plank |
| Foundation Type | Poured Concrete, Concrete Slab |
| Heating Fuel | Electric |
| Heating Type | Heat Pump, Ductless, In Floor Heating, Radiant Heat |
| Stories Total | 1 |
| Size Interior | 1,630 Ft2 |
| Total Finished Area | 1630 Sqft |
| Type | House |
| Utility Water | Drilled Well |
Parking
| Garage | |
| Attached Garage | |
| Heated Garage | |
| Gravel |
Land
| Acreage | Yes |
| Land Amenities | Shopping, Beach |
| Sewer | Septic System |
| Size Irregular | 1.2254 |
| Size Total | 1.2254 Ac |
| Size Total Text | 1.2254 Ac |
Rooms
| Level | Type | Length | Width | Dimensions |
|---|---|---|---|---|
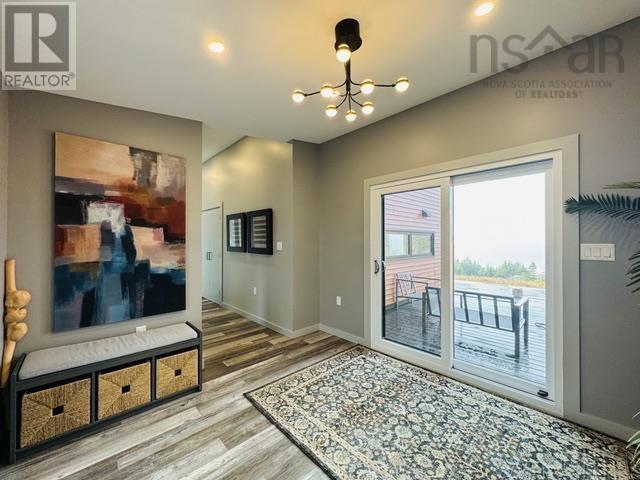
| Main Level | Foyer | 11.10 x 9.11 | ||
| Main Level | Dining Room | Combo | ||
| Main Level | Kitchen | 11.10 x 10.11 | ||
| Main Level | Living Room | 23.1 x 16.3 | ||
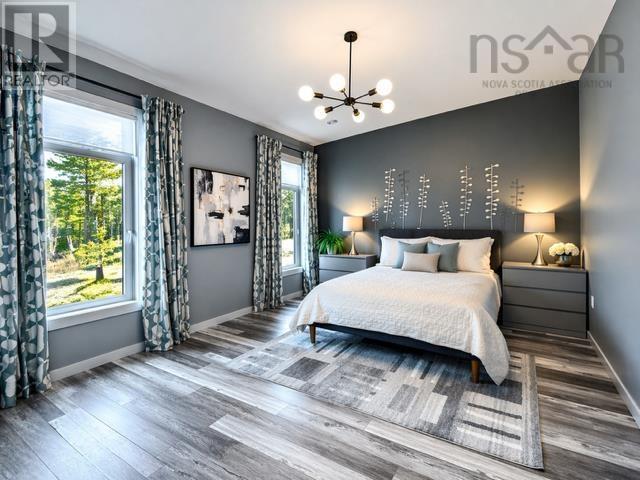
| Main Level | Primary Bedroom | 15.6 x 14.6 | ||
| Main Level | 5pc Ensuite Bath | 7.10 x 11.7 | ||
| Main Level | Other | 7 x 6.11 Walk in | ||
| Main Level | Bedroom | 17.9 x 12.3 -jog | ||
| Main Level | 3pc Bathroom | 7.10 x 7.8 | ||
| Main Level | Laundry Room | 7.11 x 6.2 | ||
| Main Level | Mud Room | Combo | ||
| Main Level | Other | Walk-in Primary 7.11 x 7.2 | ||
| Main Level | Utility Room | 11.4 x 4.1 | ||
| Main Level | Storage | 11.3 x 4.4 | ||
| Main Level | Other | Walk-in Bed 2 - 8 x 3.6 |
https://www.realtor.ca/real-estate/30158452/110-kaakwogook-way-clam-bay-clam-bay
Contact Us
Contact us for more information
Rick Clarke
www.century21.ca/rick.clarke1
796 Main Street, Dartmouth
Halifax Regional Municipality, Nova Scotia B2W 3V1
Matthew Trask
matt-trask.c21.ca/
https://www.facebook.com/MattTraskCentury21
https://www.instagram.com/matt.trask.halifax/
796 Main Street, Dartmouth
Halifax Regional Municipality, Nova Scotia B2W 3V1

The trademarks REALTOR®, REALTORS®, and the REALTOR® logo are controlled by The Canadian Real Estate Association (CREA) and identify real estate professionals who are members of CREA. The trademarks MLS®, Multiple Listing Service® and the associated logos are owned by The Canadian Real Estate Association (CREA) and identify the quality of services provided by real estate professionals who are members of CREA. The trademark DDF® is owned by The Canadian Real Estate Association (CREA) and identifies CREA's Data Distribution Facility (DDF®)
August 30 2026 12:40:33
Nova Scotia Association of REALTORS®
Century 21 Trident Realty Ltd.