
110 Orchid Court Middle Sackville, Nova Scotia B4E 0P7

$949,900
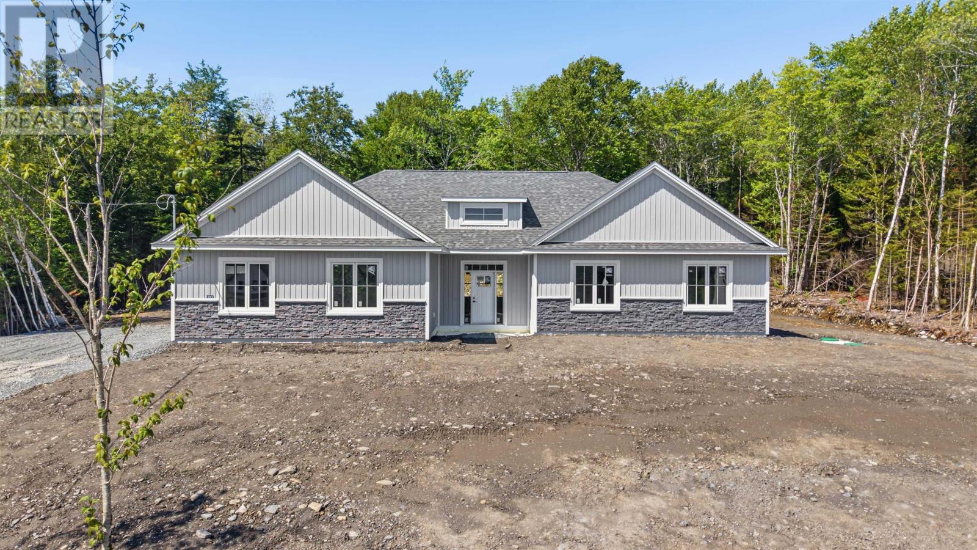
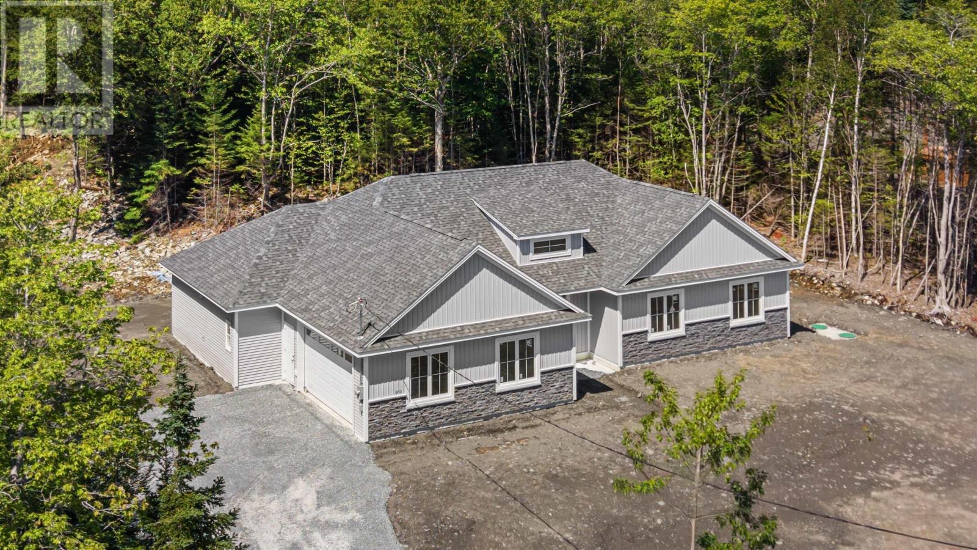
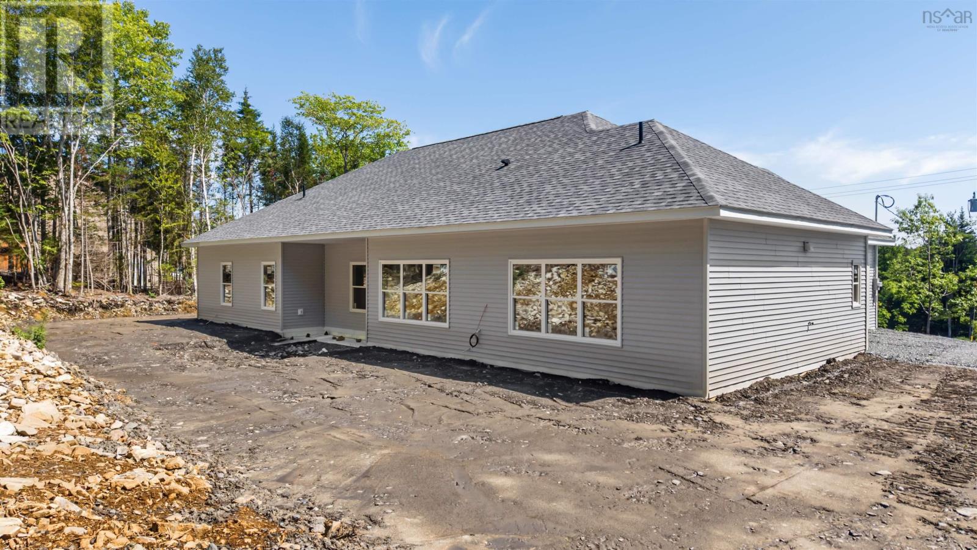
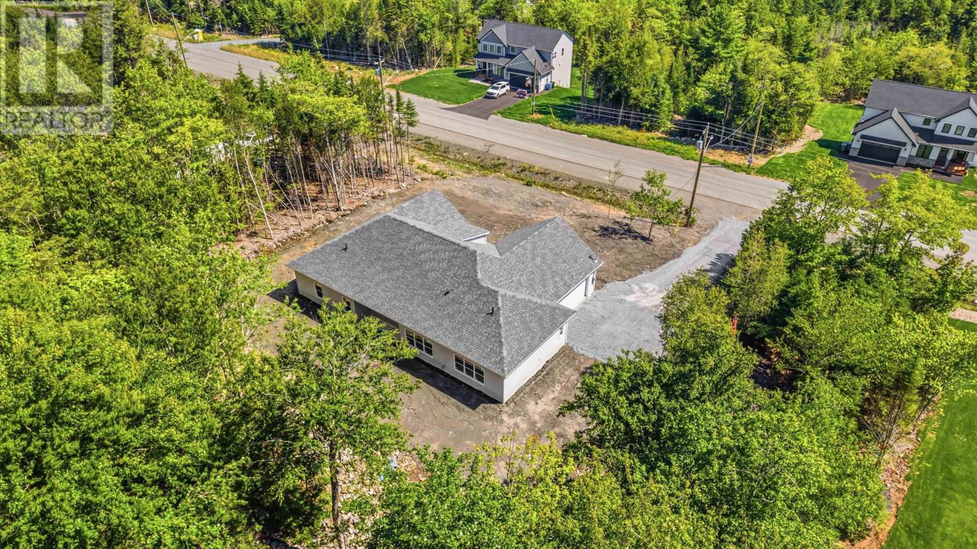
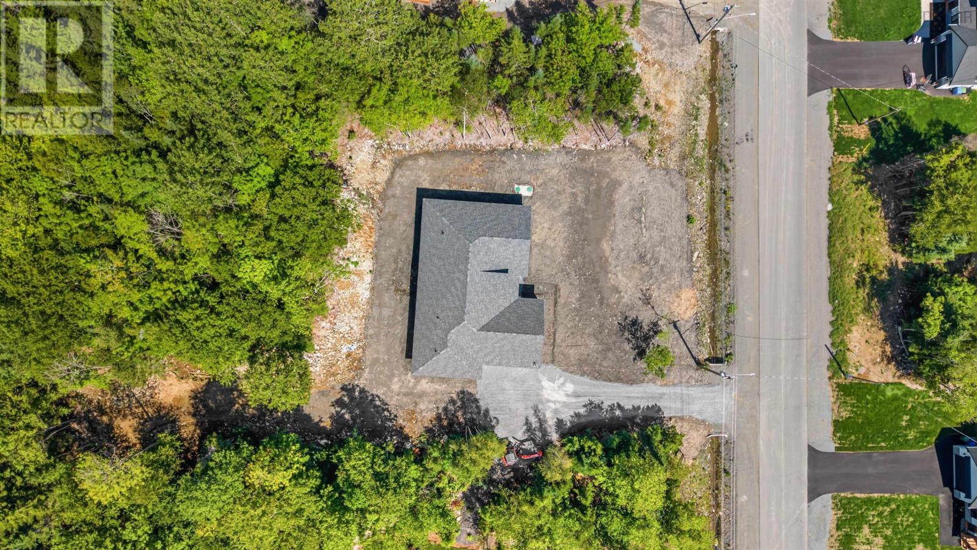
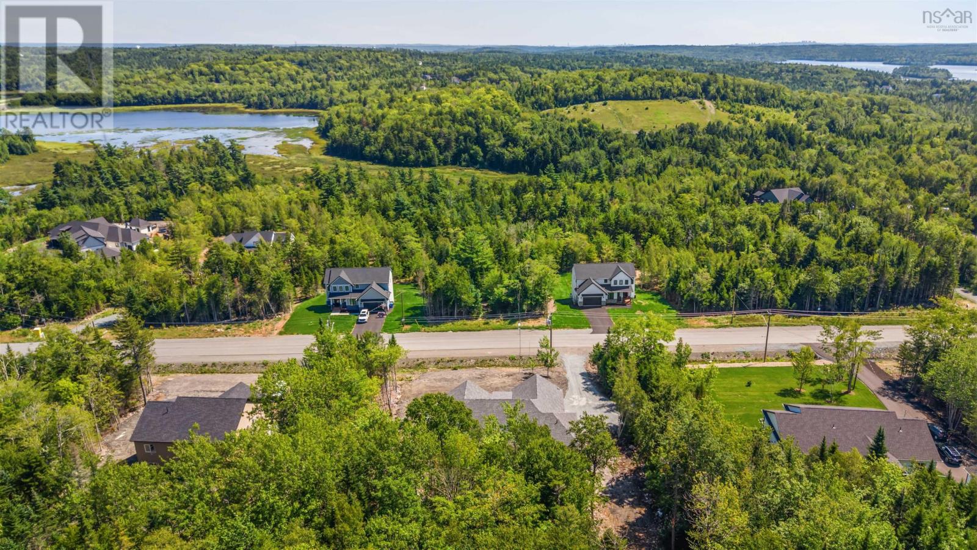
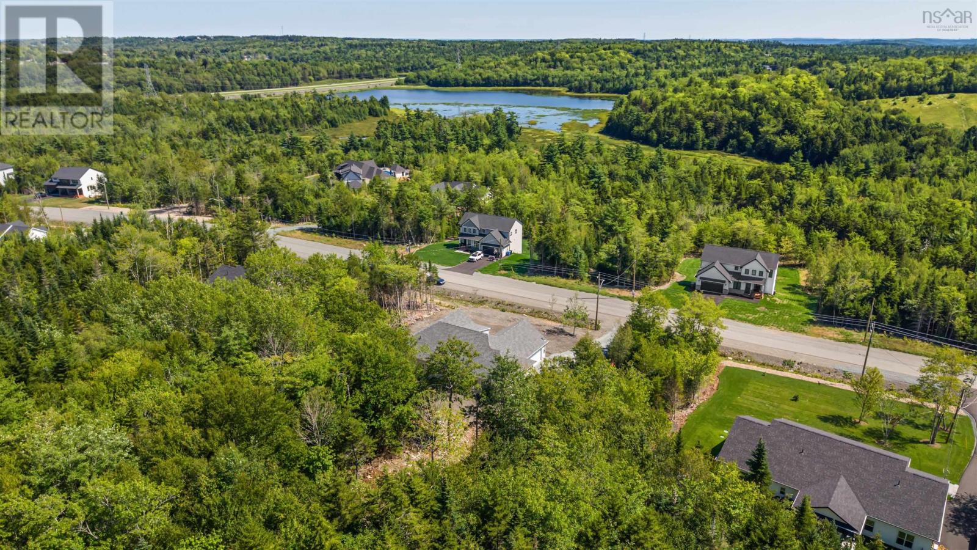
Welcome home to 110 Orchid Court! Another absolutely stunning new home construction build by Kahill Custom Homes. Enjoy comfort and the safety and convenience of single-level living on a large 1.6 acre lot, in the highly-desired community of Indigo Shores. This ICF foundation has been insulated above required code with zoned in-floor heating, two high efficiency ductless heat pumps and a Napolean electric fireplace keep you comfortable all year round. Fall in love with the standard finishes of a KCH home, like solid surface countertops throughout, gorgeous backsplashes, massive centre island in your chef's kitchen enjoying ceiling height cabinetry with upper and lower lighting. 3 large bedrooms, with your primary enjoying a gorgeous walk-in closet and ensuite bath with double vanity and custom tiled shower! There's not many slab on grade bungalows like this being built right now! (id:45785)
Property Details
| MLS® Number | 202621709 |
| Property Type | Single Family |
| Community Name | Middle Sackville |
Building
| Bathroom Total | 3 |
| Bedrooms Above Ground | 3 |
| Bedrooms Total | 3 |
| Appliances | None |
| Architectural Style | Bungalow |
| Basement Type | None |
| Construction Style Attachment | Detached |
| Cooling Type | Air Conditioned, Wall Unit |
| Exterior Finish | Stone, Vinyl |
| Fireplace Present | Yes |
| Flooring Type | Ceramic Tile, Vinyl |
| Half Bath Total | 1 |
| Heating Fuel | Electric |
| Heating Type | Heat Pump, Ductless, In Floor Heating, Radiant Heat |
| Stories Total | 1 |
| Size Interior | 2,321 Ft2 |
| Total Finished Area | 2321 Sqft |
| Type | House |
| Utility Water | Drilled Well |
Parking
| Garage | |
| Attached Garage | |
| Heated Garage | |
| Gravel |
Land
| Acreage | Yes |
| Sewer | Municipal Sewage System |
| Size Irregular | 1.5626 |
| Size Total | 1.5626 Ac |
| Size Total Text | 1.5626 Ac |
Rooms
| Level | Type | Length | Width | Dimensions |
|---|---|---|---|---|
| Main Level | Living Room | 21.4 x 19 | ||
| Main Level | Kitchen | 23.2 x 16 | ||
| Main Level | Den | 13.2 x 9 | ||
| Main Level | Mud Room | 7 x 10.2 | ||
| Main Level | 4pc Bathroom | 4 pc | ||
| Main Level | Primary Bedroom | 15 x 15 | ||
| Main Level | 4pc Ensuite Bath | 4 pc | ||
| Main Level | Bedroom | 12 x 12 | ||
| Main Level | Bedroom | 12 x 12 |
https://www.realtor.ca/real-estate/30205757/110-orchid-court-middle-sackville-middle-sackville
Contact Us
Contact us for more information
Michael Bebee
https://www.facebook.com/TaraandMikeHalifaxRealEstate
https://www.instagram.com/bebee_group_hfx/
84 Chain Lake Drive
Beechville, Nova Scotia B3S 1A2

The trademarks REALTOR®, REALTORS®, and the REALTOR® logo are controlled by The Canadian Real Estate Association (CREA) and identify real estate professionals who are members of CREA. The trademarks MLS®, Multiple Listing Service® and the associated logos are owned by The Canadian Real Estate Association (CREA) and identify the quality of services provided by real estate professionals who are members of CREA. The trademark DDF® is owned by The Canadian Real Estate Association (CREA) and identifies CREA's Data Distribution Facility (DDF®)
September 02 2026 08:09:55
Nova Scotia Association of REALTORS®
Royal LePage Atlantic