
110 Rossing Drive Middle Sackville, Nova Scotia B4E 3E9

$550,000
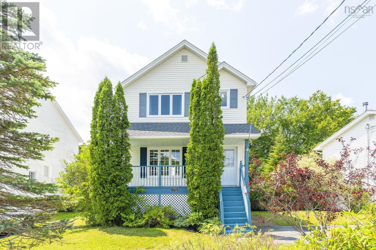
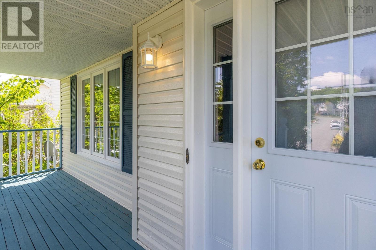
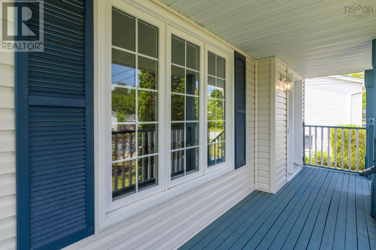
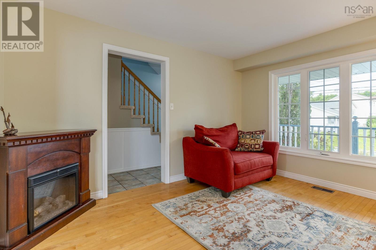
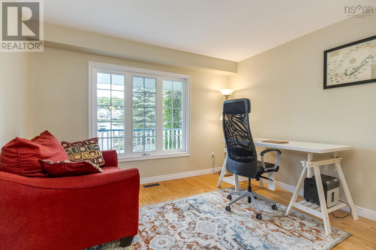
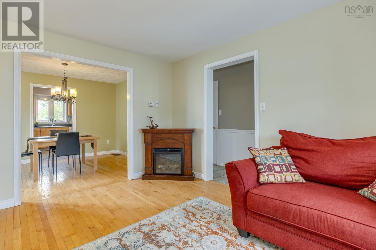
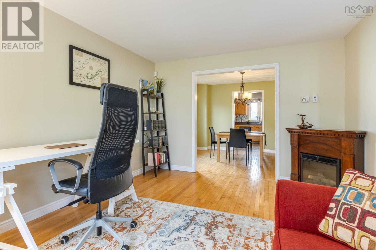
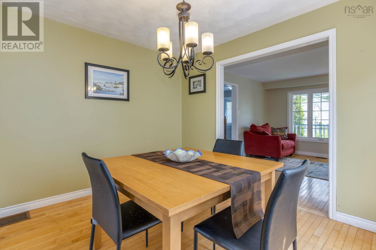
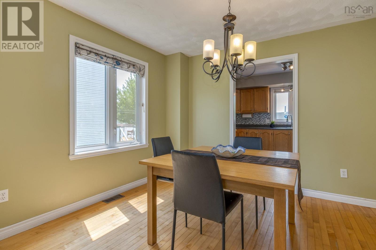
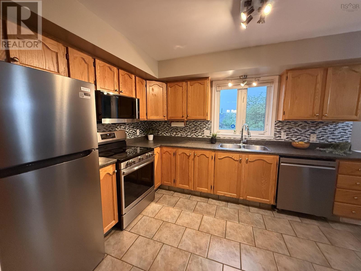
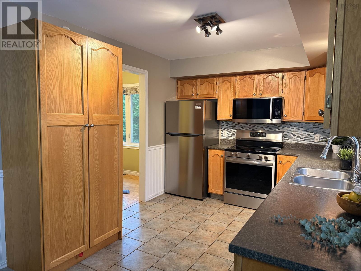
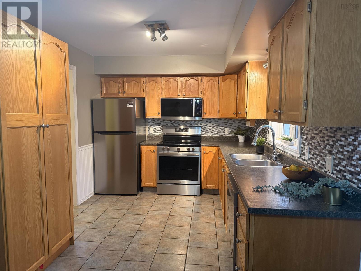
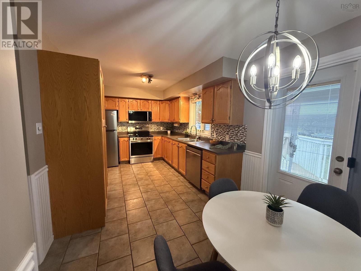
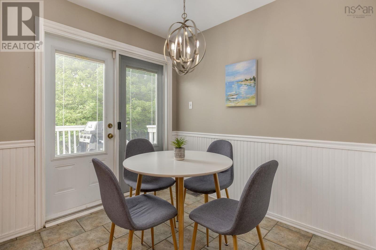
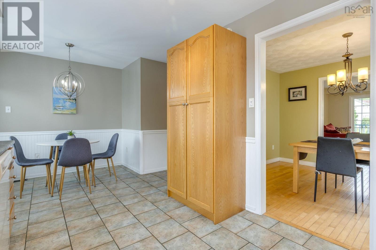
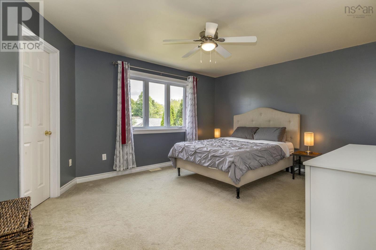
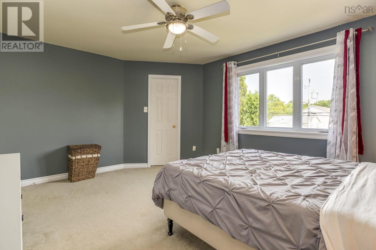
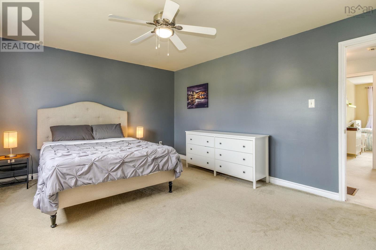
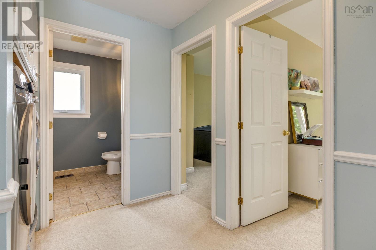
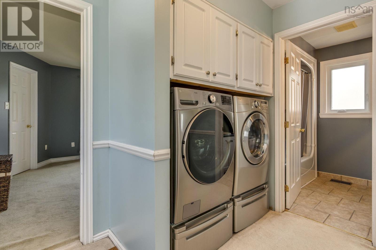
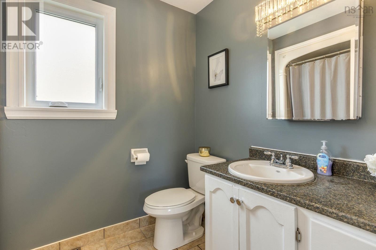
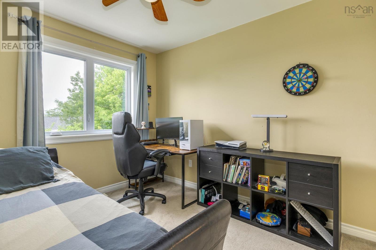
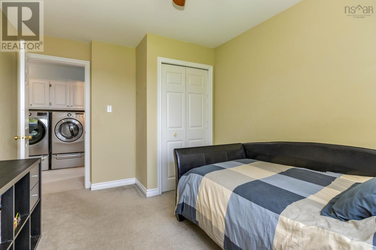
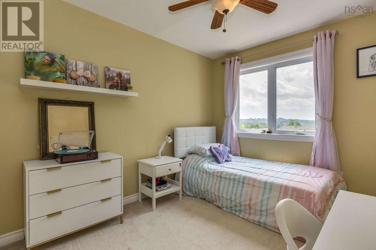
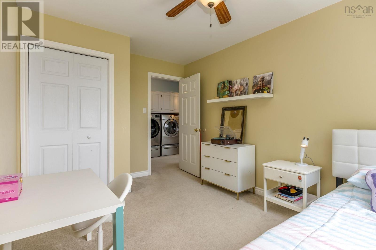
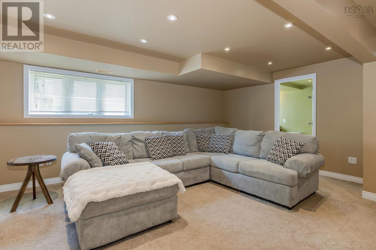
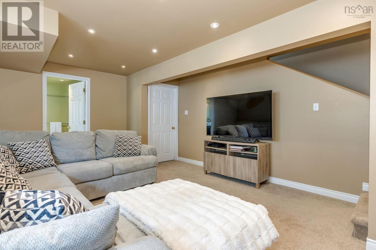
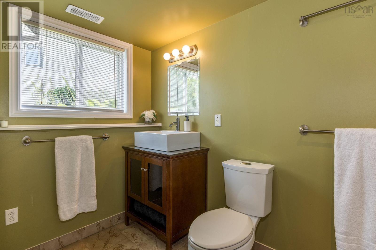
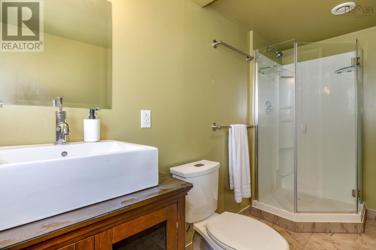
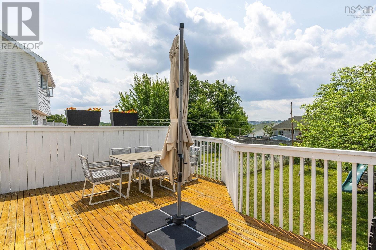
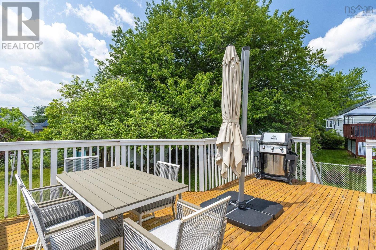
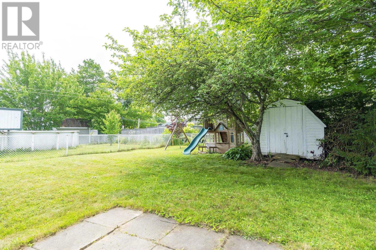
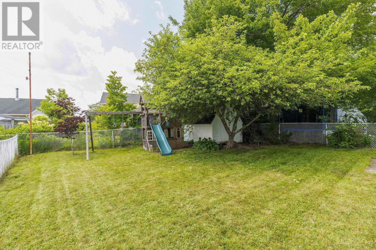
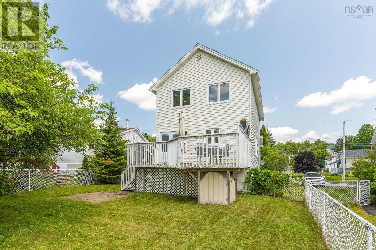
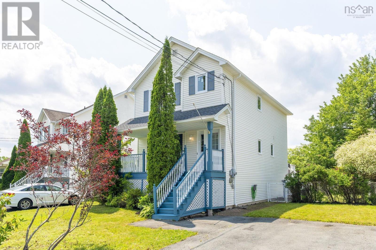
Welcome Home to 110 Rossing Drive.This charming two-storey home has 3 bedrooms and 2.5 bathrooms. Nestled in the sought-after family-friendly Millwood neighbourhood, it is ready for new owners. The bright interior features a good sized living room (currently set up as an office) and connected to the dining room. The kitchen overlooks the lovely back yard and features brand new stainless steel appliances (July 2026). Other updates include a new forced air furnace (2023), new shingles (2021) , new windows on the second level (2024), new living room window and front door (2025). Upstairs are 3 bedrooms (Primary with walk in closet) and laundry and full bathroom. You will love the front porch overlooking the street but also the back yard which is fully fenced with a beautiful, large apple tree. The lower level has a bright family room with new carpet, a 3 piece bathroom, and an exterior door to the side yard. Schedule your private viewing today! (id:45785)
Property Details
| MLS® Number | 202617806 |
| Property Type | Single Family |
| Neigbourhood | Twin Brooks |
| Community Name | Middle Sackville |
| Amenities Near By | Park, Playground, Public Transit |
| Community Features | School Bus |
| Features | Treed, Level, Walk-in Closet |
| Structure | Shed |
Building
| Bathroom Total | 3 |
| Bedrooms Above Ground | 3 |
| Bedrooms Total | 3 |
| Appliances | Stove, Dishwasher, Dryer, Washer, Microwave Range Hood Combo, Refrigerator |
| Constructed Date | 1996 |
| Construction Style Attachment | Detached |
| Exterior Finish | Vinyl |
| Flooring Type | Carpeted, Ceramic Tile, Hardwood |
| Foundation Type | Poured Concrete |
| Half Bath Total | 1 |
| Heating Fuel | Oil |
| Heating Type | Forced Air, Furnace |
| Stories Total | 2 |
| Size Interior | 1,777 Ft2 |
| Total Finished Area | 1777 Sqft |
| Type | House |
| Utility Water | Municipal Water |
Parking
| Paved Yard |
Land
| Acreage | No |
| Land Amenities | Park, Playground, Public Transit |
| Landscape Features | Landscaped |
| Sewer | Municipal Sewage System |
| Size Irregular | 0.1321 |
| Size Total | 0.1321 Ac |
| Size Total Text | 0.1321 Ac |
Rooms
| Level | Type | Length | Width | Dimensions |
|---|---|---|---|---|
| Second Level | Primary Bedroom | 15.5 x 12.5 | ||
| Second Level | Bedroom | 13.4 x 9.4 - jog | ||
| Second Level | Bedroom | 12.10x9.6 - jog | ||
| Second Level | Bath (# Pieces 1-6) | 6.1 x 8.3 | ||
| Second Level | Laundry Room | in hallway | ||
| Lower Level | Bath (# Pieces 1-6) | 10.10 x 4.11 | ||
| Lower Level | Family Room | 17.11 x 14.10 | ||
| Lower Level | Utility Room | 7x1611 + 11.6 x 9.11 | ||
| Main Level | Living Room | 13.2 x 11.7 | ||
| Main Level | Dining Room | 11.7 x 9.11 | ||
| Main Level | Kitchen | 19.1 x 9.2 | ||
| Main Level | Bath (# Pieces 1-6) | 3.4 x 6.7 |
https://www.realtor.ca/real-estate/30046361/110-rossing-drive-middle-sackville-middle-sackville
Contact Us
Contact us for more information
Janice Naugler
(902) 481-9055
www.hnrteam.com/
84 Chain Lake Drive
Beechville, Nova Scotia B3S 1A2

The trademarks REALTOR®, REALTORS®, and the REALTOR® logo are controlled by The Canadian Real Estate Association (CREA) and identify real estate professionals who are members of CREA. The trademarks MLS®, Multiple Listing Service® and the associated logos are owned by The Canadian Real Estate Association (CREA) and identify the quality of services provided by real estate professionals who are members of CREA. The trademark DDF® is owned by The Canadian Real Estate Association (CREA) and identifies CREA's Data Distribution Facility (DDF®)
July 19 2026 09:30:14
Nova Scotia Association of REALTORS®
Royal LePage Atlantic