
110 Sawmill Crescent Middle Sackville, Nova Scotia B4E 3M6

$640,000
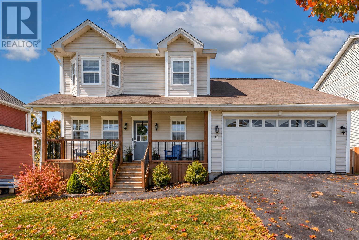
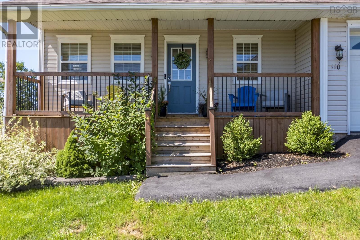
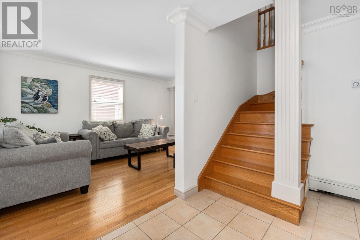
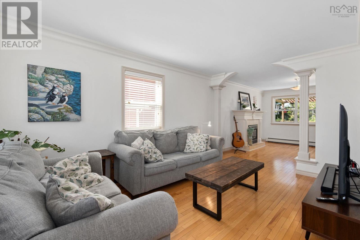
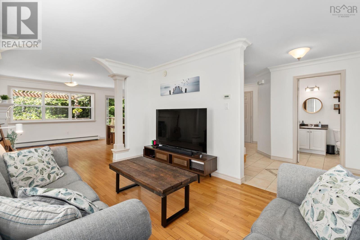
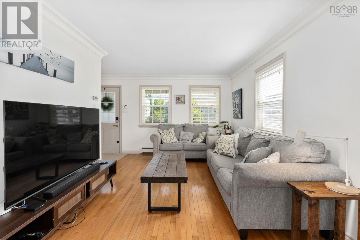
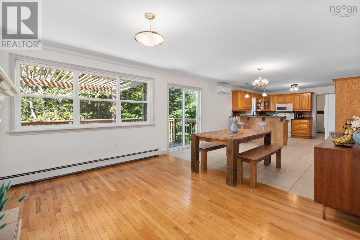
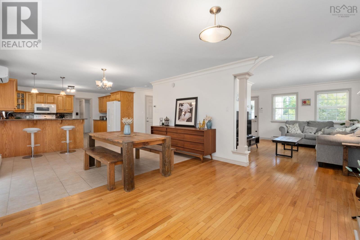
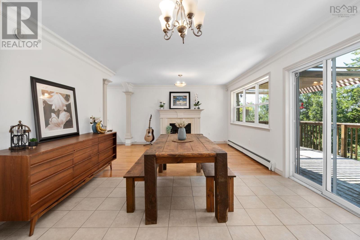
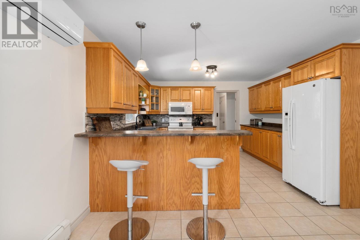
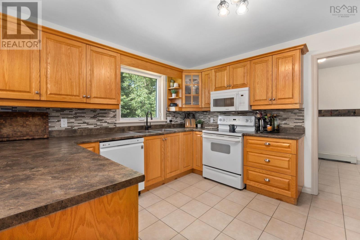
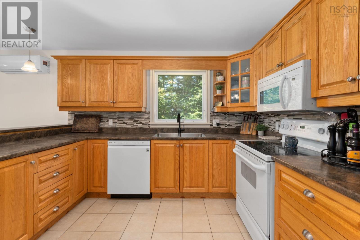
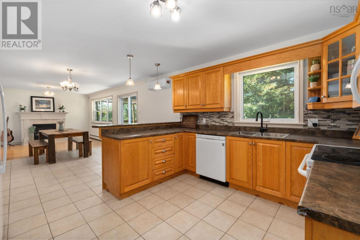
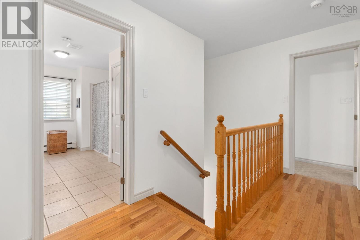
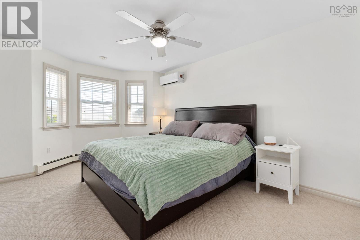
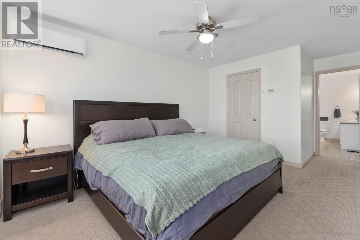
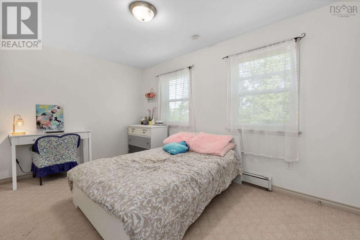
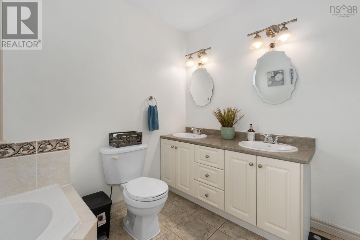
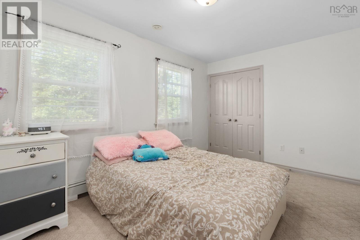
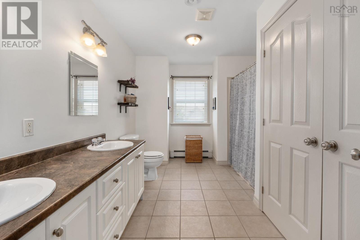
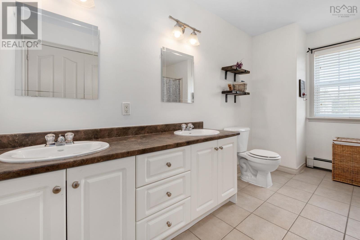
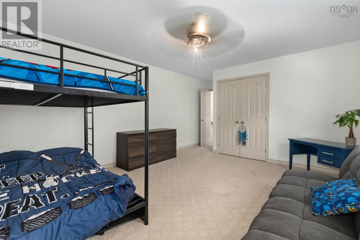
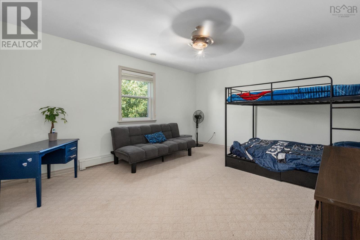
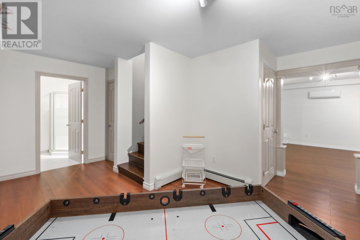
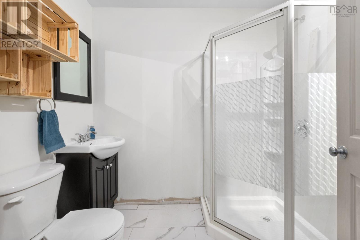
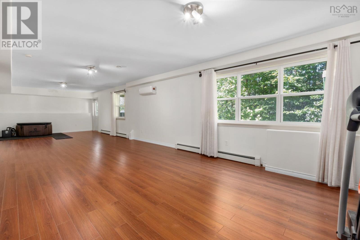
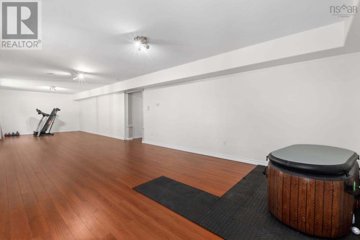
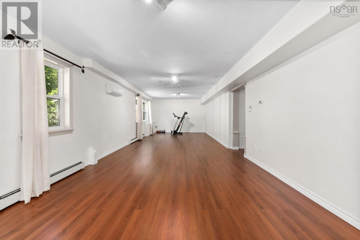
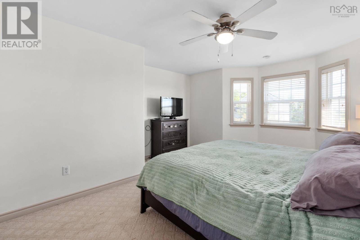
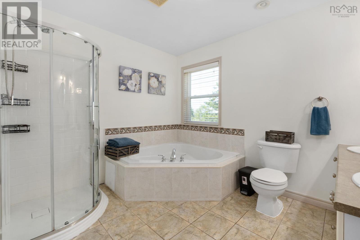
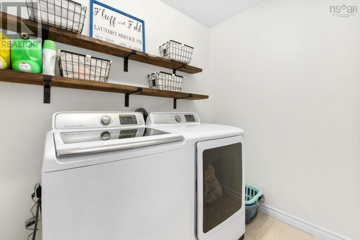
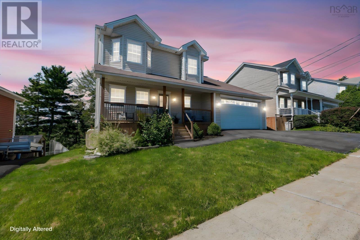
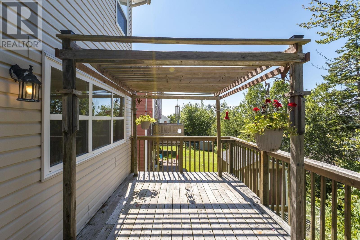
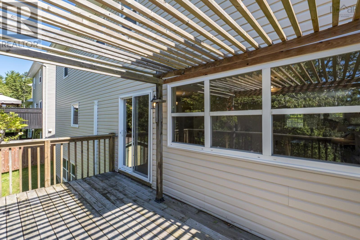
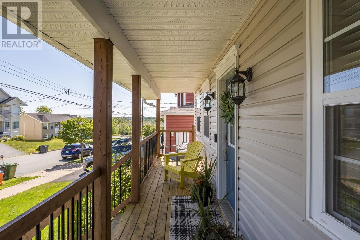
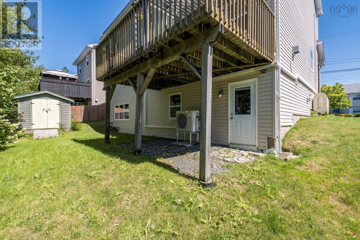
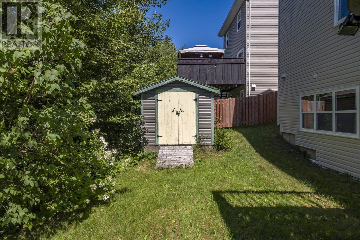
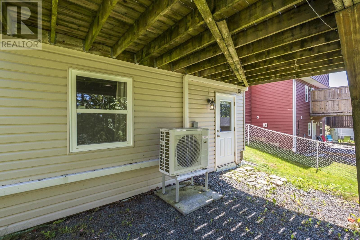
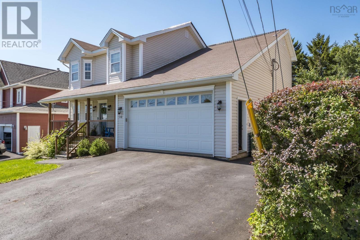
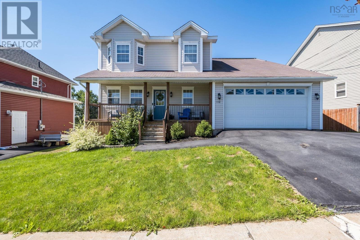
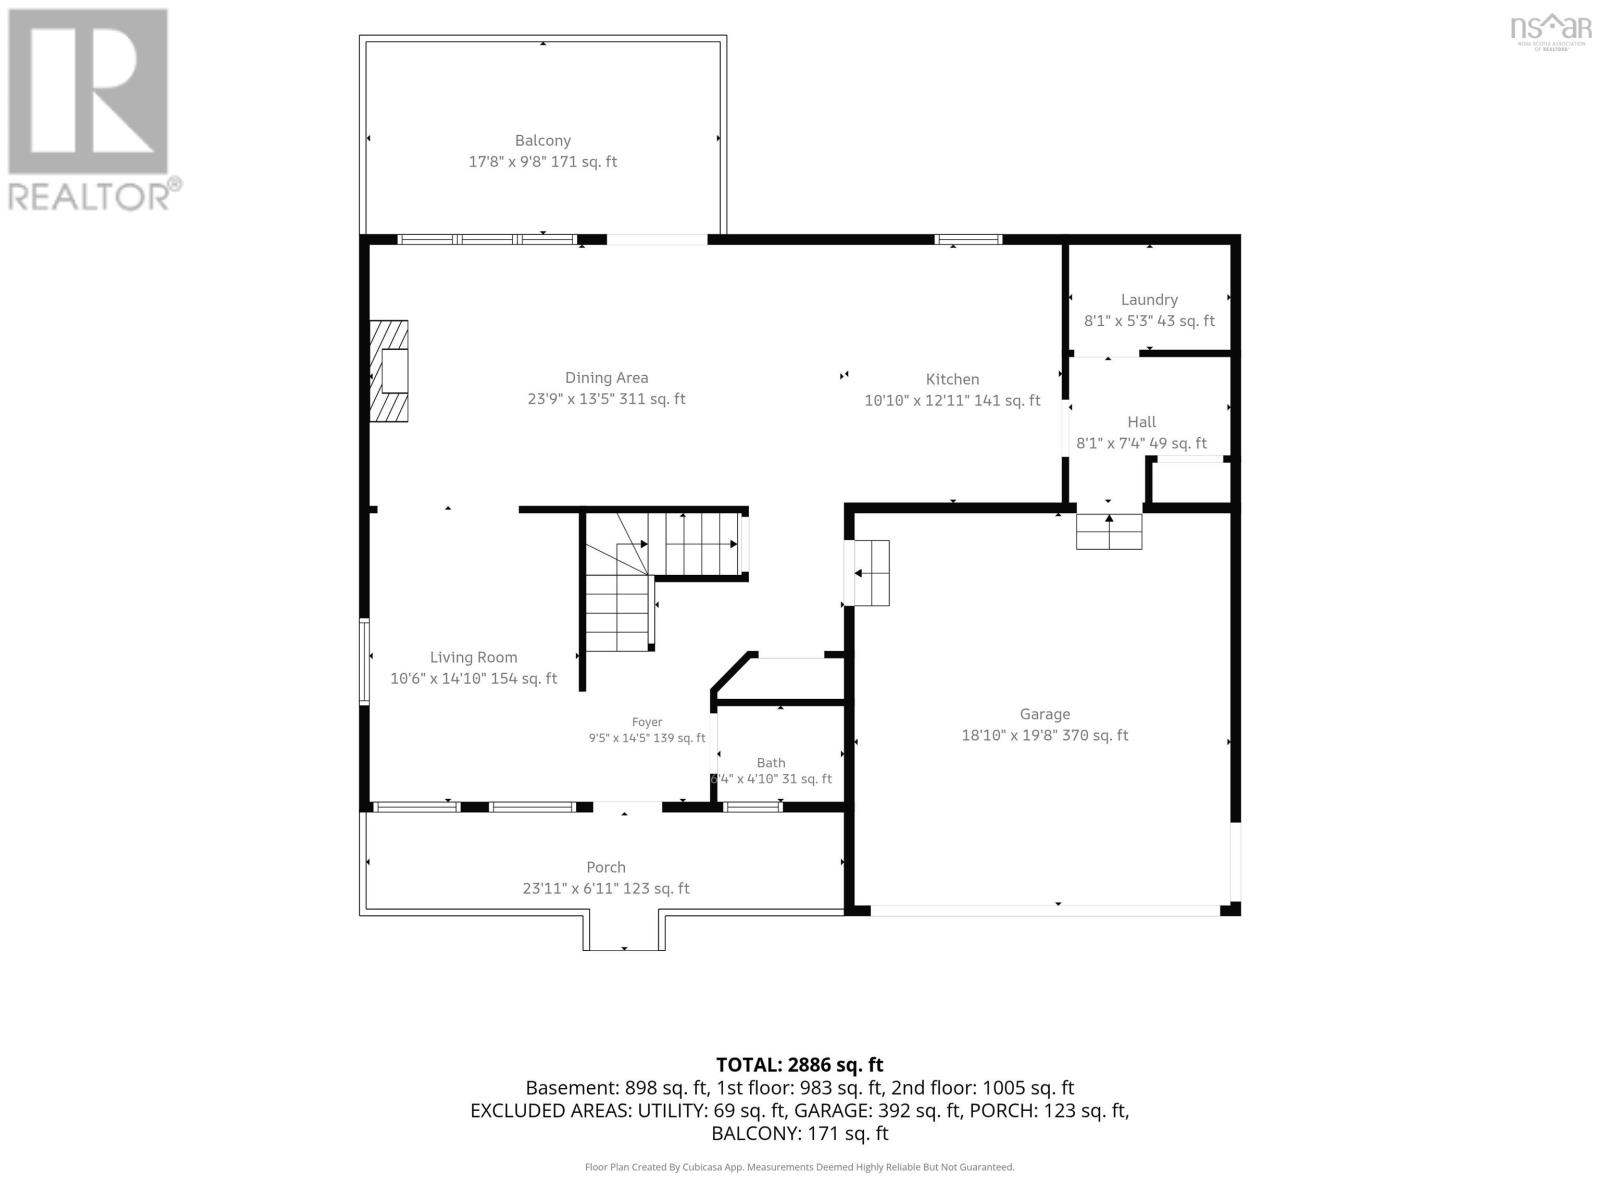
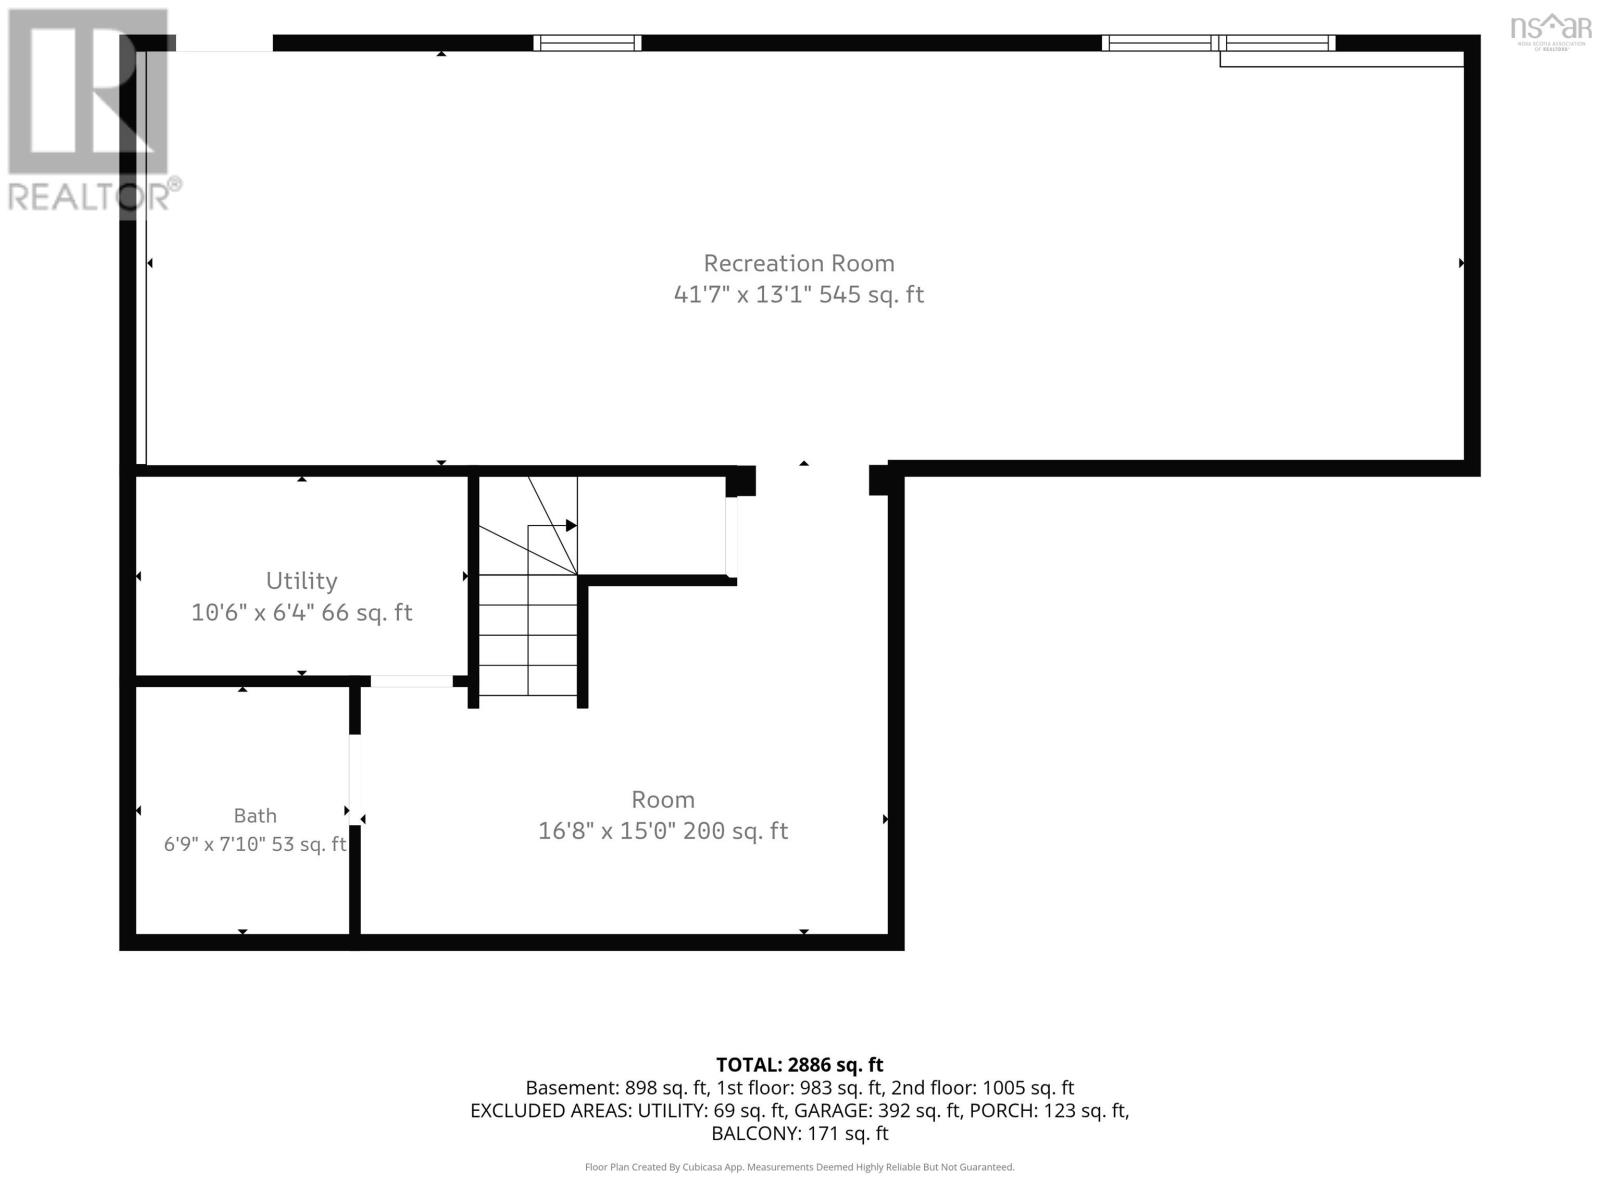
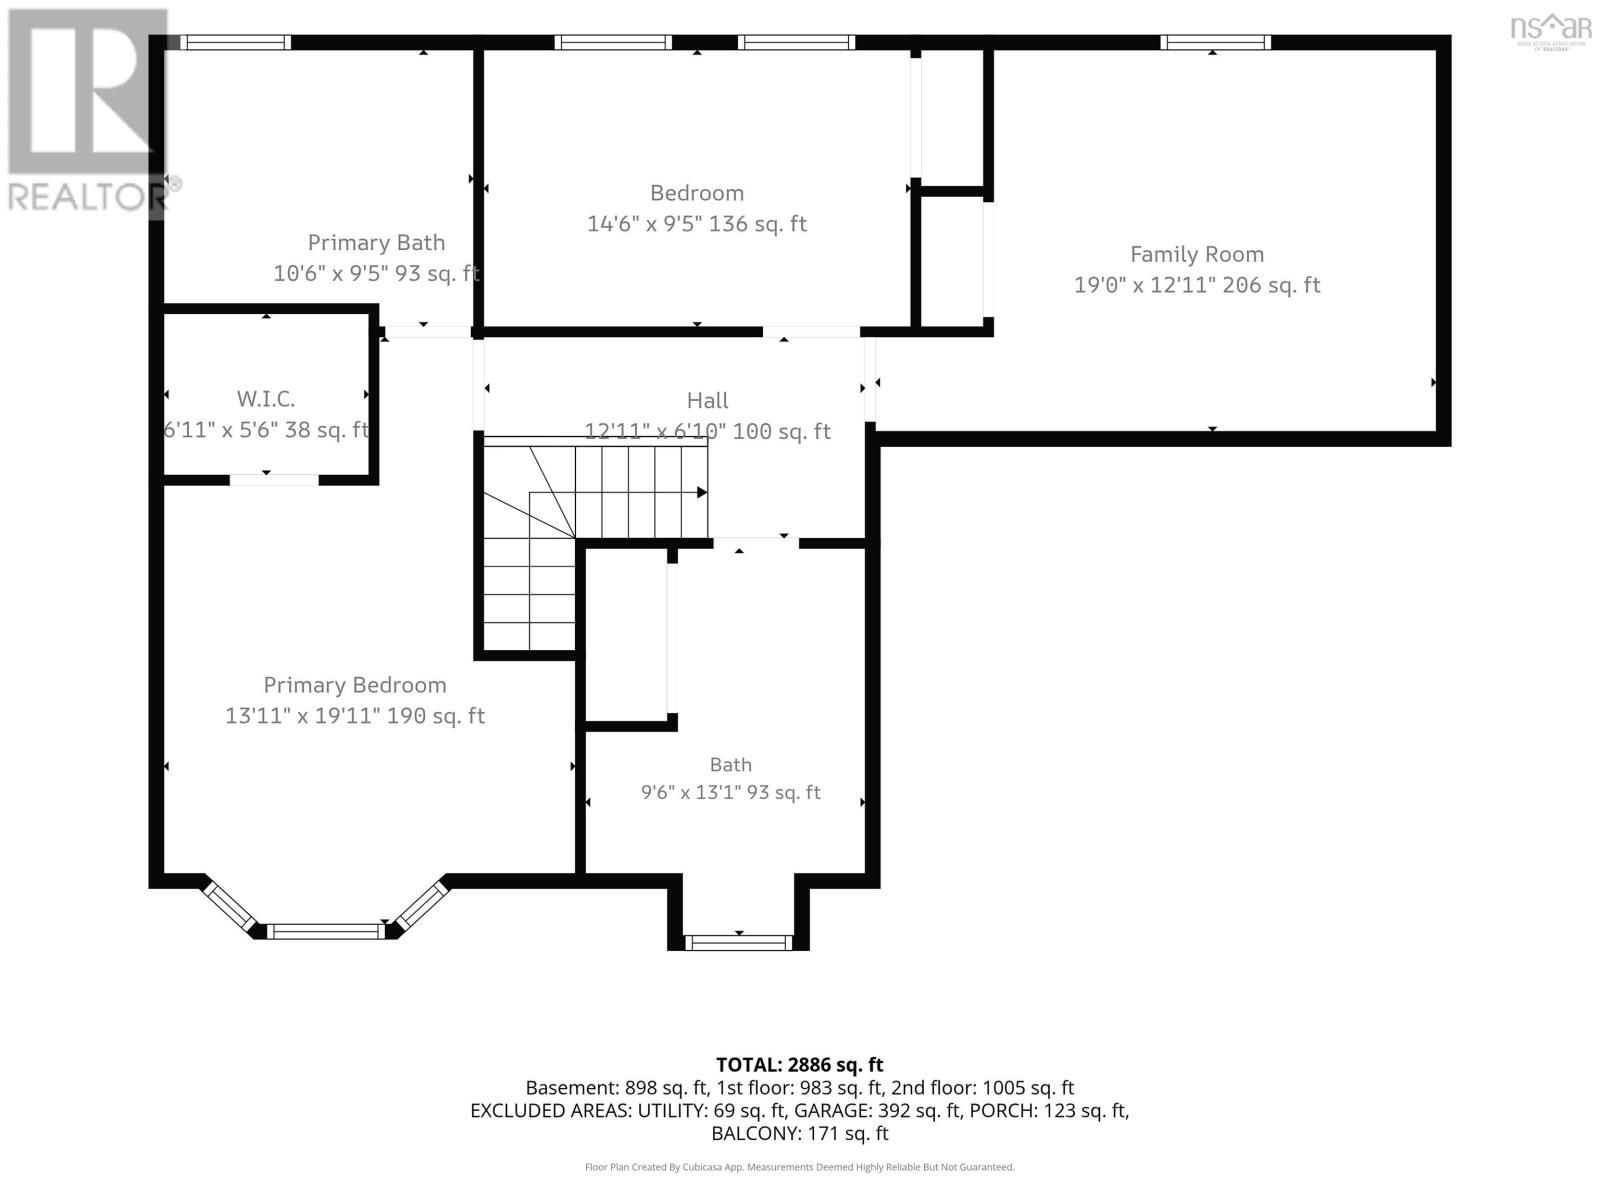
Immediate solar-powered savings, solar panels paid out at closing, nearly 3,000 sq. ft. of finished living space, and a fantastic family-friendly location110 Sawmill Crescent has a lot to offer. Beautifully maintained and freshly painted throughout, this spacious Middle Sackville home features solar panels to help reduce energy costs, along with a ductless heat pump on each level for efficient year-round comfort. The bright main floor offers hardwood flooring and an open-concept kitchen, dining and sitting area with a cozy propane fireplace. A separate living room, half bath and patio doors to the large rear deck provide plenty of space for everyday living and entertaining. The double attached garage leads directly into a convenient mudroom and laundry area. Upstairs are three generous bedrooms, including a spacious primary suite with walk-in closet and private ensuite, plus a full family bath. The walk-out lower level adds even more living space with a large family room, full bathroom, storage and plenty of flexibility for a home office, gym, playroom or guest space. Outside, youll find a double-wide paved driveway, covered front porch, large rear deck, shed and plenty of outdoor spaceall in a desirable family neighbourhood close to schools, parks, shopping and everyday amenities. (id:45785)
Property Details
| MLS® Number | 202621245 |
| Property Type | Single Family |
| Neigbourhood | Twin Brooks |
| Community Name | Middle Sackville |
| Amenities Near By | Park, Playground, Public Transit, Place Of Worship |
| Community Features | Recreational Facilities, School Bus |
| Features | Treed, Walk-in Closet |
| Structure | Shed |
Building
| Bathroom Total | 4 |
| Bedrooms Above Ground | 3 |
| Bedrooms Total | 3 |
| Appliances | Stove, Dishwasher, Dryer, Washer, Refrigerator |
| Constructed Date | 2005 |
| Construction Style Attachment | Detached |
| Cooling Type | Air Conditioned |
| Exterior Finish | Vinyl |
| Fireplace Present | Yes |
| Flooring Type | Hardwood, Laminate, Tile |
| Foundation Type | Poured Concrete |
| Half Bath Total | 1 |
| Heating Fuel | Electric, Oil, Propane, Solar |
| Heating Type | Furnace, Heat Pump, Ductless, Hot Water |
| Stories Total | 2 |
| Size Interior | 2,779 Sqft |
| Total Finished Area | 2779 Sqft |
| Type | House |
| Utility Water | Municipal Water |
Parking
| Garage | |
| Detached Garage | |
| Heated Garage | |
| Paved Yard |
Land
| Acreage | No |
| Land Amenities | Park, Playground, Public Transit, Place Of Worship |
| Landscape Features | Partially Landscaped |
| Sewer | Municipal Sewage System |
| Size Irregular | 0.175 |
| Size Total | 0.175 Ac |
| Size Total Text | 0.175 Ac |
Rooms
| Level | Type | Length | Width | Dimensions |
|---|---|---|---|---|
| Second Level | Primary Bedroom | 13.11 x 19.11 | ||
| Second Level | Other | 6.11 x 5.6 | ||
| Second Level | 5pc Ensuite Bath | 10.6 x 9.5 | ||
| Second Level | Bedroom | 14.6 x 9.5 | ||
| Second Level | Bedroom | 19 x 12.11 | ||
| Second Level | 5pc Bathroom | 9.6 x 13.1 | ||
| Basement | 3pc Bathroom | 6.9 x 7.10 | ||
| Basement | Utility Room | 10.6 x 6.4 | ||
| Basement | Recreational, Games Room | 41.7 x 13.1 | ||
| Basement | Other | 16.8 x 15.0 | ||
| Main Level | Living Room | 10.6 x 14.10 | ||
| Main Level | Foyer | 9.5 x 14.5 | ||
| Main Level | 2pc Bathroom | 4 x 4.10 | ||
| Main Level | Dining Room | 23.9 x 13.5 | ||
| Main Level | Kitchen | 10.10 x 12.11 | ||
| Main Level | Laundry Room | 8.1 x 5.3 | ||
| Main Level | Mud Room | 8.1 x 7.4 |
https://www.realtor.ca/real-estate/30185492/110-sawmill-crescent-middle-sackville-middle-sackville
Contact Us
Contact us for more information
Robert Scanlan
(902) 406-4301
https://www.facebook.com/HalifaxRealEstateWithRobScanlan/
https://www.linkedin.com/in/robert-scanlan-33086726/
https://twitter.com/Rob_Scanlan?lang=en
610 Wright Avenue, Unit 2
Dartmouth, Nova Scotia B3A 1M9

The trademarks REALTOR®, REALTORS®, and the REALTOR® logo are controlled by The Canadian Real Estate Association (CREA) and identify real estate professionals who are members of CREA. The trademarks MLS®, Multiple Listing Service® and the associated logos are owned by The Canadian Real Estate Association (CREA) and identify the quality of services provided by real estate professionals who are members of CREA. The trademark DDF® is owned by The Canadian Real Estate Association (CREA) and identifies CREA's Data Distribution Facility (DDF®)
October 20 2026 04:44:14
Nova Scotia Association of REALTORS®
Royal LePage Atlantic (Dartmouth)