
114 Bog Road Berwick West, Nova Scotia B0P 1E0

$429,900
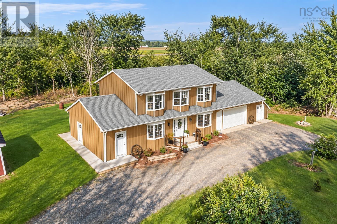
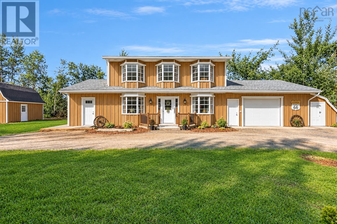
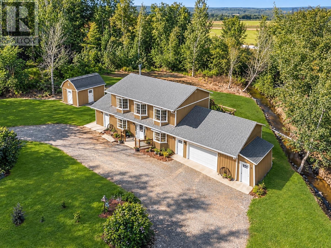
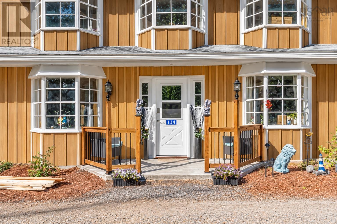
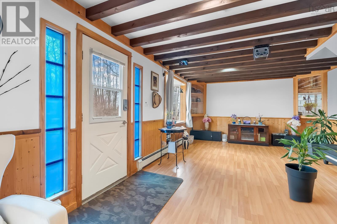
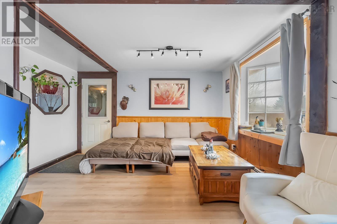
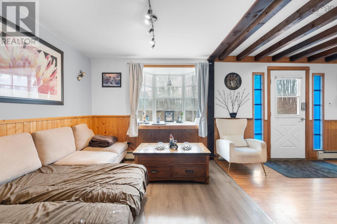
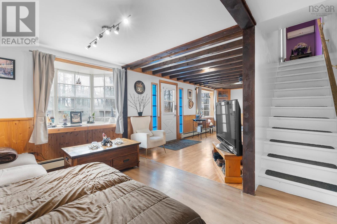
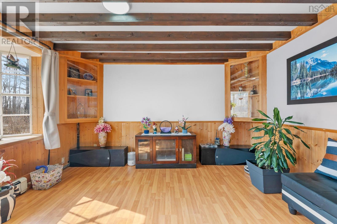
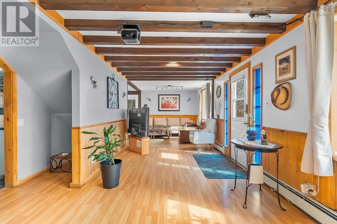
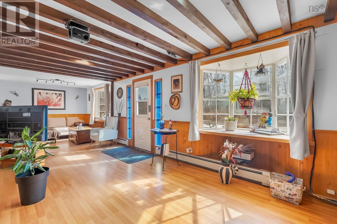
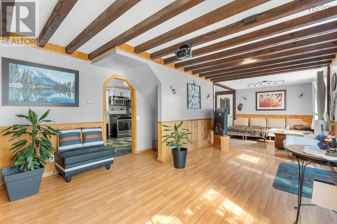
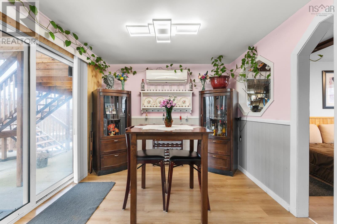
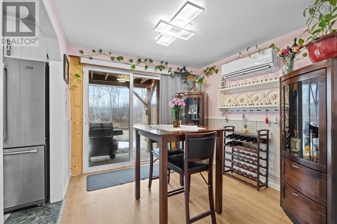
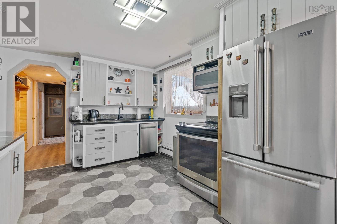
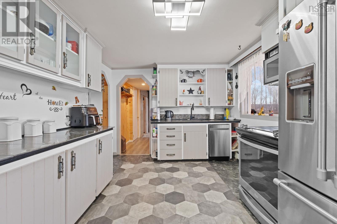
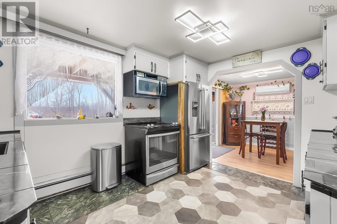
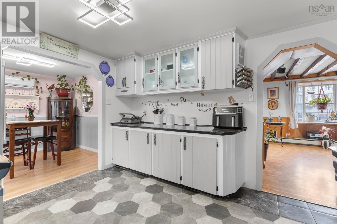
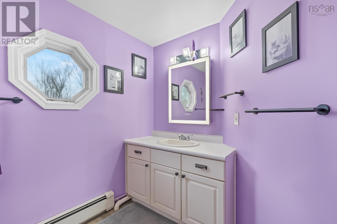
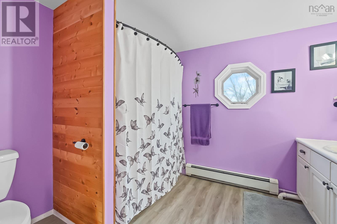
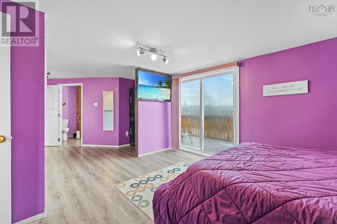
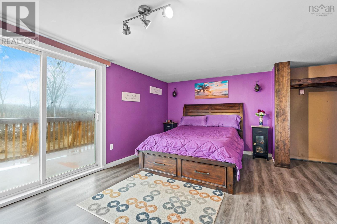
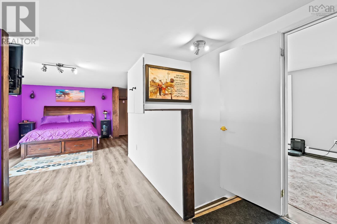
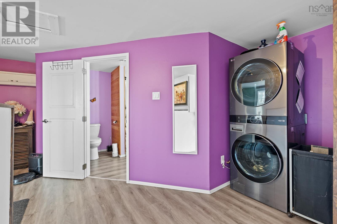
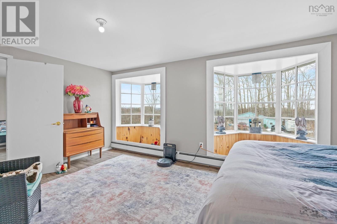
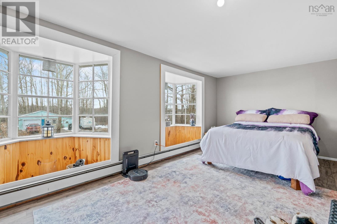
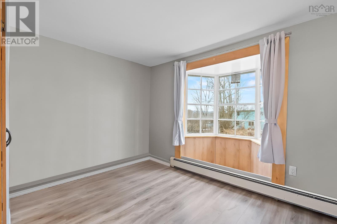
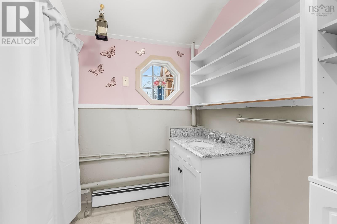
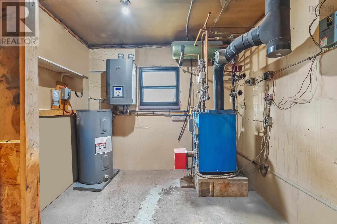
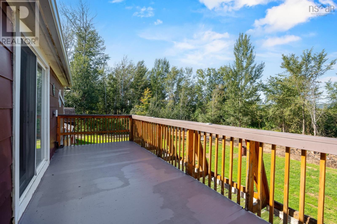
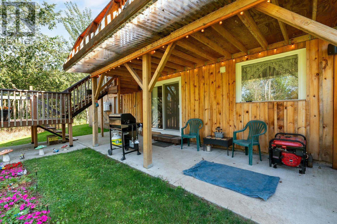
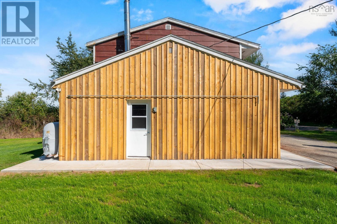
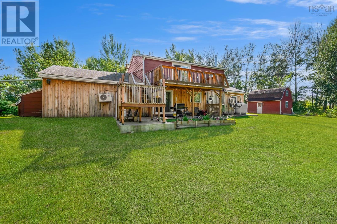
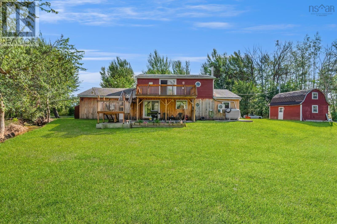
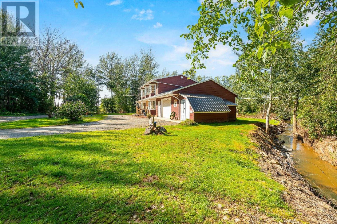
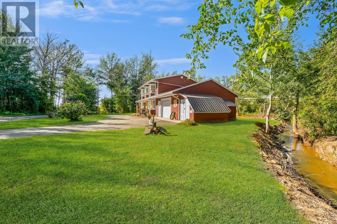
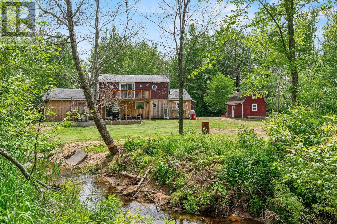
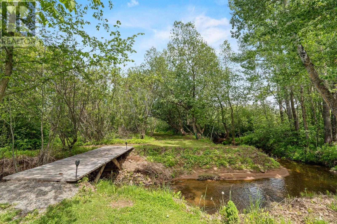
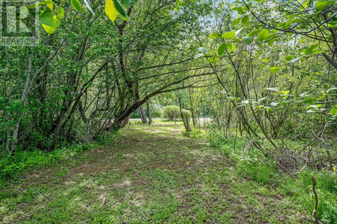
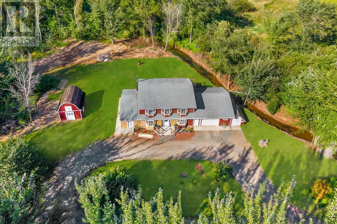
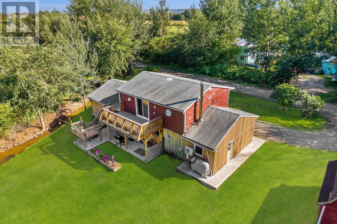
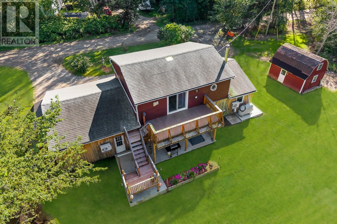
Peaceful rural retreat tucked away on a quiet dead-end road just outside the town limits of Berwick, 114 Bog Road offers the perfect blend of privacy, space, comfort, and convenience. Benefiting from lower rural property taxes and a generous lot, this home has seen a significant investment in recent improvements since it was last offered for sale, providing buyers with excellent value and helping explain the updated price. The upper level features three comfortable bedrooms, a full four-piece bathroom, and convenient laundry facilities. The main level offers a well-appointed kitchen with appliances, an adjoining dining area, a convenient two-piece bathroom, and an exceptionally spacious open-concept living room filled with natural light. The home is well insulated and features LED lighting throughout for added efficiency. Heating and hot water are provided by a brand-new propane system, complemented by two heat pumps offering both heating and cooling for year-round comfort. Major upgrades include a complete new septic system and tank, propane heating and hot water, ongoing real wood board-and-batten siding improvements, new concrete pads along the front, side, and rear of the home, and a beautiful new two-level rear deck ideal for summer evenings and outdoor entertaining. A separate generator panel provides added peace of mind during power outages. Conveniently located near 14 Wing Greenwood and within easy reach of Berwick and surrounding amenities, this property offers rural tranquility without sacrificing everyday convenience. With its spacious lot, extensive recent investment, efficient systems, outdoor improvements, and serene setting, 114 Bog Road is an excellent opportunity for a small to medium-sized family seeking a move-in-ready home with room to enjoy, relax, and grow for decades. (id:45785)
Property Details
| MLS® Number | 202623400 |
| Property Type | Single Family |
| Community Name | Berwick West |
| Amenities Near By | Golf Course, Park, Shopping, Place Of Worship |
| Community Features | Recreational Facilities |
| Features | Wheelchair Access, Balcony |
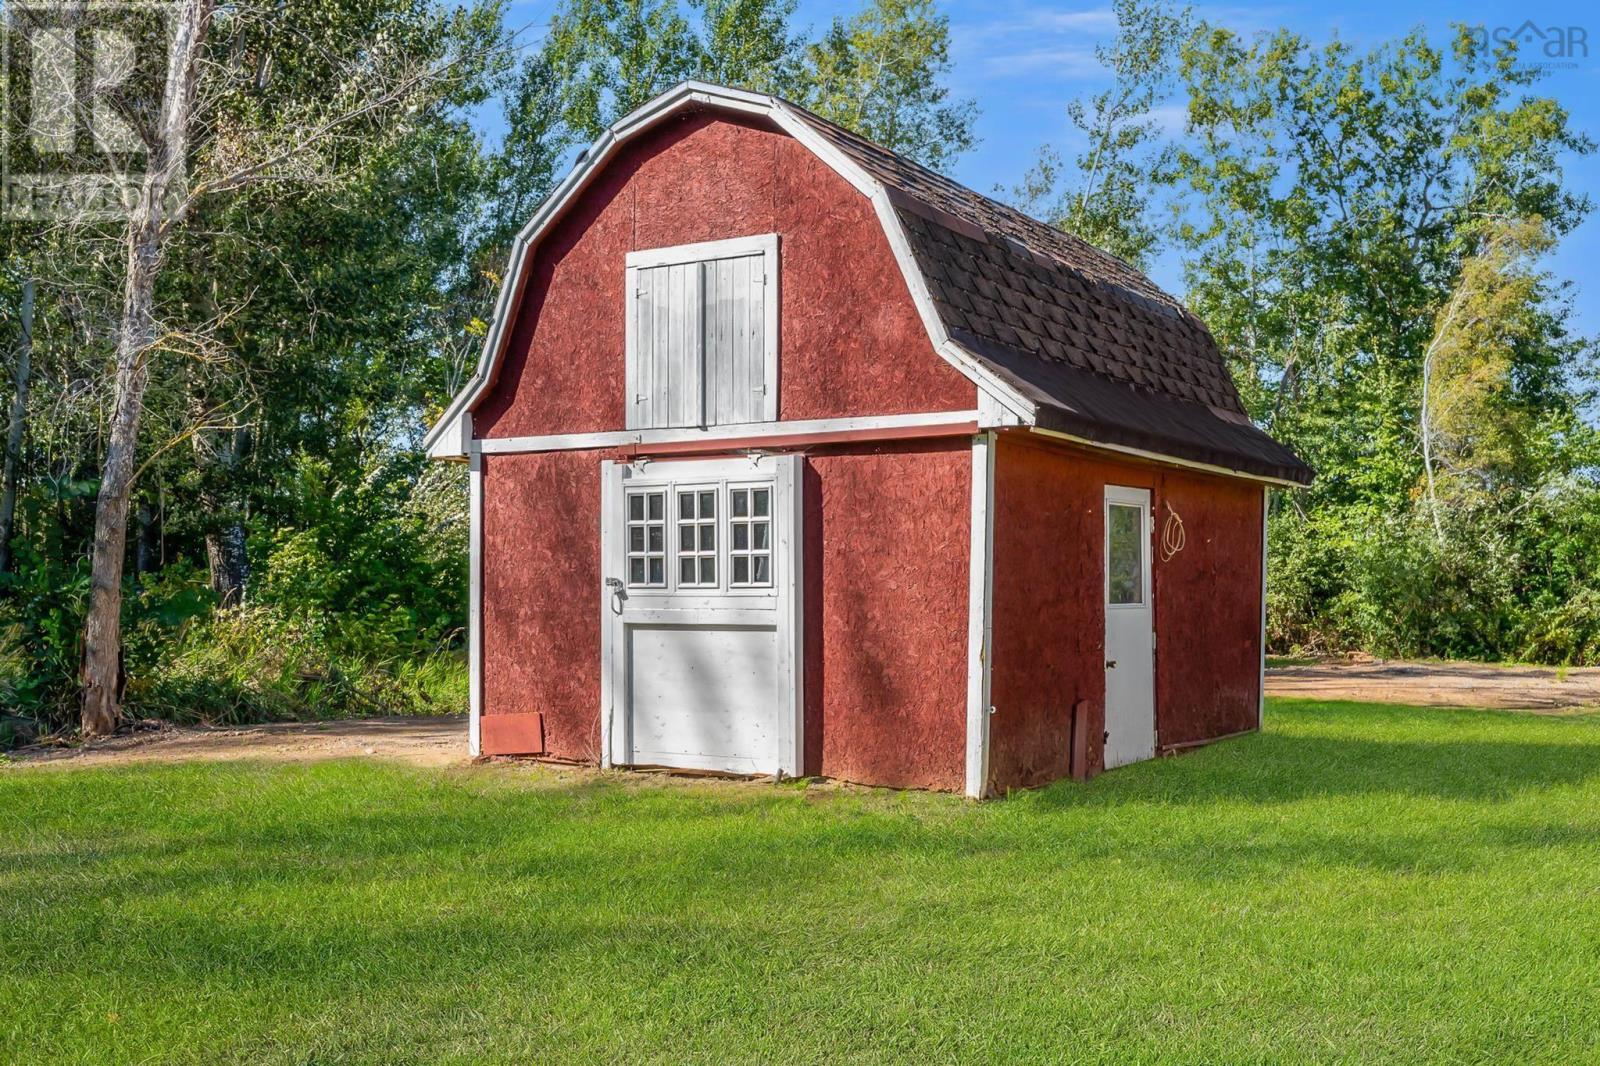
| Structure | Shed |
| View Type | View Of Water |
Building
| Bathroom Total | 2 |
| Bedrooms Above Ground | 3 |
| Bedrooms Total | 3 |
| Appliances | Stove, Dishwasher, Dryer, Washer, Refrigerator |
| Basement Type | None |
| Construction Style Attachment | Detached |
| Cooling Type | Air Conditioned |
| Exterior Finish | Wood Siding, Other |
| Flooring Type | Laminate, Vinyl |
| Foundation Type | Concrete Slab |
| Half Bath Total | 1 |
| Heating Fuel | Electric, Oil, Propane |
| Heating Type | Baseboard Heaters, Heat Pump, Ductless, Hot Water |
| Stories Total | 2 |
| Size Interior | 1,818 Ft2 |
| Total Finished Area | 1818 Sqft |
| Type | House |
| Utility Water | Drilled Well |
Parking
| Garage | |
| Attached Garage | |
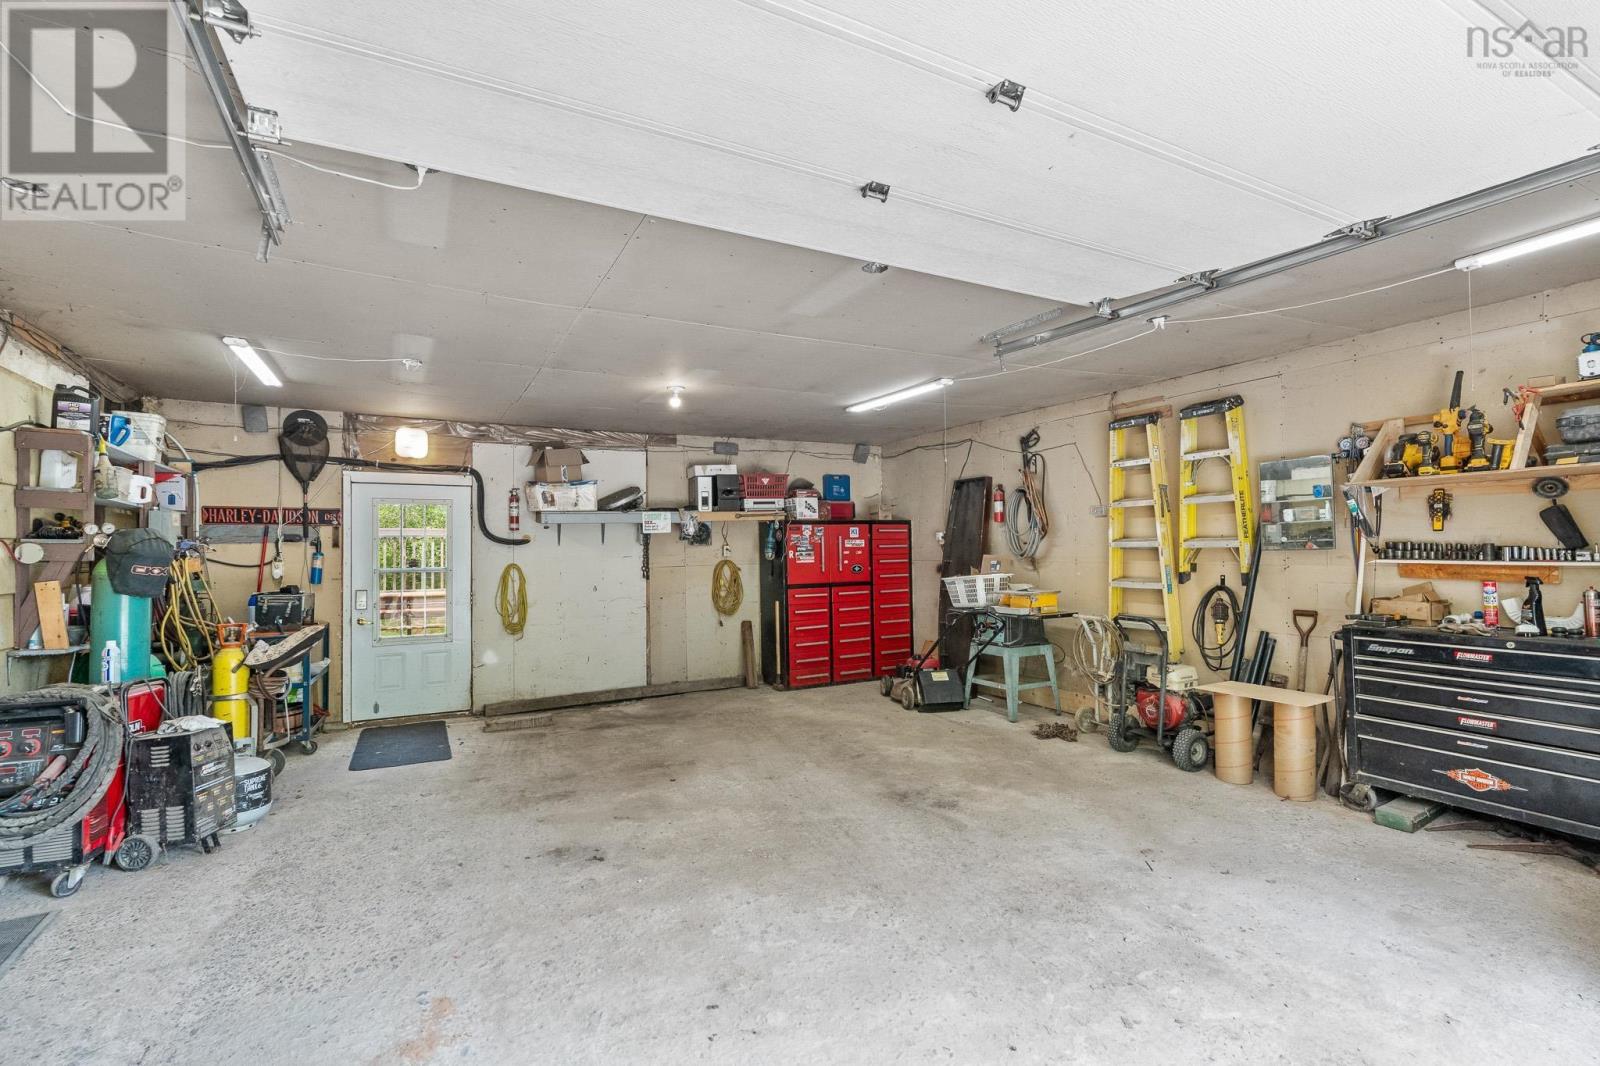
| Heated Garage | |
| Gravel |
Land
| Acreage | No |
| Land Amenities | Golf Course, Park, Shopping, Place Of Worship |
| Landscape Features | Landscaped |
| Sewer | Septic System |
| Size Irregular | 0.724 |
| Size Total | 0.724 Ac |
| Size Total Text | 0.724 Ac |
Rooms
| Level | Type | Length | Width | Dimensions |
|---|---|---|---|---|
| Second Level | Primary Bedroom | 24.8 x 13.7 | ||
| Second Level | 1pc Bathroom | 9.7 x 10.2 | ||
| Second Level | Bedroom | 17.5 x 10.2 | ||
| Second Level | Bedroom | 11.4 x 12.1 | ||
| Main Level | Kitchen | 11.10 x 10.2 | ||
| Main Level | Living Room | 29.3 x 15.5 | ||
| Main Level | Dining Nook | 9.10 x 10.2 | ||
| Main Level | 4pc Bathroom | 7.8x 6.2 | ||
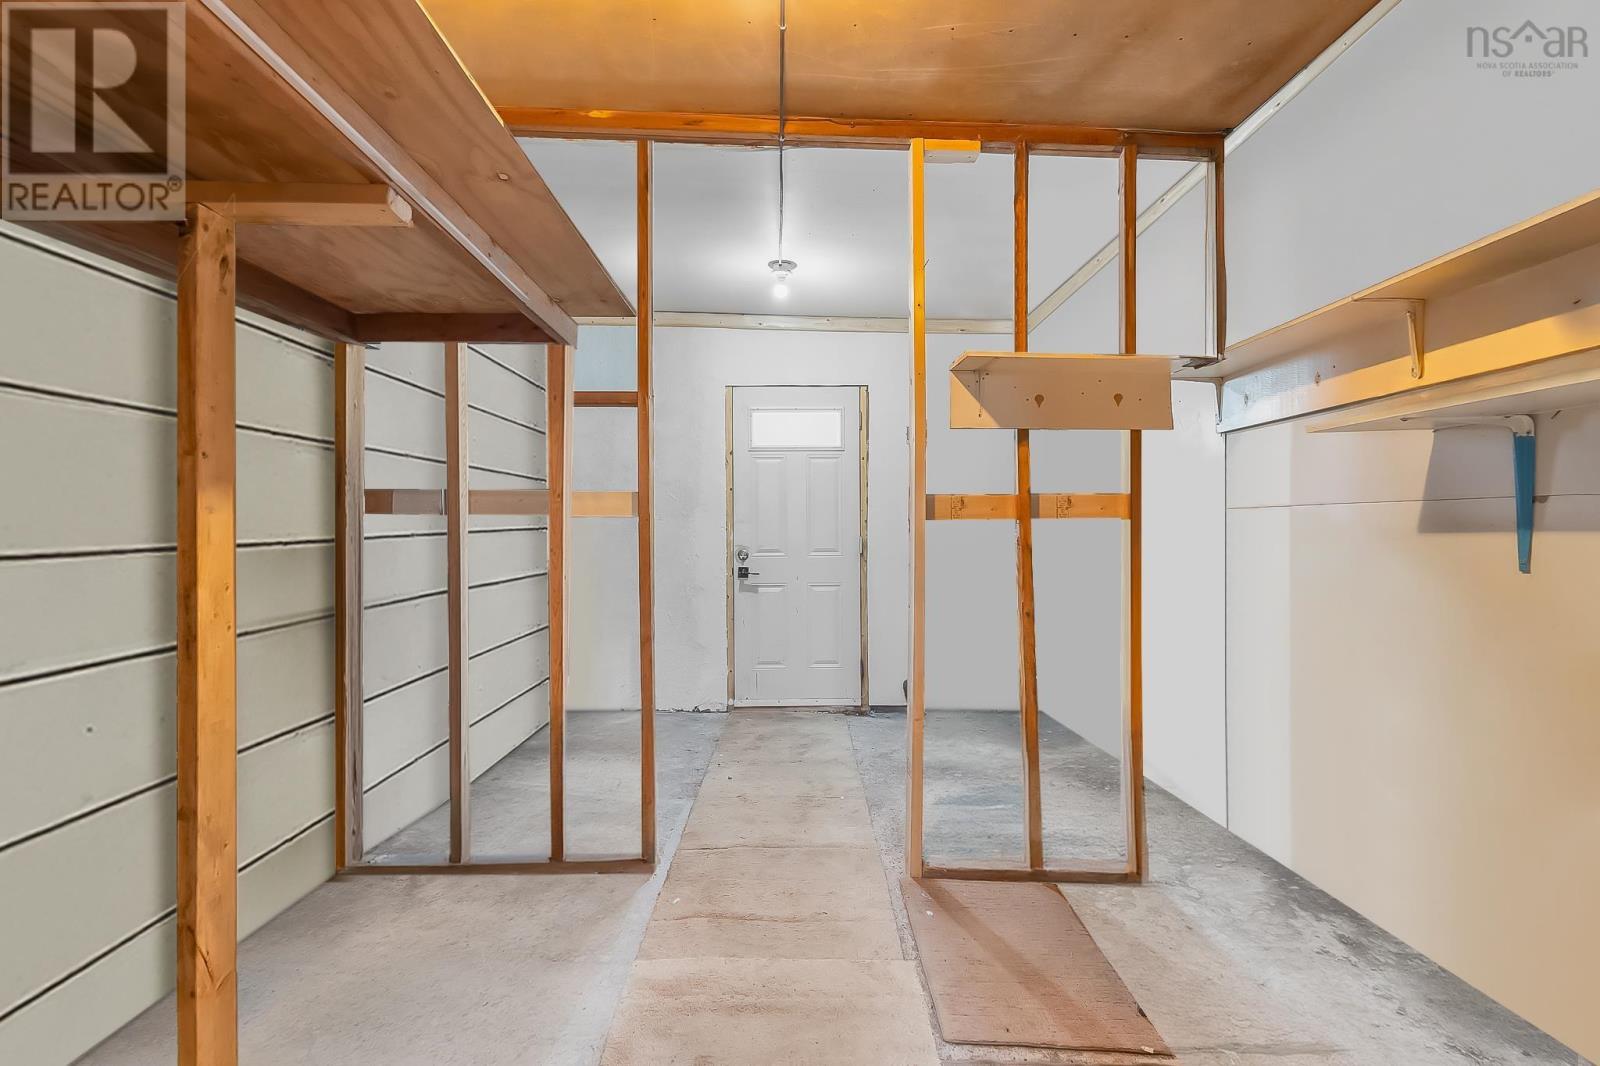
| Main Level | Utility Room | 9.8 x 10.2 | ||
| Main Level | Storage | 9.8 x 7.0 | ||
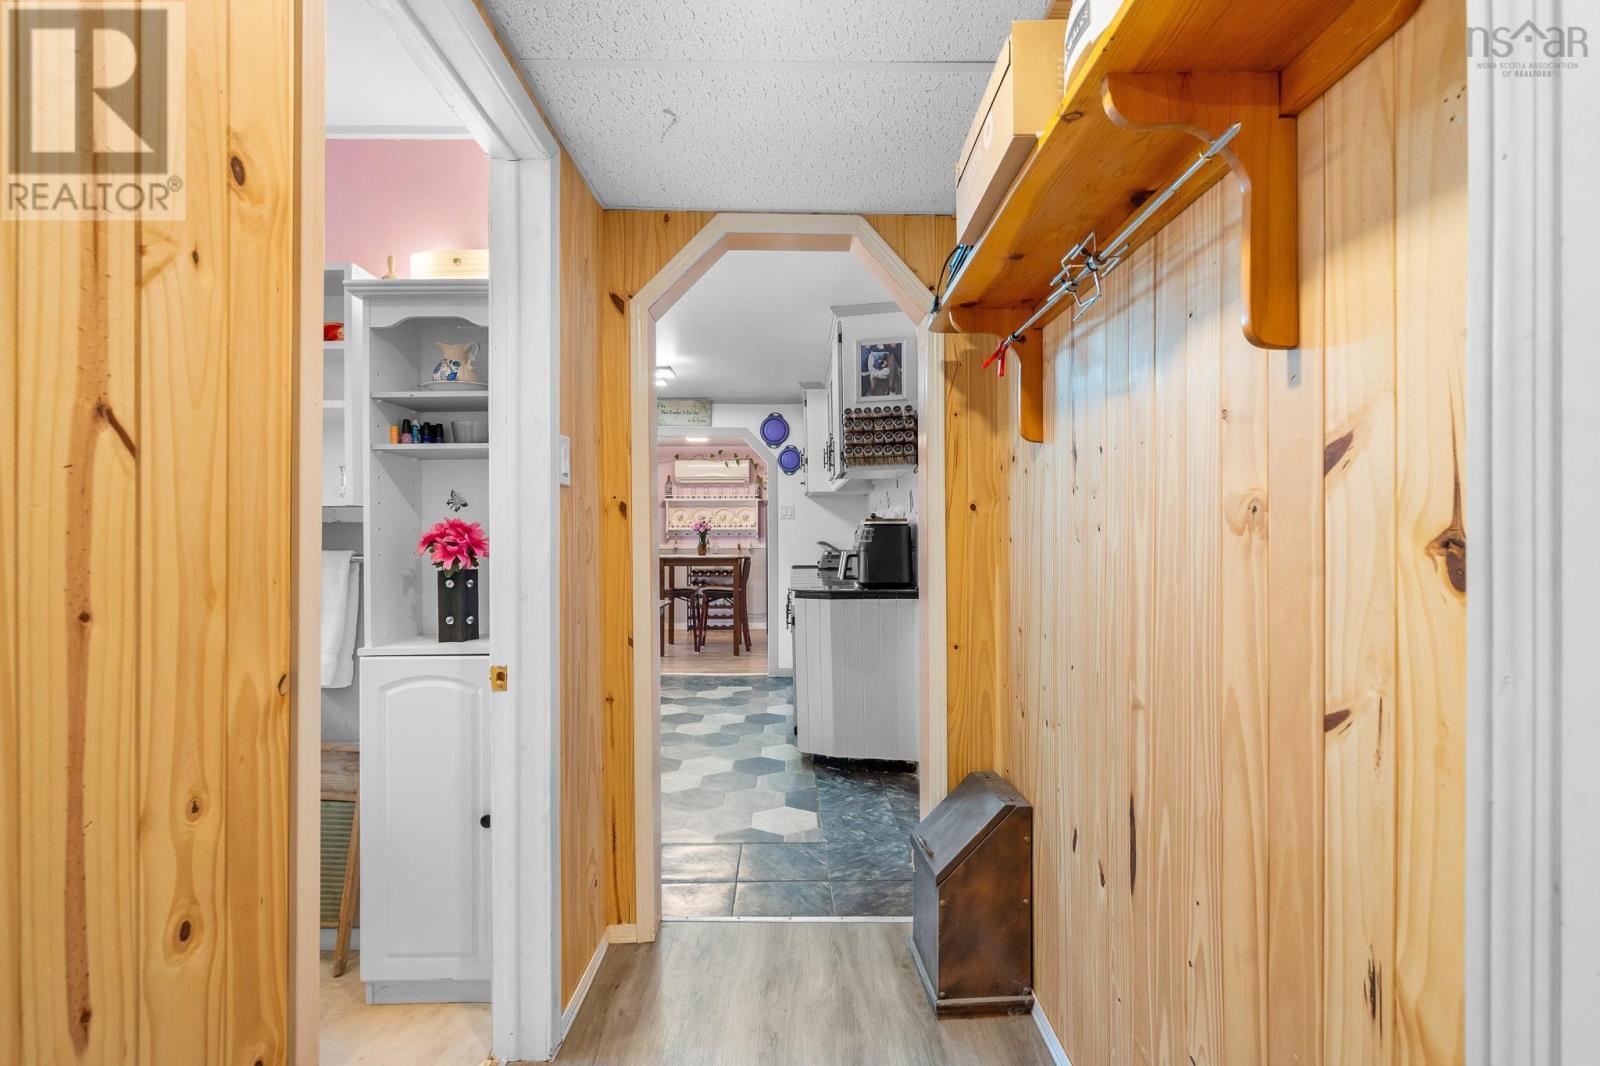
| Main Level | Foyer | 3.1 x 6.7 |
https://www.realtor.ca/real-estate/30282813/114-bog-road-berwick-west-berwick-west
Contact Us
Contact us for more information
Conner Sherwood
445 Sackville Dr., Suite 202
Lower Sackville, Nova Scotia B4C 2S1

The trademarks REALTOR®, REALTORS®, and the REALTOR® logo are controlled by The Canadian Real Estate Association (CREA) and identify real estate professionals who are members of CREA. The trademarks MLS®, Multiple Listing Service® and the associated logos are owned by The Canadian Real Estate Association (CREA) and identify the quality of services provided by real estate professionals who are members of CREA. The trademark DDF® is owned by The Canadian Real Estate Association (CREA) and identifies CREA's Data Distribution Facility (DDF®)
October 08 2026 01:28:36
Nova Scotia Association of REALTORS®
Exit Real Estate Professionals