
122 Cote Des Neiges Road Cornwallis, Nova Scotia B0S 1H0

$234,900
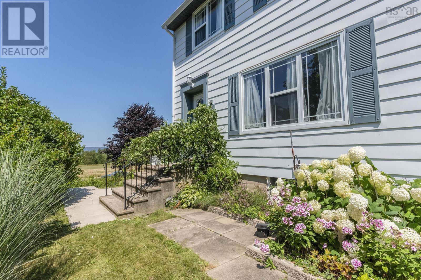
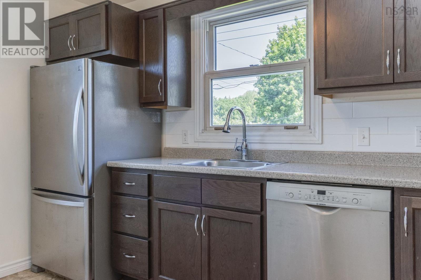
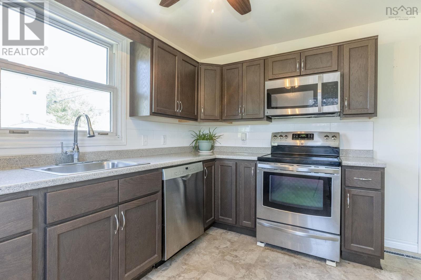
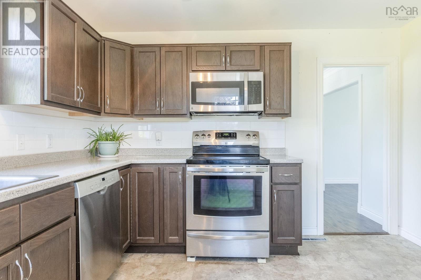
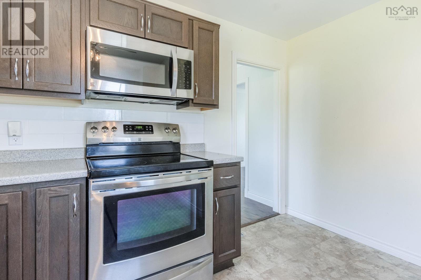
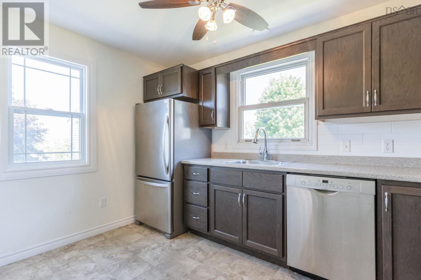
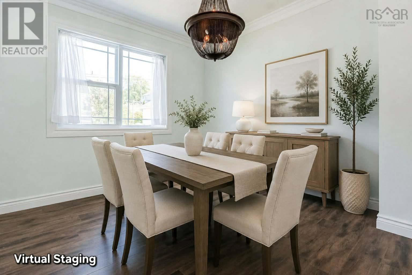
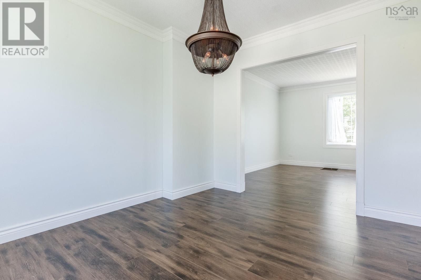
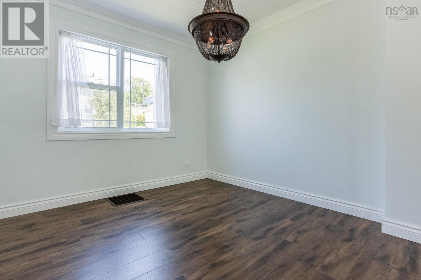
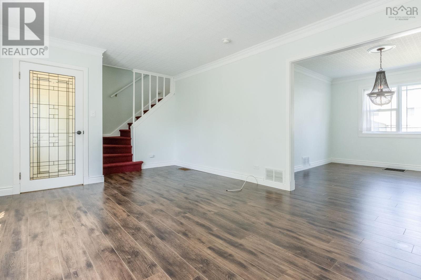
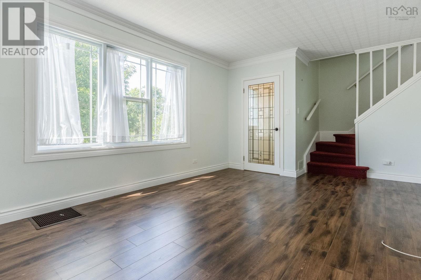
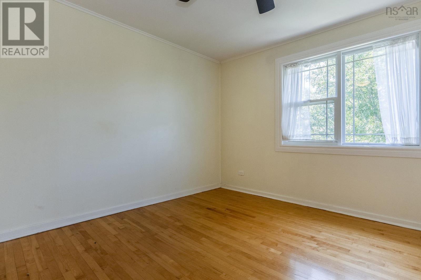
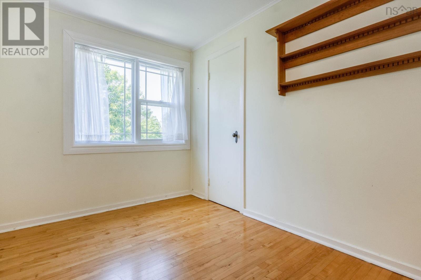
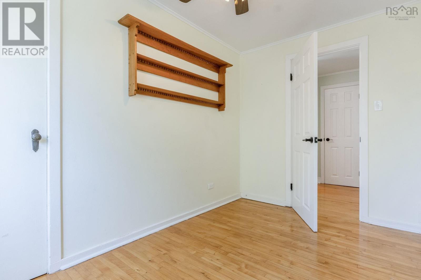
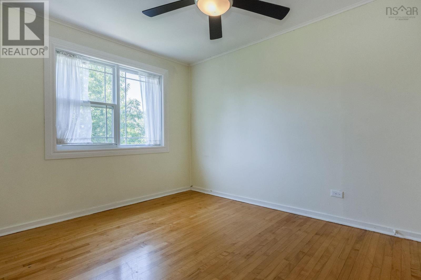
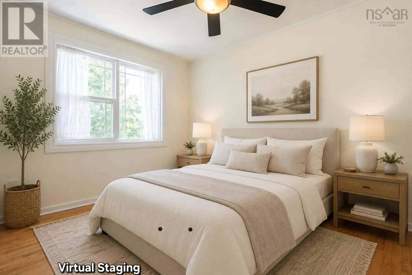
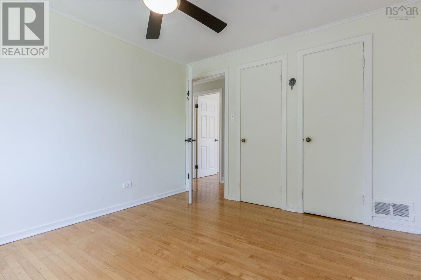
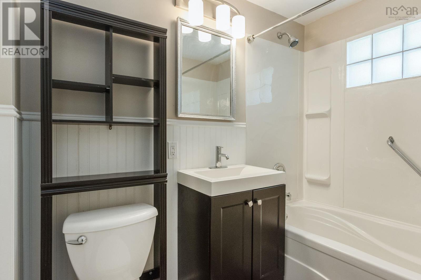
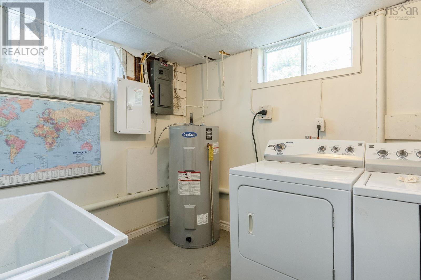
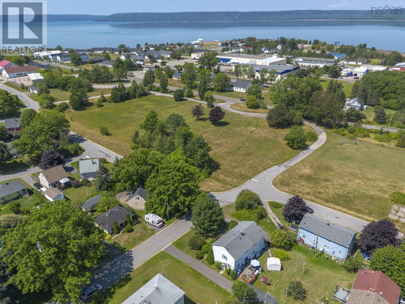
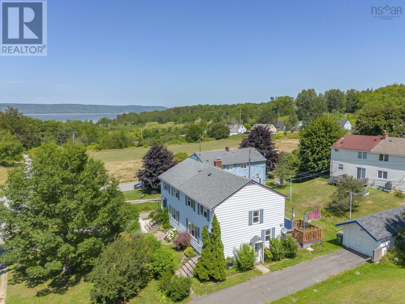
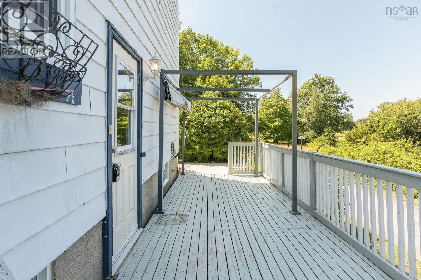
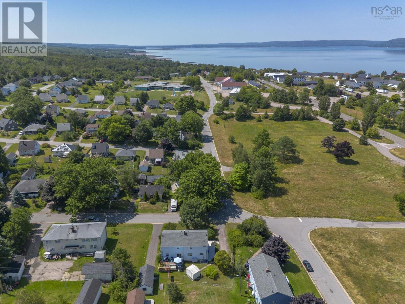
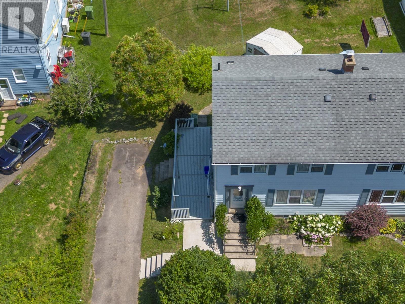
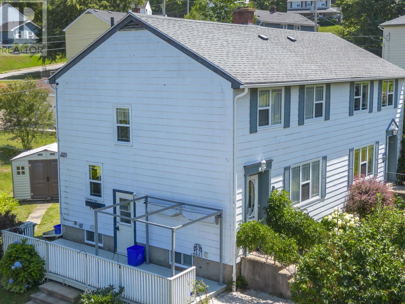
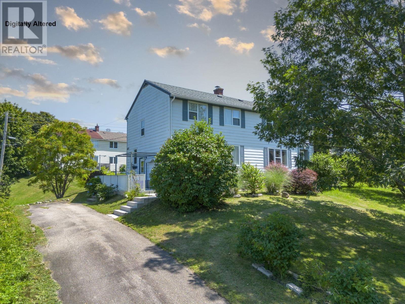
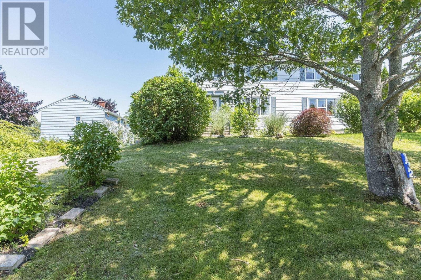
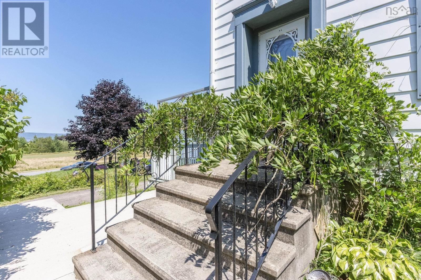
Discover the charm of this updated three-bedroom home in the welcoming coastal community of Cornwallis Park. Blending original character with modern improvements, this home features an updated kitchen, hardwood and vinyl plank flooring, crown mouldings, fresh paint and a distinctive stained-glass front entrance. The main living areas offer a comfortable setting for everyday living, with a separate dining area and three bedrooms conveniently located on the upper level. The lower level adds flexibility with a walkout, workshop, laundry area and additional half bath, offering practical space for hobbies, storage and future possibilities. Outside, enjoy a manageable 0.138-acre lot with a paved yard and room to make the space your own. Municipal water and sewer add everyday convenience, while the nearby beach, park, elementary school and community amenities make this location appealing for a variety of buyers. Whether you're purchasing your first home, looking to downsize or searching for an affordable property with character and useful additional space, this home is worth a closer look. Come explore the possibilities and discover the lifestyle Cornwallis Park has to offer! (id:45785)
Property Details
| MLS® Number | 202620190 |
| Property Type | Single Family |
| Community Name | Cornwallis |
| Amenities Near By | Park, Playground, Public Transit, Beach |
| Community Features | Recreational Facilities, School Bus |
| Structure | Shed |
Building
| Bathroom Total | 2 |
| Bedrooms Above Ground | 3 |
| Bedrooms Total | 3 |
| Appliances | Stove, Dishwasher, Dryer, Washer, Microwave Range Hood Combo, Refrigerator |
| Architectural Style | 2 Level |
| Basement Development | Finished |
| Basement Features | Walk Out |
| Basement Type | Full (finished) |
| Constructed Date | 1949 |
| Construction Style Attachment | Semi-detached |
| Exterior Finish | Aluminum Siding |
| Flooring Type | Hardwood, Vinyl Plank |
| Foundation Type | Poured Concrete |
| Half Bath Total | 1 |
| Heating Fuel | Oil |
| Heating Type | Forced Air, Furnace |
| Stories Total | 2 |
| Size Interior | 1,248 Ft2 |
| Total Finished Area | 1248 Sqft |
| Type | House |
| Utility Water | Municipal Water |
Parking
| Paved Yard |
Land
| Acreage | No |
| Land Amenities | Park, Playground, Public Transit, Beach |
| Landscape Features | Landscaped |
| Sewer | Municipal Sewage System |
| Size Irregular | 0.1382 |
| Size Total | 0.1382 Ac |
| Size Total Text | 0.1382 Ac |
Rooms
| Level | Type | Length | Width | Dimensions |
|---|---|---|---|---|
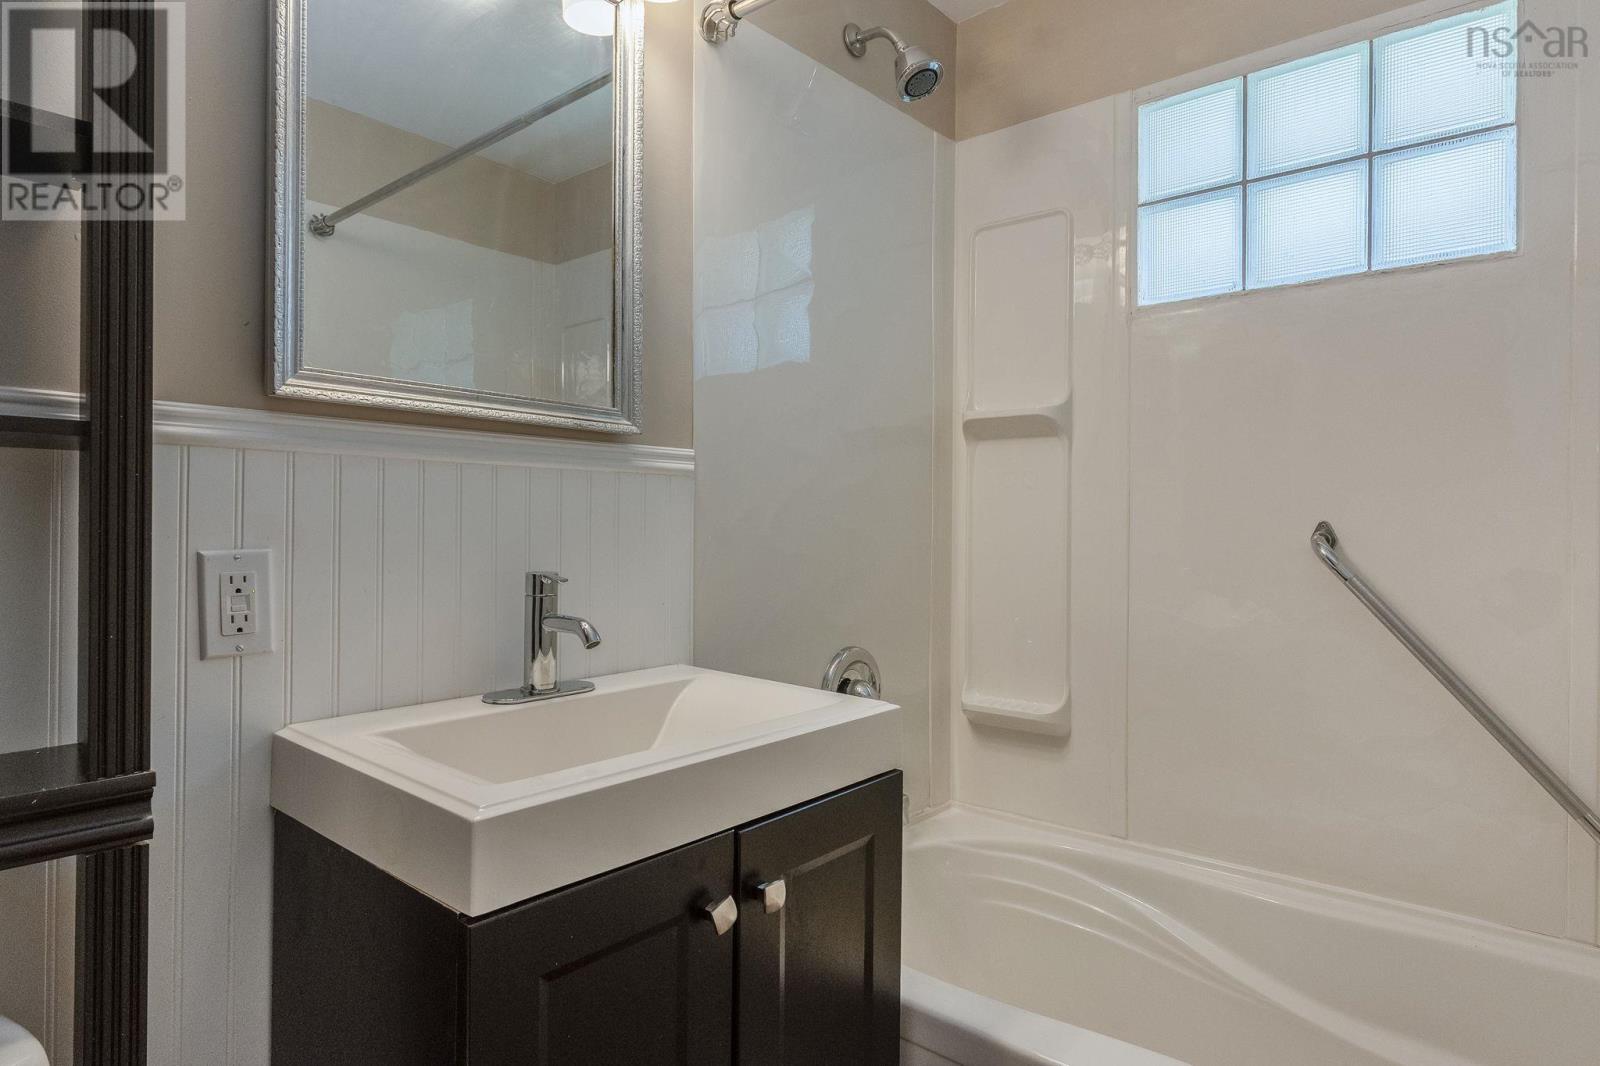
| Second Level | 3pc Bathroom | 8.3x5 | ||
| Second Level | Bedroom | 7.9x11.7 | ||
| Second Level | Bedroom | 10.6x11.7 | ||
| Second Level | Bedroom | 8.3x13.3 | ||
| Basement | Laundry / Bath | 9.11x7.8 | ||
| Basement | Workshop | 11.4x10.8 | ||
| Main Level | Living Room | 18.8x11.7 | ||
| Main Level | Dining Nook | 11.8x9.11 | ||
| Main Level | Kitchen | 11.7x12.3-jog |
https://www.realtor.ca/real-estate/30137172/122-cote-des-neiges-road-cornwallis-cornwallis
Contact Us
Contact us for more information
Lindsay Leavitt
775 Central Avenue
Greenwood, Nova Scotia B0P 1R0

The trademarks REALTOR®, REALTORS®, and the REALTOR® logo are controlled by The Canadian Real Estate Association (CREA) and identify real estate professionals who are members of CREA. The trademarks MLS®, Multiple Listing Service® and the associated logos are owned by The Canadian Real Estate Association (CREA) and identify the quality of services provided by real estate professionals who are members of CREA. The trademark DDF® is owned by The Canadian Real Estate Association (CREA) and identifies CREA's Data Distribution Facility (DDF®)
October 09 2026 05:24:19
Nova Scotia Association of REALTORS®
Royal LePage Atlantic (Greenwood)