
115 Magee Road Port Williams, Nova Scotia B0P 1T0

$1,675,000
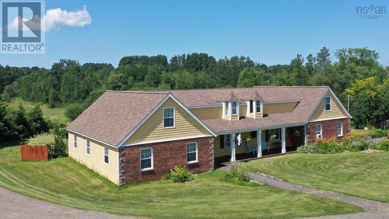
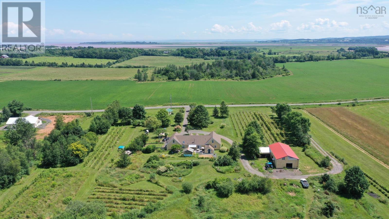
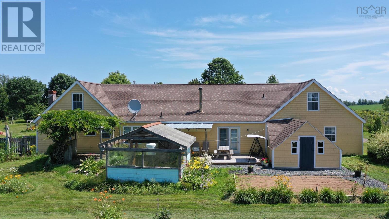
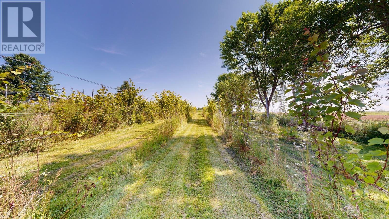
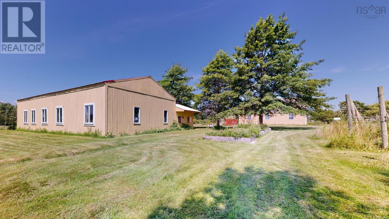
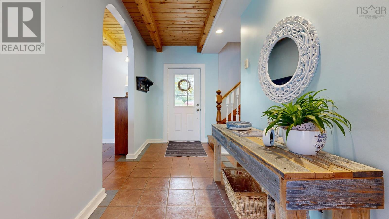
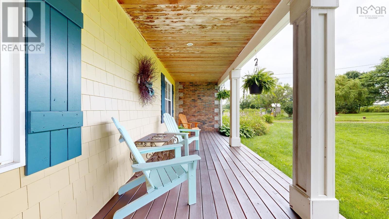
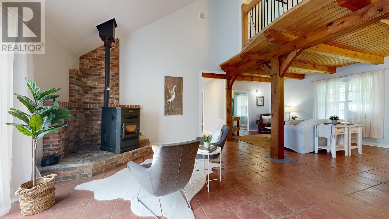
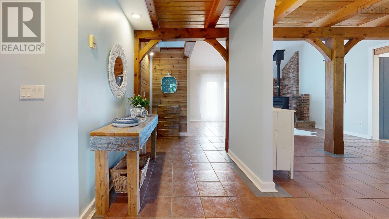
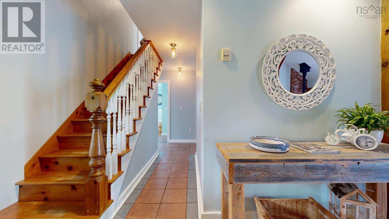
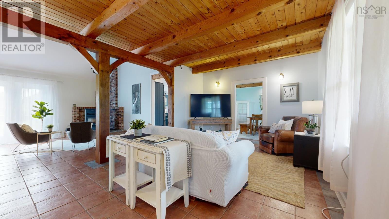
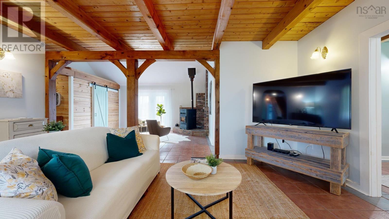
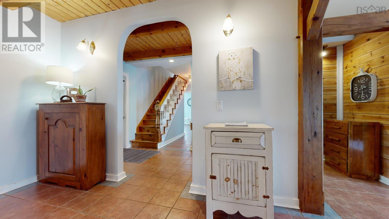
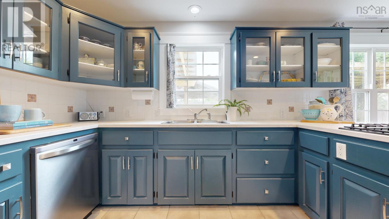
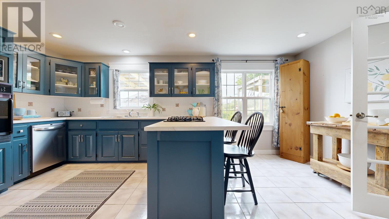
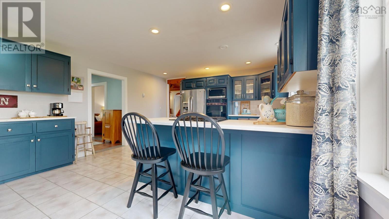
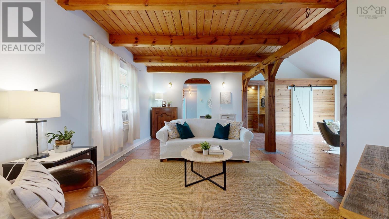
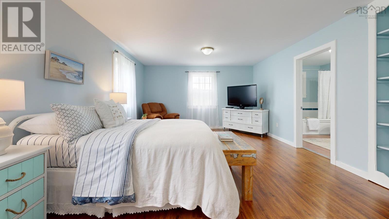
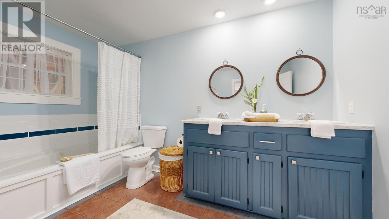
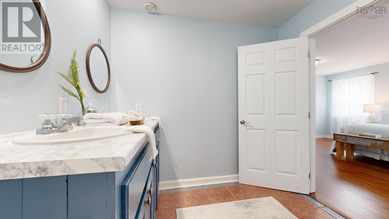
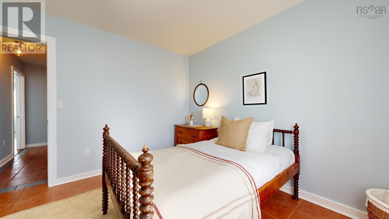
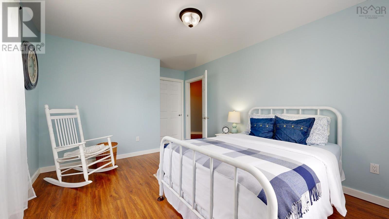
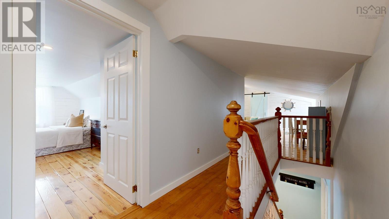
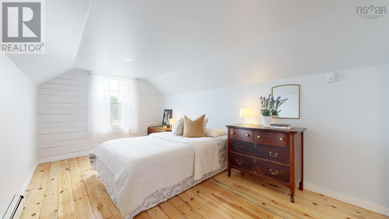
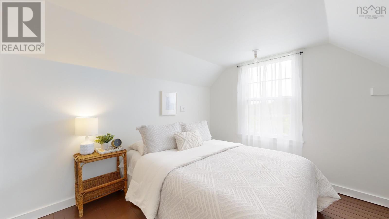
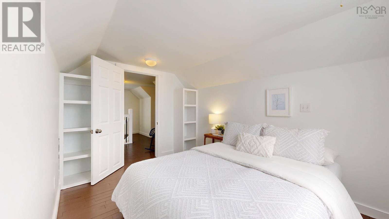
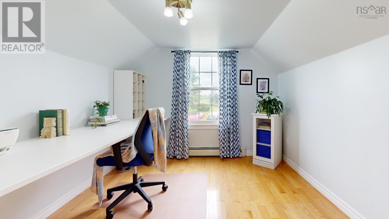
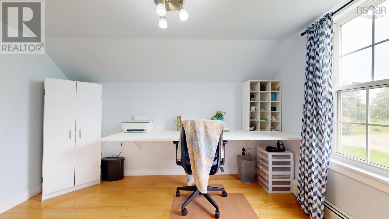
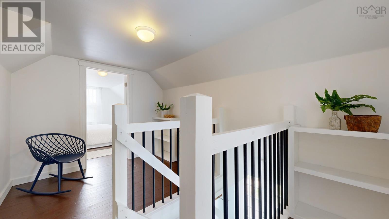
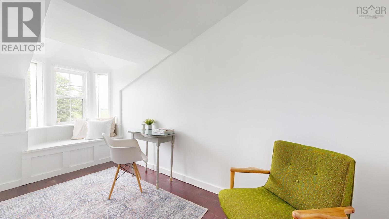
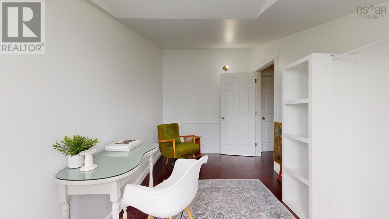
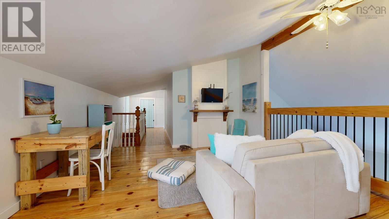
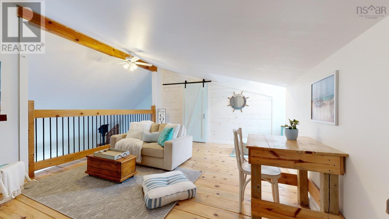
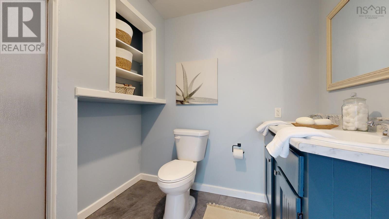
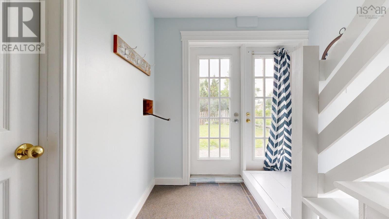
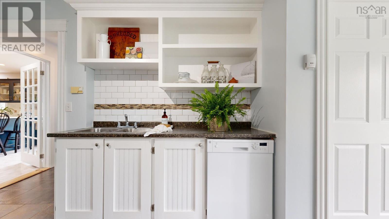
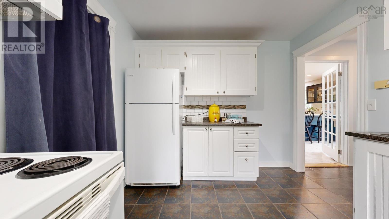
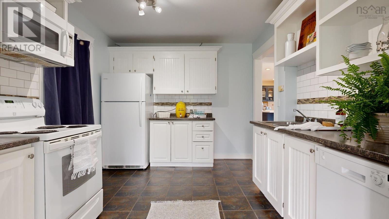
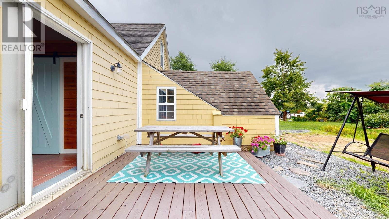
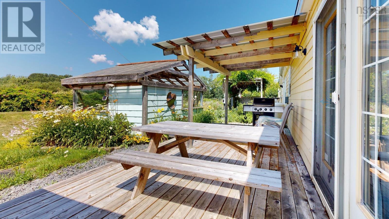
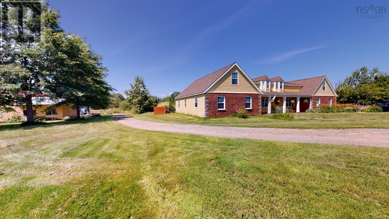
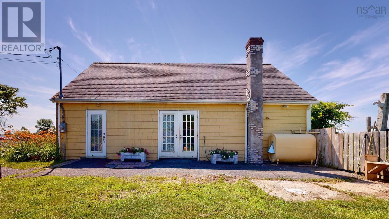
This exceptional property in Port Williams, Nova Scotia, offers a harmonious blend of comfortable living, versatility, outdoor space, and agricultural potential. 16.89 Acres (mostly tiled drained)Offering 4 Beds and 2 baths in the main house, and 3 beds, 1 bath in the secondary dwelling unit. Also on the property you'll find a 30'x60' barn, featuring 3 stalls, an area for tack, and hay storage, as well as space for a workshop/ equipment storage, and an additional 16'x20' shed for more equipment or additional storage. This property is poised to accommodate diverse residential and agricultural aspirations. Whether you envision a peaceful family home, an agricultural venture, or a creative workspace, this property provides the canvas for your aspirations to flourish. Don't miss the opportunity to own a piece of Nova Scotia's serene landscape with this remarkable property. (id:45785)
Property Details
| MLS® Number | 202527946 |
| Property Type | Single Family |
| Community Name | Port Williams |
| Amenities Near By | Place Of Worship |
| Community Features | Recreational Facilities, School Bus |
| Equipment Type | Propane Tank, Water Heater |
| Rental Equipment Type | Propane Tank, Water Heater |
| Structure | Shed |
Building
| Bathroom Total | 3 |
| Bedrooms Above Ground | 7 |
| Bedrooms Total | 7 |
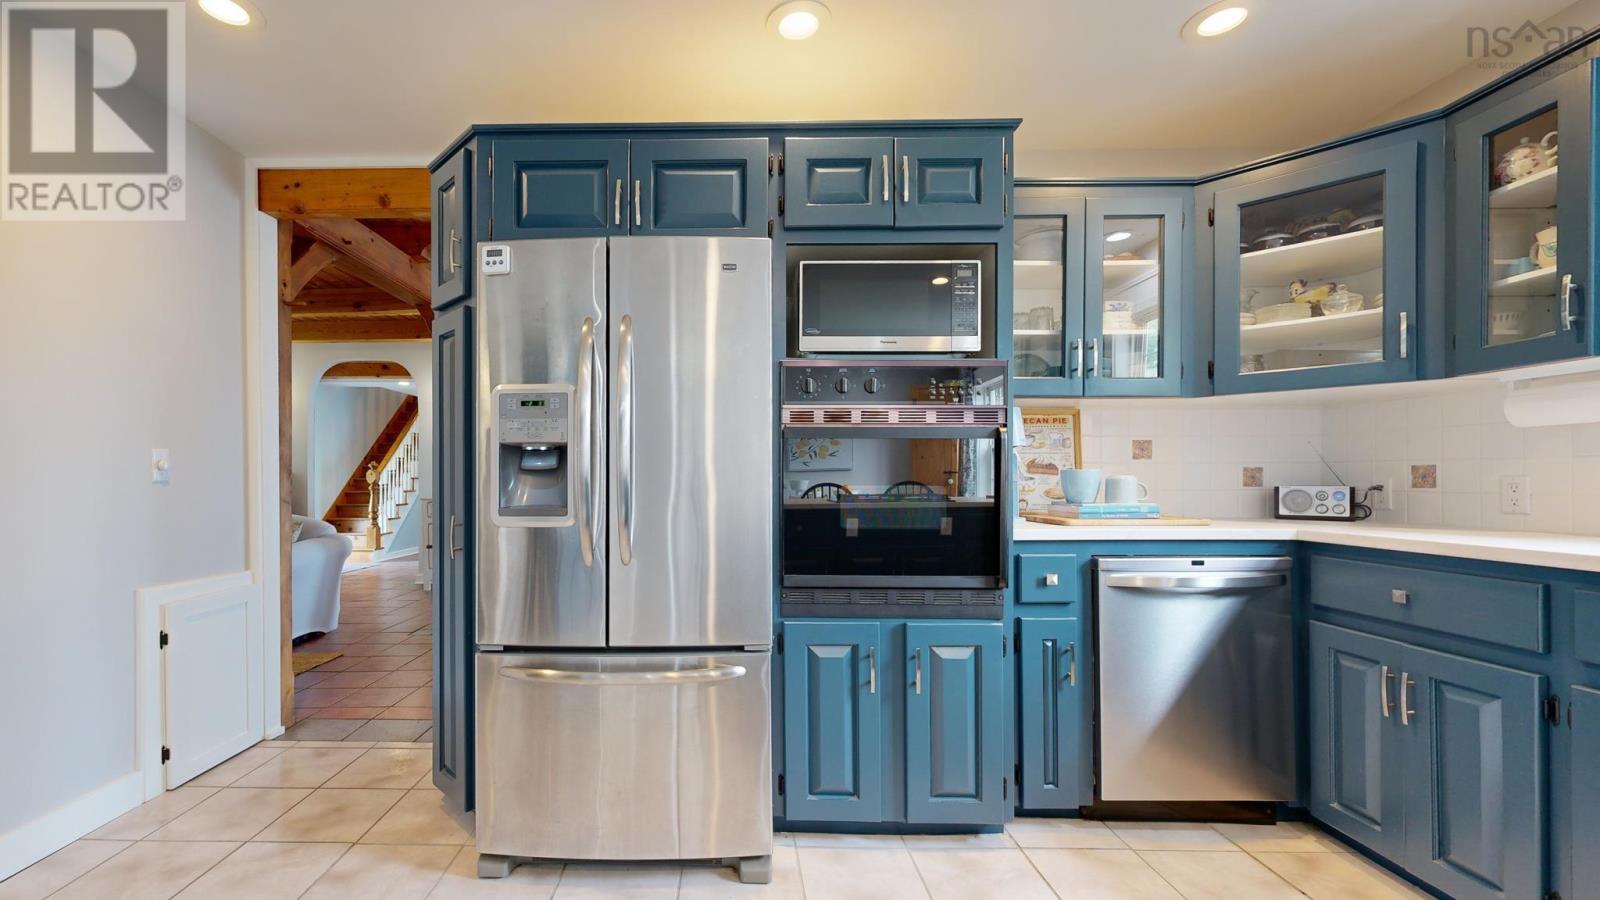
| Appliances | Cooktop - Propane, Oven, Dishwasher, Dryer, Washer, Refrigerator |
| Basement Type | None |
| Constructed Date | 1996 |
| Construction Style Attachment | Detached |
| Cooling Type | Air Conditioned |
| Exterior Finish | Brick, Wood Shingles |
| Flooring Type | Ceramic Tile, Engineered Hardwood, Hardwood, Laminate, Wood, Tile, Vinyl |
| Foundation Type | Poured Concrete, Concrete Slab |
| Heating Fuel | Electric, Oil, Pellet |
| Heating Type | Baseboard Heaters, Heat Pump, Ductless, Hot Water, In Floor Heating, Stove |
| Stories Total | 2 |
| Size Interior | 4,546 Ft2 |
| Total Finished Area | 4546 Sqft |
| Type | House |
| Utility Water | Drilled Well |
Parking
| Gravel | |
| Parking Space(s) |
Land
| Acreage | Yes |
| Land Amenities | Place Of Worship |
| Landscape Features | Landscaped |
| Sewer | Septic System |
| Size Irregular | 16.89 |
| Size Total | 16.89 Ac |
| Size Total Text | 16.89 Ac |
Rooms
| Level | Type | Length | Width | Dimensions |
|---|---|---|---|---|
| Second Level | Bedroom | 8.7x10.1 | ||
| Second Level | Bedroom | 8.5x 11.3 | ||
| Second Level | Den | 7.10x 7.11 | ||
| Second Level | Bedroom | 7.7x13.3 | ||
| Second Level | Recreational, Games Room | 13.4x15.10 ( Loft) | ||
| Second Level | Bedroom | 9.6x20.7 | ||
| Second Level | Bedroom | 9.5x 11.3 | ||
| Main Level | Foyer | 6.1x17.2 | ||
| Main Level | Living Room | 12.3x 18.11 | ||
| Main Level | Family Room | 15.1x 15.6 | ||
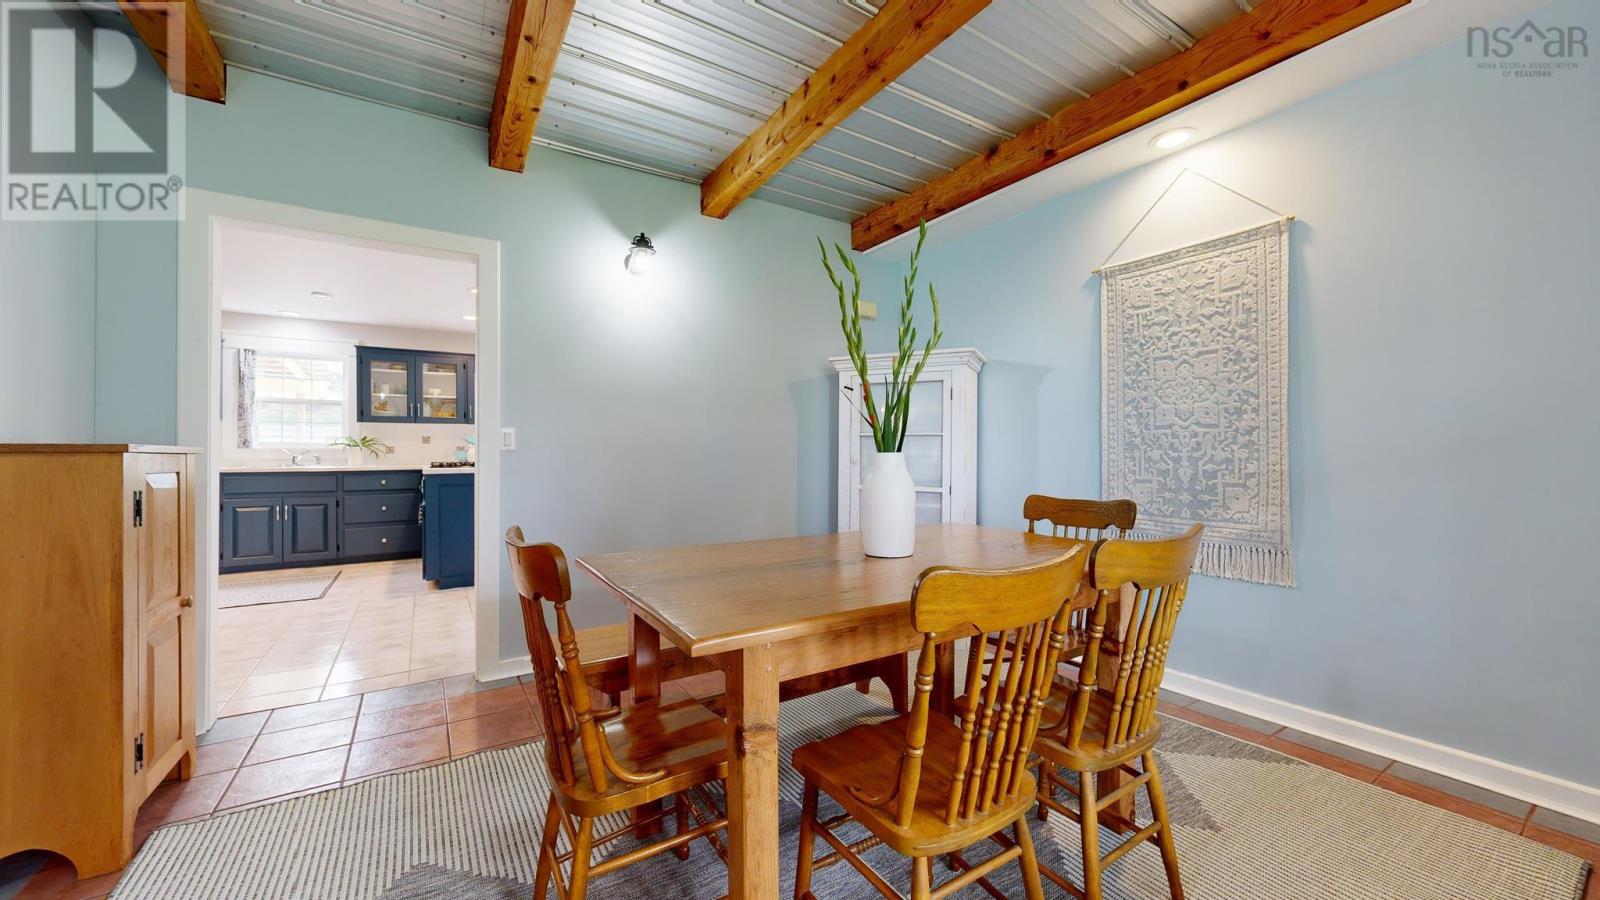
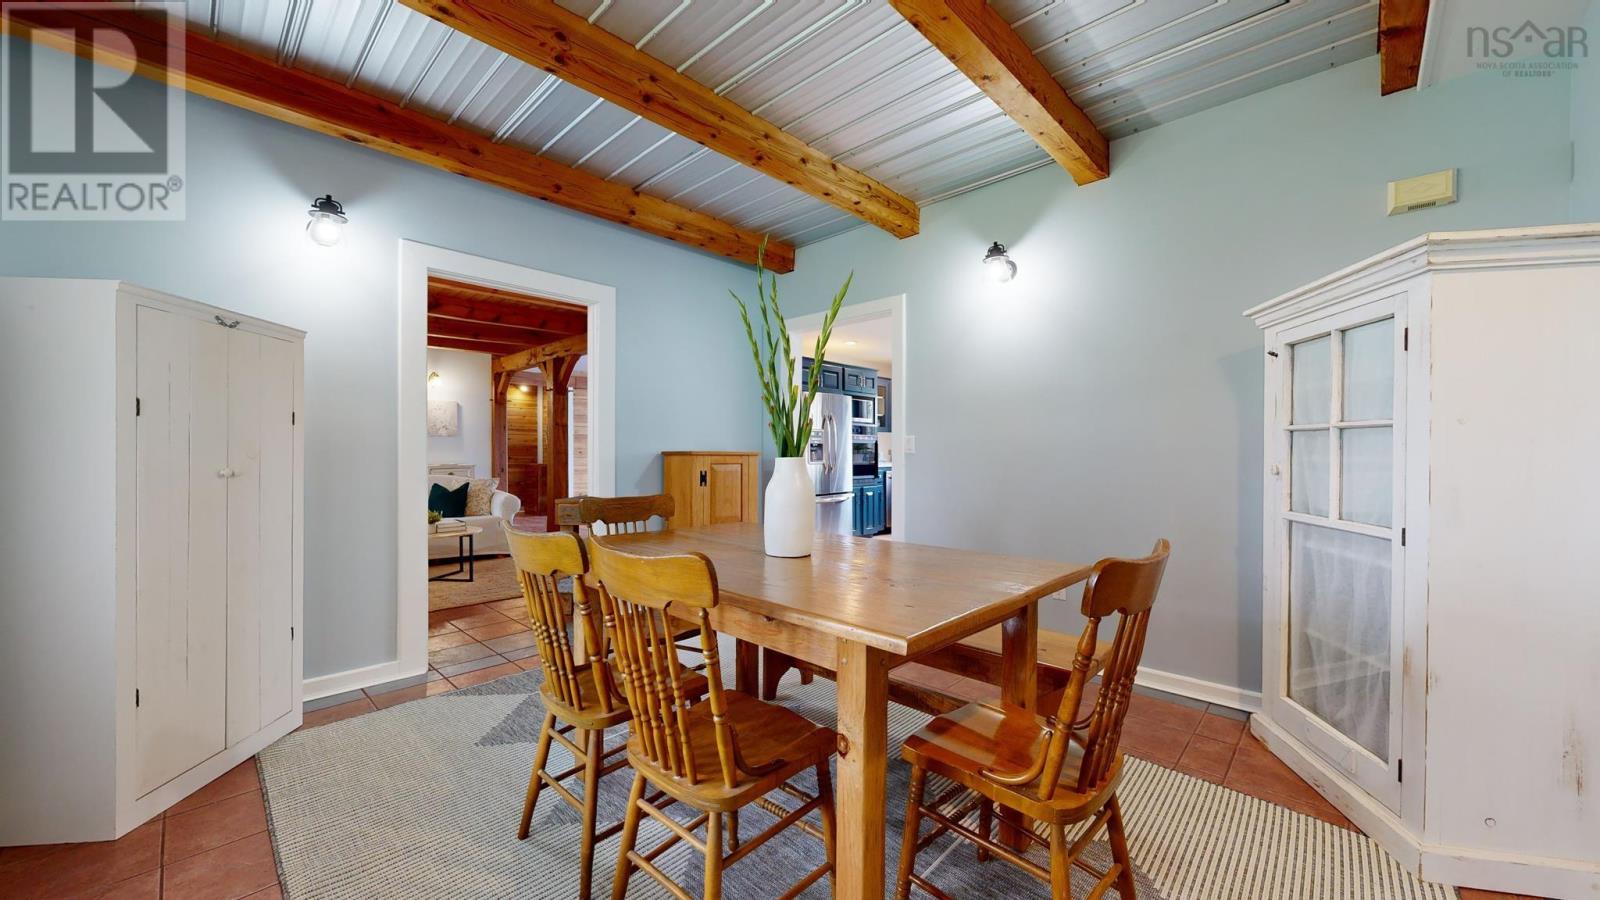
| Main Level | Dining Room | 12.3x 12.11 | ||
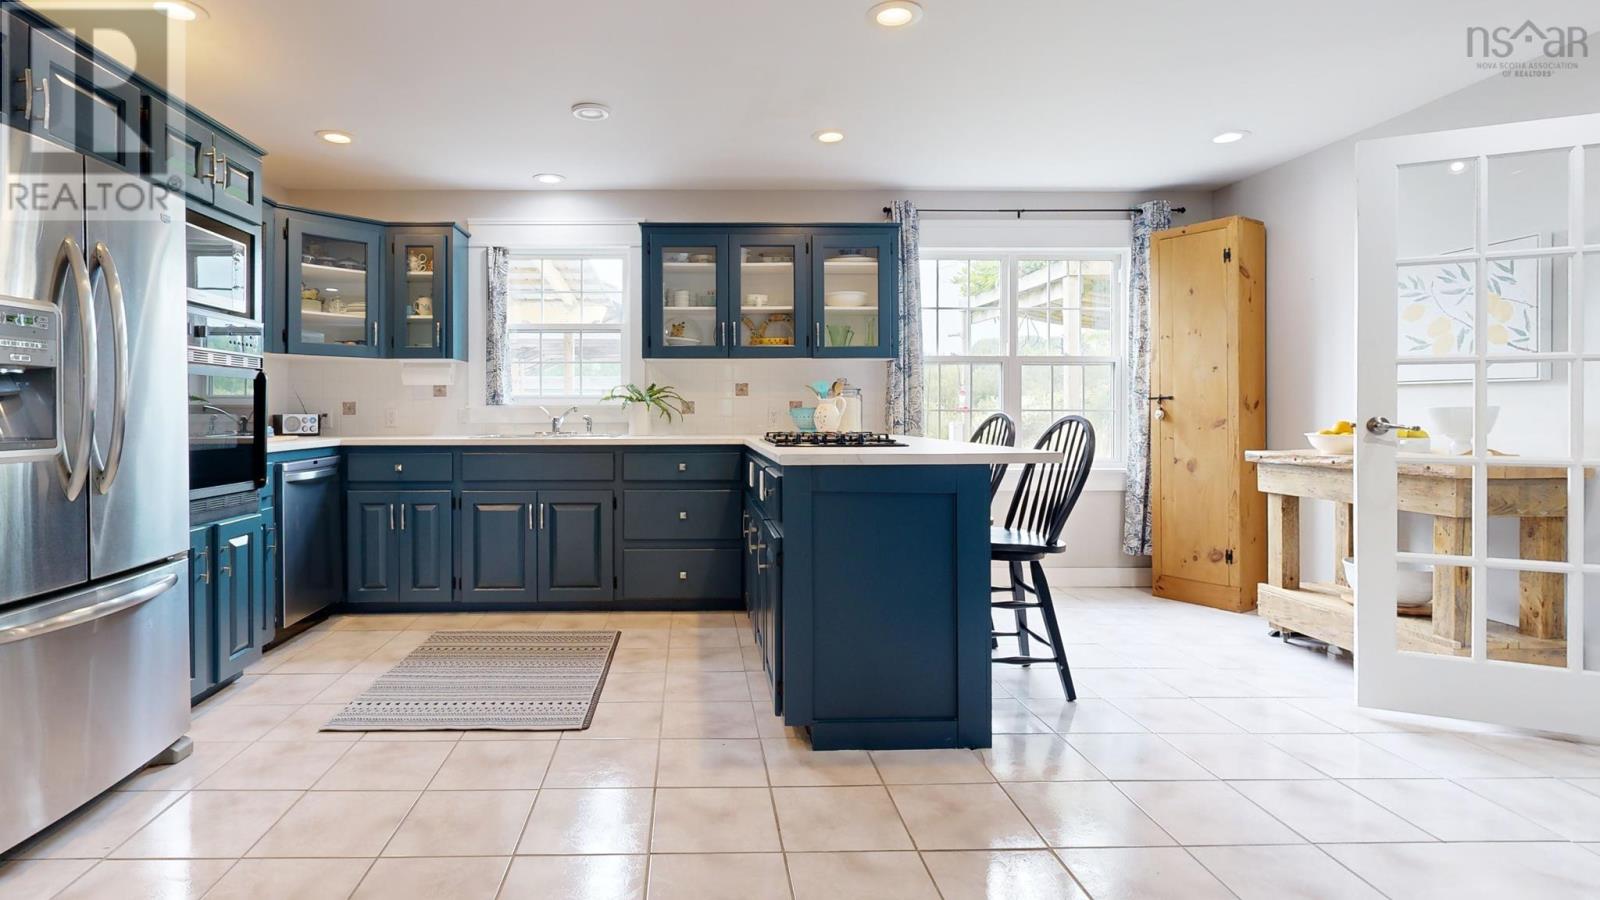
| Main Level | Kitchen | 14.7x18.10 | ||
| Main Level | Bedroom | 11x11.3 | ||
| Main Level | Bedroom | 11.2x13 | ||
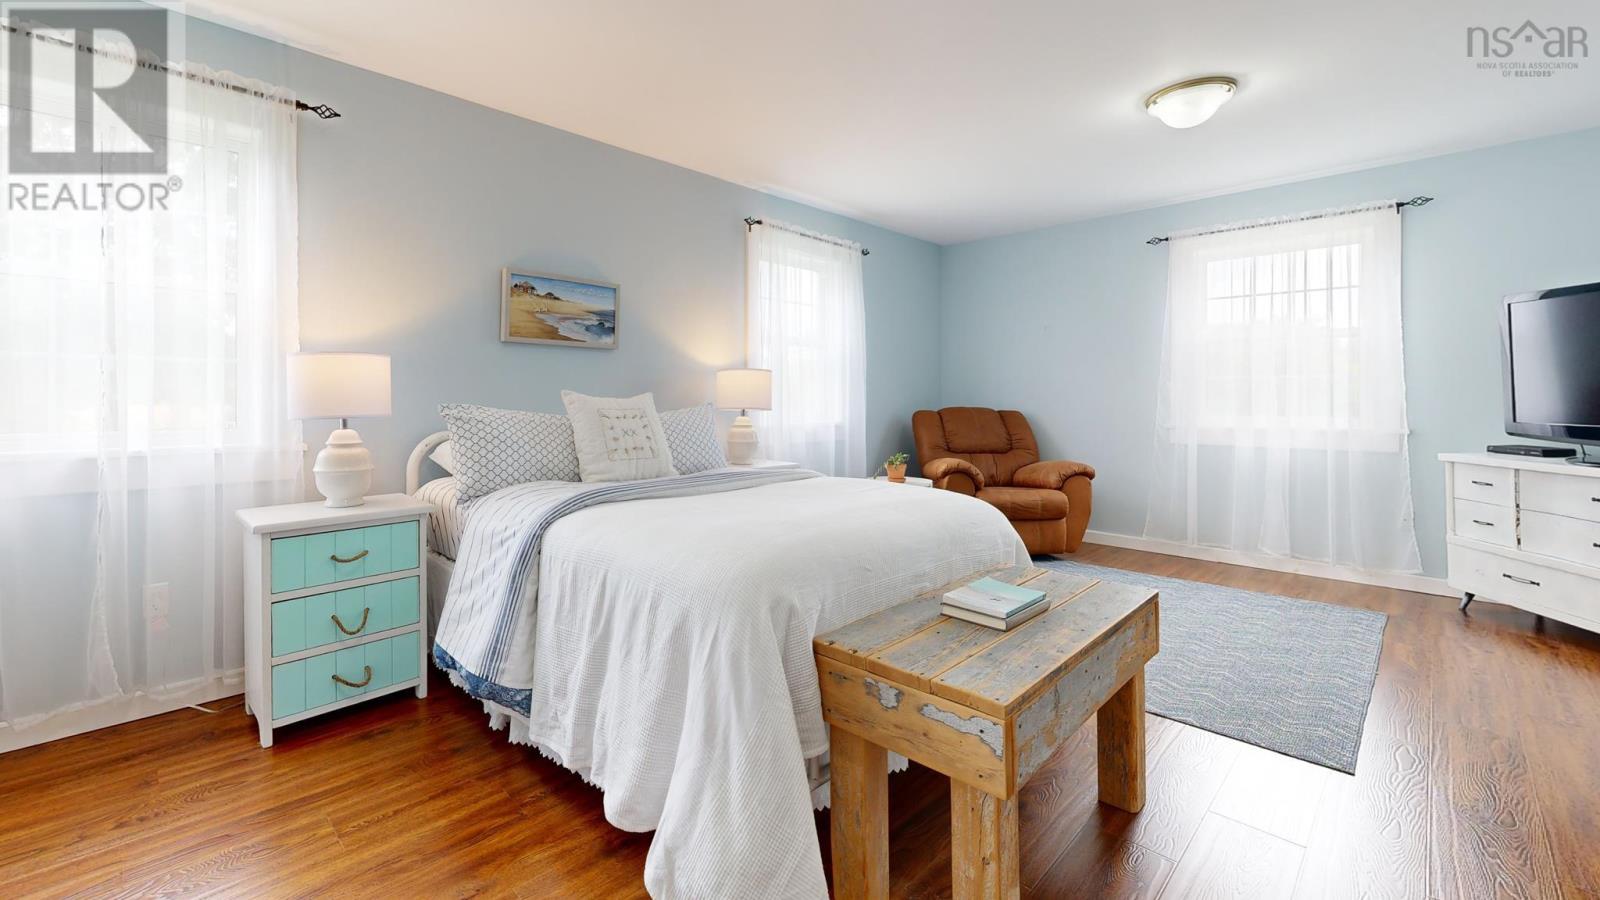
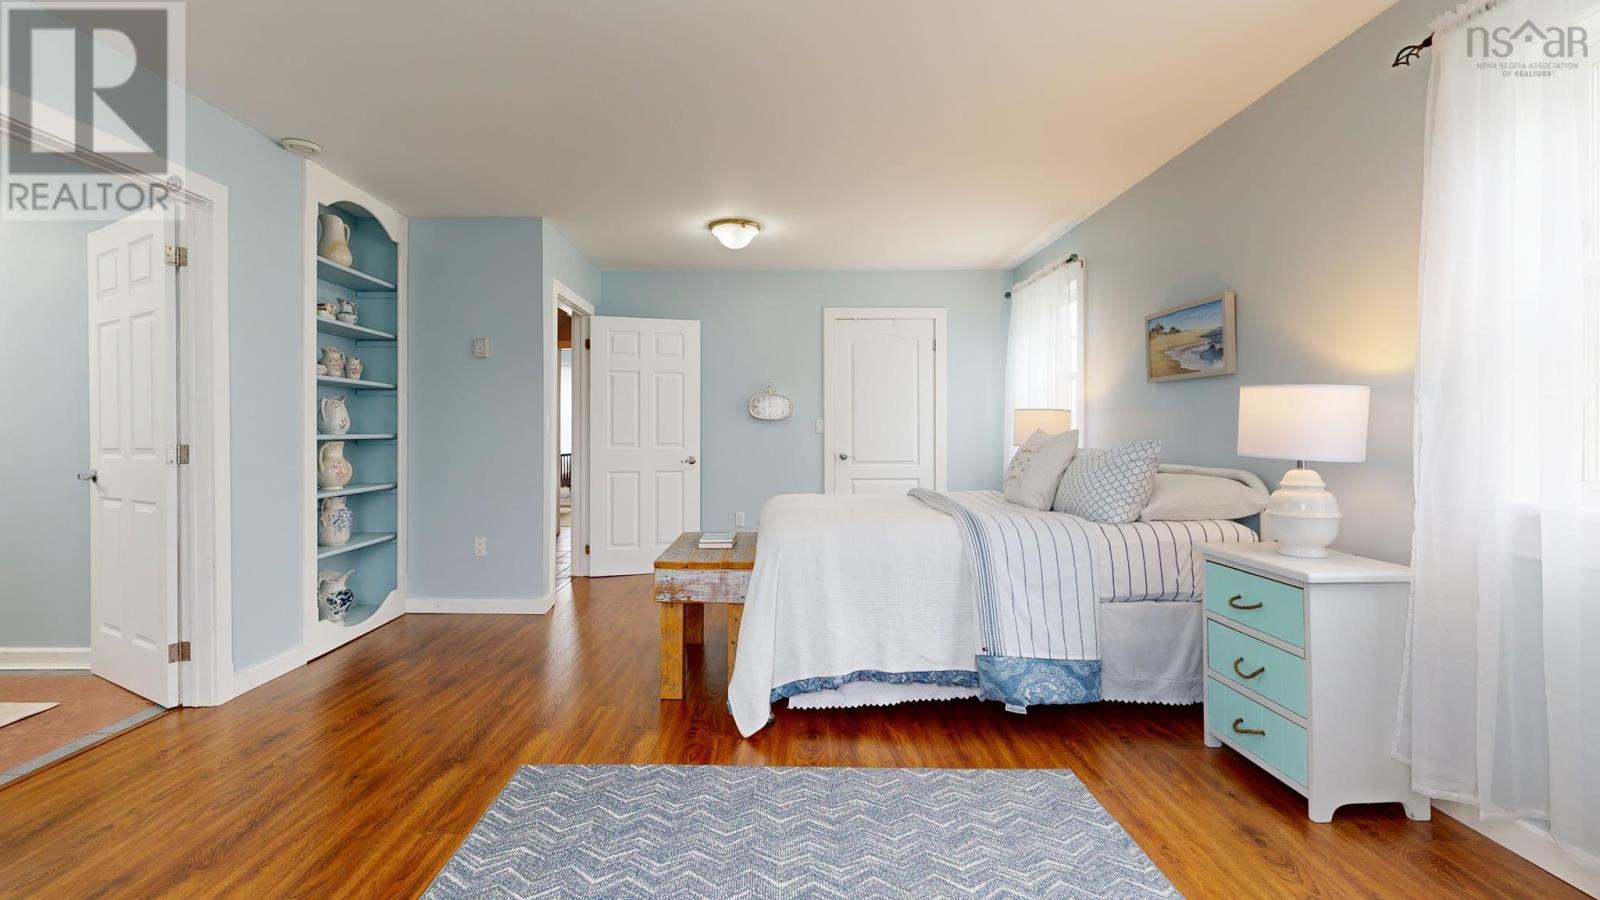
| Main Level | Primary Bedroom | 14.10x20.10 | ||
| Main Level | Storage | 4x6.11 ( Walk In) | ||
| Main Level | 4pc Ensuite Bath | 8.1x 12.8 | ||
| Main Level | 4pc Bathroom | 7.1x7.6 | ||
| Main Level | Family Room | 12.11x20 | ||
| Main Level | Kitchen | 9.11x 12 | ||
| Main Level | Foyer | 7.4x8.7 | ||
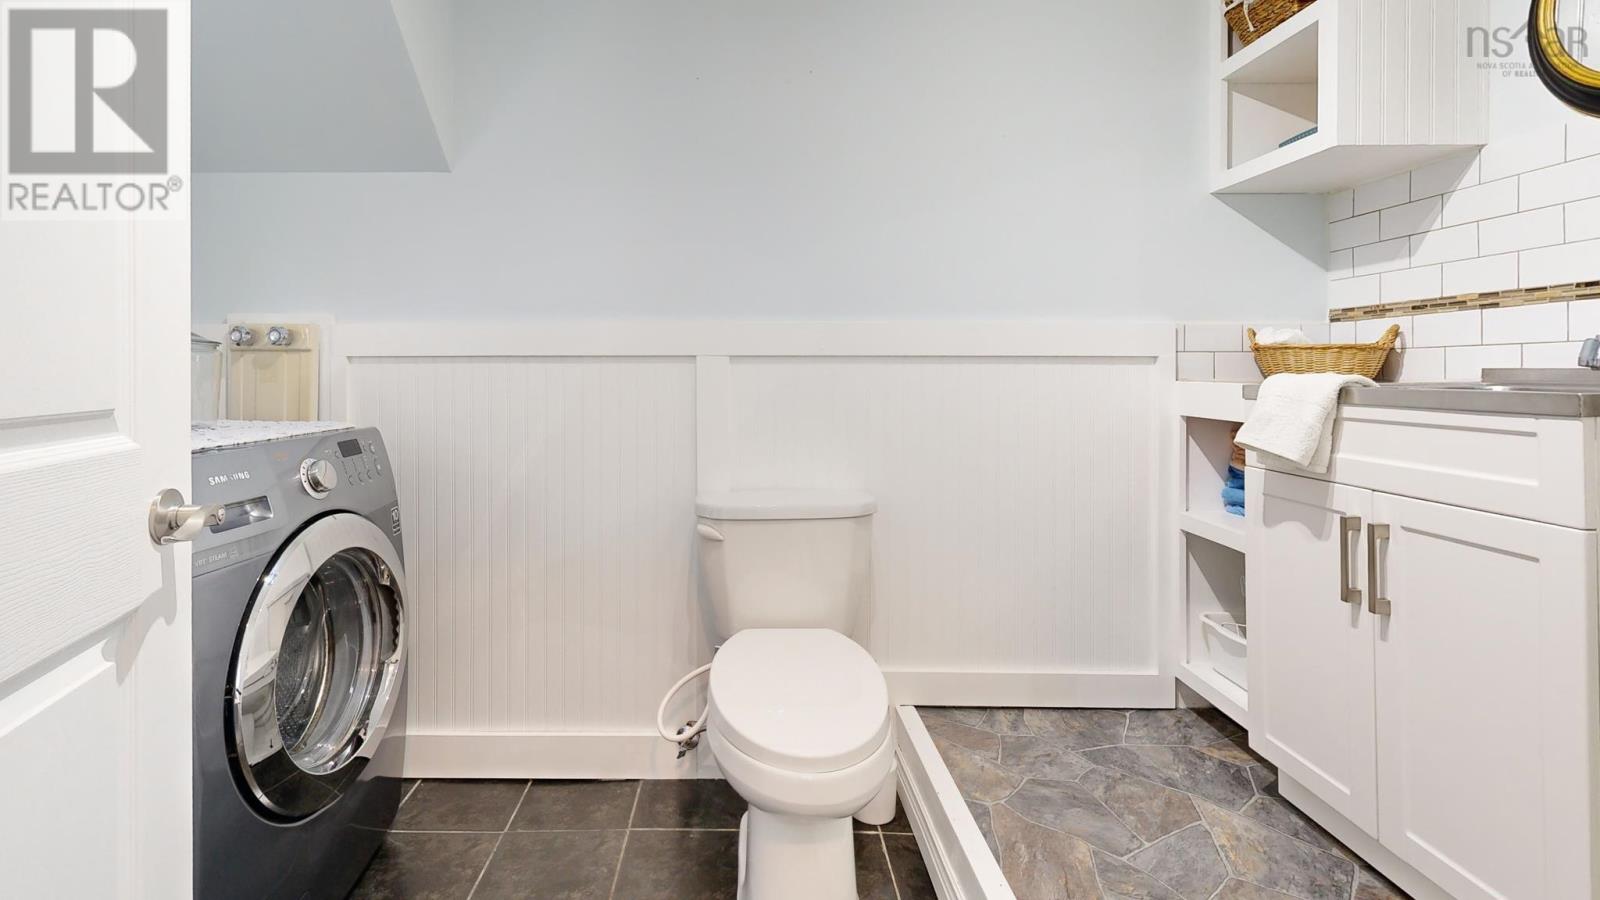
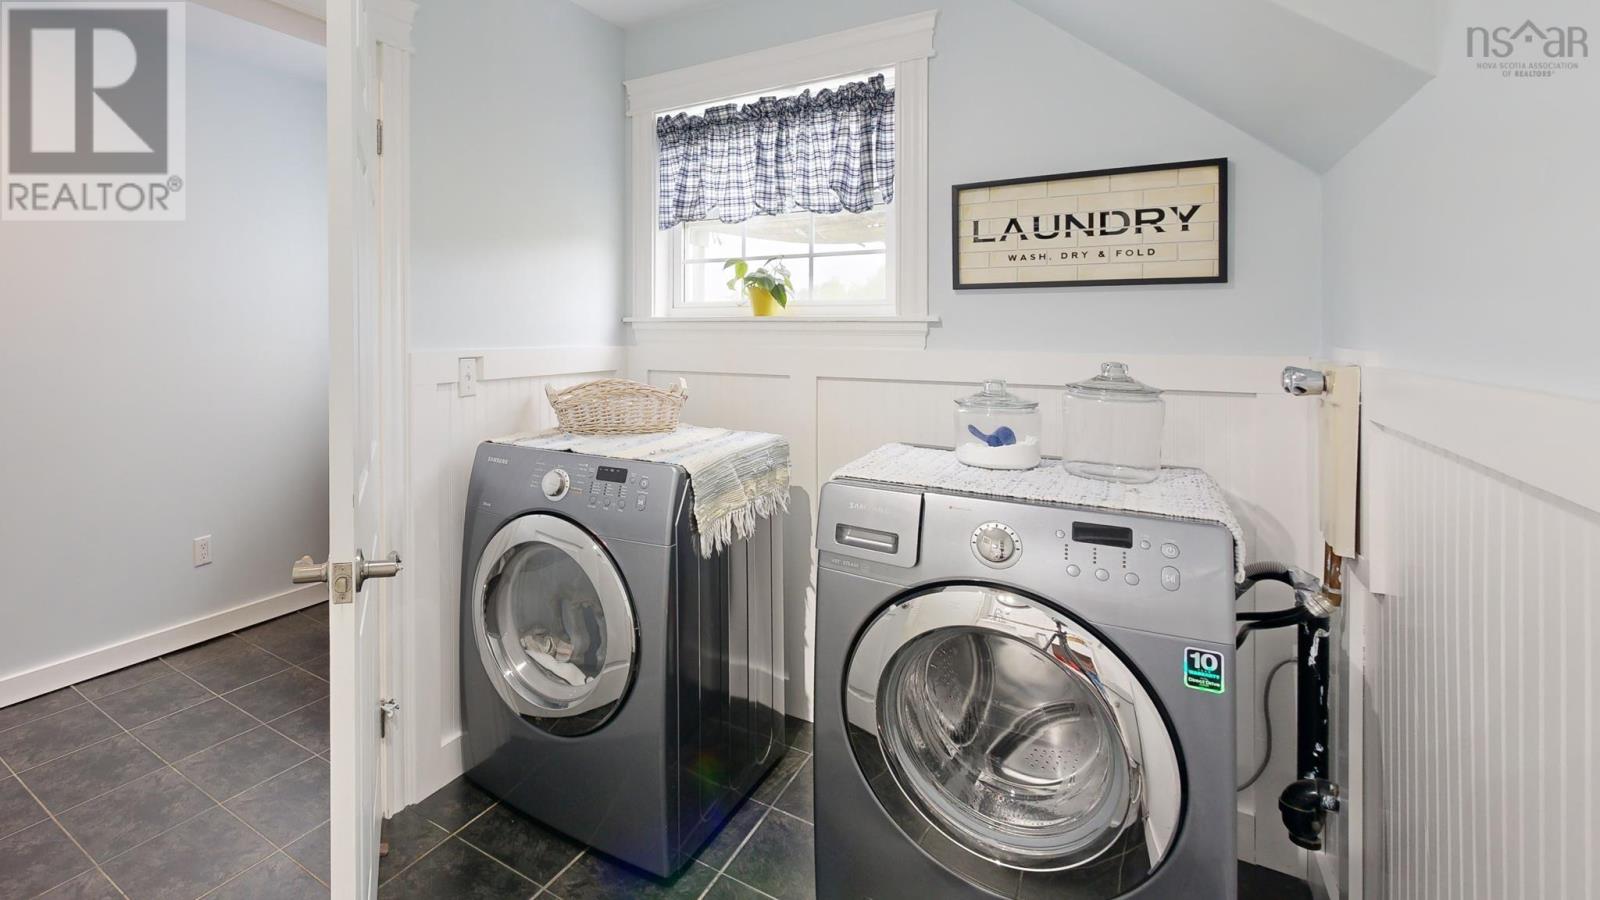
| Main Level | Laundry / Bath | 6.3x 10.9 | ||
| Main Level | Utility Room | 8.11x 13.4 | ||
| Main Level | Storage | 3.6x9.6 |
https://www.realtor.ca/real-estate/29103332/115-magee-road-port-williams-port-williams
Contact Us
Contact us for more information
Allen Chase
(902) 365-3601
https://www.annapolisvalleyproperty.com/
https://www.facebook.com/annapolisvalleyrealestategroup/?ref=bookmarks
382 Main Street
Wolfville, Nova Scotia B4P 1C9

The trademarks REALTOR®, REALTORS®, and the REALTOR® logo are controlled by The Canadian Real Estate Association (CREA) and identify real estate professionals who are members of CREA. The trademarks MLS®, Multiple Listing Service® and the associated logos are owned by The Canadian Real Estate Association (CREA) and identify the quality of services provided by real estate professionals who are members of CREA. The trademark DDF® is owned by The Canadian Real Estate Association (CREA) and identifies CREA's Data Distribution Facility (DDF®)
October 08 2026 01:14:42
Nova Scotia Association of REALTORS®
Mackay Real Estate Ltd.