
1156 Mines Road, West Petpeswick Road West Petpeswick, Nova Scotia B0J 2L0

$519,000
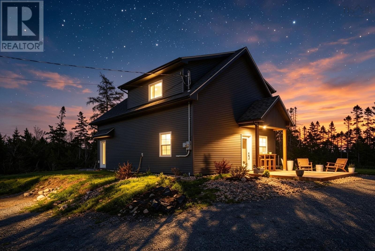
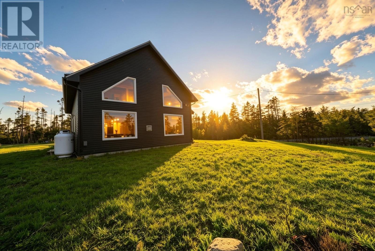
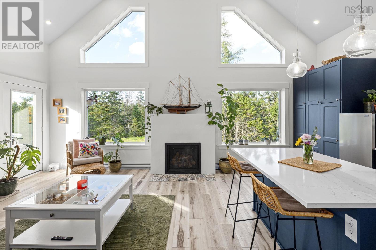
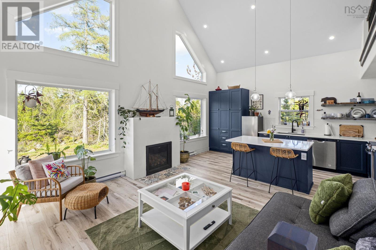
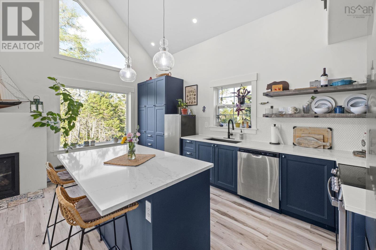
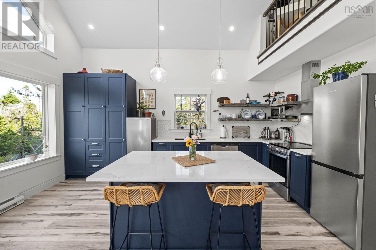
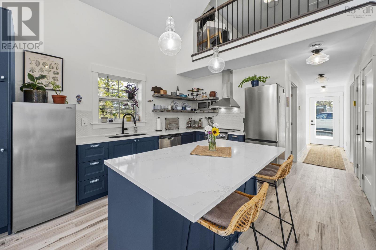
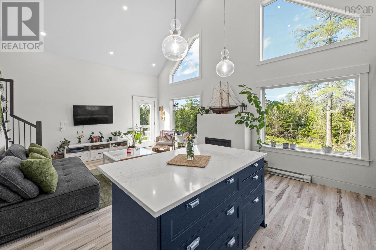
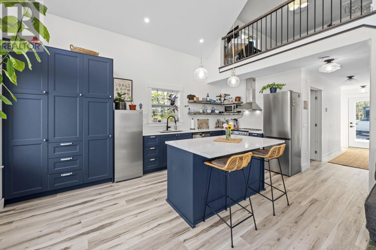
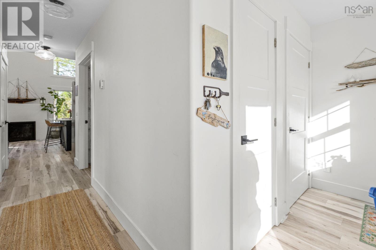
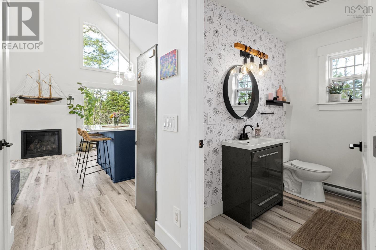
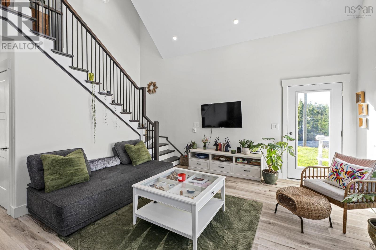
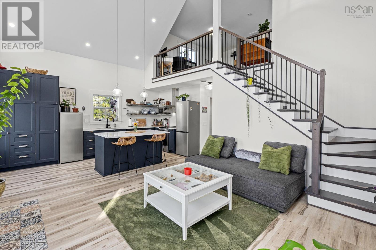
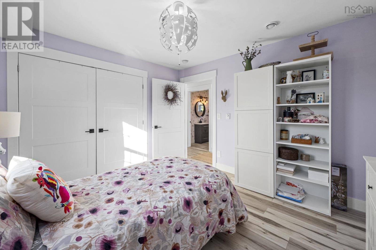
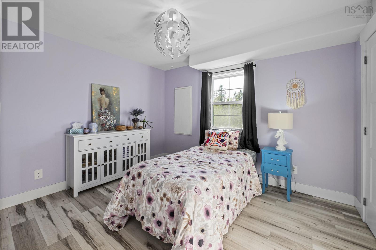
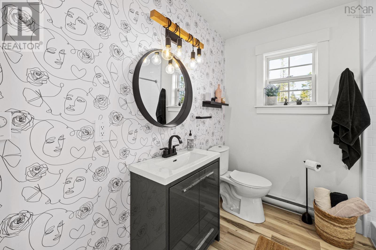
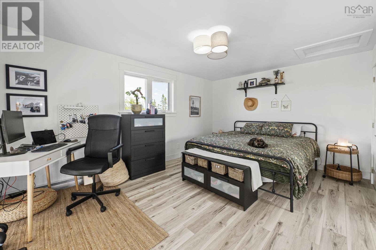
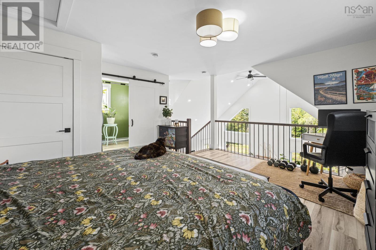
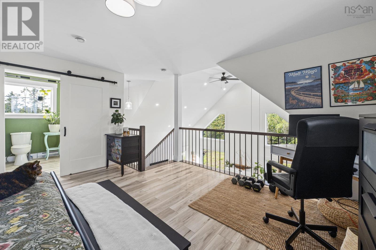
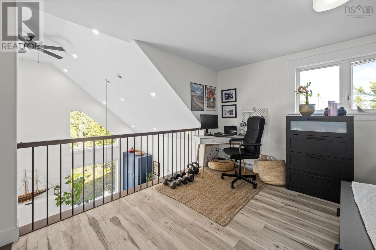
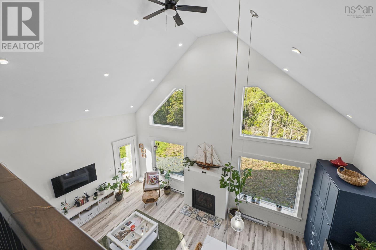
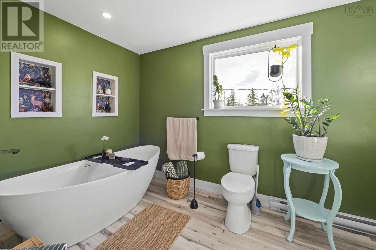
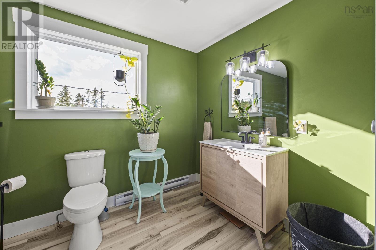
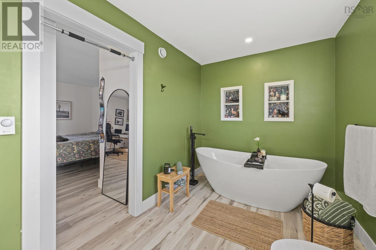
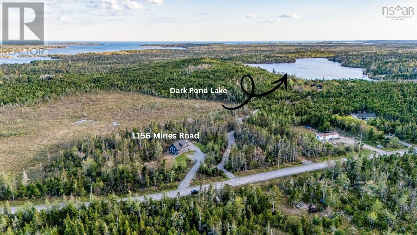
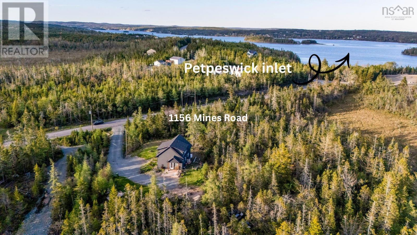
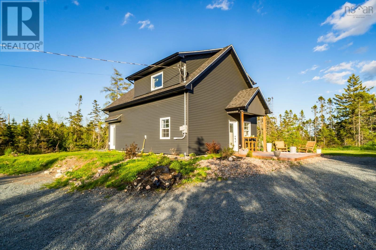
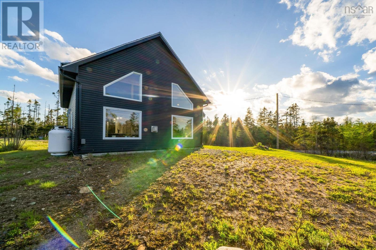
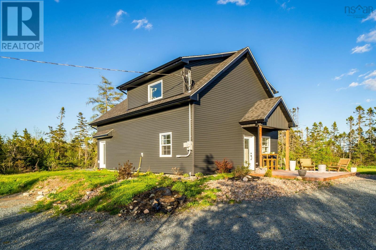
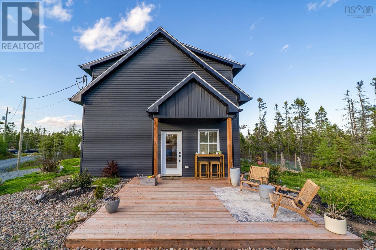
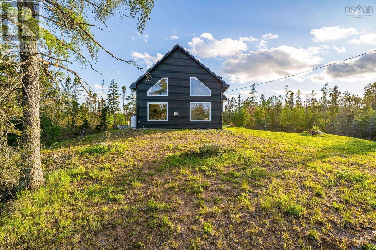
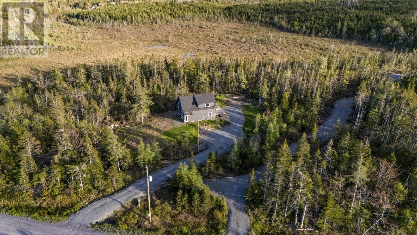
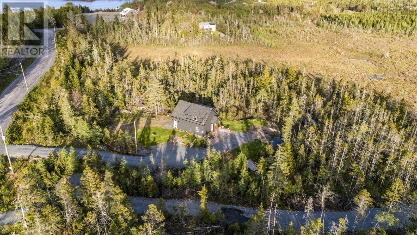
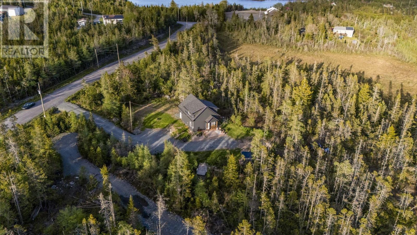
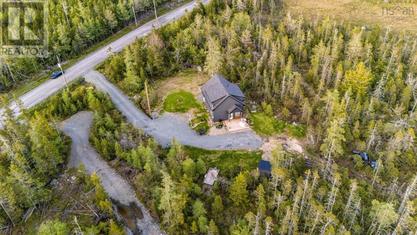
Welcome to 1156 Mines Road, West Petpeswick - a 3-year old custom built lakefront home situated on 3 private acres with access to Dark Pond and the ocean just minutes away. This fresh, and modern Scandinavian-inspired home offers vaulted ceilings, oversized windows, and an open-concept layout filled with natural light. The main level features a spacious living area with propane fireplace, custom kitchen with quartz countertops and large island, full bathroom, and a bedroom conveniently located on the main floor. Upstairs, the loft-style primary retreat offers a full ensuite bath, walk-in closet, and flexible space ideal for a home office or reading area overlooking the main living space below. Designed with a clean modern aesthetic and custom finishes throughout, this property blends comfort, privacy, and East Coast lifestyle. Located close to some of Nova Scotias best beaches while offering peaceful surroundings and space to unwind. (id:45785)
Property Details
| MLS® Number | 202612595 |
| Property Type | Single Family |
| Community Name | West Petpeswick |
| Amenities Near By | Beach |
| Community Features | School Bus |
| Equipment Type | Propane Tank |
| Features | Wheelchair Access |
| Rental Equipment Type | Propane Tank |
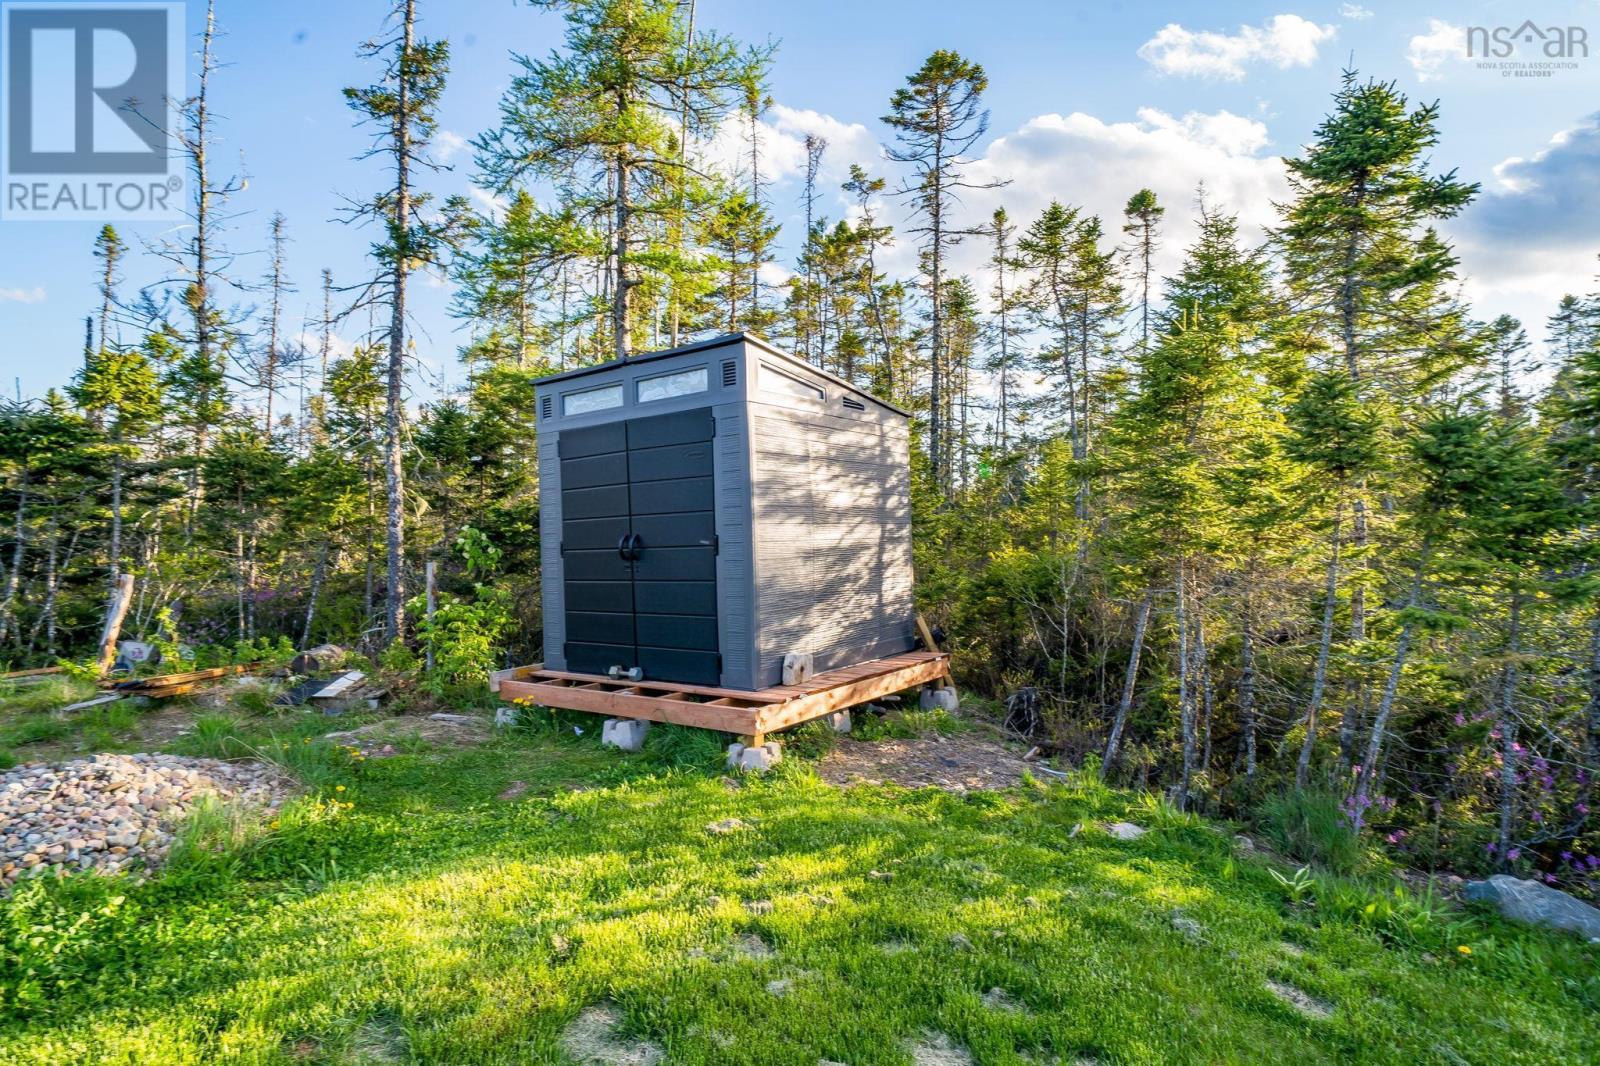
| Structure | Shed |
| Water Front Type | Waterfront On Lake |
Building
| Bathroom Total | 2 |
| Bedrooms Above Ground | 2 |
| Bedrooms Total | 2 |
| Appliances | Stove, Dryer, Washer, Microwave, Refrigerator |
| Basement Type | None |
| Constructed Date | 2023 |
| Construction Style Attachment | Detached |
| Exterior Finish | Vinyl |
| Fireplace Present | Yes |
| Flooring Type | Ceramic Tile, Engineered Hardwood |
| Foundation Type | Concrete Slab |
| Stories Total | 2 |
| Size Interior | 1,114 Ft2 |
| Total Finished Area | 1114 Sqft |
| Type | House |
| Utility Water | Drilled Well |
Parking
| Gravel |
Land
| Acreage | Yes |
| Land Amenities | Beach |
| Landscape Features | Partially Landscaped |
| Sewer | Septic System |
| Size Irregular | 3.6 |
| Size Total | 3.6 Ac |
| Size Total Text | 3.6 Ac |
Rooms
| Level | Type | Length | Width | Dimensions |
|---|---|---|---|---|
| Second Level | Primary Bedroom | 15.1 x 16.3 | ||
| Second Level | Bath (# Pieces 1-6) | 7.2 x 12.4 | ||
| Main Level | Living Room | 11.1 x 18.9 | ||
| Main Level | Kitchen | 11.6 x 16.3 | ||
| Main Level | Bedroom | 10.9 x 11.8 | ||
| Main Level | Bath (# Pieces 1-6) | 7.9 x 7.11 | ||
| Main Level | Foyer | 11.6 x 4.4 |
Contact Us
Contact us for more information
Olesia Zozulia
84 Chain Lake Drive
Beechville, Nova Scotia B3S 1A2

The trademarks REALTOR®, REALTORS®, and the REALTOR® logo are controlled by The Canadian Real Estate Association (CREA) and identify real estate professionals who are members of CREA. The trademarks MLS®, Multiple Listing Service® and the associated logos are owned by The Canadian Real Estate Association (CREA) and identify the quality of services provided by real estate professionals who are members of CREA. The trademark DDF® is owned by The Canadian Real Estate Association (CREA) and identifies CREA's Data Distribution Facility (DDF®)
May 29 2026 02:55:07
Nova Scotia Association of REALTORS®
Royal LePage Atlantic