
116 Lynch Drive Sydney, Nova Scotia B1S 1V2

$389,000
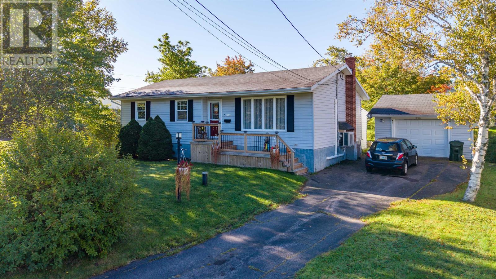
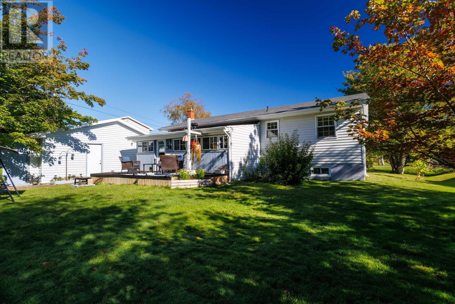
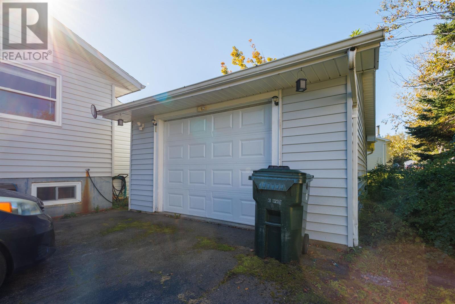
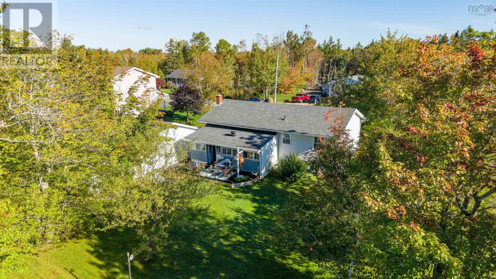
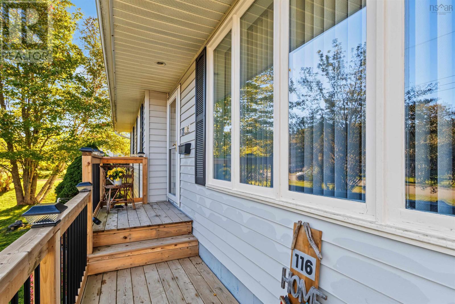
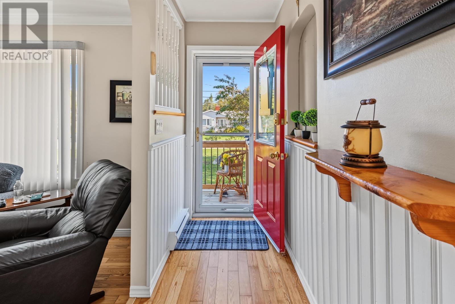
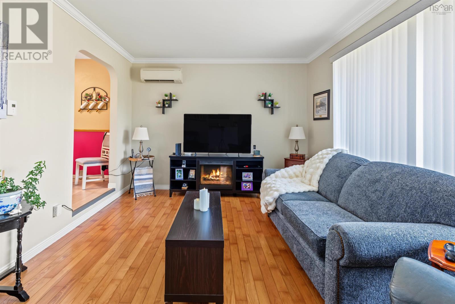
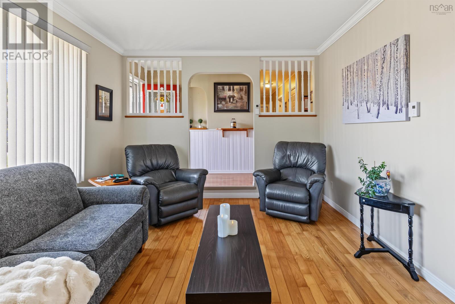
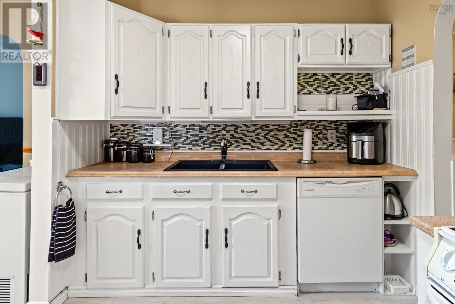
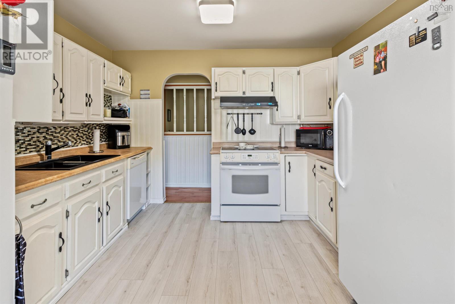
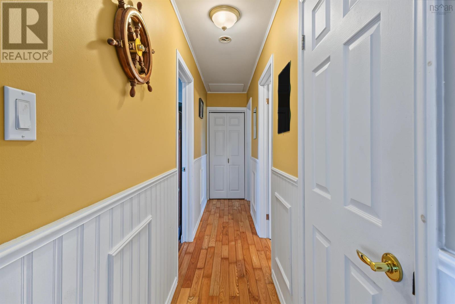
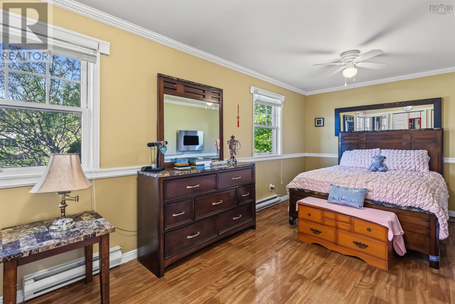
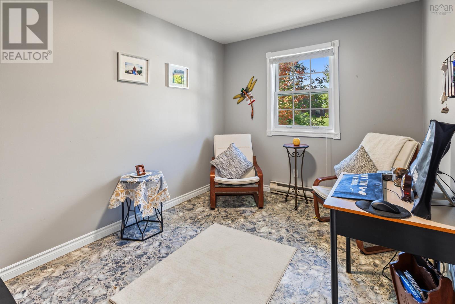
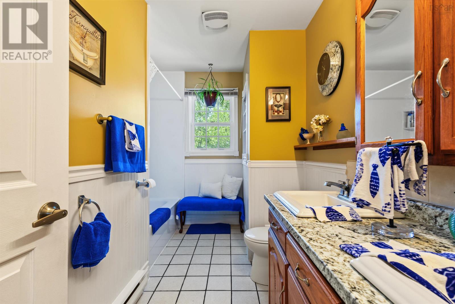
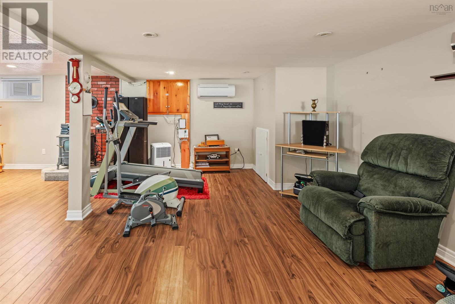
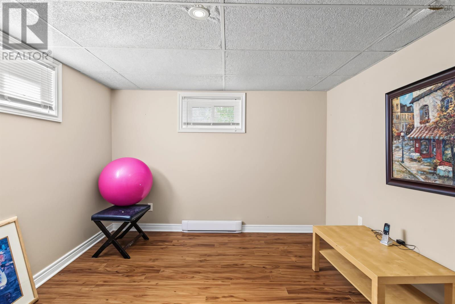
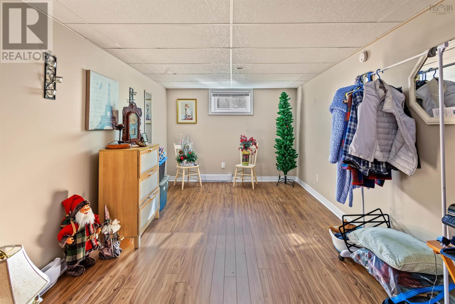
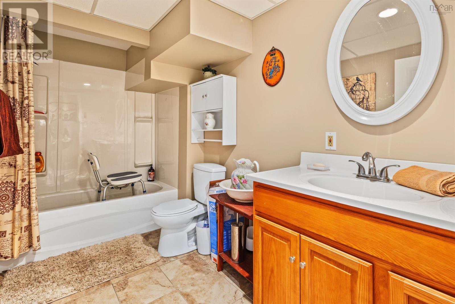
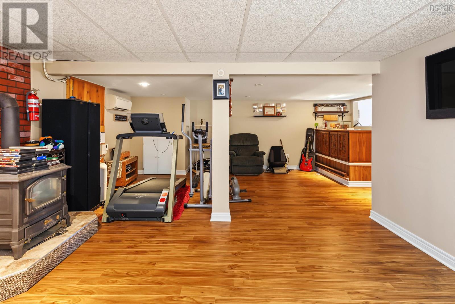
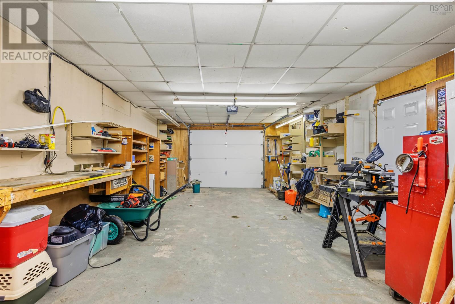
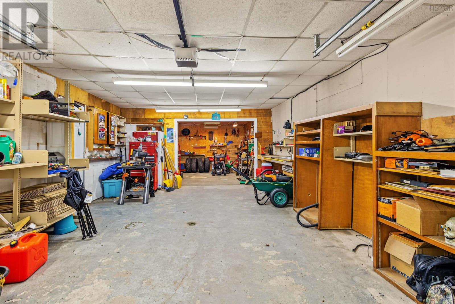
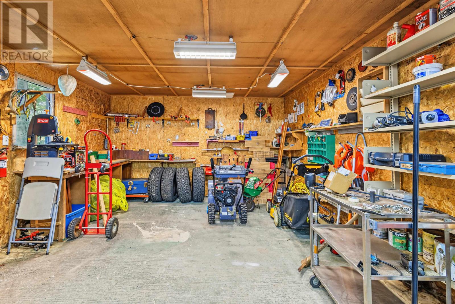
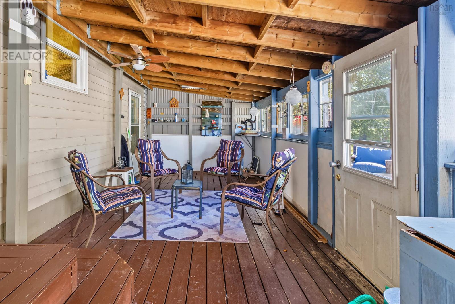
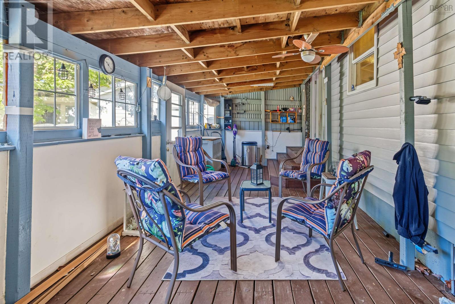
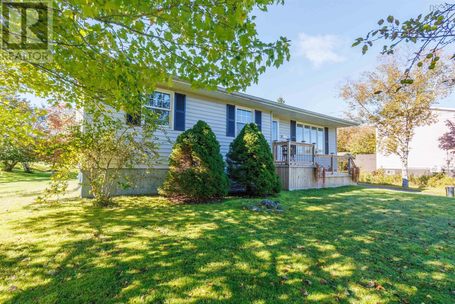
Welcome to 116 Lynch Drive, a well-maintained 3-bedroom, 2-bathroom home located in a quiet and established Sydney River neighbourhood. Offering a flexible layout, comfortable living spaces, and a detached heated garage, this property has plenty to offer families, first-time buyers, or those looking for additional space to work from home. The main level features a large and inviting family room with plenty of space to relax or entertain. A modern dine-in kitchen provides a comfortable space for everyday meals and gatherings. Also on the main level is a spacious primary bedroom along with a second bedroom that could easily serve as a guest room or home office, with plenty of closet and storage space throughout. The lower level offers even more living space, including an additional family room, full bathroom, third bedroom, and a spacious den that provides flexibility as an office, hobby room, or additional sleeping space. The home is equipped with a 200-amp breaker panel, electric baseboard heating, and two Daikin ductless heat pumps (2024) providing efficient heating and cooling throughout the year. Step outside onto the covered rear porch, offering a great place to relax, entertain, or enjoy those cool Cape Breton summer evenings. The property also features a detached, wired and heated garageperfect for keeping your vehicle out of the winter weather, storing recreational equipment, or creating your own workshop. With its flexible living space, efficient heating and cooling, garage, and quiet Sydney River location, 116 Lynch Drive is ready for its next owner. (id:45785)
Property Details
| MLS® Number | 202625208 |
| Property Type | Single Family |
| Community Name | Sydney |
| Amenities Near By | Golf Course, Park, Playground, Public Transit, Shopping, Place Of Worship, Beach |
| Community Features | Recreational Facilities, School Bus |
| Features | Level |
Building
| Bathroom Total | 2 |
| Bedrooms Above Ground | 2 |
| Bedrooms Below Ground | 1 |
| Bedrooms Total | 3 |
| Appliances | Oven - Electric, Dishwasher, Dryer, Washer, Freezer - Chest, Water Softener |
| Architectural Style | Bungalow |
| Constructed Date | 1987 |
| Construction Style Attachment | Detached |
| Cooling Type | Air Conditioned, Wall Unit |
| Exterior Finish | Vinyl |
| Flooring Type | Hardwood, Laminate, Tile, Vinyl Plank |
| Foundation Type | Poured Concrete |
| Heating Fuel | Electric |
| Heating Type | Baseboard Heaters, Heat Pump, Ductless |
| Stories Total | 1 |
| Size Interior | 1,827 Ft2 |
| Total Finished Area | 1827 Sqft |
| Type | House |
| Utility Water | Drilled Well |
Parking
| Garage | |
| Detached Garage | |
| Heated Garage | |
| Paved Yard |
Land
| Acreage | No |
| Land Amenities | Golf Course, Park, Playground, Public Transit, Shopping, Place Of Worship, Beach |
| Landscape Features | Landscaped |
| Sewer | Municipal Sewage System |
| Size Irregular | 0.2124 |
| Size Total | 0.2124 Ac |
| Size Total Text | 0.2124 Ac |
Rooms
| Level | Type | Length | Width | Dimensions |
|---|---|---|---|---|
| Basement | Family Room | 22.2x14.3 | ||
| Basement | Bedroom | 10.7x10.5 | ||
| Basement | Den | 19.8x9.7 | ||
| Basement | 3pc Bathroom | 10.7x5.7 | ||
| Basement | Laundry Room | 10x5 | ||
| Main Level | Living Room | 16x11.7 | ||
| Main Level | Eat In Kitchen | 17x11.5 | ||
| Main Level | 3pc Bathroom | 11.5x7.9 | ||
| Main Level | Primary Bedroom | 18.1x9 | ||
| Main Level | Bedroom | 11.5x9 | ||
| Main Level | Foyer | 11x3.7 | ||
| Main Level | Storage | 5x3 |
https://www.realtor.ca/real-estate/30368639/116-lynch-drive-sydney-sydney
Contact Us
Contact us for more information
Keith Buckland
https://keithbuckland.com/
https://www.facebook.com/KeithBucklandRealEstate/
https://www.linkedin.com/in/keith-buckland/
https://www.instagram.com/keiththerealtor/
602 George Street
Sydney, Nova Scotia B1P 1K9

The trademarks REALTOR®, REALTORS®, and the REALTOR® logo are controlled by The Canadian Real Estate Association (CREA) and identify real estate professionals who are members of CREA. The trademarks MLS®, Multiple Listing Service® and the associated logos are owned by The Canadian Real Estate Association (CREA) and identify the quality of services provided by real estate professionals who are members of CREA. The trademark DDF® is owned by The Canadian Real Estate Association (CREA) and identifies CREA's Data Distribution Facility (DDF®)
October 06 2026 01:24:47
Nova Scotia Association of REALTORS®
RE/MAX Park Place Inc.