
116 Paradise Lane Paradise, Nova Scotia B0S 1C0



$465,000
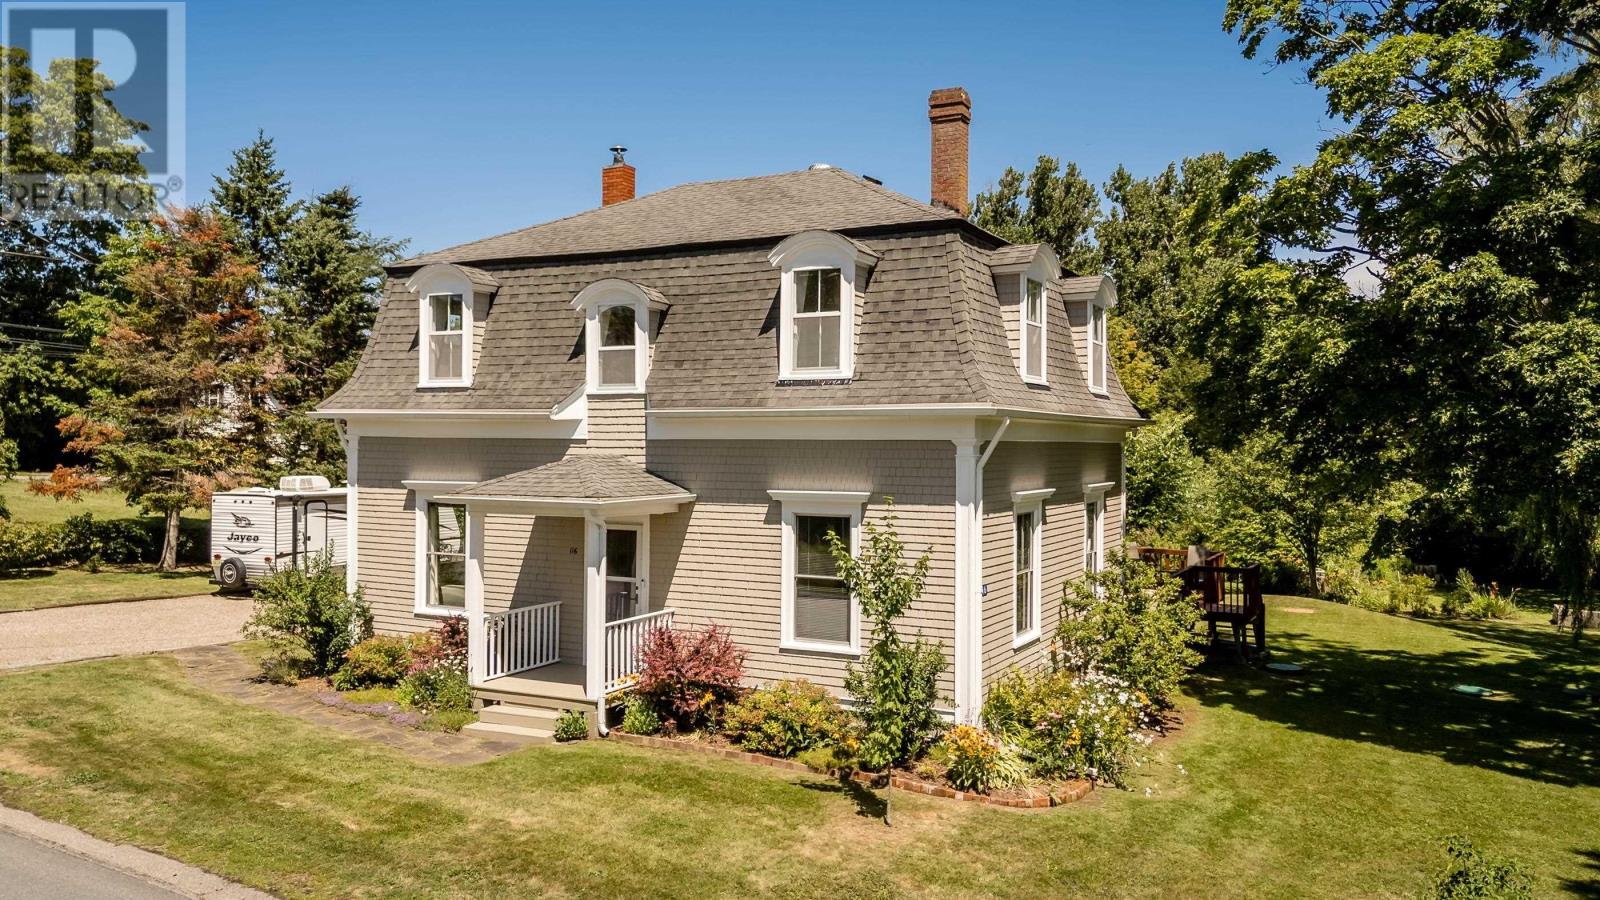
Built in 1892, operated as the Paradise Hotel until 1940 and known locally as the Charles Durling House, this distinctive Second Empire home has stood at the heart of Paradise for more than 130 years, gathering stories while remaining beautifully relevant to the way we live today. Offering four bedrooms and two and a half bathrooms, the home has been carefully stewarded and thoughtfully improved without losing the architectural character that makes it so memorable. Generous principal rooms, high ceilings, original details and an easy sense of flow create a home that feels both substantial and welcoming, while a ducted heat pump provides efficient, year round comfort. Outside, the property is framed by established landscaping that has been cultivated with remarkable care, creating layered gardens and beautiful outdoor spaces throughout the seasons. The impressive barn adds another dimension entirely. Lifted and set onto a poured concrete foundation, it offers exceptional space for storage, a workshop, creative pursuits or whatever the next owner may imagine. Once operated as the Paradise Inn, this is a property shaped by hospitality, community and more than a century of life within its walls. Historic without feeling frozen in time, 116 Paradise Lane is a rare opportunity to become the next steward of one of the villages most recognizable homes. (id:45785)
Property Details
| MLS® Number | 202618686 |
| Property Type | Single Family |
| Community Name | Paradise |
| Amenities Near By | Golf Course, Public Transit |
| Community Features | School Bus |
| Features | Walk-in Closet |
Building
| Bathroom Total | 3 |
| Bedrooms Above Ground | 4 |
| Bedrooms Total | 4 |
| Appliances | Oven, Dishwasher, Dryer, Washer, Microwave, Refrigerator |
| Constructed Date | 1892 |
| Construction Style Attachment | Detached |
| Cooling Type | Central Air Conditioning, Heat Pump |
| Exterior Finish | Vinyl, Wood Siding |
| Flooring Type | Carpeted, Linoleum, Wood, Tile, Vinyl Plank |
| Foundation Type | Poured Concrete, Stone |
| Half Bath Total | 1 |
| Heating Fuel | Electric, Pellet |
| Heating Type | Forced Air, Furnace, Heat Pump, In Floor Heating, Radiant Heat |
| Stories Total | 2 |
| Size Interior | 2,496 Ft2 |
| Total Finished Area | 2496 Sqft |
| Type | House |
| Utility Water | Drilled Well |
Parking
| Gravel |
Land
| Acreage | No |
| Land Amenities | Golf Course, Public Transit |
| Landscape Features | Partially Landscaped |
| Sewer | Septic System |
| Size Irregular | 0.7939 |
| Size Total | 0.7939 Ac |
| Size Total Text | 0.7939 Ac |
Rooms
| Level | Type | Length | Width | Dimensions |
|---|---|---|---|---|
| Second Level | Bedroom | 13.3 x 13.8 | ||
| Second Level | Bedroom | 13.3 x 10 | ||
| Second Level | Bedroom | 12.5 x 11.11 - jog | ||
| Second Level | Primary Bedroom | 13.2 x 13.9 | ||
| Second Level | Bath (# Pieces 1-6) | 14.1 x 6.6 - jog | ||
| Second Level | Bath (# Pieces 1-6) | 12.2 x 6.3 -jog | ||
| Main Level | Foyer | 5.7 x 8.11 | ||
| Main Level | Laundry / Bath | 9.5 x 5.2 | ||
| Main Level | Foyer | 6.6 x 6.6 | ||
| Main Level | Kitchen | 12. x 12.5 | ||
| Main Level | Other | 13.1 x 11.3 | ||
| Main Level | Dining Room | 16.5 x 11.4 - jog | ||
| Main Level | Living Room | 13.3 x 13.7 | ||
| Main Level | Den | 13.1 x 13.8 |
https://www.realtor.ca/real-estate/30081217/116-paradise-lane-paradise-paradise
Contact Us
Contact us for more information
Brent Goertzen
https://www.brenttherealtor.ca/
Po Box 1741, 771 Central Avenue
Greenwood, Nova Scotia B0P 1N0

The trademarks REALTOR®, REALTORS®, and the REALTOR® logo are controlled by The Canadian Real Estate Association (CREA) and identify real estate professionals who are members of CREA. The trademarks MLS®, Multiple Listing Service® and the associated logos are owned by The Canadian Real Estate Association (CREA) and identify the quality of services provided by real estate professionals who are members of CREA. The trademark DDF® is owned by The Canadian Real Estate Association (CREA) and identifies CREA's Data Distribution Facility (DDF®)
July 27 2026 10:09:57
Nova Scotia Association of REALTORS®
Exit Realty Town & Country