
116 Whitecap Ridge Black Point, Nova Scotia B0J 1T0

$1,095,000
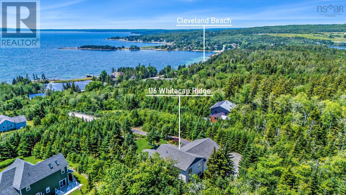
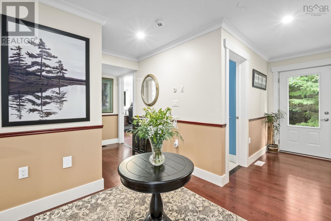
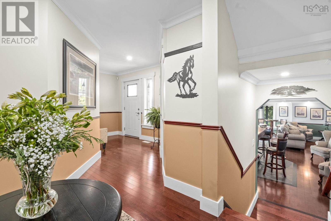
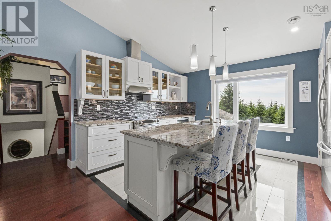
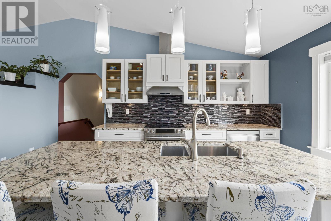
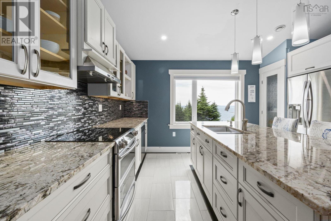
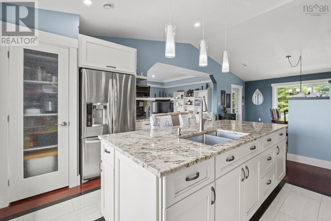
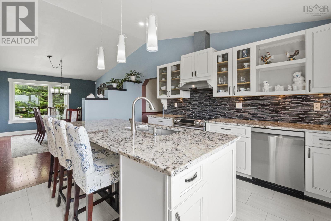
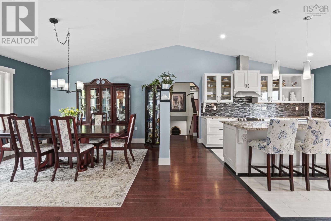
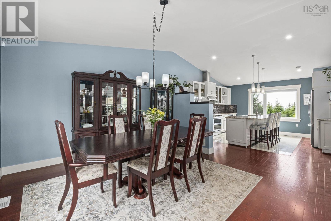
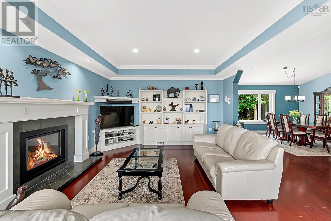
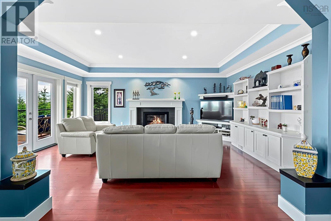
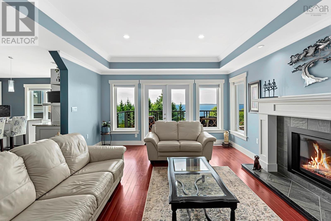
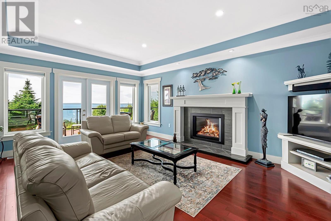
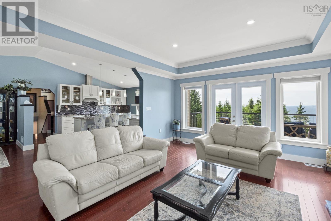
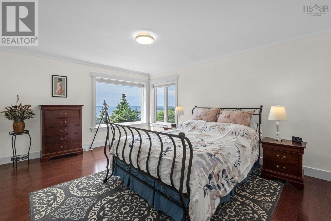
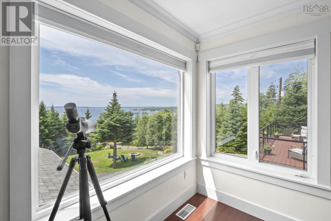
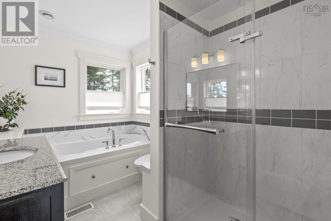
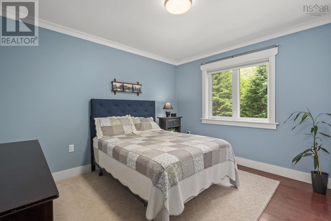
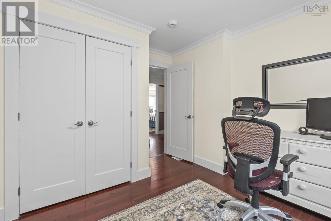
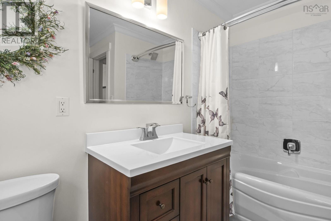
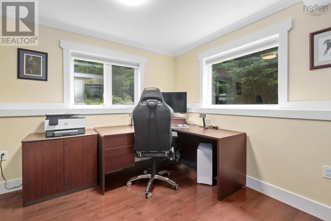
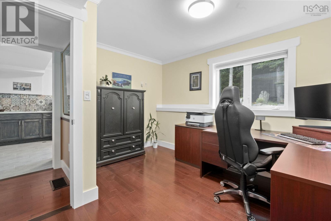
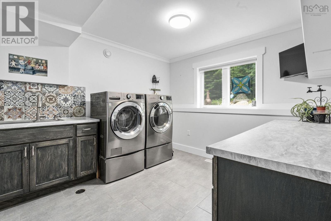
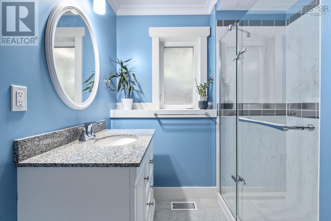
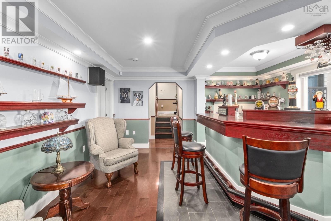
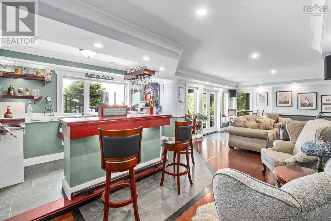
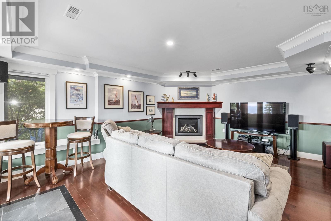
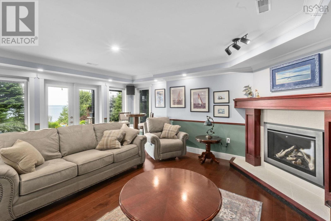
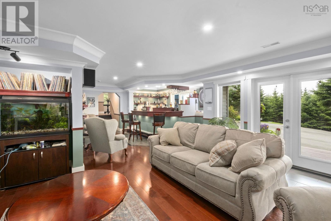
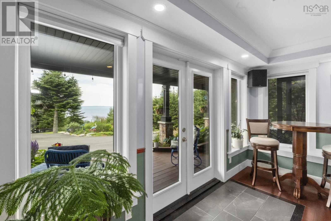
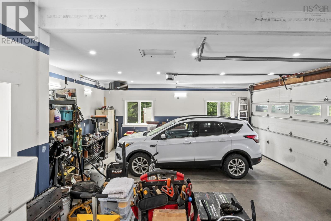
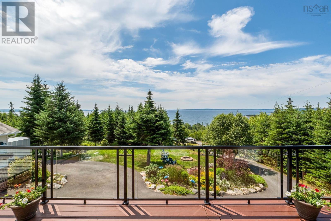
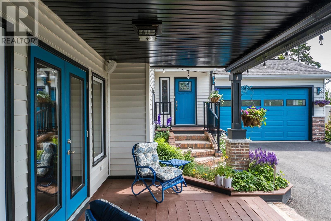
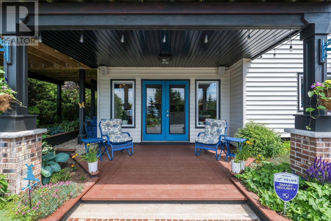
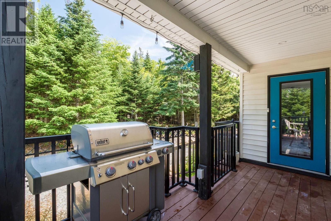
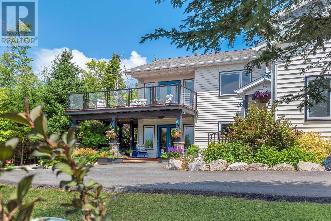
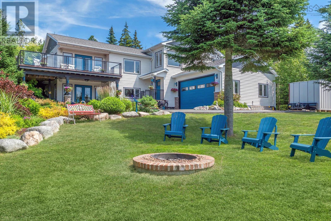
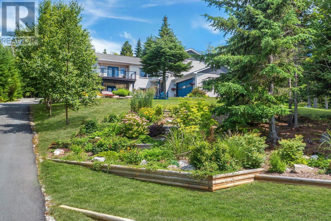
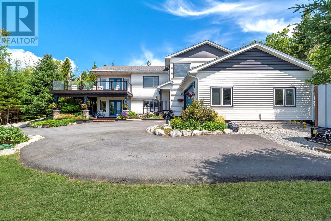
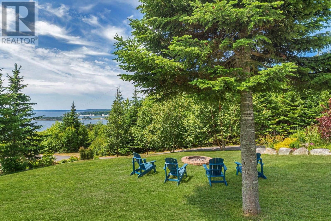
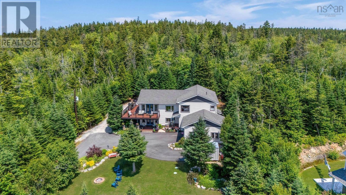
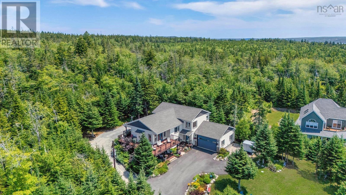
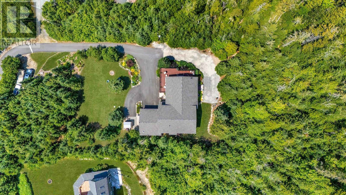
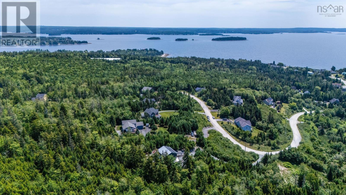
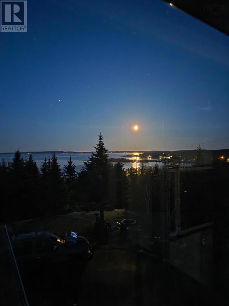
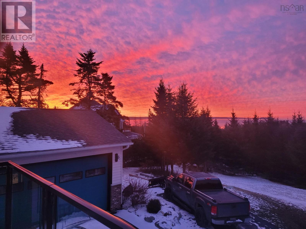
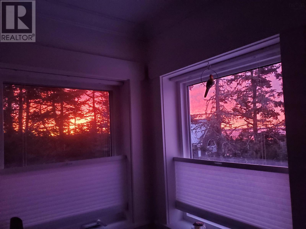
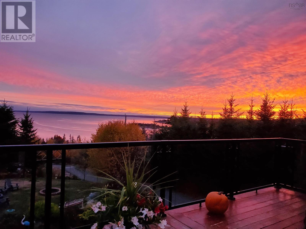
Welcome to 116 Whitecap Ridge, where exceptional craftsmanship, timeless design, and sweeping ocean views from every level come together in perfect harmony. Custom built in 2018, this beautifully designed four-level home offers 2,798 sq. ft. of refined living space on a sprawling lot in one of Nova Scotia's most welcoming coastal communities. From the stately paved driveway and well designed grounds to the impeccable finishes within, every detail reflects quality and care. The grand foyer with a walk-in entrance closet turns the corner to the seamless flow of the main living area. This home was designed to embrace spectacular views, with oversized windows that fill the space with natural light and a propane fireplace for cozy evenings. The chef-inspired kitchen boasts Brazilian granite countertop, premium stainless steel appliances, a large centre island, a pantry, and a wraparound deck complete with a grilling porch and propane hook-up, creating the perfect setting for everyday living and effortless entertaining. The luxurious primary suite offers breathtaking ocean views, a custom walkin closet, and a spa-inspired 4-piece ensuite. Two additional bedrooms and another beautifully appointed full bath complete the upper level. The lower levels provide exceptional flexibility with a spacious den ideal for a home office or fourth bedroom, an oversized laundry room, and a rec room with a walkout. This lower-level retreat comes complete with a custom wet bar, a second propane fireplace, and built-in entertainment features. Beyond the home itself lies an incredible lifestyle - Enjoy the peace and privacy of coastal living while remaining within easy reach of Halifax. Spend weekends exploring nearby Rails to Trails, kayaking or canoeing the surrounding waters, relaxing on the sandy shores of Cleveland or Queensland Beach, or simply soaking in the beauty of the ocean from the comfort of home. Immerse yourself in the extraordinary coastal lifestlye this property has to offer! (id:45785)
Property Details
| MLS® Number | 202618413 |
| Property Type | Single Family |
| Community Name | Black Point |
| Amenities Near By | Beach |
| Community Features | Recreational Facilities, School Bus |
| Equipment Type | Propane Tank |
| Features | Treed, Balcony, Walk-in Closet |
| Rental Equipment Type | Propane Tank |
| Structure | Shed |
| View Type | Ocean View |
Building
| Bathroom Total | 3 |
| Bedrooms Above Ground | 3 |
| Bedrooms Total | 3 |
| Appliances | Central Vacuum, Oven, Dishwasher, Dryer, Washer, Freezer - Stand Up, Garburator, Refrigerator, Wine Fridge, Water Purifier, Water Softener |
| Basement Type | Crawl Space |
| Constructed Date | 2018 |
| Construction Style Attachment | Detached |
| Construction Style Split Level | Sidesplit |
| Cooling Type | Central Air Conditioning, Heat Pump |
| Exterior Finish | Vinyl |
| Fireplace Present | Yes |
| Flooring Type | Engineered Hardwood, Hardwood, Tile |
| Foundation Type | Poured Concrete |
| Heating Fuel | Electric, Propane |
| Heating Type | Heat Pump |
| Stories Total | 3 |
| Size Interior | 2,798 Ft2 |
| Total Finished Area | 2798 Sqft |
| Type | House |
| Utility Water | Drilled Well |
Parking
| Garage | |
| Attached Garage | |
| Heated Garage | |
| Paved Yard |
Land
| Acreage | No |
| Land Amenities | Beach |
| Landscape Features | Landscaped |
| Sewer | Septic System |
| Size Irregular | 0.887 |
| Size Total | 0.887 Ac |
| Size Total Text | 0.887 Ac |
Rooms
| Level | Type | Length | Width | Dimensions |
|---|---|---|---|---|
| Second Level | Kitchen | 14.7 x 15.4 | ||
| Second Level | Dining Room | 14.8 x 12.10 | ||
| Second Level | Living Room | 16.4 x 19 | ||
| Third Level | Primary Bedroom | 13.8 x 15.7 | ||
| Third Level | 4pc Ensuite Bath | 10.6x7.2 | ||
| Third Level | 4pc Bathroom | 9.5 x 8.10 | ||
| Third Level | Bedroom | 10.6 x 11.8 | ||
| Third Level | Bedroom | 13.5 x 11.8 | ||
| Lower Level | Other | 24.2 x 14.6 | ||
| Lower Level | Family Room | 18.4 x 18.3 | ||
| Lower Level | Utility Room | 13.8 x 11.10 | ||
| Main Level | Foyer | 5.11 x 9.5 | ||
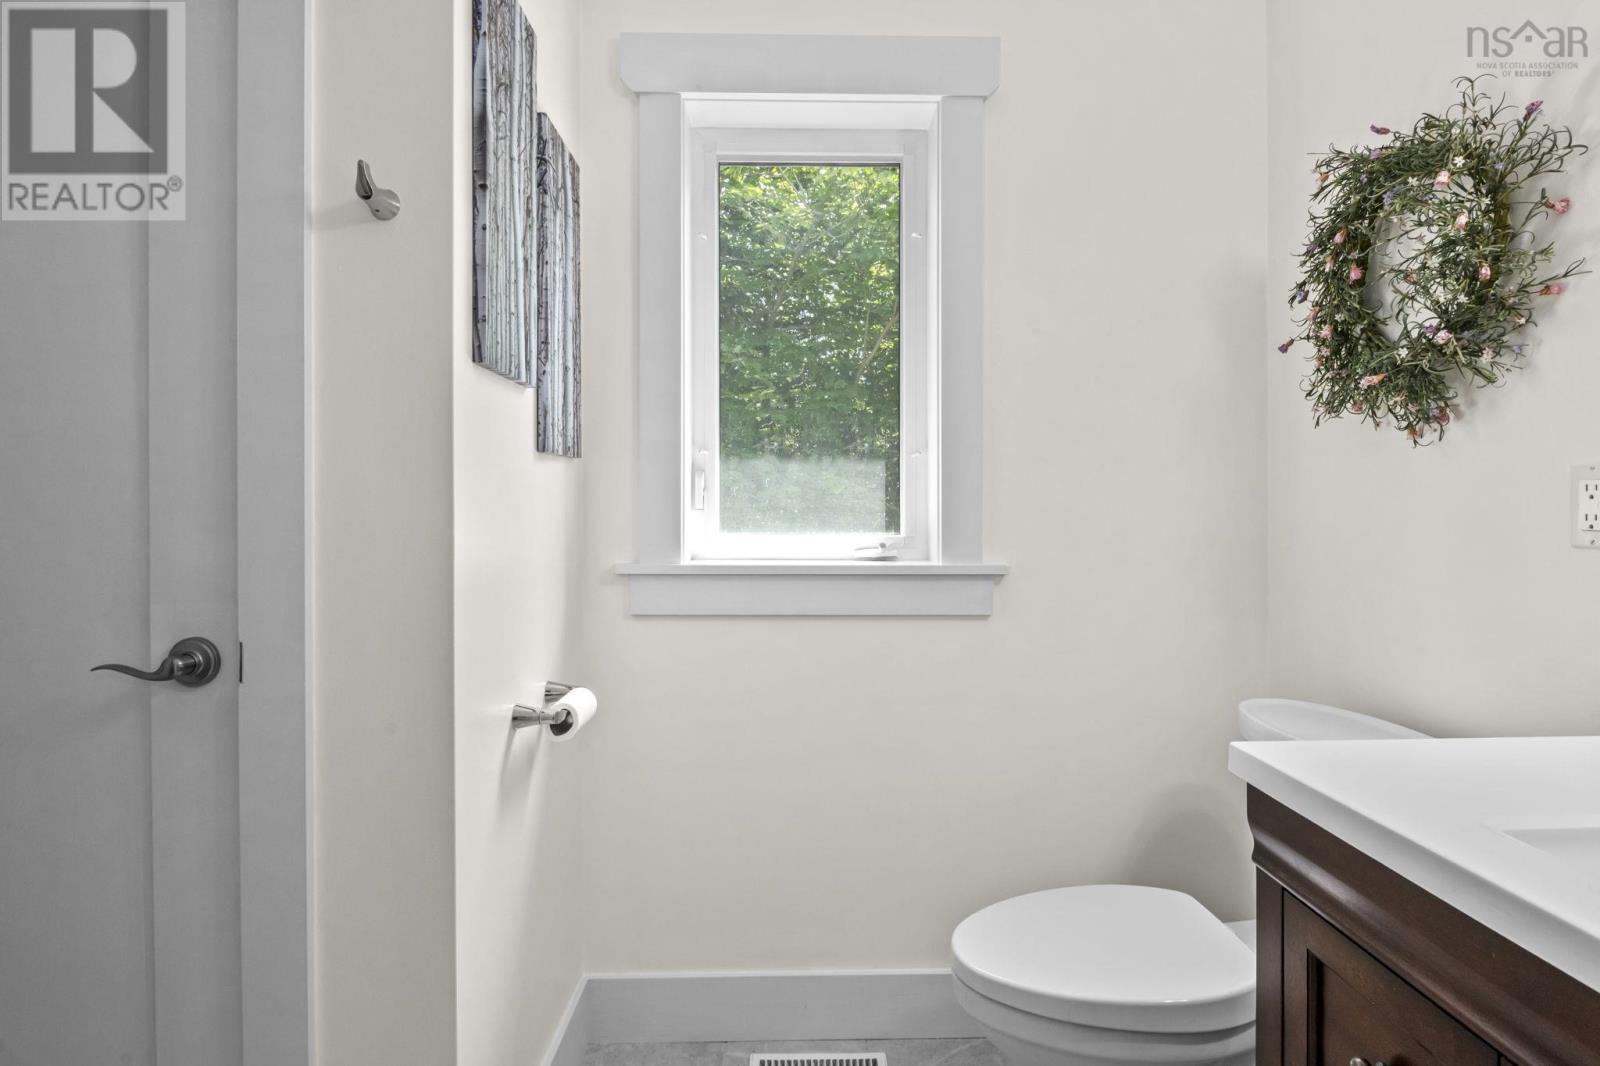
| Main Level | 3pc Bathroom | 7.7 x 7 | ||
| Main Level | Den | 12.1 x 11 | ||
| Main Level | Laundry Room | 10.5 x 11 |
https://www.realtor.ca/real-estate/30069500/116-whitecap-ridge-black-point-black-point
Contact Us
Contact us for more information
Kaycee Bessette
https://kayceebessette.evrealestate.com/
https://www.facebook.com/kaycee.stpierre
www.linkedin.com/in/kaycee-bessette
1901 Gottingen Street
Halifax, Nova Scotia B3J 0C6
(902) 422-5552
(902) 422-5562
https://novascotia.evrealestate.com/

The trademarks REALTOR®, REALTORS®, and the REALTOR® logo are controlled by The Canadian Real Estate Association (CREA) and identify real estate professionals who are members of CREA. The trademarks MLS®, Multiple Listing Service® and the associated logos are owned by The Canadian Real Estate Association (CREA) and identify the quality of services provided by real estate professionals who are members of CREA. The trademark DDF® is owned by The Canadian Real Estate Association (CREA) and identifies CREA's Data Distribution Facility (DDF®)
October 08 2026 01:22:15
Nova Scotia Association of REALTORS®
Engel & Volkers