
1164 & 1166 Giffin Court North Kentville, Nova Scotia B4N 1A1

$424,900
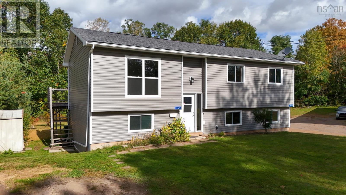
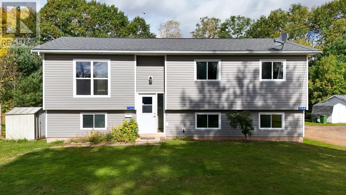
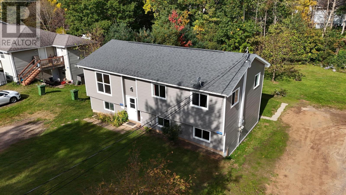
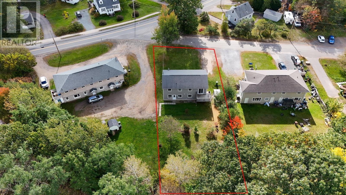
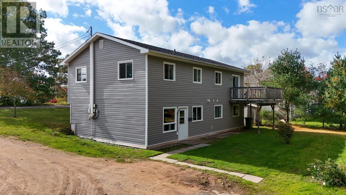
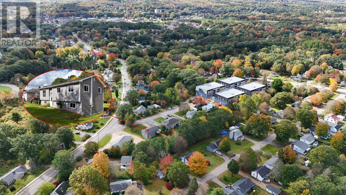
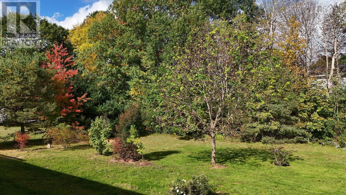
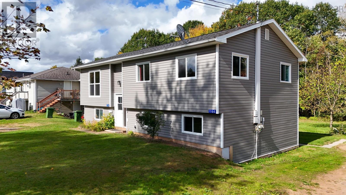
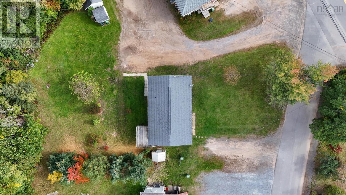
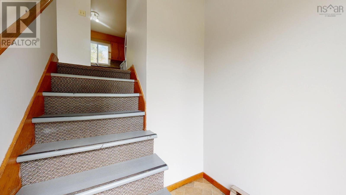
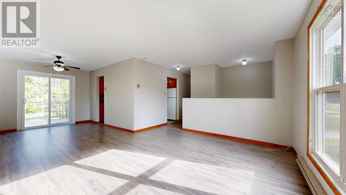
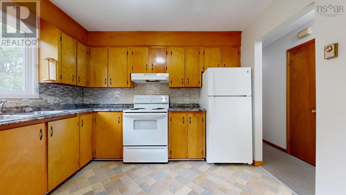
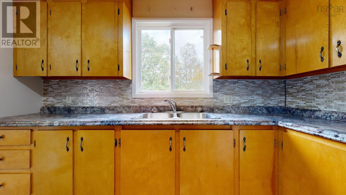
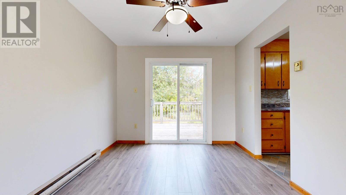
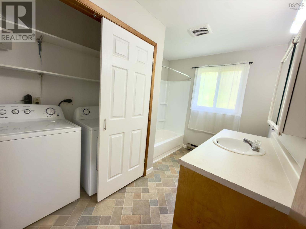
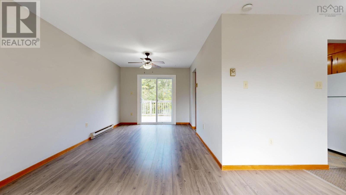
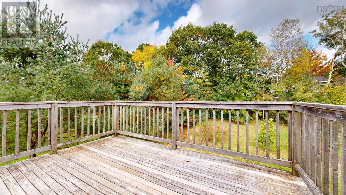
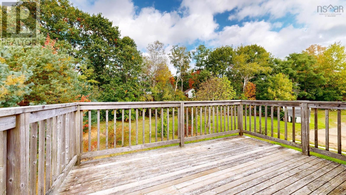
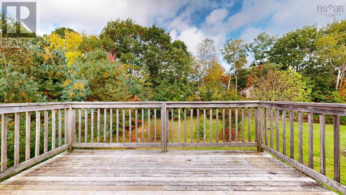
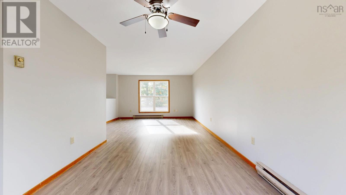
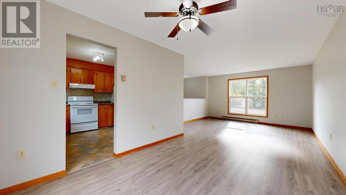
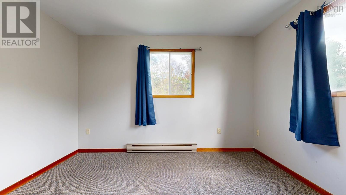
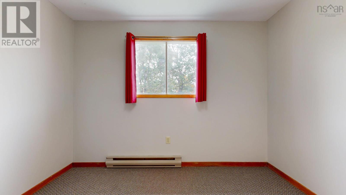
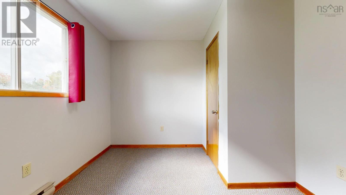
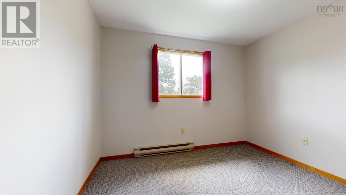
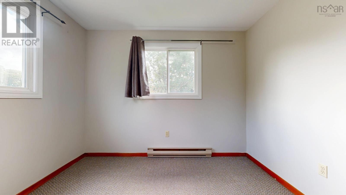
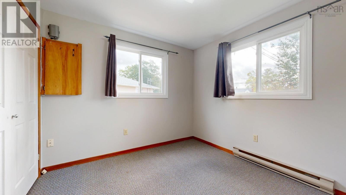
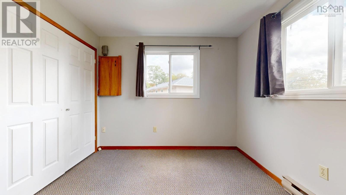
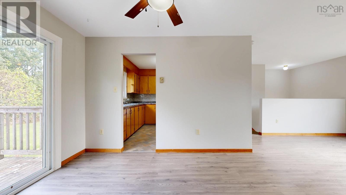
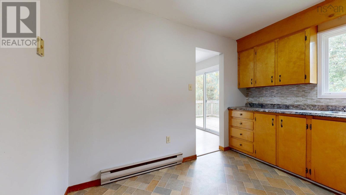
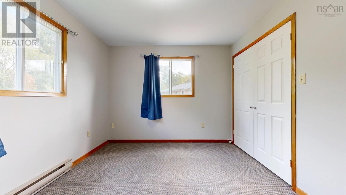
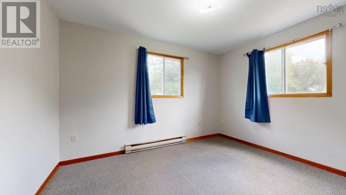
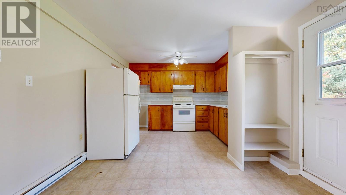
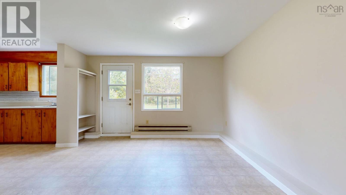
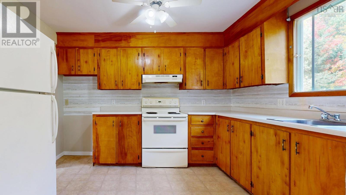
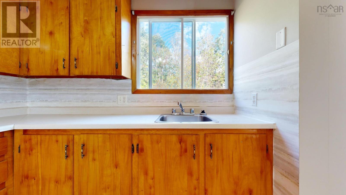
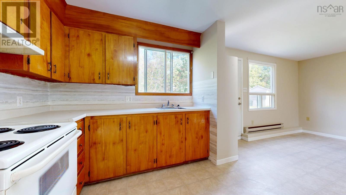
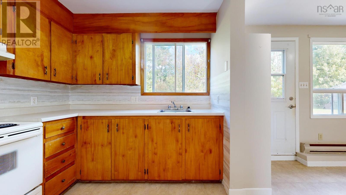
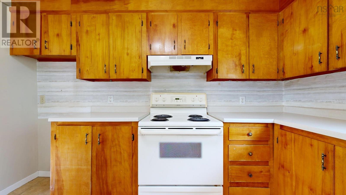
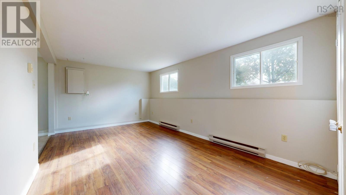
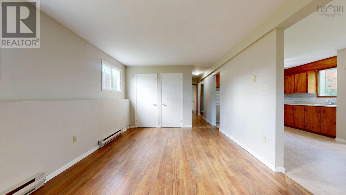
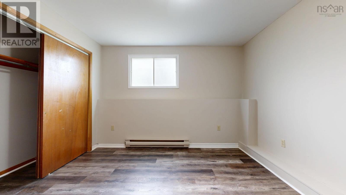
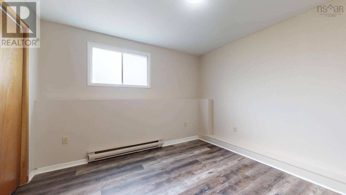
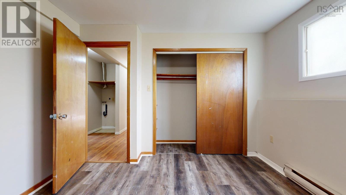
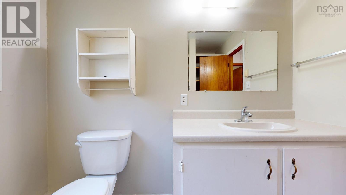
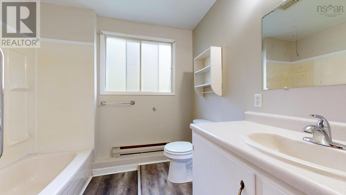
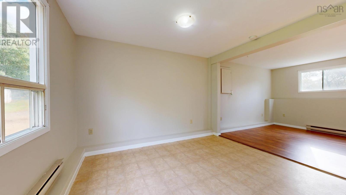
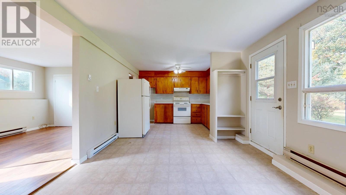
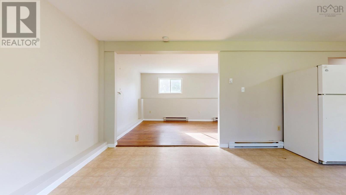
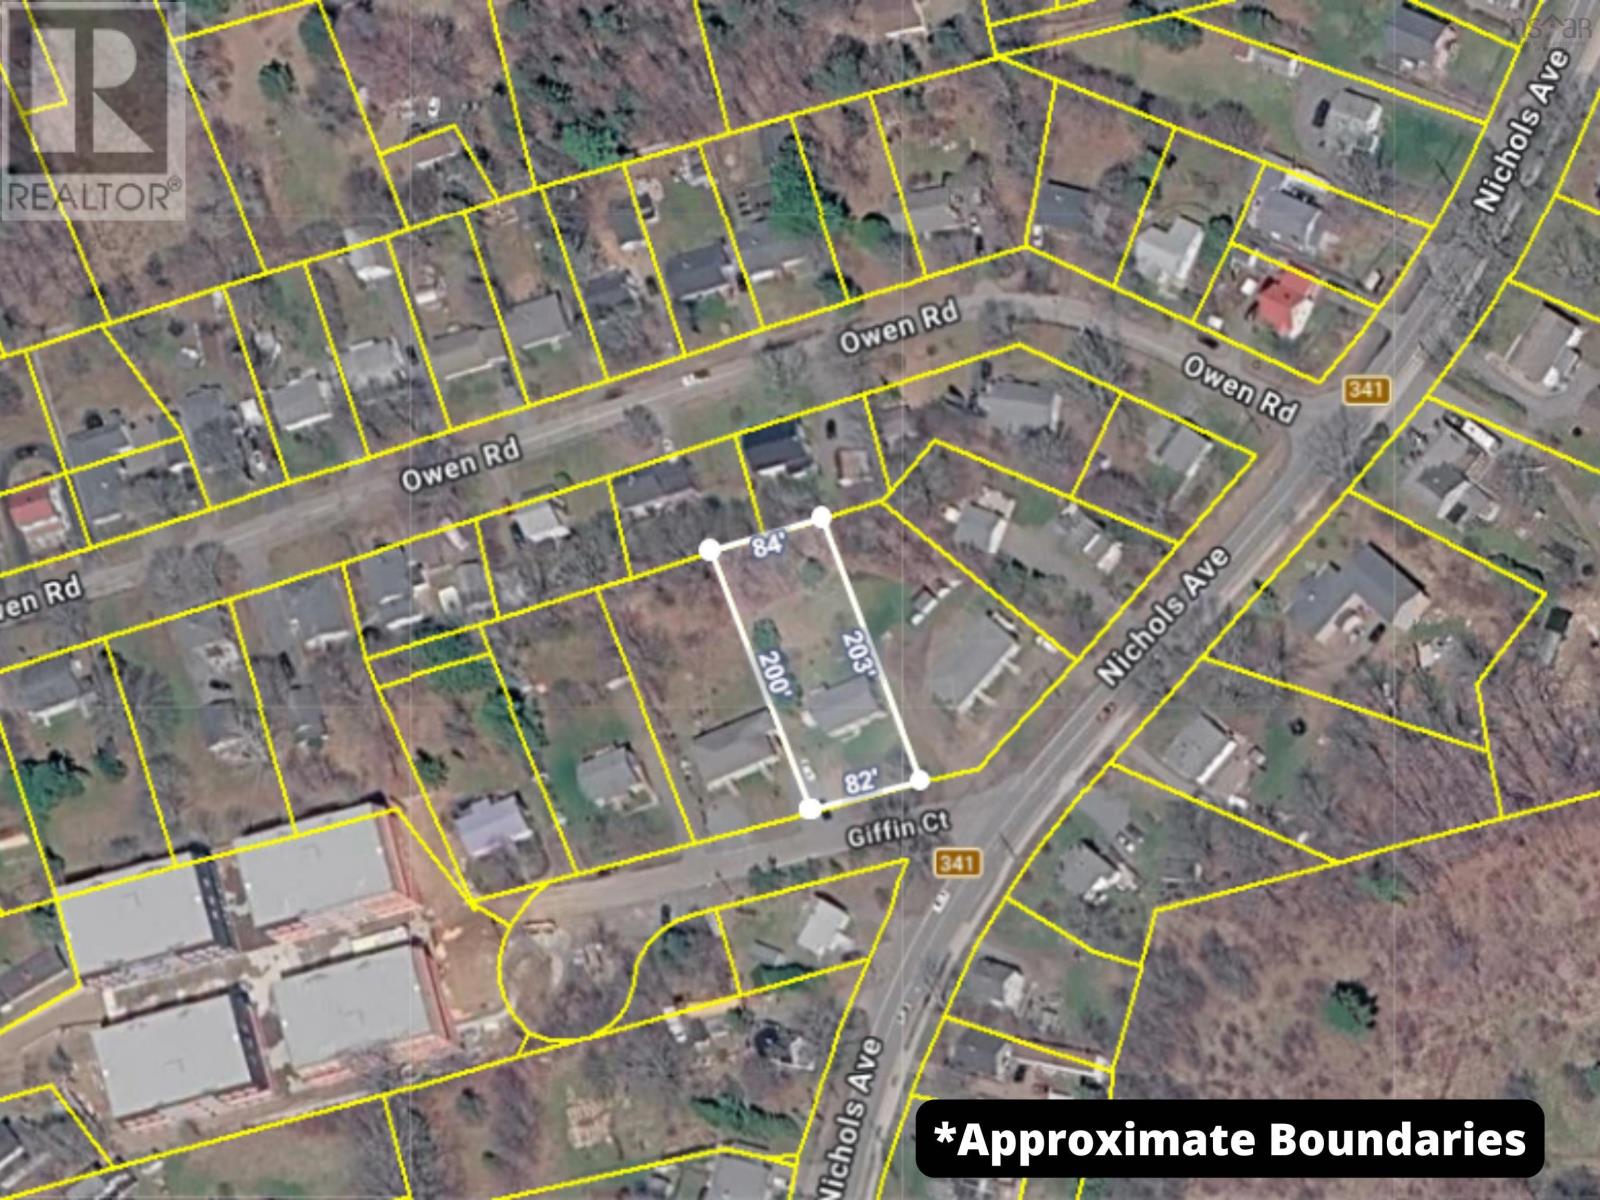
Spacious 5-Bedroom Home currently two seperate units but could be modified to a single family home. Welcome to this spacious and versatile 5-bedroom home in North Kentville. Currently a duplex that could be renovated as a single-family home. Freshly painted throughout, this property offers a generous layout with plenty of room for a growing family, guests, a home office, or flexible living arrangements. The home features separate laundry areas and two driveways, providing exceptional convenience and flexibility for everyday family living. With its spacious layout and multiple living possibilities, there is plenty of room to make this property your own. Located in a convenient North Kentville setting close to amenities, services, schools, and everyday conveniences, this home is a great opportunity for buyers looking for space, comfort, and versatility. (id:45785)
Property Details
| MLS® Number | 202625586 |
| Property Type | Single Family |
| Community Name | North Kentville |
| Amenities Near By | Park, Shopping, Place Of Worship |
| Community Features | School Bus |
| Structure | Shed |
Building
| Bathroom Total | 2 |
| Bedrooms Above Ground | 3 |
| Bedrooms Below Ground | 2 |
| Bedrooms Total | 5 |
| Appliances | Stove, Refrigerator |
| Architectural Style | 2 Level |
| Constructed Date | 1991 |
| Construction Style Attachment | Detached |
| Exterior Finish | Vinyl |
| Flooring Type | Carpeted, Laminate, Vinyl |
| Foundation Type | Poured Concrete |
| Heating Fuel | Electric |
| Heating Type | Baseboard Heaters |
| Stories Total | 1 |
| Size Interior | 1,957 Ft2 |
| Total Finished Area | 1957 Sqft |
| Type | House |
| Utility Water | Shared Well |
Parking
| Gravel | |
| Parking Space(s) |
Land
| Acreage | No |
| Land Amenities | Park, Shopping, Place Of Worship |
| Landscape Features | Landscaped |
| Sewer | Municipal Sewage System |
| Size Irregular | 0.4052 |
| Size Total | 0.4052 Ac |
| Size Total Text | 0.4052 Ac |
Rooms
| Level | Type | Length | Width | Dimensions |
|---|---|---|---|---|
| Lower Level | Kitchen | 13.3 x 11.6 | ||
| Lower Level | Dining Room | 8.11 x 11.6 | ||
| Lower Level | Living Room | 18.8 x 11.5 | ||
| Lower Level | 4pc Bathroom | 7.10 x 8.2 | ||
| Lower Level | Primary Bedroom | 10.5 x 11.5 | ||
| Lower Level | Bedroom | 10 x 11.5 | ||
| Main Level | Foyer | 5.9 x 5.8 | ||
| Main Level | Living Room | 13.7 x 12.10 | ||
| Main Level | Kitchen | 11.1 x 9.5 | ||
| Main Level | Dining Room | 9.7 x 11.5 | ||
| Main Level | 4pc Bathroom | 10.11 x 7.11 -jog | ||
| Main Level | Bedroom | 10.2 x 9.9 | ||
| Main Level | Bedroom | 10.7 x 9.9 | ||
| Main Level | Primary Bedroom | 12.2 x 10.8 |
https://www.realtor.ca/real-estate/30386326/1164-1166-giffin-court-north-kentville-north-kentville
Contact Us
Contact us for more information
Heather Nauss
https://www.gowithheather.ca/
https://www.facebook.com/gowithheather/
https://www.linkedin.com/in/heather-nauss-7938b240/
https://twitter.com/gowithheather
Po Box 1741, 771 Central Avenue
Greenwood, Nova Scotia B0P 1N0

The trademarks REALTOR®, REALTORS®, and the REALTOR® logo are controlled by The Canadian Real Estate Association (CREA) and identify real estate professionals who are members of CREA. The trademarks MLS®, Multiple Listing Service® and the associated logos are owned by The Canadian Real Estate Association (CREA) and identify the quality of services provided by real estate professionals who are members of CREA. The trademark DDF® is owned by The Canadian Real Estate Association (CREA) and identifies CREA's Data Distribution Facility (DDF®)
October 09 2026 05:14:33
Nova Scotia Association of REALTORS®
Exit Realty Town & Country