
12 Auburn Avenue Spryfield, Nova Scotia B3R 1K4

$399,900
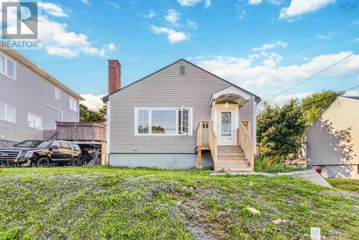
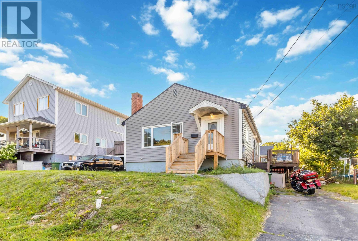
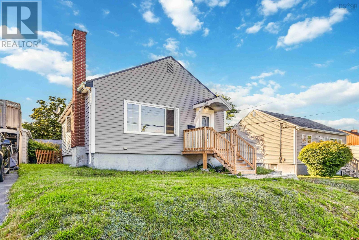
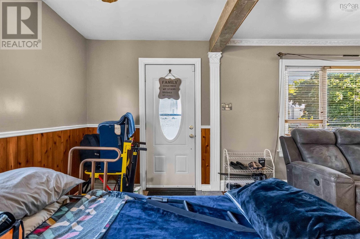
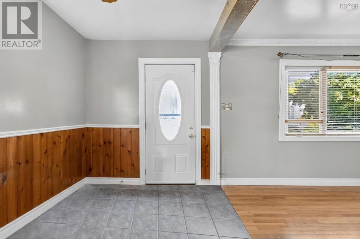
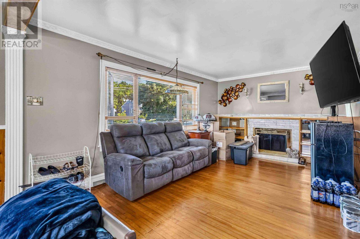
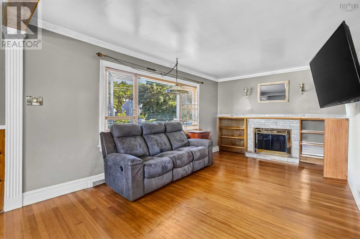
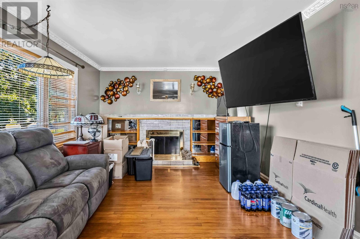
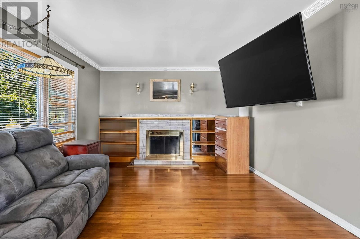
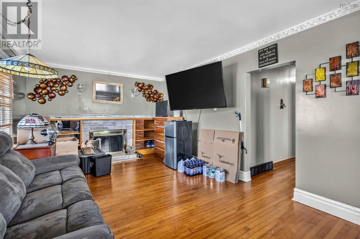
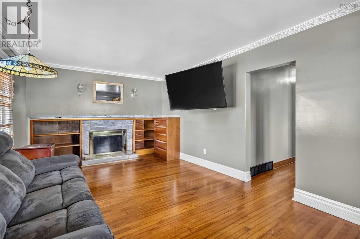
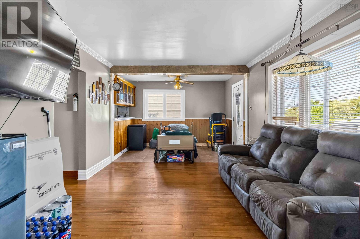
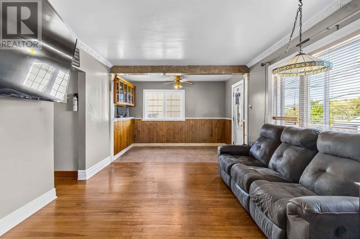
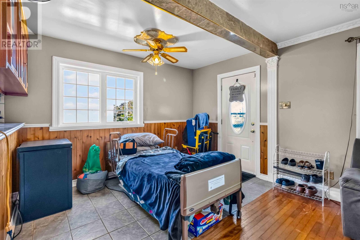
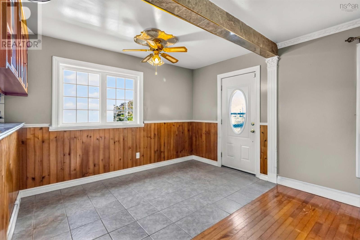
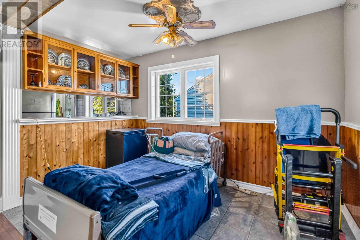
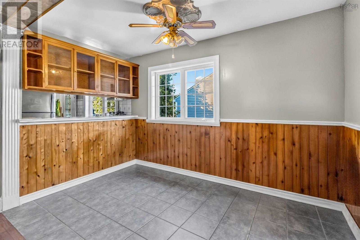
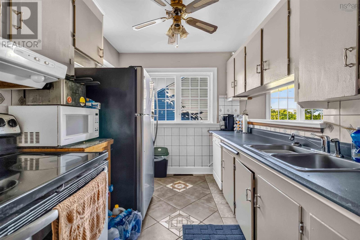
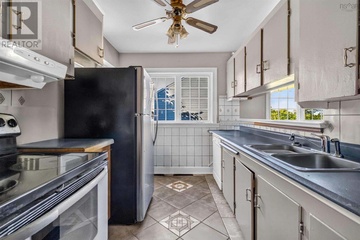
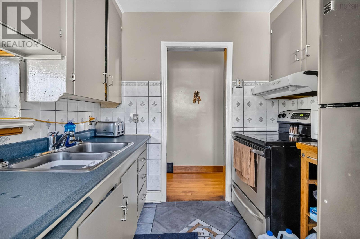
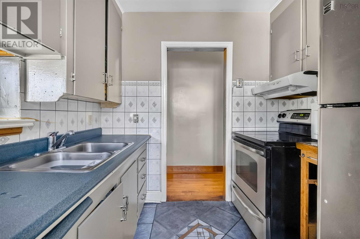
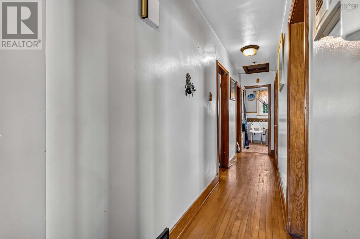
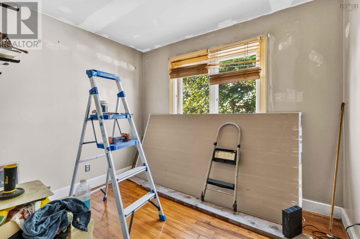
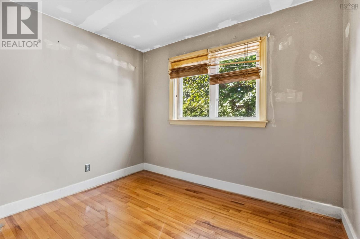
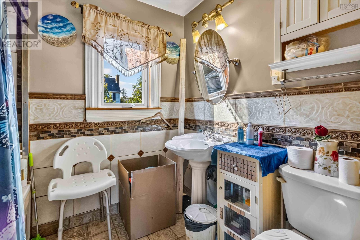
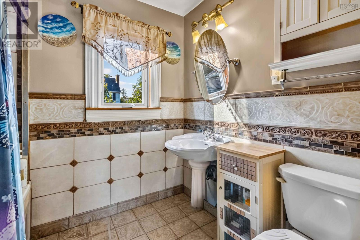
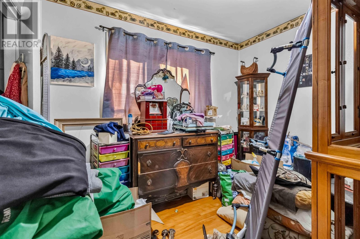
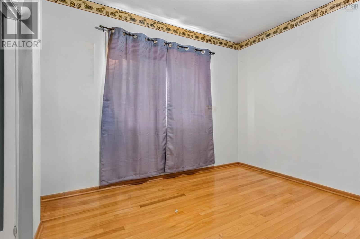
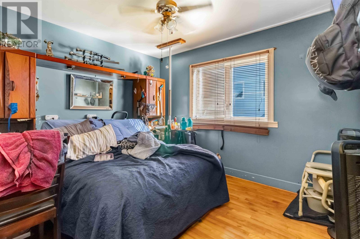
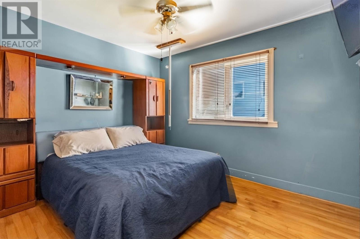
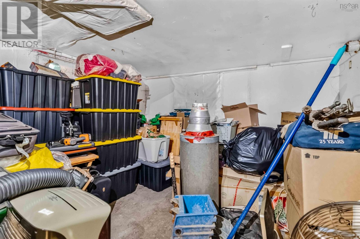
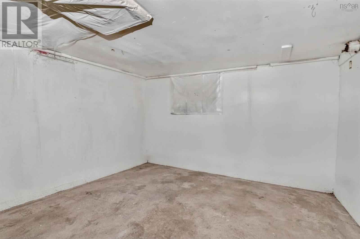
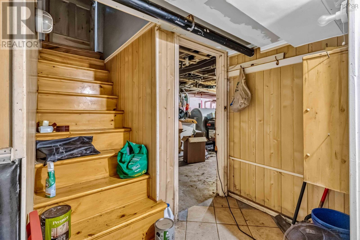
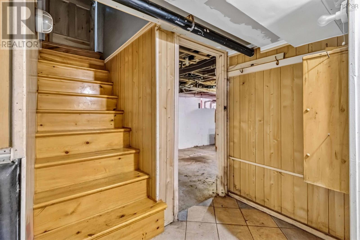
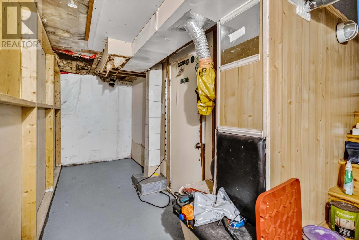
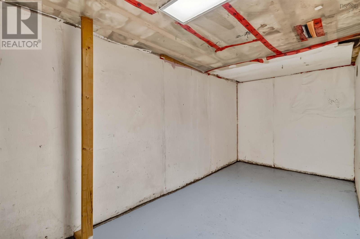
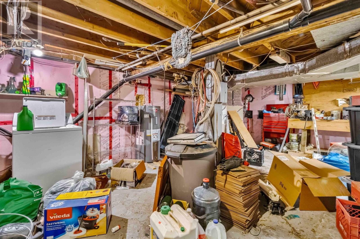
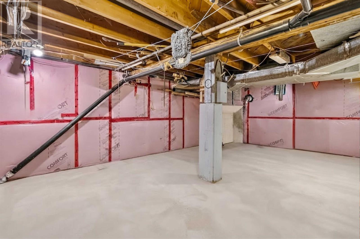
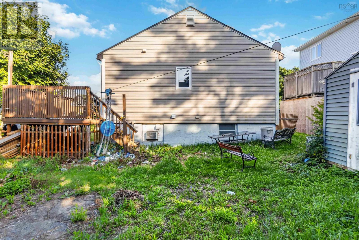
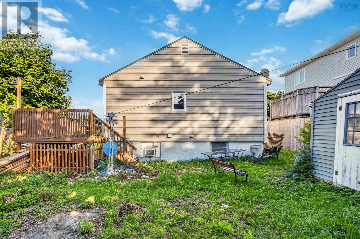
Welcome to 12 Auburn Avenue, a well cared for three-bedroom detached home in Spryfield. Lovingly maintained by the same family for the past 26 years, this home is ready for its next chapter. With approximately 920 square feet of main living space, three bedrooms, and one full bathroom, it offers a great opportunity for first-time home buyers, families, or investors looking for a property with solid potential. Many of the major updates have already been completed, including a newer ducted furnace, newer oil tank, some updated plumbing, a brand-new hot water tank, newer front deck, siding, and windows. The interior is ready for the next owner to put their own spin on it and truly make the space their own. The approximately 671 square foot semi-finished basement provides additional usable space and potential to be fully finished in the future. Outside, the home sits on a 5,000 square foot lot with a backyard. The location offers convenient access to schools, parks, recreation, major routes, and everyday amenities. Downtown Halifax is also only a short commute away, making this a practical option for buyers who want to remain close to the city. Priced at $399,000, 12 Auburn Avenue is a great opportunity to own a detached home in a convenient Spryfield location, with many important upgrades already completed and plenty of potential to add further value. (id:45785)
Open House
This property has open houses!
2:00 pm
Ends at:4:00 pm
12:00 pm
Ends at:2:00 pm
Property Details
| MLS® Number | 202619081 |
| Property Type | Single Family |
| Neigbourhood | Thornhill |
| Community Name | Spryfield |
| Amenities Near By | Golf Course, Park, Playground, Public Transit, Shopping, Place Of Worship, Beach |
| Community Features | Recreational Facilities, School Bus |
| Structure | Shed |
Building
| Bathroom Total | 1 |
| Bedrooms Above Ground | 3 |
| Bedrooms Total | 3 |
| Appliances | Oven - Electric, Stove, Dishwasher, Dryer, Washer, Refrigerator |
| Constructed Date | 1954 |
| Construction Style Attachment | Detached |
| Exterior Finish | Vinyl |
| Flooring Type | Ceramic Tile, Laminate, Porcelain Tile, Other |
| Foundation Type | Poured Concrete |
| Heating Fuel | Oil |
| Heating Type | Forced Air, Furnace |
| Stories Total | 2 |
| Size Interior | 1,591 Ft2 |
| Total Finished Area | 1591 Sqft |
| Type | House |
| Utility Water | Municipal Water |
Parking
| Parking Space(s) | |
| Paved Yard |
Land
| Acreage | No |
| Land Amenities | Golf Course, Park, Playground, Public Transit, Shopping, Place Of Worship, Beach |
| Landscape Features | Landscaped |
| Sewer | Municipal Sewage System |
| Size Irregular | 0.1148 |
| Size Total | 0.1148 Ac |
| Size Total Text | 0.1148 Ac |
Rooms
| Level | Type | Length | Width | Dimensions |
|---|---|---|---|---|
| Basement | Storage | 16 x 6 | ||
| Basement | Other | 10.11 x 11.09 | ||
| Basement | Utility Room | 16 x 22 | ||
| Main Level | Dining Room | 11 x 7 | ||
| Main Level | Living Room | 17 x 11 | ||
| Main Level | Kitchen | 10.11 x 7.11 | ||
| Main Level | Other | 6 x 3 | ||
| Main Level | Bedroom | 10 x 11 | ||
| Main Level | Bedroom | 11 x 9.10 | ||
| Main Level | Bedroom | 10.7 x 11 | ||
| Main Level | 3pc Bathroom | 6.11 x 7.10 |
https://www.realtor.ca/real-estate/30095015/12-auburn-avenue-spryfield-spryfield
Contact Us
Contact us for more information

The trademarks REALTOR®, REALTORS®, and the REALTOR® logo are controlled by The Canadian Real Estate Association (CREA) and identify real estate professionals who are members of CREA. The trademarks MLS®, Multiple Listing Service® and the associated logos are owned by The Canadian Real Estate Association (CREA) and identify the quality of services provided by real estate professionals who are members of CREA. The trademark DDF® is owned by The Canadian Real Estate Association (CREA) and identifies CREA's Data Distribution Facility (DDF®)
July 31 2026 03:50:29
Nova Scotia Association of REALTORS®
RE/MAX Nova (Halifax)