
12 Briarlynn Crescent Cole Harbour, Nova Scotia B2V 1K6

$549,900
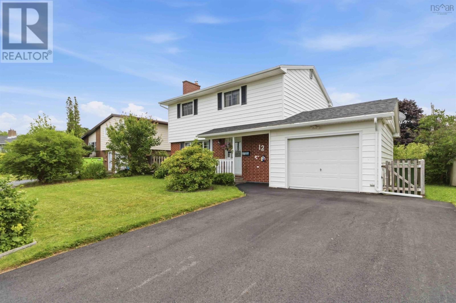
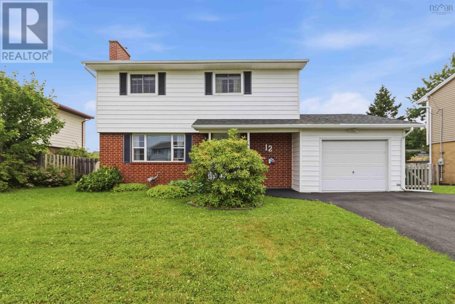
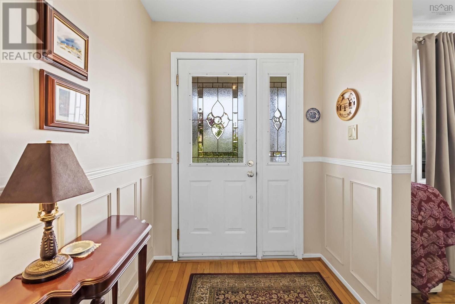
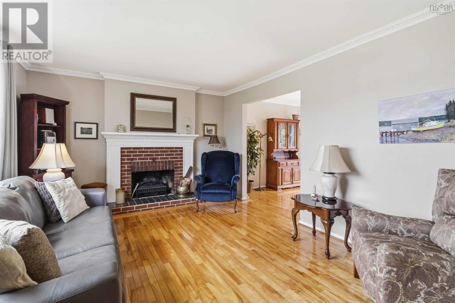
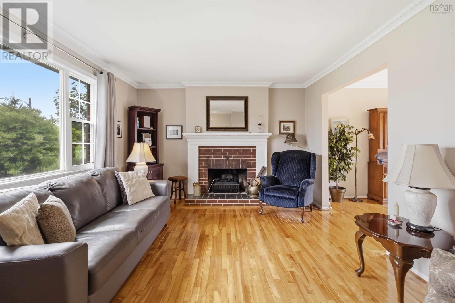
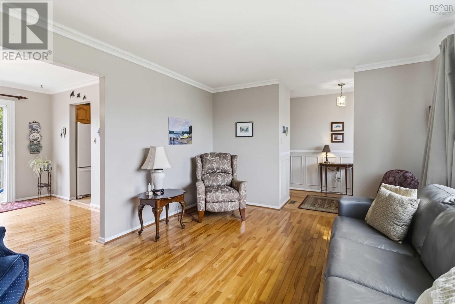
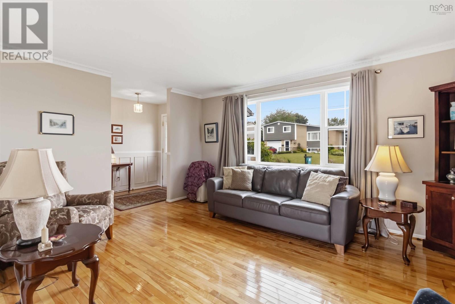
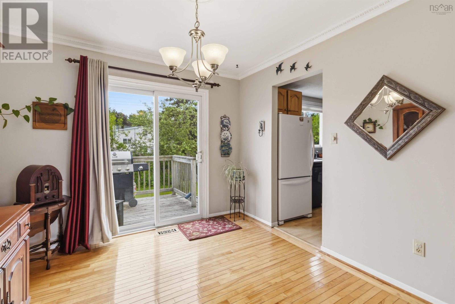
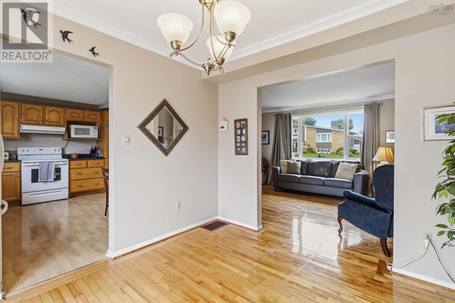
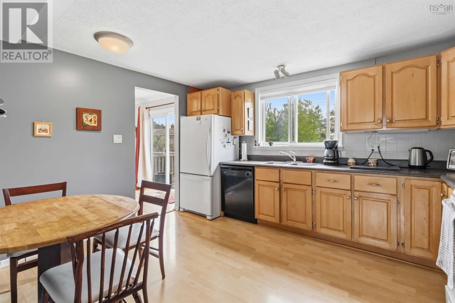
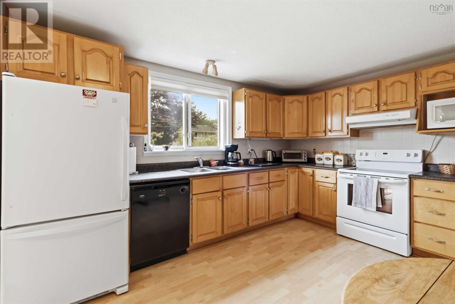
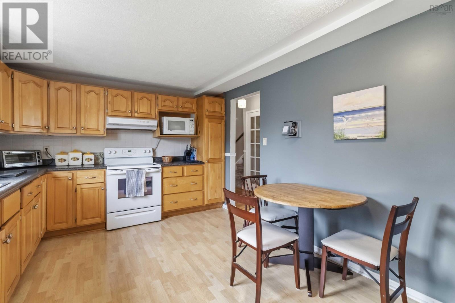
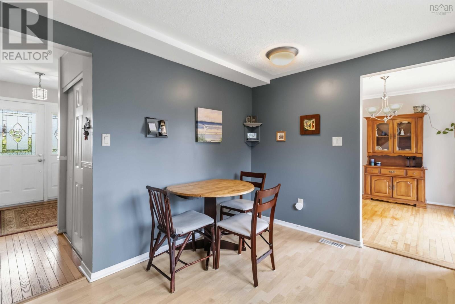
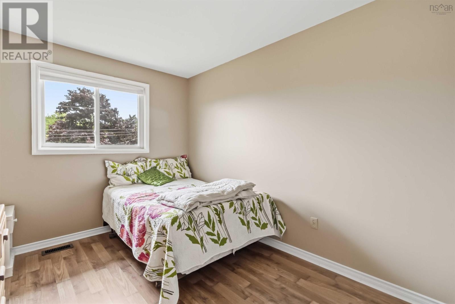
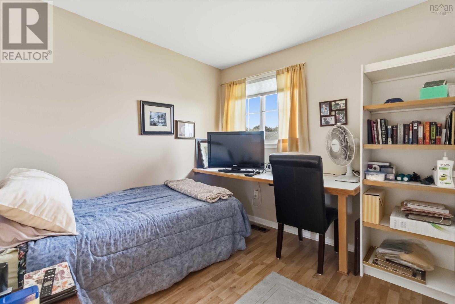
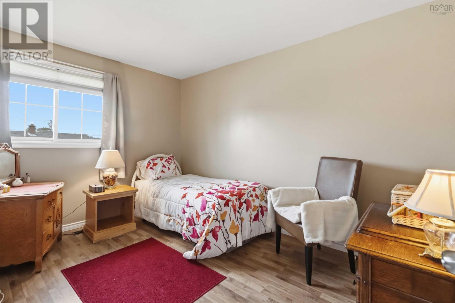
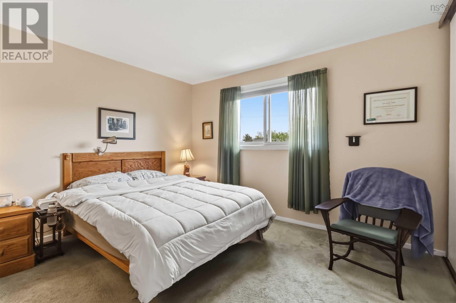
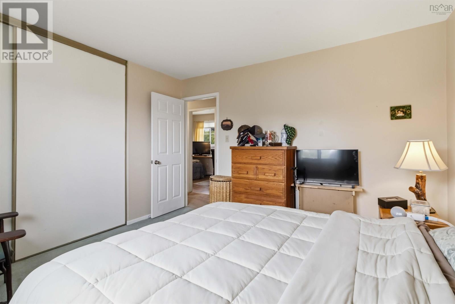
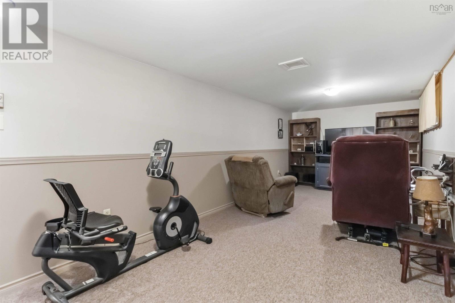
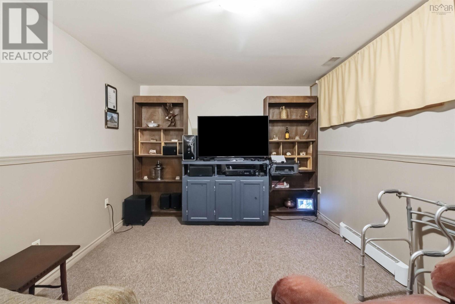
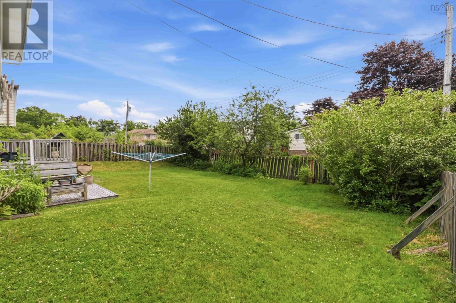
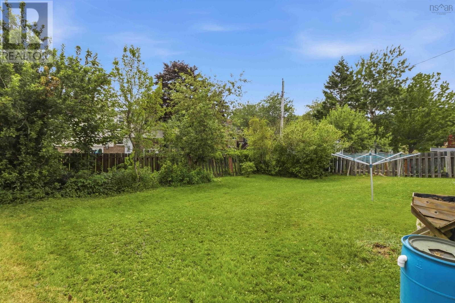
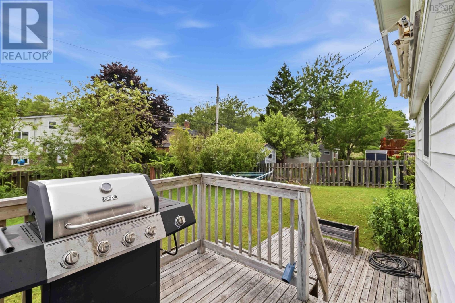
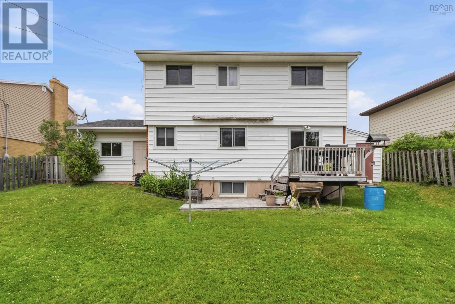
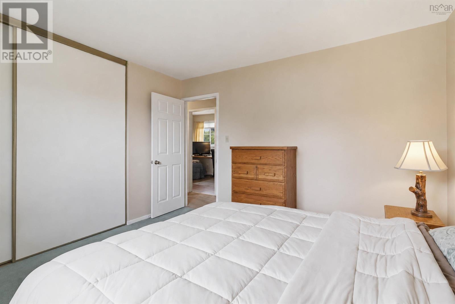
Welcome to 12 Briarlynn Crescent, a warm and inviting 4-bedroom family home nestled in one of Cole Harbour's most established and sought-after neighborhoods. Enjoy an active lifestyle with all the conveniences? or a busy family on the go? This home has it! Located just minutes away from Cole Harbour Place, shopping, restaurants, scenic hiking trails, and beautiful beaches, this is living at its best. As you enter the home you're greeted by the spacious living room, offering the perfect place to relax or entertain. Featuring large windows that create a bright and welcoming atmosphere flowing into the adjoining dining room providing an ideal setting for family dinners, and everyday living. The well-designed kitchen features abundant cabinetry and storage space, offering both functionality and convenience for everyday cooking. Additionally, there is space for a dining nook, perfect for quick meals, or kids homework/crafts. The attached garage provides seamless access to the home, allowing you to unload groceries away from inclement weather. On the upper level, you have four generously sized bedrooms. This home offers plenty of space for growing families, those working from home, or anyone looking for extra flexibility. Downstairs you'll enjoy a spacious, flexible rec room for movie/ game night, or use your imagination and create a space of all your own. The beautifully landscaped, fenced yard offers an outdoor space with mature trees providing natural privacy and shade. Whether you're hosting summer barbecues, watching the kids play, or giving pets plenty of room to explore, the oversized backyard is designed to be enjoyed. Combining a spacious lot, double driveway with a prime Colby Village location, this home delivers the perfect balance of comfort, convenience, and community. Whether you're looking for your first family home or your next chapter, this move in ready home is the perfect combination. (id:45785)
Property Details
| MLS® Number | 202617686 |
| Property Type | Single Family |
| Community Name | Cole Harbour |
| Amenities Near By | Park, Playground, Public Transit, Beach |
| Community Features | Recreational Facilities, School Bus |
| Structure | Shed |
Building
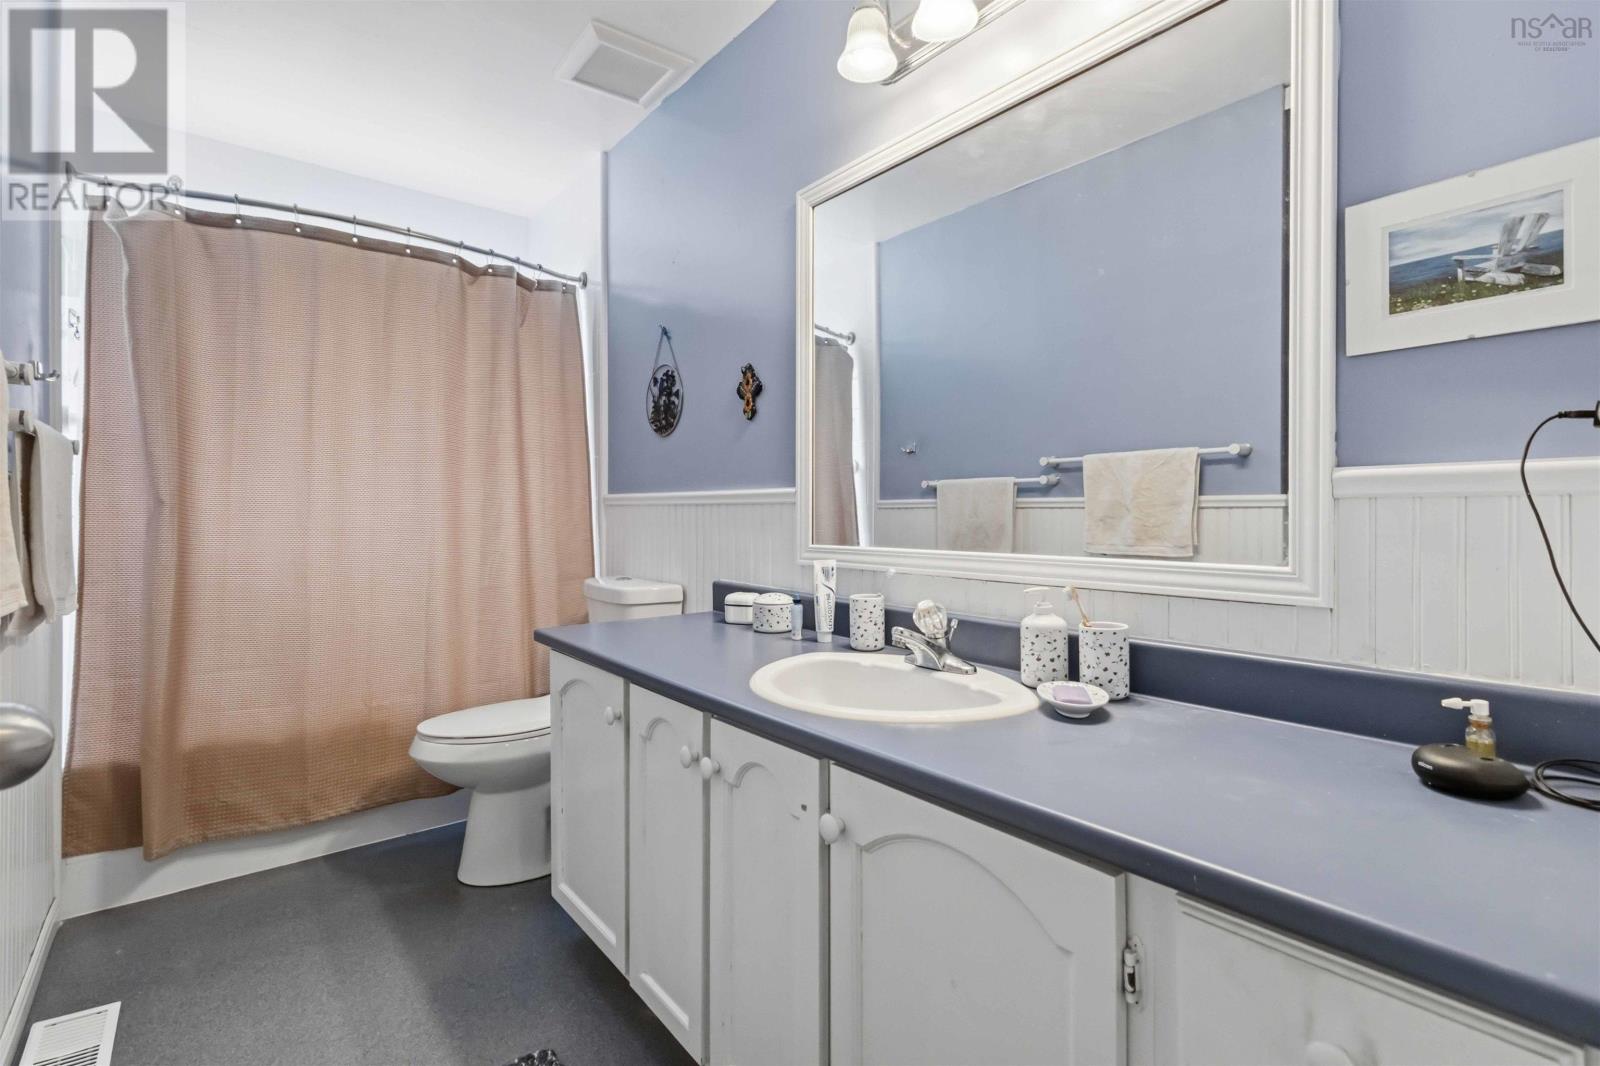
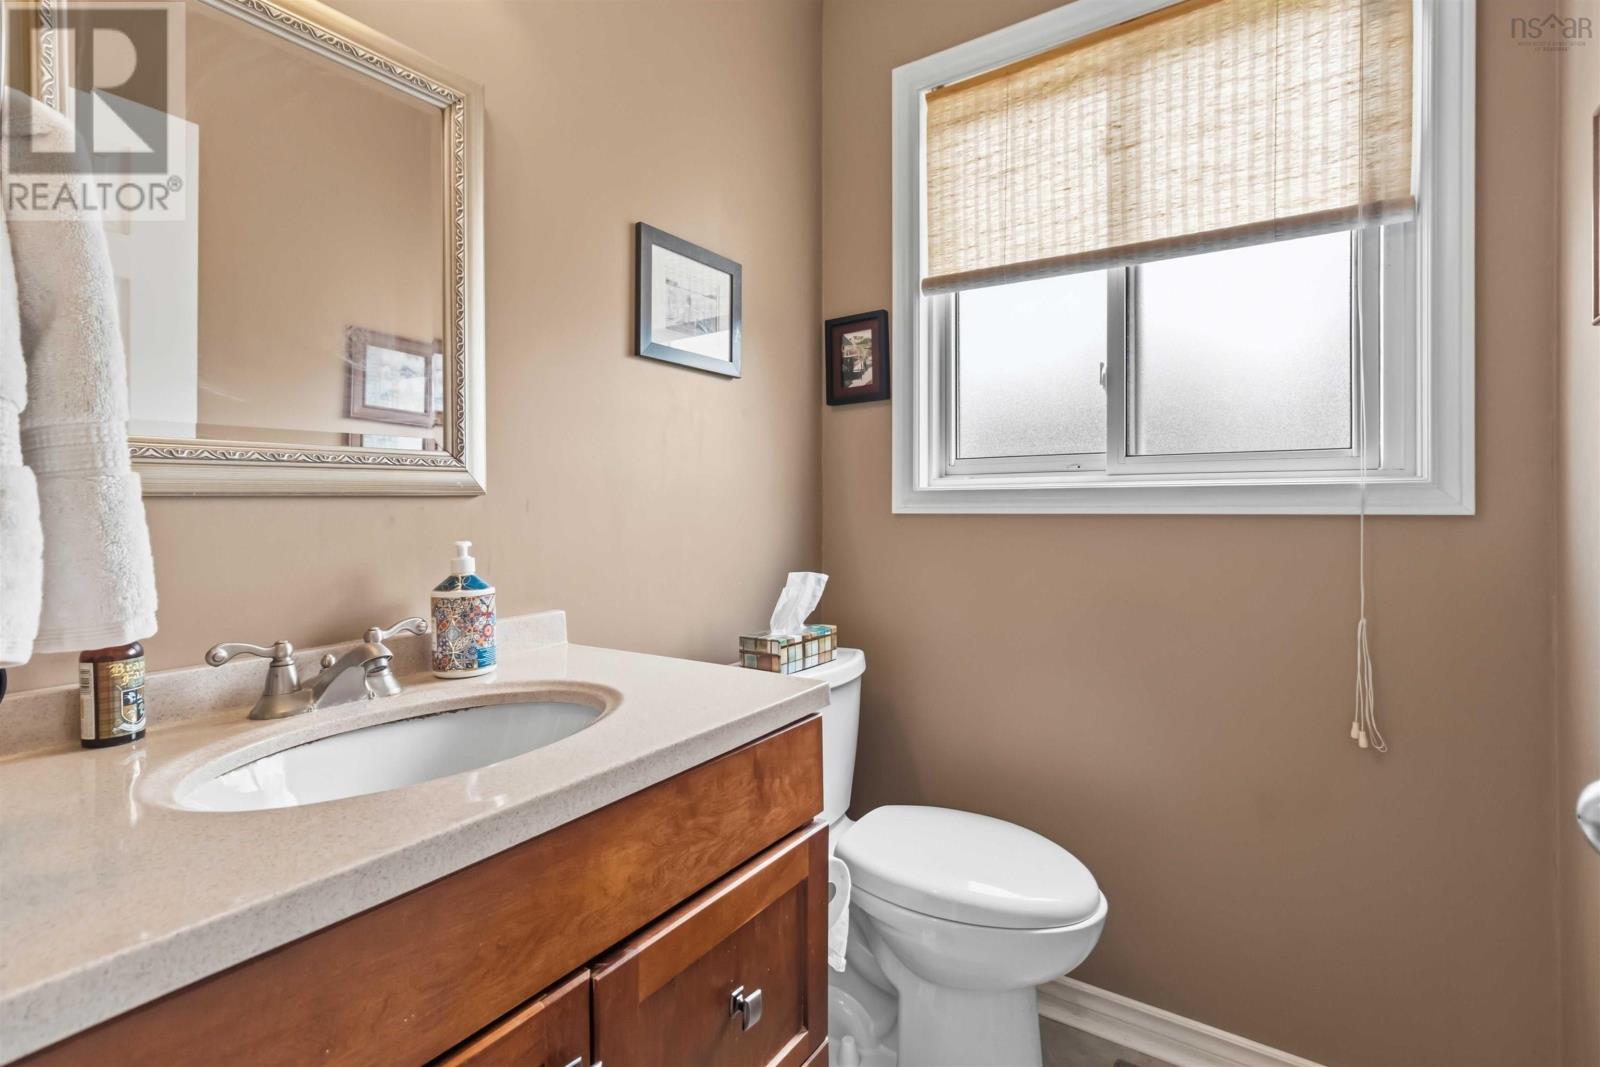
| Bathroom Total | 2 |
| Bedrooms Above Ground | 4 |
| Bedrooms Total | 4 |
| Age | 52 Years |
| Appliances | Range - Electric, Dishwasher, Dryer, Washer |
| Construction Style Attachment | Detached |
| Exterior Finish | Brick, Vinyl |
| Fireplace Present | Yes |
| Flooring Type | Carpeted, Hardwood, Vinyl |
| Foundation Type | Poured Concrete |
| Half Bath Total | 1 |
| Heating Fuel | Electric, Oil |
| Heating Type | Baseboard Heaters, Forced Air |
| Stories Total | 2 |
| Size Interior | 1,642 Ft2 |
| Total Finished Area | 1642 Sqft |
| Type | House |
| Utility Water | Municipal Water |
Parking
| Garage | |
| Attached Garage | |
| Paved Yard |
Land
| Acreage | No |
| Land Amenities | Park, Playground, Public Transit, Beach |
| Landscape Features | Landscaped |
| Sewer | Municipal Sewage System |
| Size Irregular | 0.1446 |
| Size Total | 0.1446 Ac |
| Size Total Text | 0.1446 Ac |
Rooms
| Level | Type | Length | Width | Dimensions |
|---|---|---|---|---|
| Second Level | Dining Nook | 10 x 10.7 | ||
| Second Level | Primary Bedroom | 11.5 x 12 | ||
| Second Level | Bedroom | 11.5 x 11 | ||
| Second Level | Bedroom | 8.5 x 12.5 | ||
| Second Level | Bedroom | 9 x 5.6 | ||
| Second Level | Bedroom | 10 x 9 | ||
| Basement | Recreational, Games Room | 27 x 10 | ||
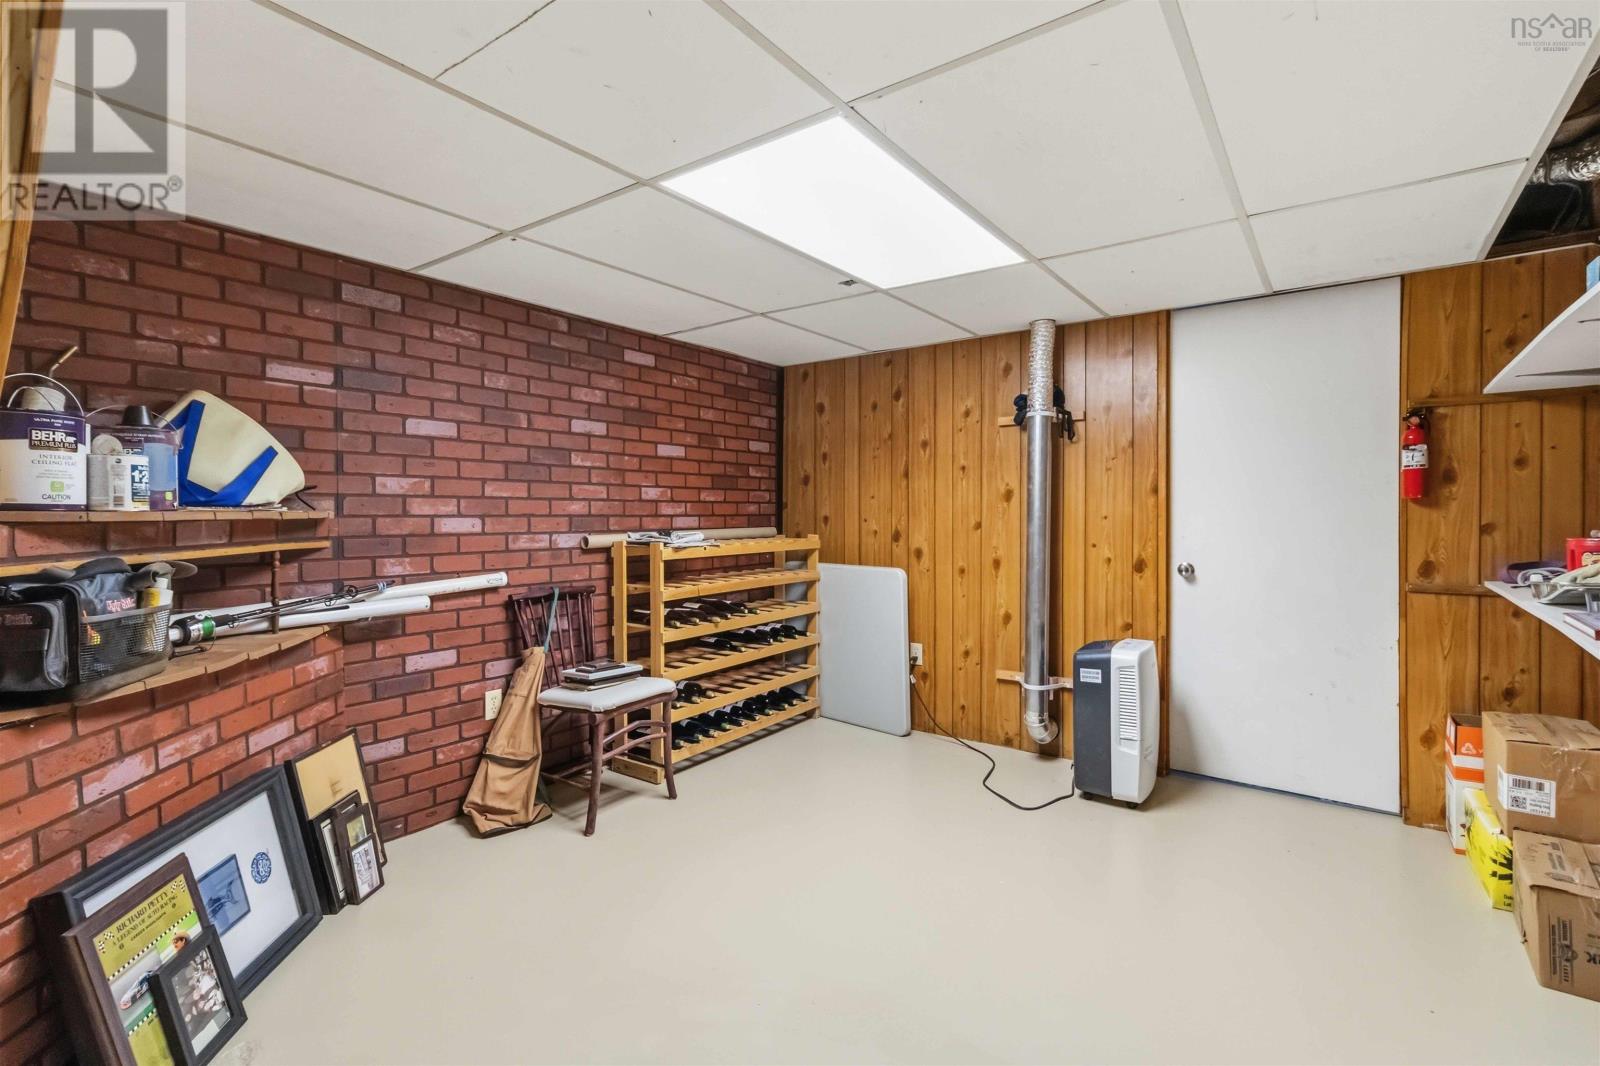
| Basement | Utility Room | 11 x 11 | ||
| Main Level | Kitchen | 11 x 15 | ||
| Main Level | Living Room | 15.6 x 12.1 | ||
| Main Level | Foyer | 5.0 x 6.7 | ||
| Main Level | Bath (# Pieces 1-6) | 4.5 x 5.7 |
https://www.realtor.ca/real-estate/30040640/12-briarlynn-crescent-cole-harbour-cole-harbour
Contact Us
Contact us for more information
Kathryn Willett
https://www.instagram.com/kathrynwillett_realestate/
107 - 100 Venture Run, Box 6
Dartmouth, Nova Scotia B3B 0H9

The trademarks REALTOR®, REALTORS®, and the REALTOR® logo are controlled by The Canadian Real Estate Association (CREA) and identify real estate professionals who are members of CREA. The trademarks MLS®, Multiple Listing Service® and the associated logos are owned by The Canadian Real Estate Association (CREA) and identify the quality of services provided by real estate professionals who are members of CREA. The trademark DDF® is owned by The Canadian Real Estate Association (CREA) and identifies CREA's Data Distribution Facility (DDF®)
July 22 2026 09:30:25
Nova Scotia Association of REALTORS®
Exit Realty Metro