
12 Loriann Drive Porters Lake, Nova Scotia B3E 1J3

$639,900
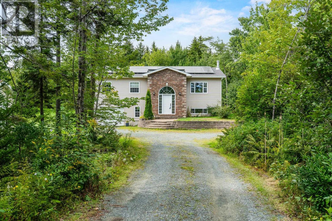
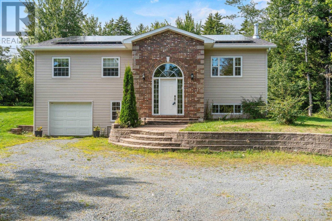
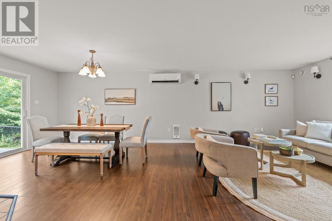
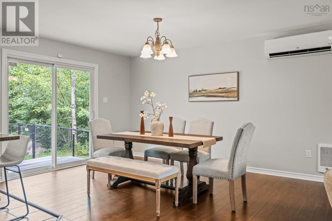
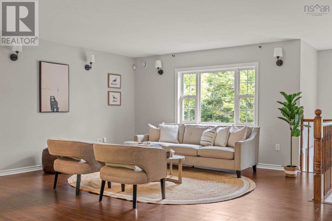
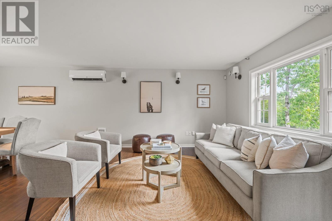
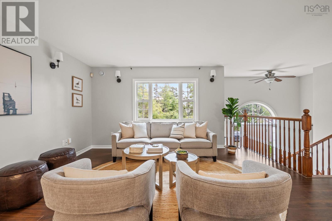
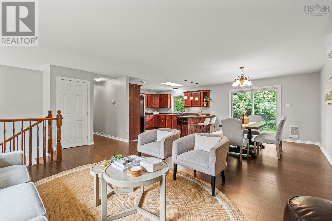
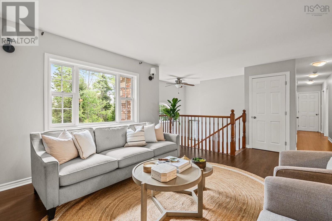
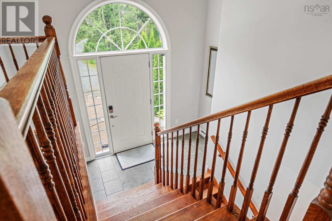
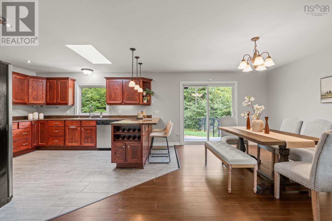
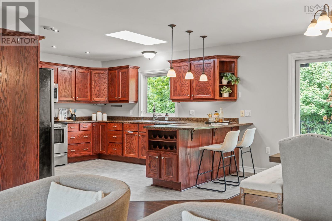
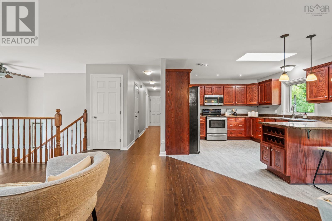
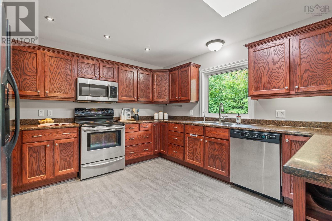
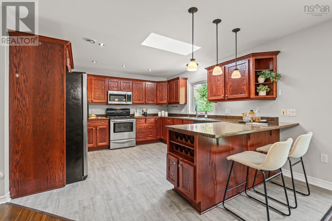
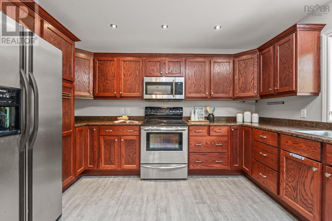
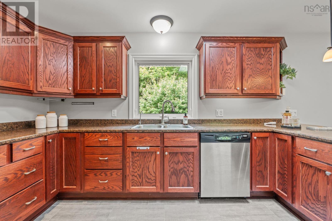
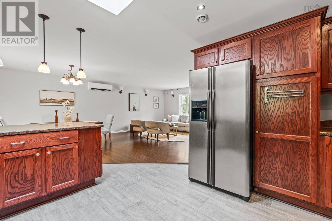
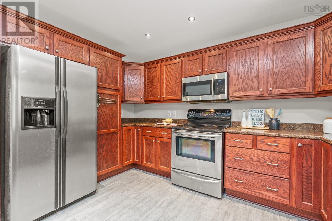
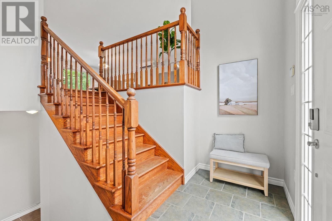
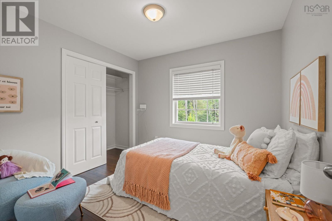
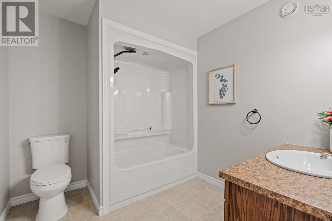
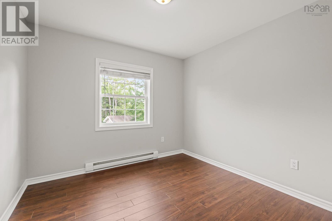
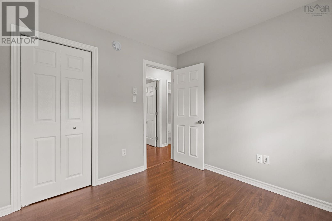
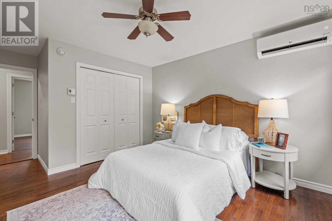
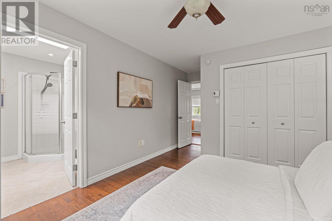
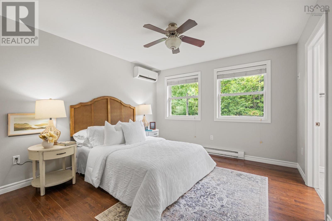
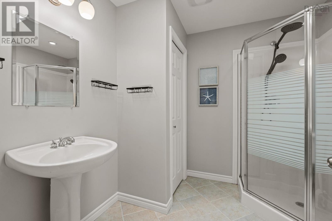
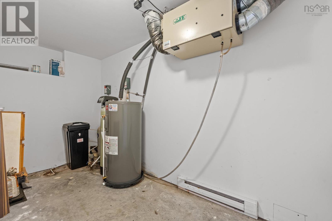
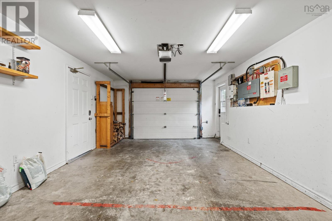
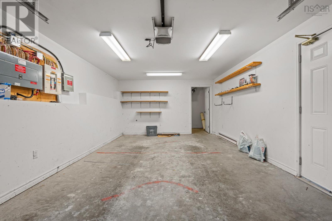
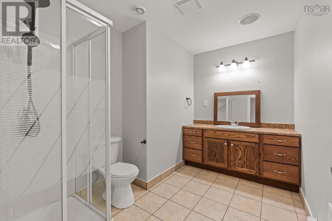
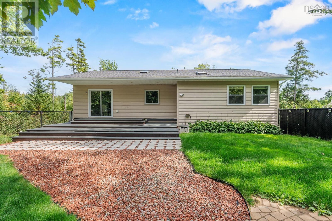
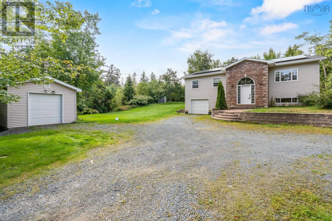
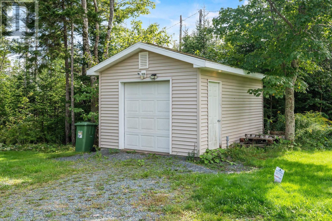
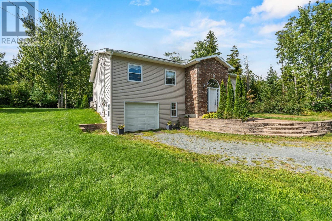
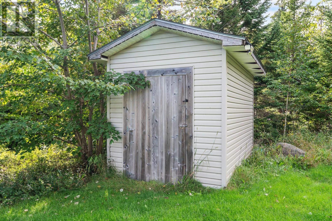
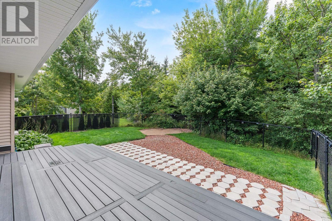
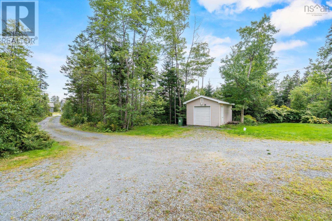
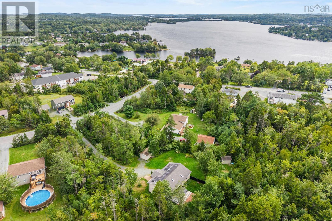
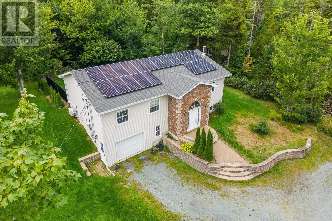
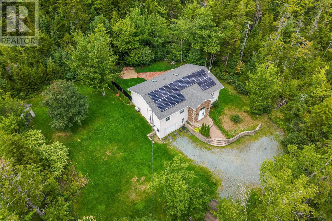
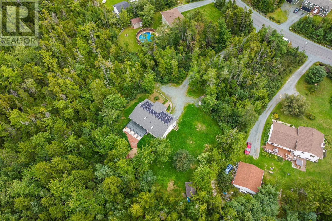
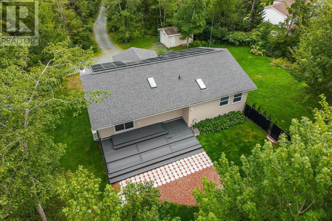
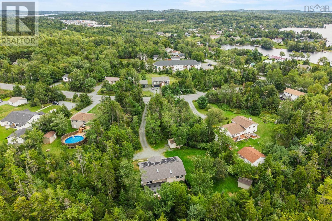
Welcome to 12 Loriann Drive in Porters Lake! This well-maintained 3-bedroom, 3-full-bathroom home sits on just under an acre and offers plenty of space inside and out. Featuring an attached garage, two sheds, and a fenced backyard, theres no shortage of storage and outdoor space. Recent updates include a new roof and solar panels in 2022, fenced backyard in 2021, new deck in 2024, and two heat pumpsone installed in 2024 and the other in 2025. A new hot water tank and updated water system provide added peace of mind. Enjoy the privacy of the spacious lot while being conveniently located near the amenities of Porters Lake and an easy commute to Dartmouth. A great opportunity for those looking for a move-in-ready home with extensive updates and plenty of property. (id:45785)
Open House
This property has open houses!
12:00 pm
Ends at:2:00 pm
Property Details
| MLS® Number | 202622771 |
| Property Type | Single Family |
| Neigbourhood | Seven Lakes |
| Community Name | Porters Lake |
| Amenities Near By | Playground, Shopping |
| Community Features | School Bus |
| Structure | Shed |
Building
| Bathroom Total | 3 |
| Bedrooms Above Ground | 3 |
| Bedrooms Total | 3 |
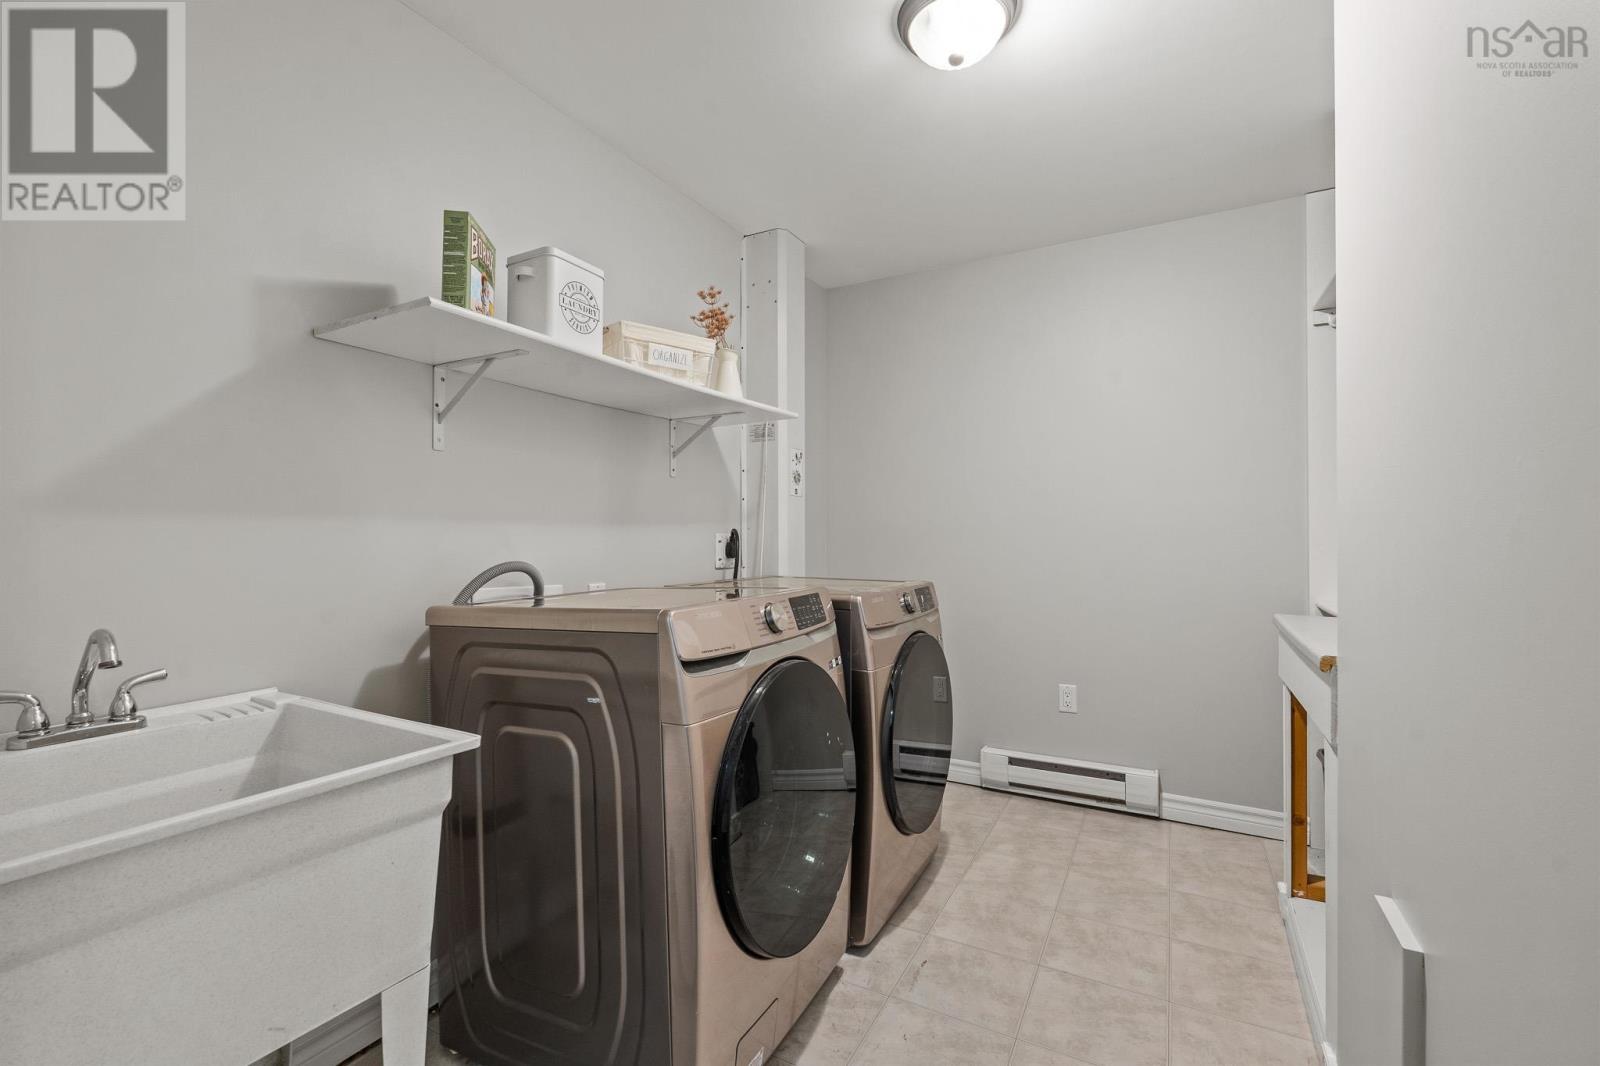
| Appliances | Stove, Dishwasher, Dryer, Washer, Freezer, Refrigerator |
| Basement Type | Full |
| Constructed Date | 2009 |
| Construction Style Attachment | Detached |
| Cooling Type | Air Conditioned |
| Exterior Finish | Brick, Vinyl |
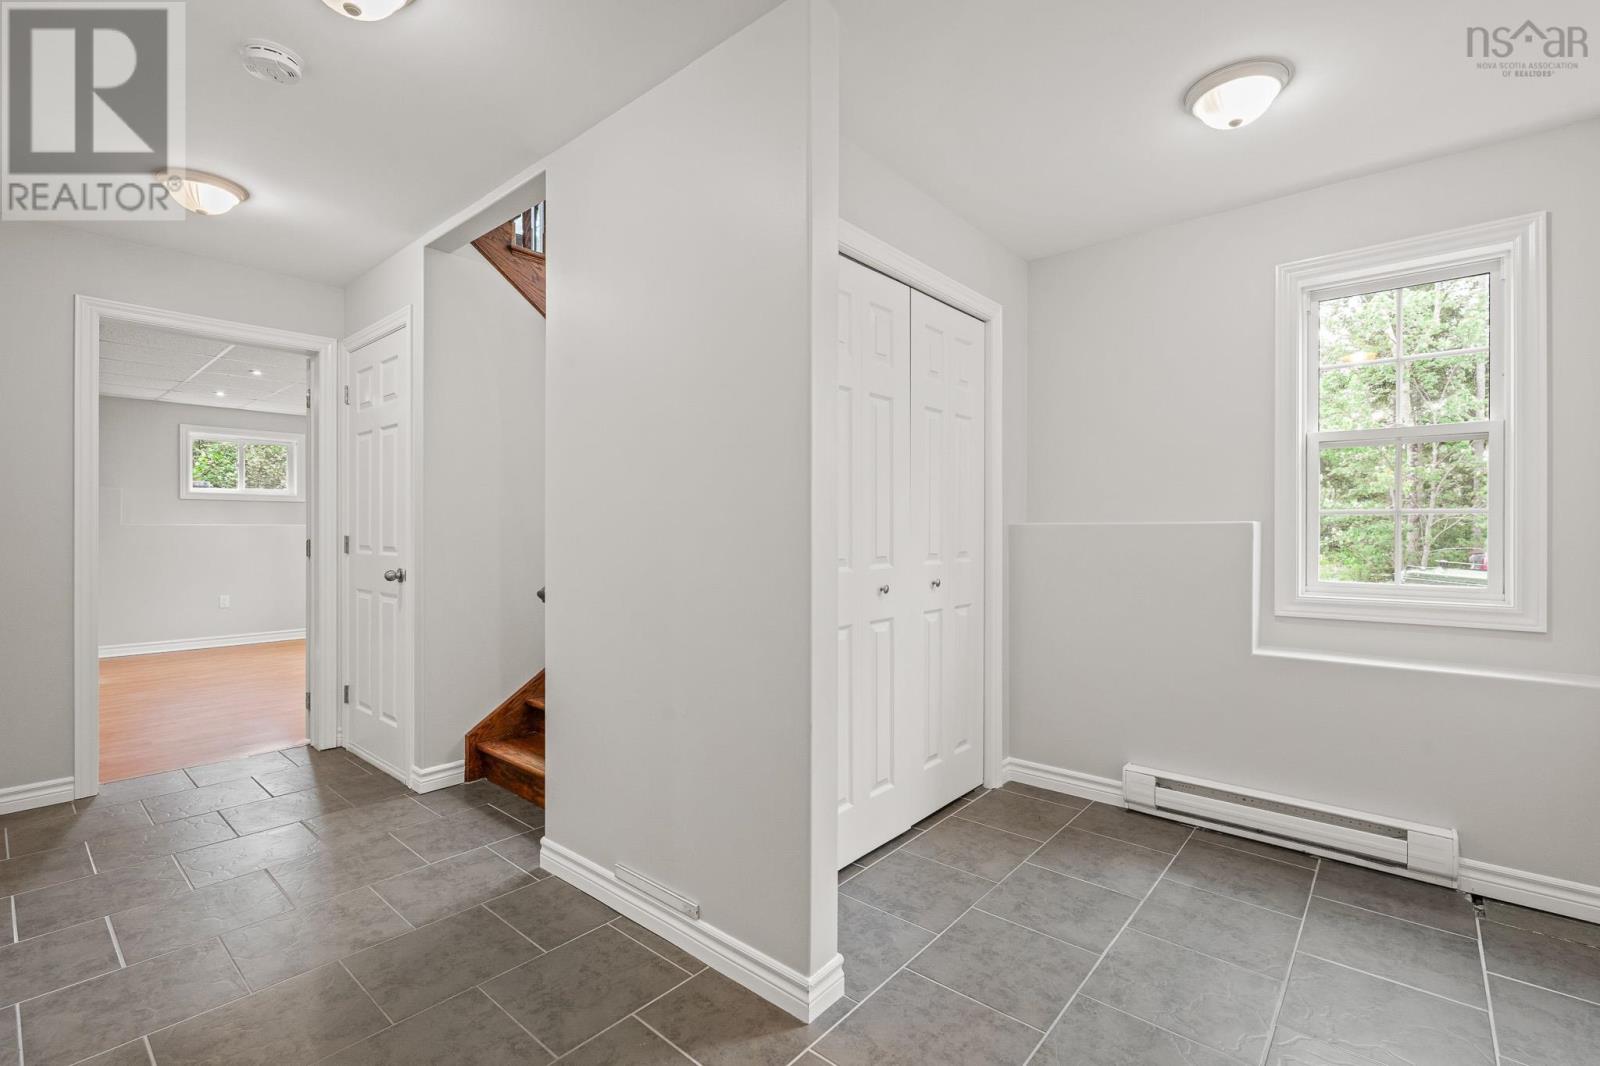
| Flooring Type | Ceramic Tile, Hardwood, Laminate, Porcelain Tile |
| Foundation Type | Poured Concrete |
| Heating Fuel | Electric |
| Heating Type | Baseboard Heaters, Heat Pump, Ductless |
| Stories Total | 1 |
| Size Interior | 2,484 Ft2 |
| Total Finished Area | 2484 Sqft |
| Type | House |
| Utility Water | Drilled Well |
Parking
| Garage | |
| Attached Garage | |
| Gravel |
Land
| Acreage | No |
| Land Amenities | Playground, Shopping |
| Landscape Features | Landscaped |
| Sewer | Septic System |
| Size Irregular | 0.9244 |
| Size Total | 0.9244 Ac |
| Size Total Text | 0.9244 Ac |
Rooms
| Level | Type | Length | Width | Dimensions |
|---|---|---|---|---|
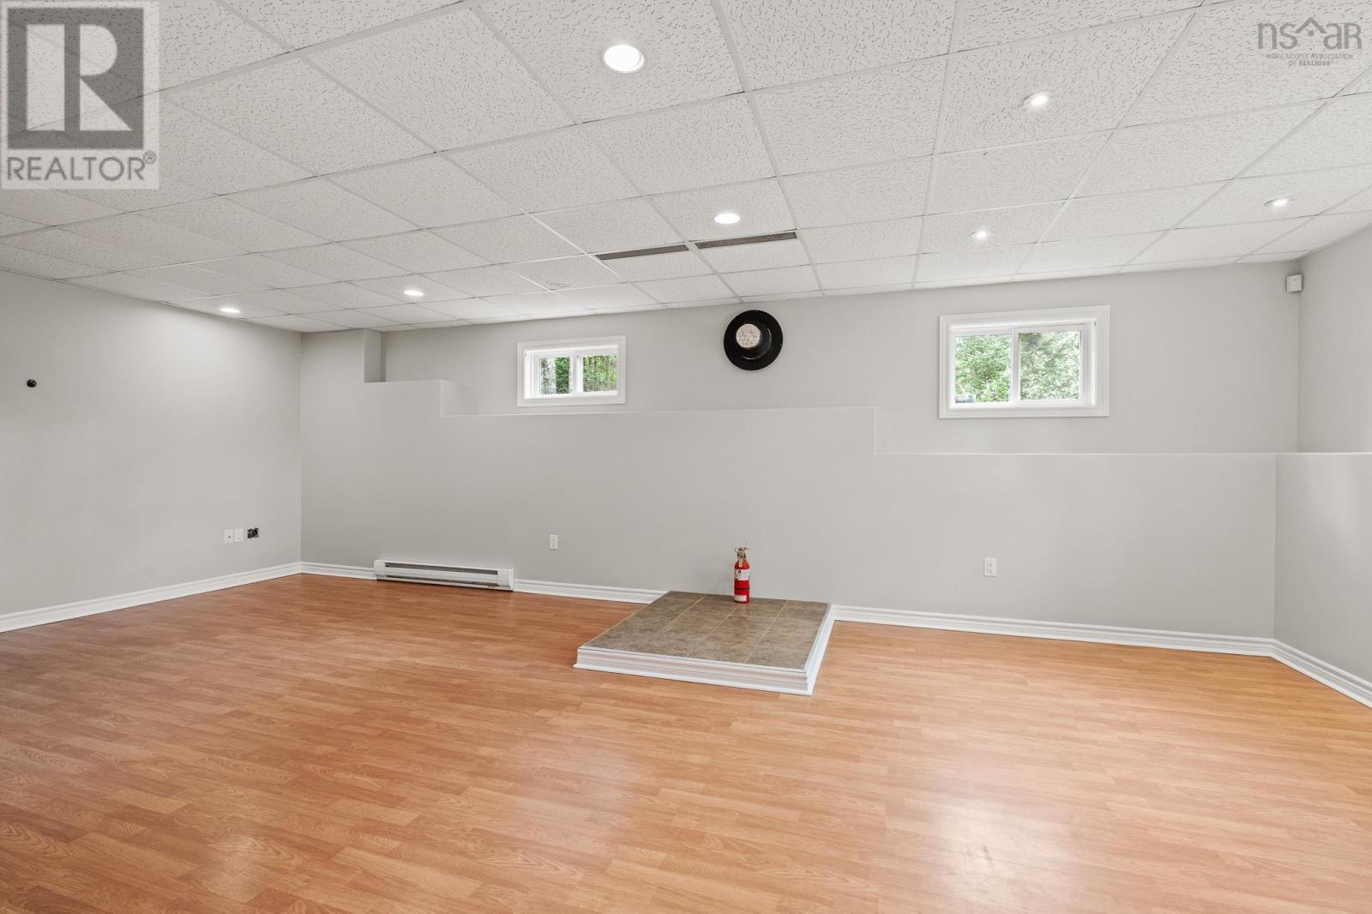
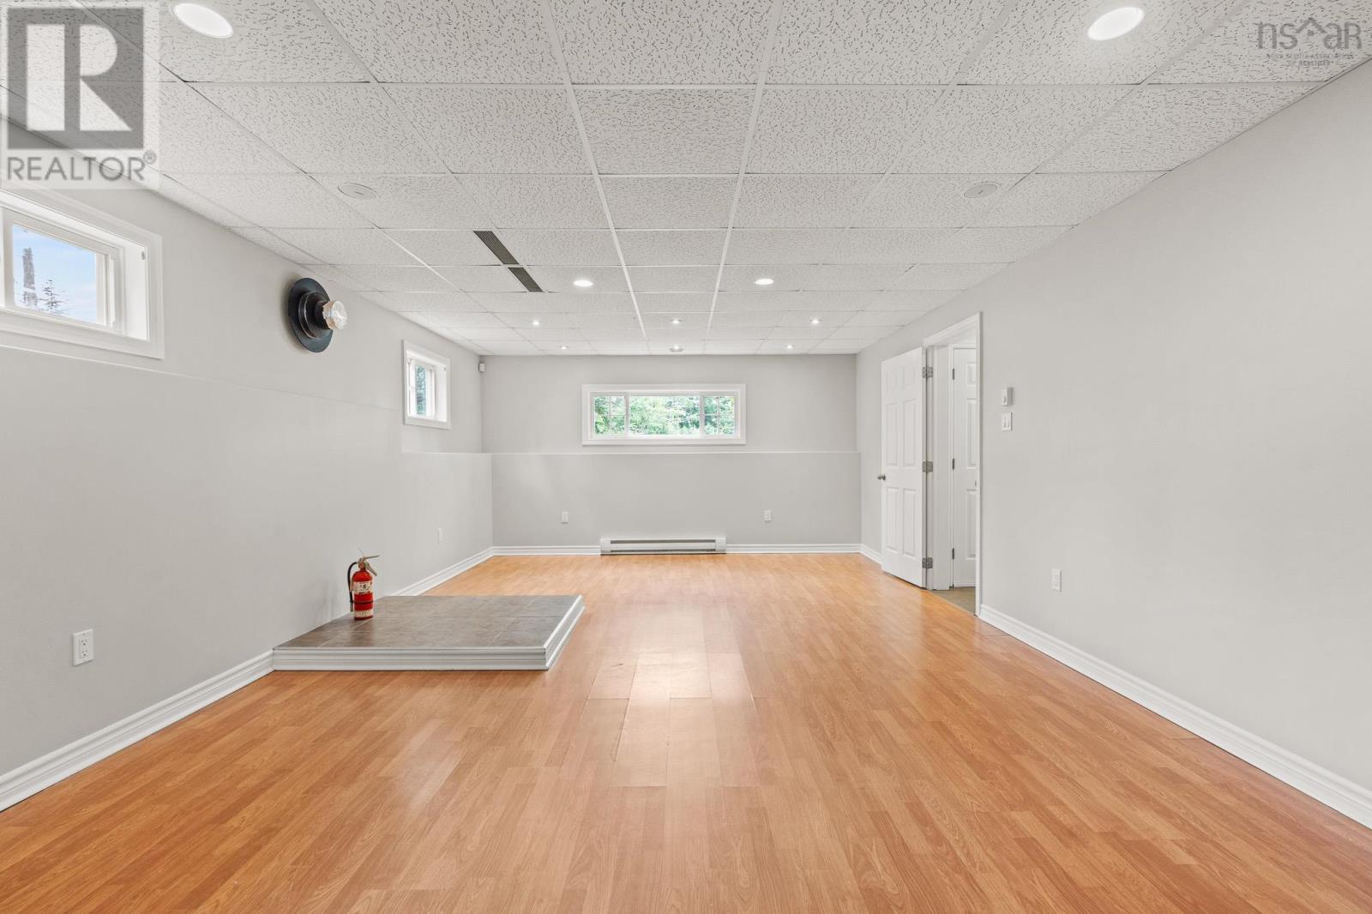
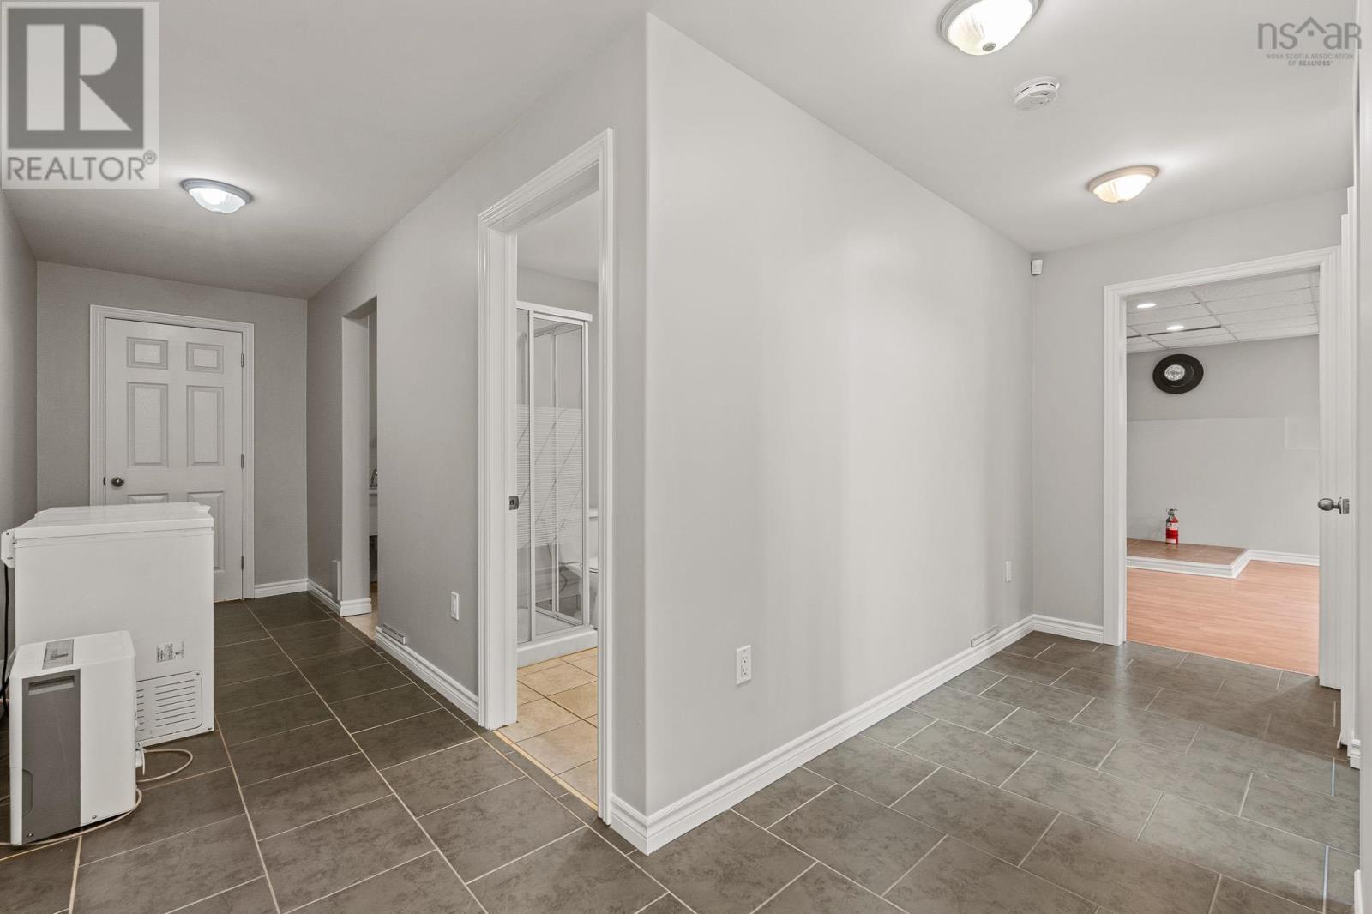
| Lower Level | Family Room | 24.6 X 13.11 | ||
| Lower Level | 3pc Bathroom | 7.9 x 8.4 | ||
| Lower Level | Laundry Room | 10.6 X 6 | ||
| Main Level | Living Room | 14.1 X 13.2 | ||
| Main Level | Dining Room | 13 X 12.5 | ||
| Main Level | Kitchen | 13 X 13 | ||
| Main Level | 4pc Bathroom | 9.9 x 7.2 | ||
| Main Level | Primary Bedroom | 12.2 11.3 | ||
| Main Level | 3pc Ensuite Bath | 7.9 x 7.10 | ||
| Main Level | Bedroom | 9.8 X 9.6 | ||
| Main Level | Bedroom | 9.8 X 9.6 |
https://www.realtor.ca/real-estate/30251802/12-loriann-drive-porters-lake-porters-lake
Contact Us
Contact us for more information
Wassim Klayme
https://www.remaxnova.com/team/realtors/wassim-klayme-22345
https://www.facebook.com/profile.php?id=100058727617274&mibextid=LQQJ4d
linkedin.com/in/wassim-klayme-49a224282
https://www.instagram.com/wassim_klayme_remaxnova?igsh=aDlhaXF0ODliazd6&utm_source=qr
32 Akerley Blvd Unit 101
Dartmouth, Nova Scotia B3B 1N1

The trademarks REALTOR®, REALTORS®, and the REALTOR® logo are controlled by The Canadian Real Estate Association (CREA) and identify real estate professionals who are members of CREA. The trademarks MLS®, Multiple Listing Service® and the associated logos are owned by The Canadian Real Estate Association (CREA) and identify the quality of services provided by real estate professionals who are members of CREA. The trademark DDF® is owned by The Canadian Real Estate Association (CREA) and identifies CREA's Data Distribution Facility (DDF®)
September 11 2026 02:01:37
Nova Scotia Association of REALTORS®
RE/MAX Nova