
12 Ridgecrest Drive Woodlawn, Nova Scotia B2W 2L5

$425,000
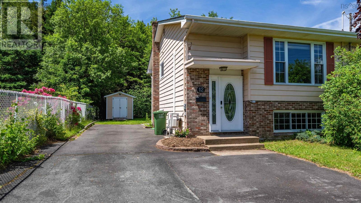
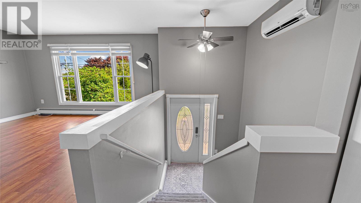
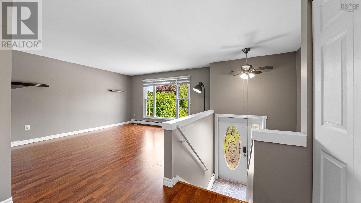
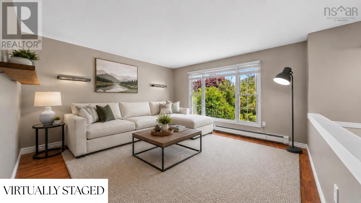
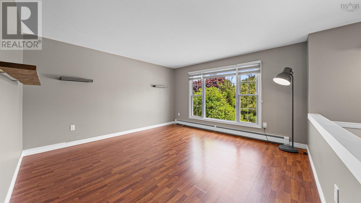
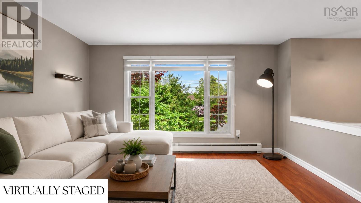
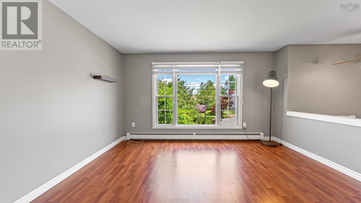
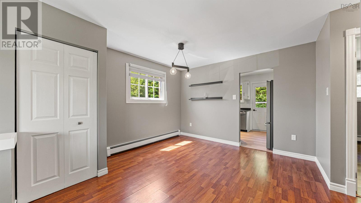
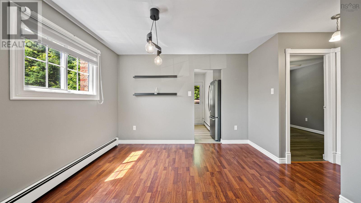
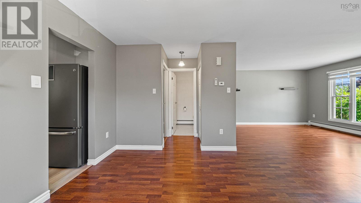
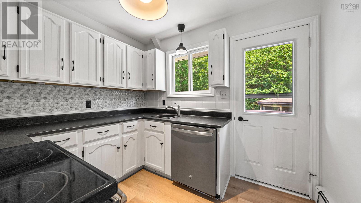
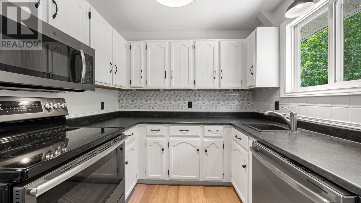
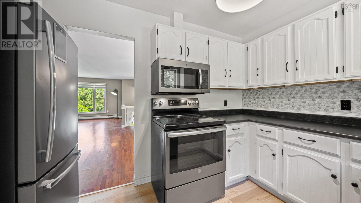
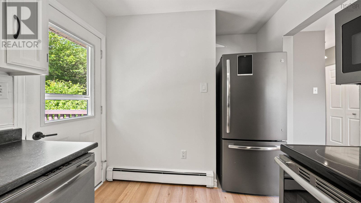
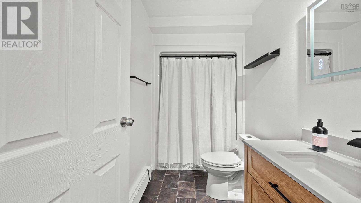
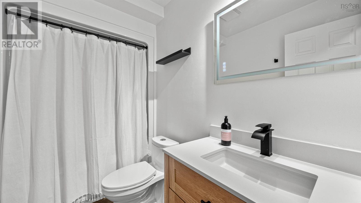
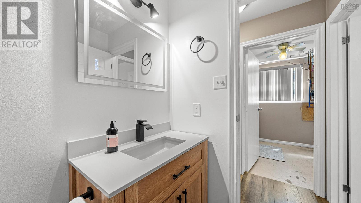
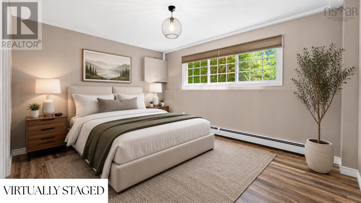
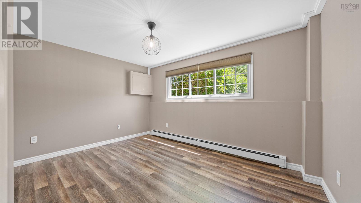
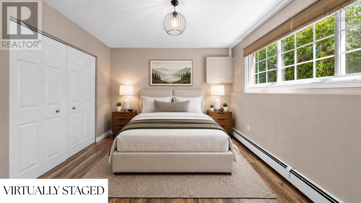
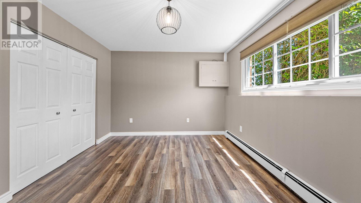
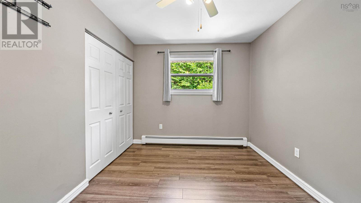
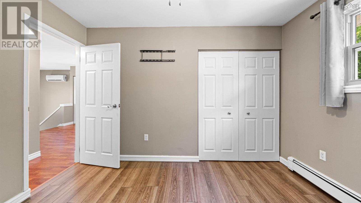
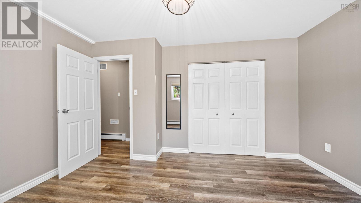
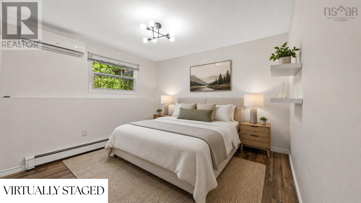
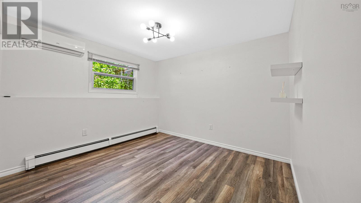
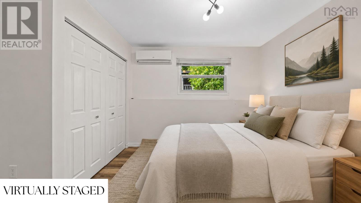
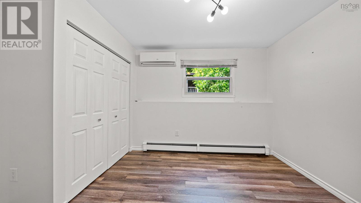
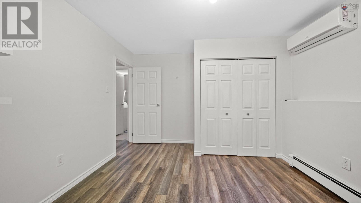
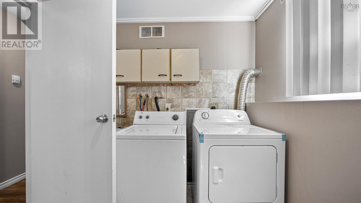
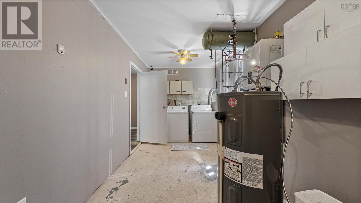
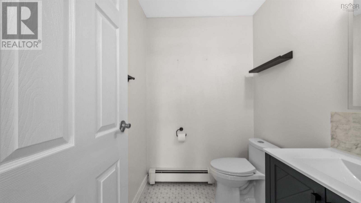
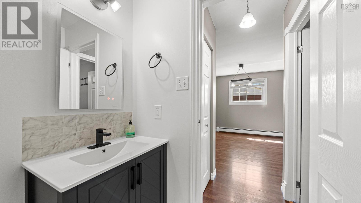
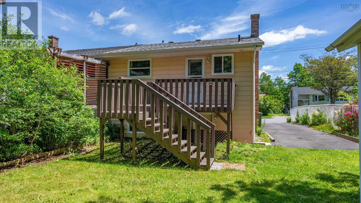
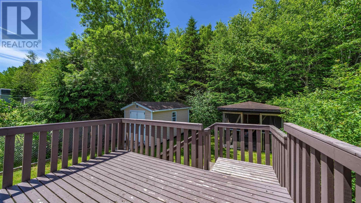
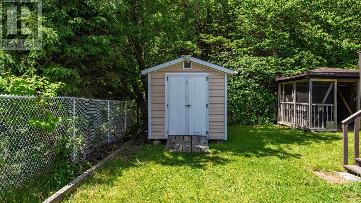
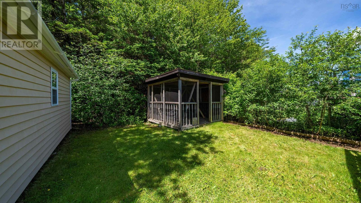
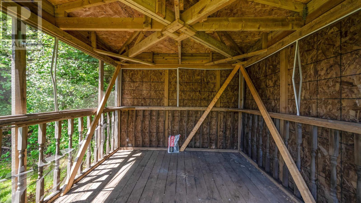
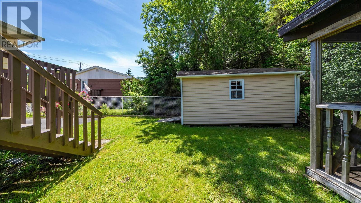
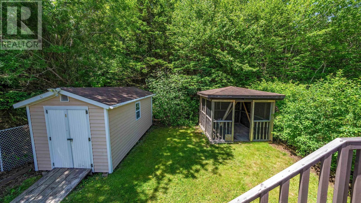
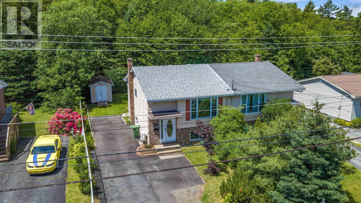
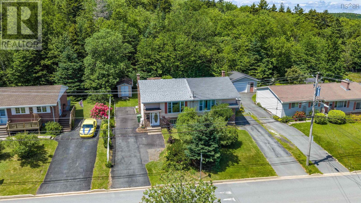
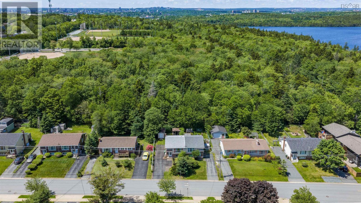
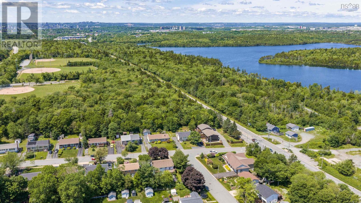
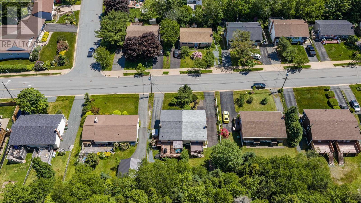
Welcome to 12 Ridgecrest Drive, a beautifully updated 3 bedroom, 1.5 bathroom home nestled in the highly desirable Woodlawn area. A community widely celebrated for its active traffic calming measures, safe streets, and incredible convenience and close to trails, lakes and more. Freshly painted throughout and completely move in ready, the main level welcomes you with a bright and spacious living room that flows seamlessly into a dedicated dining area before leading into a charming kitchen outfitted with stainless steel appliances, brand new flooring, and a walkout to a private backyard that is conveniently fenced on both sides. This main level also hosts a modern, renovated half bathroom and a versatile bedroom, with year round comfort with an efficient ductless mini split heat pump. On the lower level, you will find a primary bedroom boasting abundant natural light and double closets, an additional bedroom equipped with its own ductless mini split, and an exceptionally large laundry room that offers far more storage space than typical homes of this style. Combining peak efficiency with absolute peace of mind, the property features a large paved driveway, a handy storage shed, a propane fuelled on demand hot water boiler (2026), newer roof shingles and hot water tank (both 2024), updated bathrooms (2024) and more! All while keeping your family just steps away from excellent local schools, beautiful neighbourhood parks, scenic walking trails, and everyday shopping amenities. (id:45785)
Open House
This property has open houses!
2:00 pm
Ends at:4:00 pm
Property Details
| MLS® Number | 202617234 |
| Property Type | Single Family |
| Neigbourhood | Woodlawn Heights |
| Community Name | Woodlawn |
| Amenities Near By | Golf Course, Park, Playground, Public Transit, Shopping, Place Of Worship |
| Community Features | Recreational Facilities, School Bus |
| Equipment Type | Propane Tank |
| Features | Level, Gazebo |
| Rental Equipment Type | Propane Tank |
| Structure | Shed |
Building
| Bathroom Total | 2 |
| Bedrooms Above Ground | 1 |
| Bedrooms Below Ground | 2 |
| Bedrooms Total | 3 |
| Appliances | Stove, Dishwasher, Dryer, Washer, Microwave Range Hood Combo, Refrigerator |
| Basement Development | Finished |
| Basement Features | Walk Out |
| Basement Type | Full (finished) |
| Constructed Date | 1982 |
| Construction Style Attachment | Semi-detached |
| Cooling Type | Air Conditioned, Wall Unit |
| Exterior Finish | Brick, Vinyl |
| Flooring Type | Laminate, Vinyl |
| Foundation Type | Poured Concrete |
| Half Bath Total | 1 |
| Heating Fuel | Electric, Propane |
| Heating Type | Baseboard Heaters, Heat Pump, Ductless, Hot Water |
| Stories Total | 1 |
| Size Interior | 1,219 Ft2 |
| Total Finished Area | 1219 Sqft |
| Type | House |
| Utility Water | Municipal Water |
Parking
| Paved Yard |
Land
| Acreage | No |
| Land Amenities | Golf Course, Park, Playground, Public Transit, Shopping, Place Of Worship |
| Landscape Features | Landscaped |
| Sewer | Municipal Sewage System |
| Size Irregular | 0.0995 |
| Size Total | 0.0995 Ac |
| Size Total Text | 0.0995 Ac |
Rooms
| Level | Type | Length | Width | Dimensions |
|---|---|---|---|---|
| Lower Level | Primary Bedroom | 11.4 x 13.6 | ||
| Lower Level | Bath (# Pieces 1-6) | 4.11 x 7.9 | ||
| Lower Level | Bedroom | 10.7 x 11.4 | ||
| Lower Level | Laundry Room | 16.11 x 9.0 | ||
| Main Level | Living Room | 13.9 x 13.6 | ||
| Main Level | Dining Room | 12.3 x 11.6 | ||
| Main Level | Kitchen | 7.11 x 11.6 | ||
| Main Level | Bath (# Pieces 1-6) | 4.7 x 5.2 | ||
| Main Level | Bedroom | 10.7 x 11.4 |
https://www.realtor.ca/real-estate/30019327/12-ridgecrest-drive-woodlawn-woodlawn
Contact Us
Contact us for more information
Anne Da Silva
(902) 406-4301
www.dasilvagosse.com/
https://www.facebook.com/DaSilvaGosseRealEstateGroup
222 Waterfront Drive, Suite 106
Bedford, Nova Scotia B4A 0H3
Richard Gosse
(902) 406-4301
www.dasilvagossegroup.com/
222 Waterfront Drive, Suite 106
Bedford, Nova Scotia B4A 0H3

The trademarks REALTOR®, REALTORS®, and the REALTOR® logo are controlled by The Canadian Real Estate Association (CREA) and identify real estate professionals who are members of CREA. The trademarks MLS®, Multiple Listing Service® and the associated logos are owned by The Canadian Real Estate Association (CREA) and identify the quality of services provided by real estate professionals who are members of CREA. The trademark DDF® is owned by The Canadian Real Estate Association (CREA) and identifies CREA's Data Distribution Facility (DDF®)
July 10 2026 09:24:32
Nova Scotia Association of REALTORS®
Keller Williams Select Realty