
12 Roselle Street Sydney River, Nova Scotia B1S 1G9

$399,900
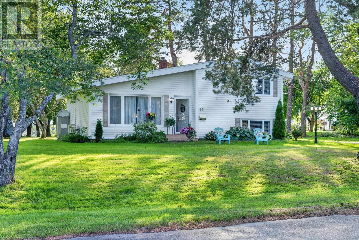
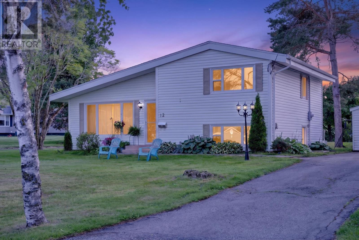
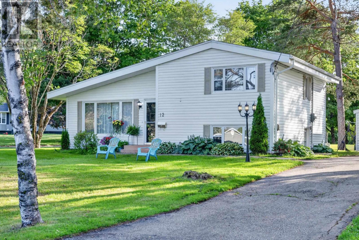
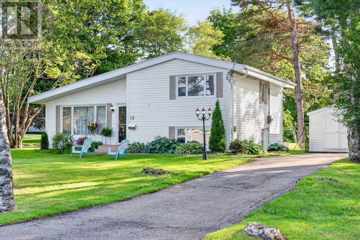
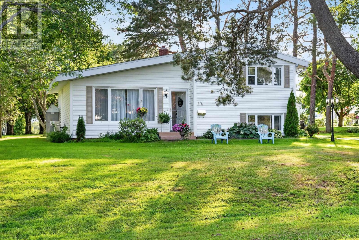
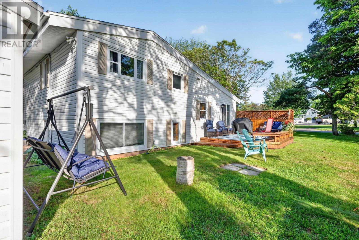
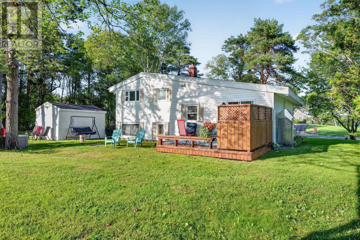
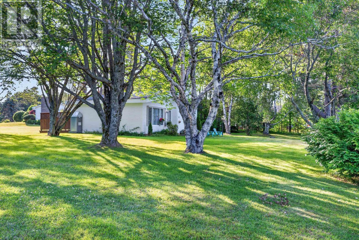
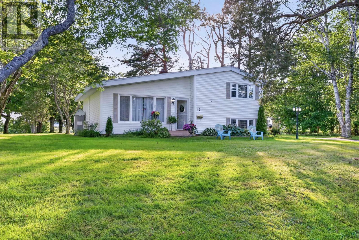
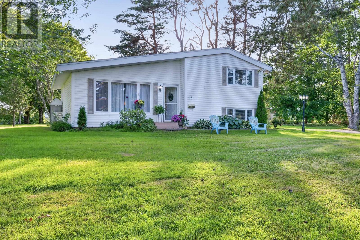
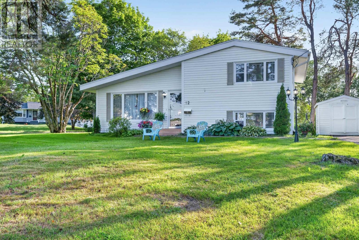
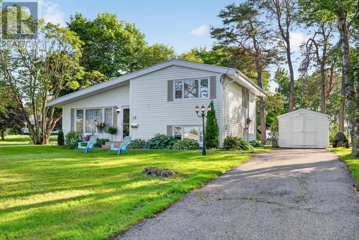
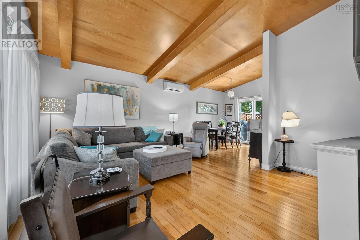
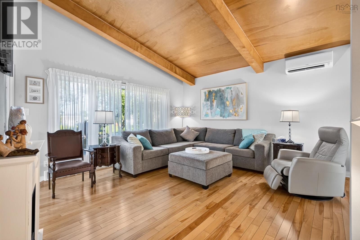
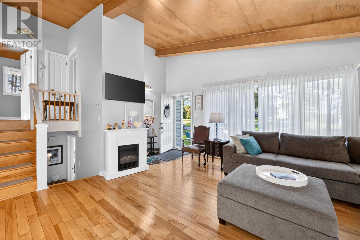
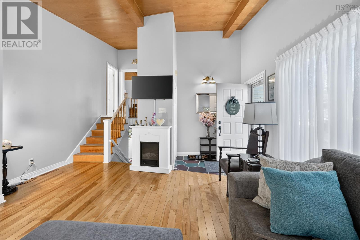
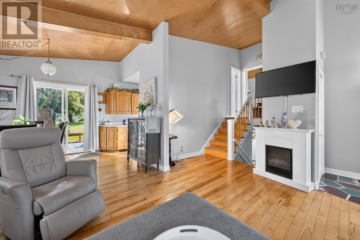
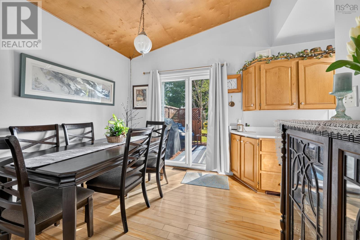
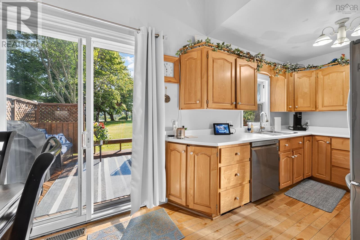
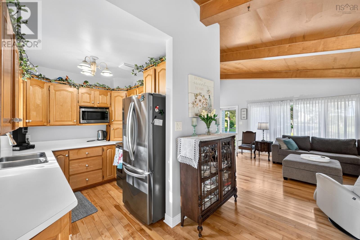
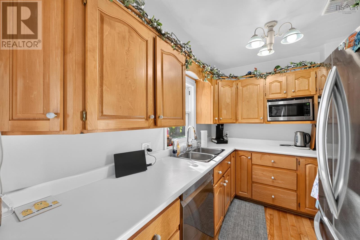
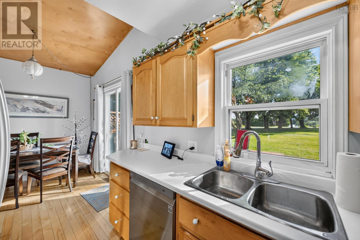
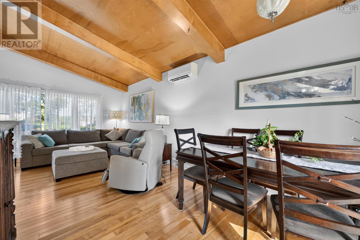
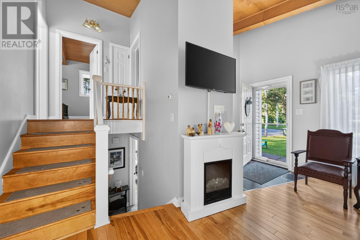
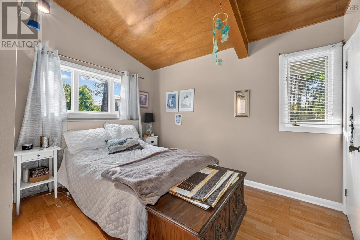
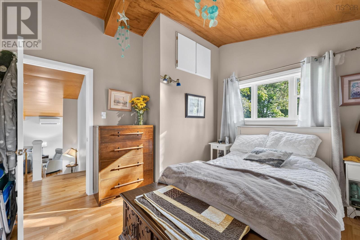
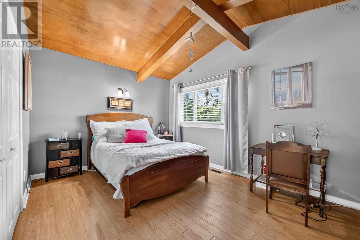
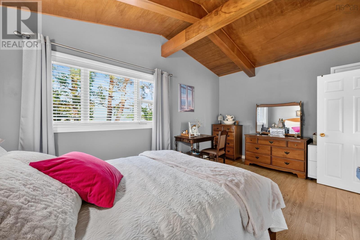
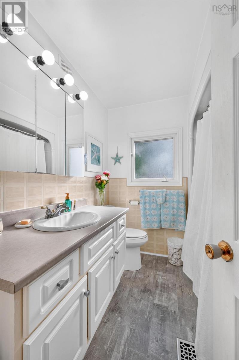
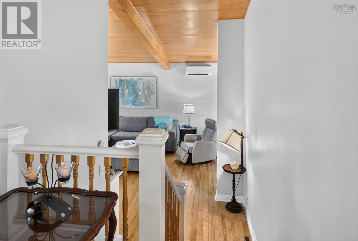
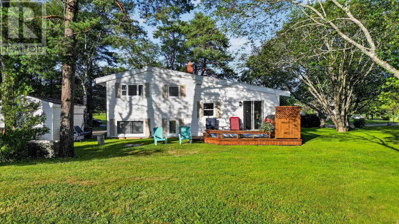
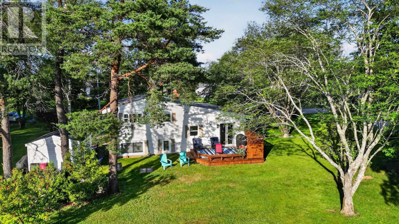
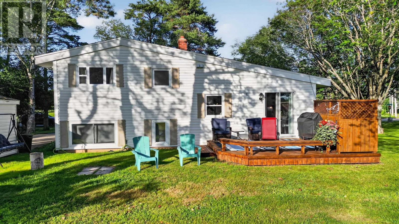
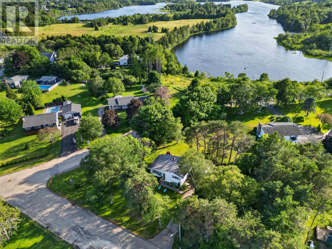
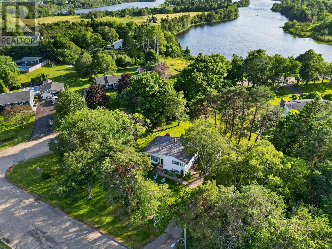
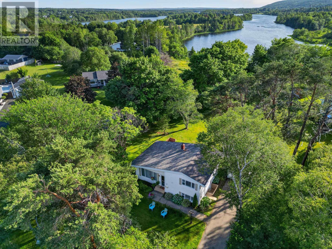
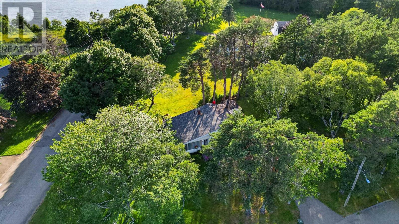
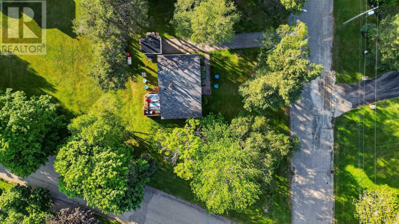
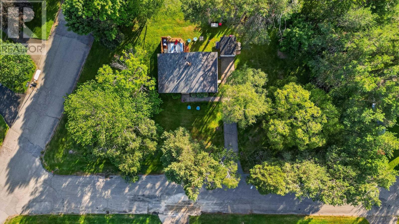
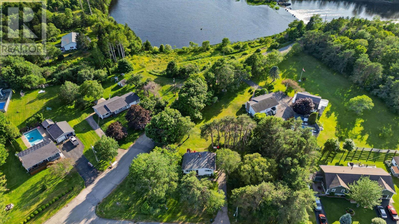
Welcome to 12 Roselle Drive, Sydney River! Nestled in one of Sydney River's most desirable subdivisions, this beautifully maintained three-level split offers the perfect blend of comfort, style, and location. Set on a meticulously landscaped lot with mature trees and lush perennial gardens, this home is just a short stroll from the scenic Sydney River Dam, and nature await. Step inside to discover a bright, open-concept living space highlighted by soaring cathedral ceilings that create an impressive sense of space and light. The functional layout is perfect for both everyday family living and entertaining, with patio doors leading to a beautiful back deck overlooking the private backyard oasis. Lovingly cared for over the years, this home is truly move-in ready and offers plenty of room for a growing family. Ideally located close to excellent schools, shopping, restaurants, and all the conveniences Sydney River has to offer, this is a property you'll be proud to call home. Don't miss your opportunity to own this exceptional home in one of Cape Breton's most sought-after neighbourhoods! (id:45785)
Property Details
| MLS® Number | 202618798 |
| Property Type | Single Family |
| Community Name | Sydney River |
| Features | Sump Pump |
| Structure | Shed |
Building
| Bathroom Total | 1 |
| Bedrooms Above Ground | 2 |
| Bedrooms Below Ground | 1 |
| Bedrooms Total | 3 |
| Architectural Style | 3 Level |
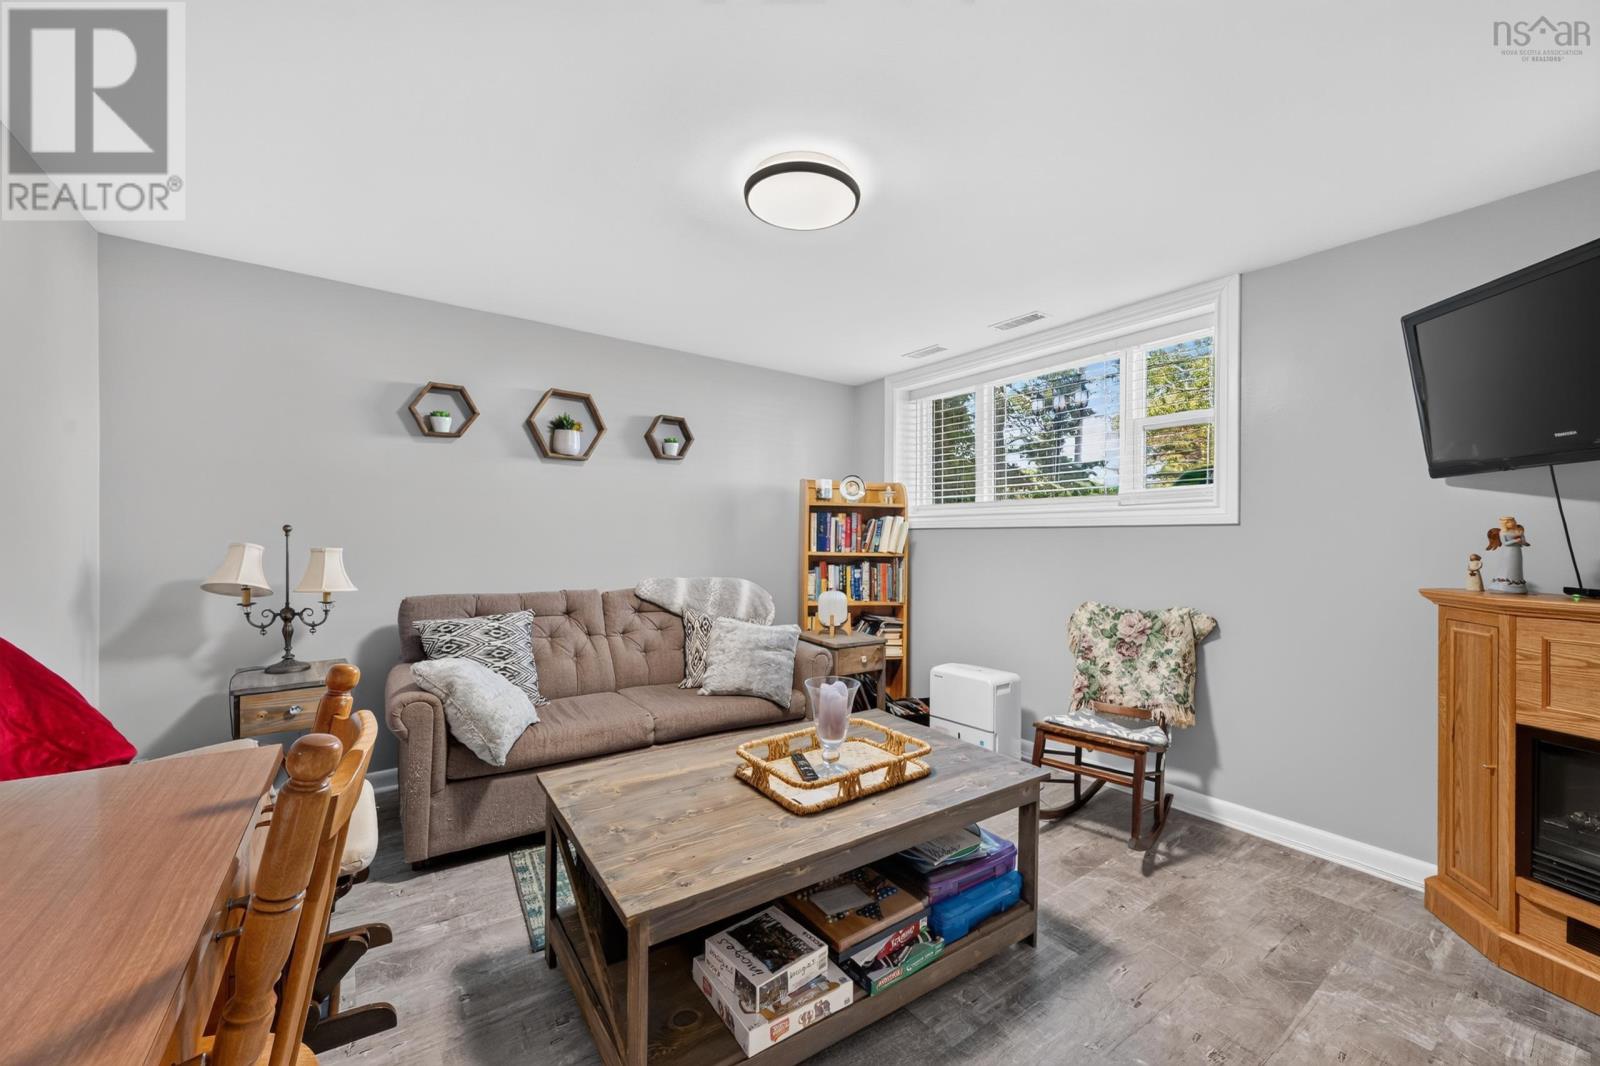
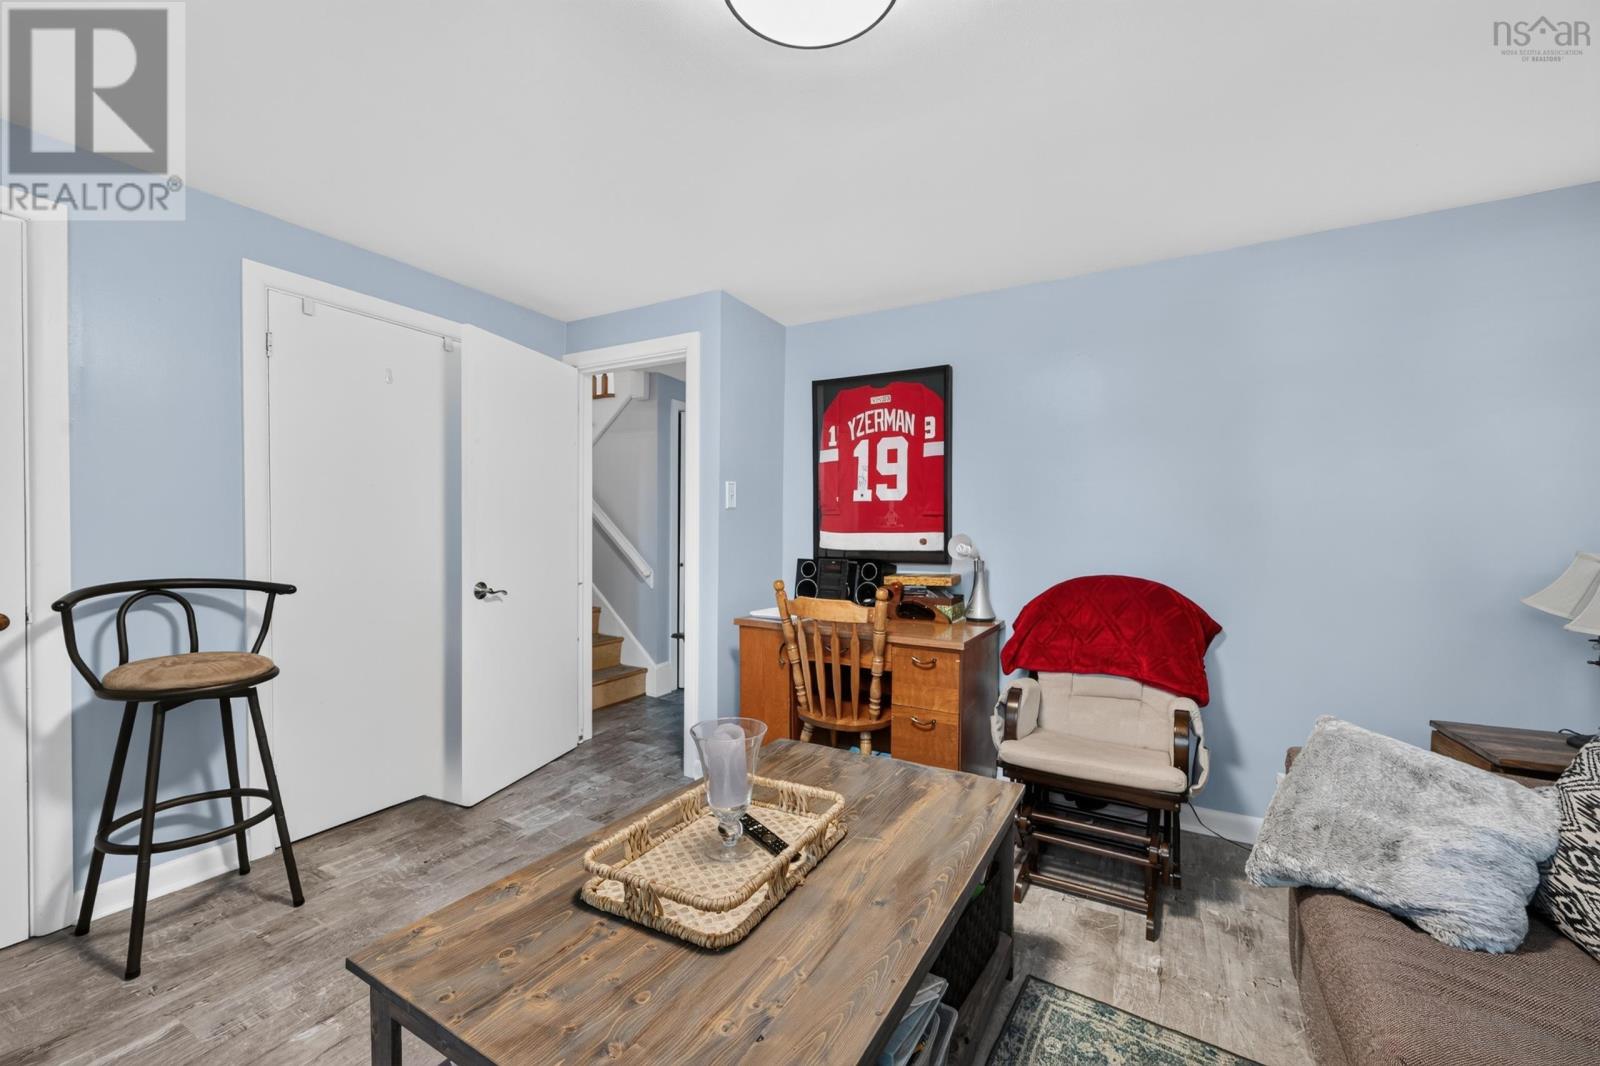
| Basement Development | Partially Finished |
| Basement Type | Full (partially Finished) |
| Constructed Date | 1955 |
| Construction Style Attachment | Detached |
| Cooling Type | Air Conditioned, Wall Unit |
| Exterior Finish | Vinyl |
| Flooring Type | Hardwood, Laminate, Vinyl Plank |
| Foundation Type | Poured Concrete |
| Heating Fuel | Electric, Oil |
| Heating Type | Forced Air, Furnace, Heat Pump, Ductless |
| Stories Total | 2 |
| Size Interior | 1,102 Ft2 |
| Total Finished Area | 1102 Sqft |
| Type | House |
| Utility Water | Municipal Water |
Parking
| Paved Yard |
Land
| Acreage | No |
| Sewer | Municipal Sewage System |
| Size Irregular | 0.292 |
| Size Total | 0.292 Ac |
| Size Total Text | 0.292 Ac |
Rooms
| Level | Type | Length | Width | Dimensions |
|---|---|---|---|---|
| Second Level | Bedroom | 10.8*11.6 | ||
| Second Level | Bedroom | 12.1*13.1 | ||
| Second Level | Bath (# Pieces 1-6) | 7.10*6.7 | ||
| Lower Level | Bedroom | 10.8*11.11 | ||
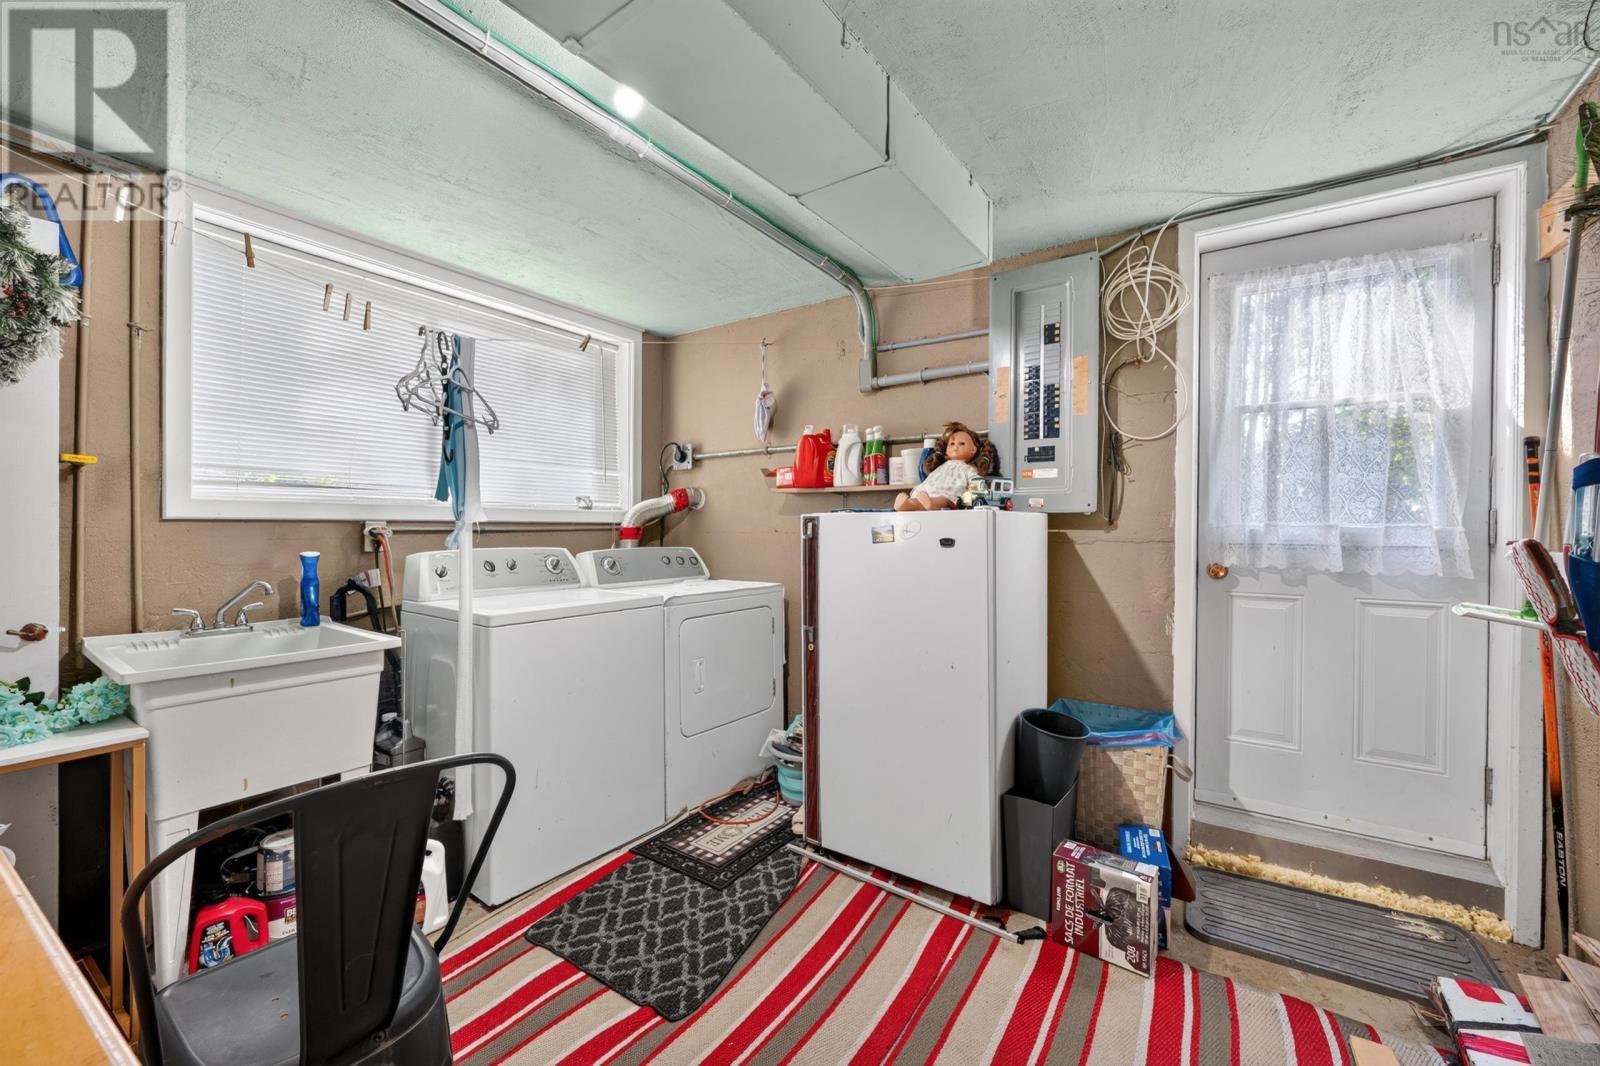
| Lower Level | Laundry Room | 10*11.3 | ||
| Main Level | Living Room | 15*15.6 | ||
| Main Level | Dining Room | 10*9.17 | ||
| Main Level | Kitchen | 8.7*7.71 | ||
| Main Level | Foyer | 6.4*4 |
https://www.realtor.ca/real-estate/30085089/12-roselle-street-sydney-river-sydney-river
Contact Us
Contact us for more information
Valarie Sampson
(902) 567-0454
www.remaxcapebreton.com/
https://www.facebook.com/remaxcapebreton
https://www.linkedin.com/in/valariesampson
https://twitter.com/valariesampson
602 George Street
Sydney, Nova Scotia B1P 1K9

The trademarks REALTOR®, REALTORS®, and the REALTOR® logo are controlled by The Canadian Real Estate Association (CREA) and identify real estate professionals who are members of CREA. The trademarks MLS®, Multiple Listing Service® and the associated logos are owned by The Canadian Real Estate Association (CREA) and identify the quality of services provided by real estate professionals who are members of CREA. The trademark DDF® is owned by The Canadian Real Estate Association (CREA) and identifies CREA's Data Distribution Facility (DDF®)
July 28 2026 12:54:13
Nova Scotia Association of REALTORS®
RE/MAX Park Place Inc.