
1228 Middle Road North Williamston, Nova Scotia B0S 1M0



$389,900
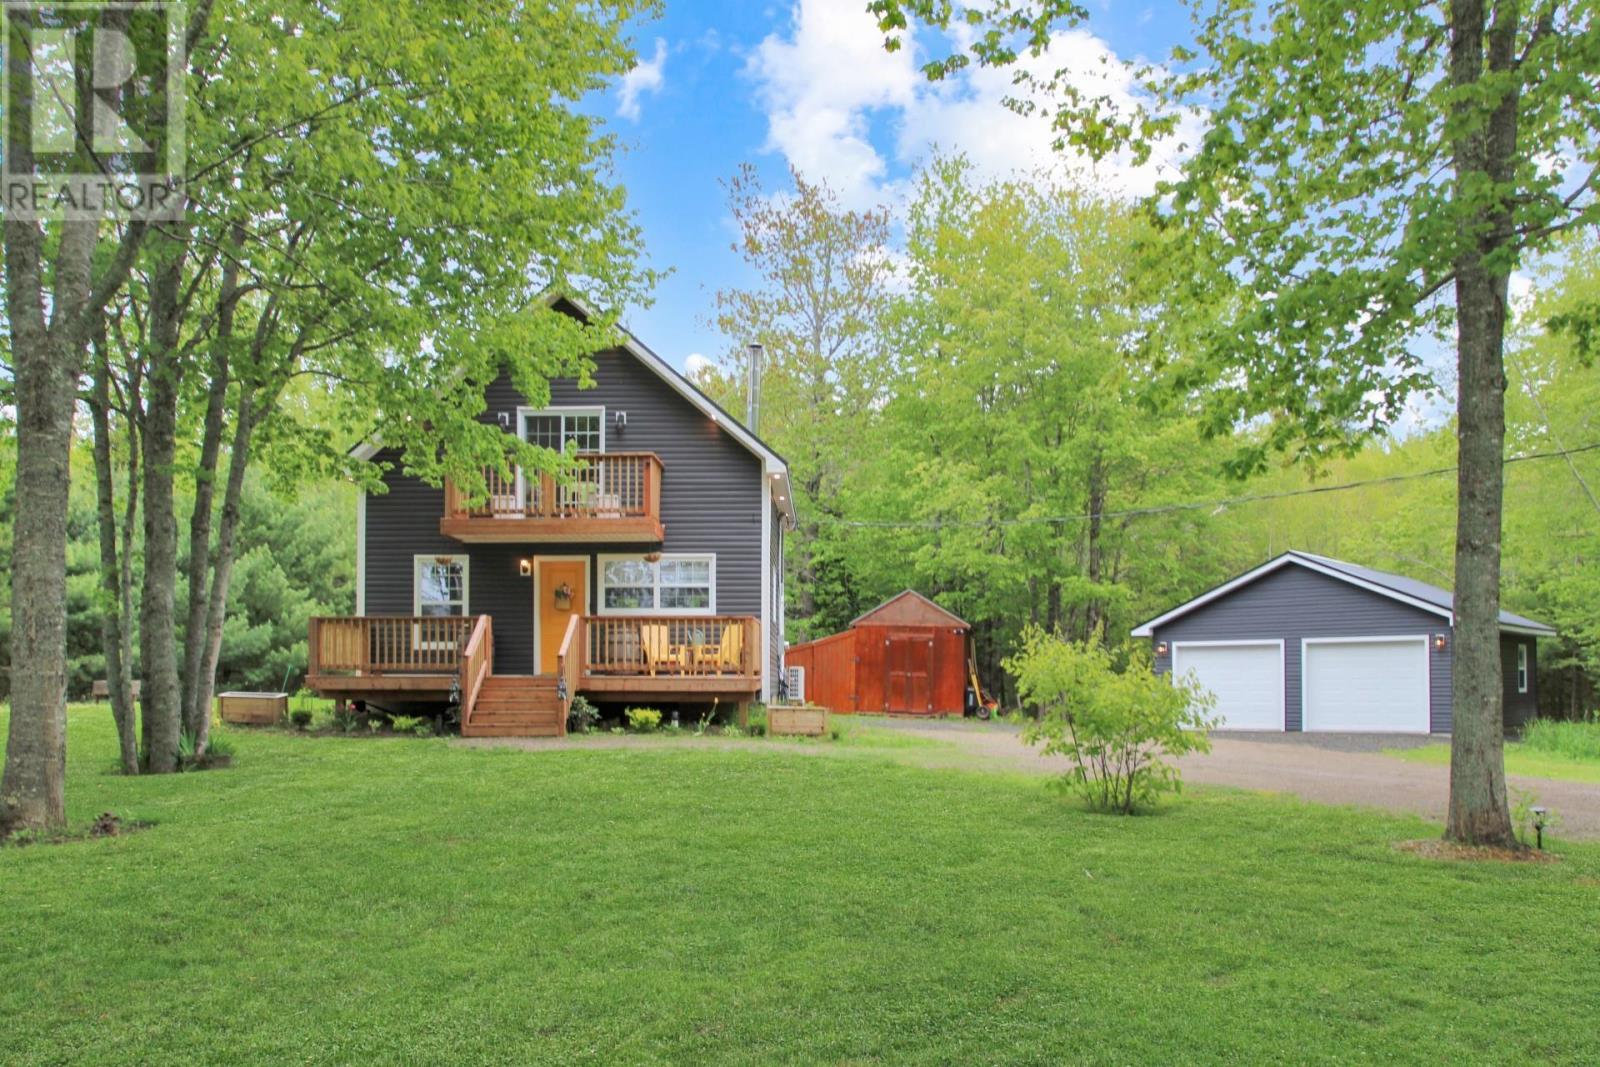
Welcome to your private country retreat. Nestled on a quiet country road, this charming 2-bedroom, 1-bath home offers the perfect blend of modern comfort and rustic character. Featuring an open-concept layout with a unique loft-style primary bedroom, the home feels bright, spacious, and inviting. Stay comfortable year-round with the efficiency of a heat pump, while the cozy wood stove creates the perfect atmosphere on cooler evenings. Outside, you'll find a newly constructed double detached garage, providing ample space for vehicles, recreational toys, storage, or a workshop. Surrounded by nature and set in a peaceful location, this property offers the tranquillity of country living while remaining within an easy drive of nearby amenities. Whether you're looking for a year-round residence, weekend getaway, or downsizing opportunity, this well-maintained home is ready for its next owner to enjoy. (id:45785)
Property Details
| MLS® Number | 202612139 |
| Property Type | Single Family |
| Community Name | North Williamston |
| Community Features | School Bus |
| Features | Treed, Balcony |
| Structure | Shed |
Building
| Bathroom Total | 1 |
| Bedrooms Above Ground | 2 |
| Bedrooms Total | 2 |
| Appliances | Range - Electric, Dishwasher, Dryer - Electric, Washer, Microwave Range Hood Combo, Refrigerator |
| Basement Type | Crawl Space |
| Constructed Date | 2001 |
| Construction Style Attachment | Detached |
| Cooling Type | Heat Pump |
| Exterior Finish | Vinyl |
| Flooring Type | Laminate, Wood |
| Foundation Type | Concrete Block |
| Stories Total | 2 |
| Size Interior | 936 Ft2 |
| Total Finished Area | 936 Sqft |
| Type | House |
| Utility Water | Drilled Well |
Parking
| Garage | |
| Detached Garage | |
| Gravel |
Land
| Acreage | Yes |
| Sewer | Septic System |
| Size Irregular | 1.92 |
| Size Total | 1.92 Ac |
| Size Total Text | 1.92 Ac |
Rooms
| Level | Type | Length | Width | Dimensions |
|---|---|---|---|---|
| Second Level | Bedroom | 15.3 x 13.8 | ||
| Second Level | Laundry Room | 7.4 x 7.5 | ||
| Second Level | Storage | 5.10 x 7.5 | ||
| Main Level | Kitchen | 14. x 13 | ||
| Main Level | Living Room | 10.11 x 23.1 | ||
| Main Level | Bedroom | 9.1 x 7.5 | ||
| Main Level | Bath (# Pieces 1-6) | 9.7 x 5.7 |
https://www.realtor.ca/real-estate/29826845/1228-middle-road-north-williamston-north-williamston
Contact Us
Contact us for more information
Whitney Purdy
https://www.purdyproperties.ca/
https://www.facebook.com/Whitney-Purdy-Real-Estate-EXIT-Realty-Town-Country-Wolfville-NS
Po Box 1741, 771 Central Avenue
Greenwood, Nova Scotia B0P 1N0

The trademarks REALTOR®, REALTORS®, and the REALTOR® logo are controlled by The Canadian Real Estate Association (CREA) and identify real estate professionals who are members of CREA. The trademarks MLS®, Multiple Listing Service® and the associated logos are owned by The Canadian Real Estate Association (CREA) and identify the quality of services provided by real estate professionals who are members of CREA. The trademark DDF® is owned by The Canadian Real Estate Association (CREA) and identifies CREA's Data Distribution Facility (DDF®)
May 29 2026 08:46:40
Nova Scotia Association of REALTORS®
Exit Realty Town & Country