
124 Gourok Avenue Dartmouth, Nova Scotia B3X 2A5



$584,900
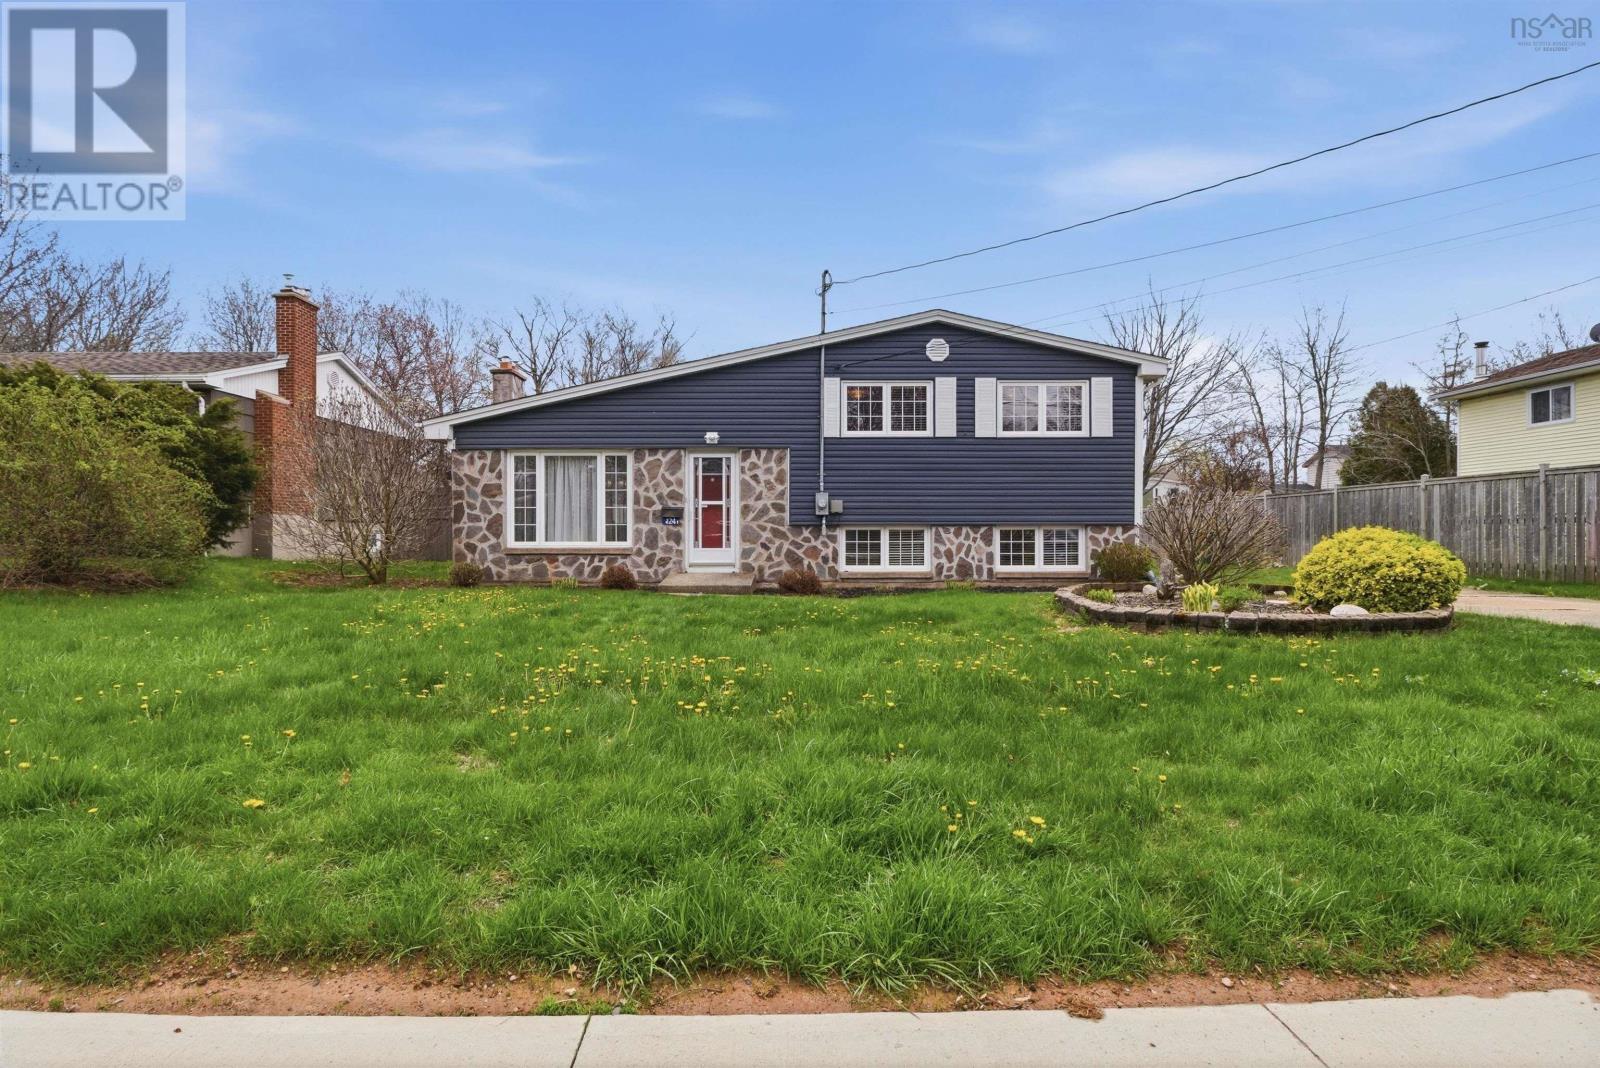
Lovingly cared for by the same family for 40 plus years, this 1969 Mid-Century Modern home is walking distance to schools and close to downtown Dartmouth and Halifax. Great bones and well maintained. The current condition will lend well to any cosmetic improvements the new homeowners choose. Three bedrooms with good size closets and bath on the upper level. Large Recreation Room, laundry room, Half bathroom, mud room with storage spaces and back door on the lower level. The flow of the main floor from the vaulted ceiling Living Room, Dinning and Kitchen, out onto the back deck and the other levels of the home works nice and easy. This split level home is perfect for a family. The back deck with plenty of room for entertaining sits just above garden level with large lawns both back and in front. Plenty of room all around the home. The concrete driveway currently can accommodate up to two cars, single file. There is space to expand that if needed. The garage is a bonus. Almost the size of a single car garage, it's big enough for a multitude of uses. This home has so many options and is worth the investment to keep it looking as great for the next 57 years. They do not make them like they used to. What a great entry into this highly desirable location. (id:45785)
Property Details
| MLS® Number | 202611693 |
| Property Type | Single Family |
| Neigbourhood | Tam O'Shanter Ridge |
| Community Name | Dartmouth |
Building
| Bathroom Total | 2 |
| Bedrooms Above Ground | 3 |
| Bedrooms Total | 3 |
| Architectural Style | 3 Level |
| Basement Type | Crawl Space |
| Constructed Date | 1969 |
| Construction Style Attachment | Detached |
| Construction Style Split Level | Sidesplit |
| Exterior Finish | Vinyl |
| Flooring Type | Hardwood, Laminate, Linoleum |
| Foundation Type | Poured Concrete |
| Half Bath Total | 1 |
| Stories Total | 2 |
| Size Interior | 1,637 Ft2 |
| Total Finished Area | 1637 Sqft |
| Type | House |
| Utility Water | Municipal Water |
Parking
| Garage | |
| Detached Garage |
Land
| Acreage | No |
| Sewer | Municipal Sewage System |
| Size Irregular | 0.1956 |
| Size Total | 0.1956 Ac |
| Size Total Text | 0.1956 Ac |
Rooms
| Level | Type | Length | Width | Dimensions |
|---|---|---|---|---|
| Second Level | Primary Bedroom | 12.2 x 10.6 | ||
| Second Level | Bedroom | 12.2 x 8.4 | ||
| Second Level | Bedroom | 12.2 x 11.7 | ||
| Second Level | Bath (# Pieces 1-6) | 8.4 x 7.2 | ||
| Lower Level | Recreational, Games Room | 20.11 x 13.4 | ||
| Lower Level | Laundry Room | 10.11 x 9.2 | ||
| Lower Level | Bath (# Pieces 1-6) | 4.6 x 4.4 | ||
| Main Level | Living Room | 12.7 x 15.2 | ||
| Main Level | Dining Room | 10.8 x 8.2 | ||
| Main Level | Kitchen | 10.9 x 10.4 |
https://www.realtor.ca/real-estate/29785297/124-gourok-avenue-dartmouth-dartmouth
Contact Us
Contact us for more information
Barbara Cameron
www.harboursiderealty.com/
https://www.instagram.com/cameronhouse.hfx/
2 Beechville Park Drive Unit 3
Beechville, Nova Scotia B3T 1L7

The trademarks REALTOR®, REALTORS®, and the REALTOR® logo are controlled by The Canadian Real Estate Association (CREA) and identify real estate professionals who are members of CREA. The trademarks MLS®, Multiple Listing Service® and the associated logos are owned by The Canadian Real Estate Association (CREA) and identify the quality of services provided by real estate professionals who are members of CREA. The trademark DDF® is owned by The Canadian Real Estate Association (CREA) and identifies CREA's Data Distribution Facility (DDF®)
May 25 2026 06:36:10
Nova Scotia Association of REALTORS®
Harbourside Realty Ltd.