
126 Galloway Drive, Monarch Estates Beaver Bank, Nova Scotia B4G 1B7


$649,900
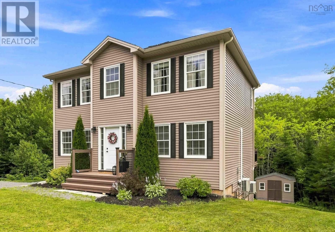
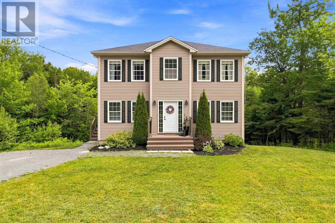
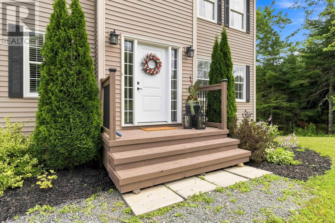
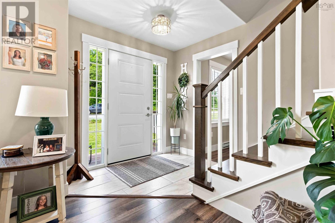
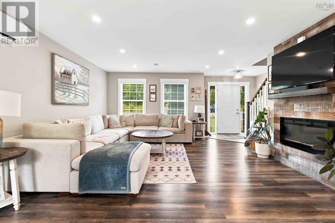
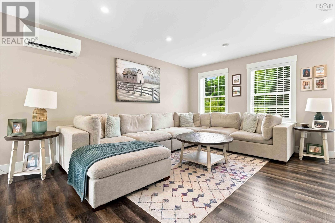
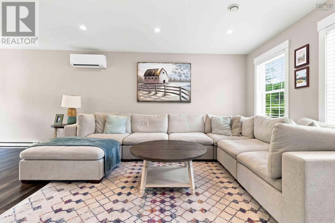
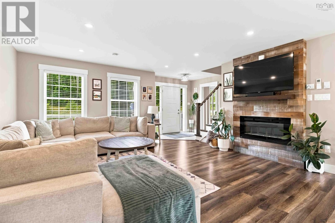
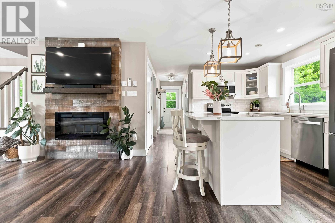
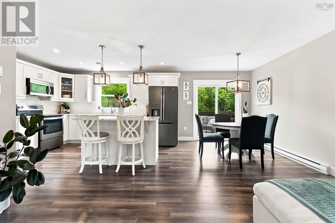
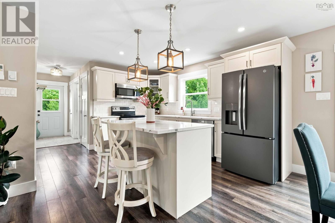
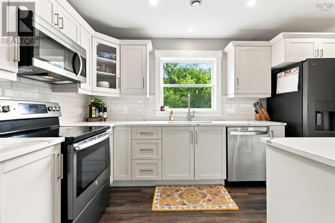
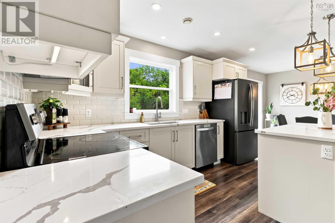
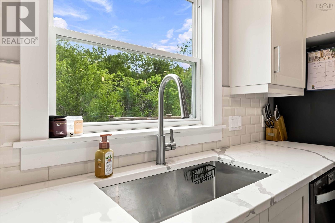
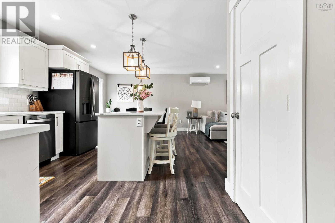
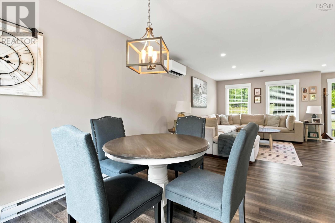
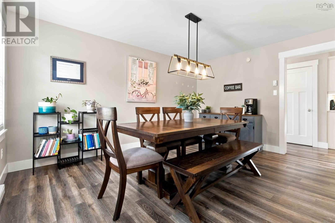
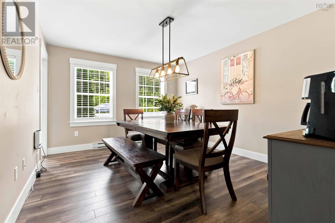
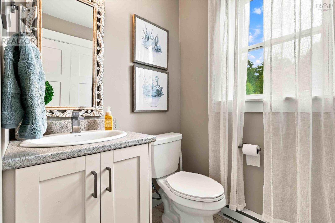
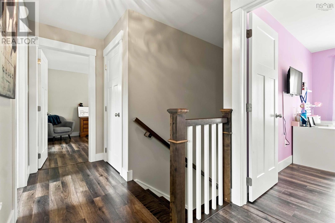
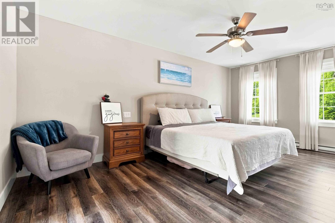
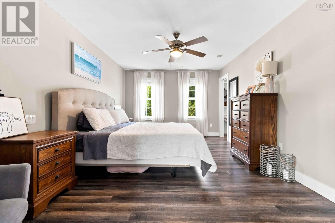
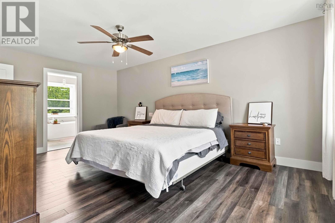
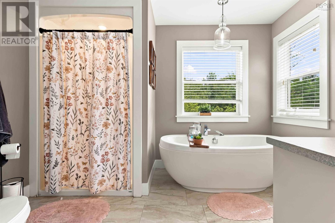
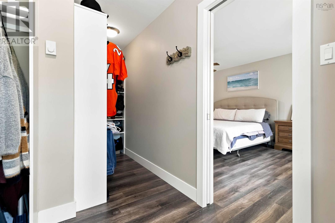
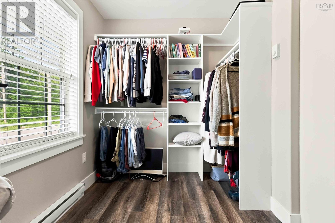
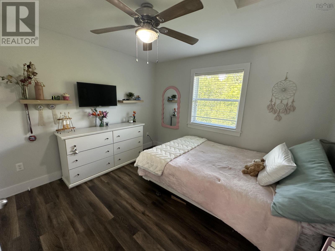
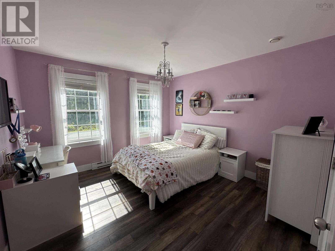
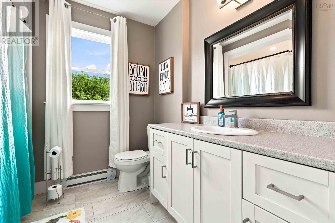
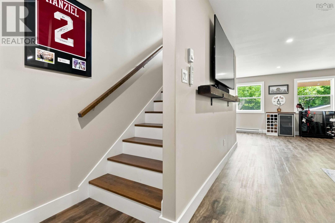
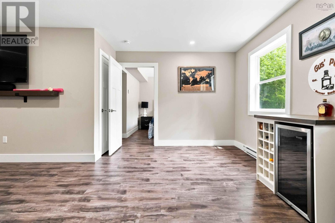
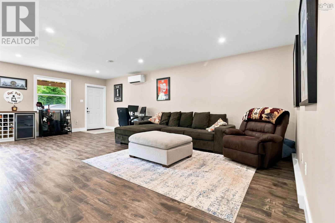
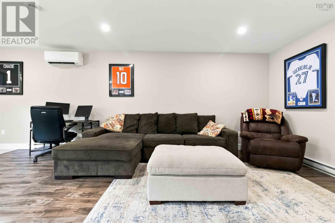
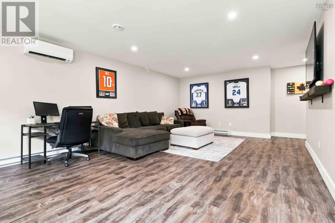
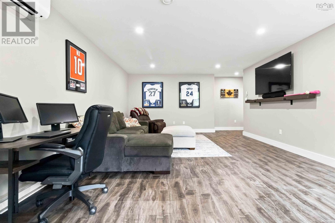
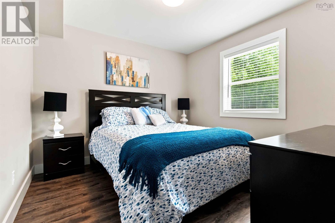
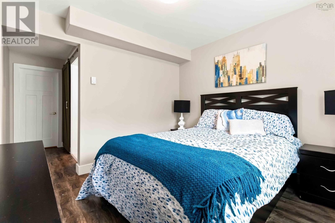
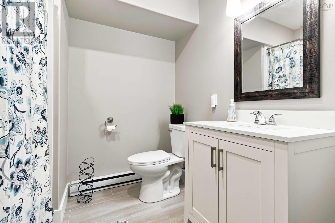
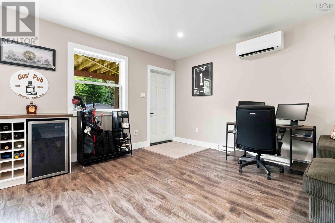
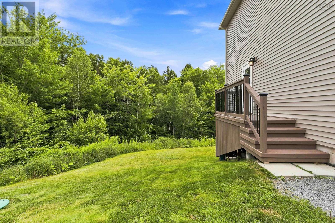
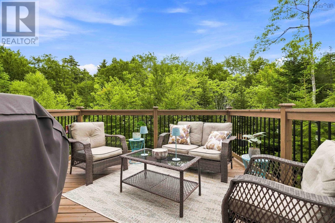
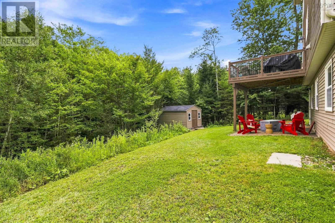
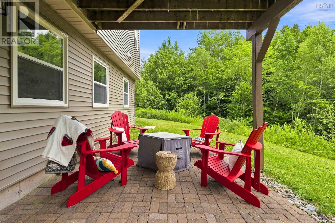
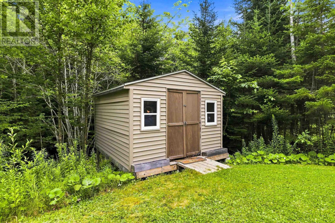
Welcome to Monarch Estates and this beautiful 2-storey home, less than 10 yrs old. Situated on over an acre of land in a desirable subdivision, you'll enjoy peaceful country living just minutes from Sackville Shopping. Built in 2017 and meticulously maintained, the home was further enhanced in 2021 when the current owners professionally finished the basement, adding a spacious fourth bedroom, a full bathroom, and a massive recreation room with a walkout. This versatile space is ideal for extended family, guests, or could potentially be converted into an in-law suite. The home offers 4 generous bedrooms, 3½ bathrooms, a formal dining room, and plenty of space for a growing family. Since purchasing the home in 2020, the owners have also completed several notable upgrades, including installing quartz kitchen countertops, adding a second ductless heat pump in the basement, building a generously sized storage shed, and installing a generator panel for added peace of mind during power outages. Enjoy the best of both worlds with a quiet country setting, minutes to Shopping. (id:45785)
Property Details
| MLS® Number | 202618862 |
| Property Type | Single Family |
| Community Name | Beaver Bank |
| Amenities Near By | Golf Course, Park, Playground, Public Transit, Shopping, Place Of Worship |
| Community Features | Recreational Facilities, School Bus |
| Features | Treed |
| Structure | Shed |
Building
| Bathroom Total | 4 |
| Bedrooms Above Ground | 3 |
| Bedrooms Below Ground | 1 |
| Bedrooms Total | 4 |
| Basement Development | Finished |
| Basement Features | Walk Out |
| Basement Type | Full (finished) |
| Constructed Date | 2017 |
| Construction Style Attachment | Detached |
| Cooling Type | Air Conditioned |
| Exterior Finish | Vinyl |
| Flooring Type | Ceramic Tile, Hardwood, Laminate |
| Foundation Type | Poured Concrete |
| Half Bath Total | 1 |
| Heating Fuel | Electric |
| Heating Type | Baseboard Heaters, Heat Pump, Ductless |
| Stories Total | 2 |
| Size Interior | 2,533 Ft2 |
| Total Finished Area | 2533 Sqft |
| Type | House |
| Utility Water | Municipal Water |
Parking
| Gravel |
Land
| Acreage | Yes |
| Land Amenities | Golf Course, Park, Playground, Public Transit, Shopping, Place Of Worship |
| Landscape Features | Partially Landscaped |
| Sewer | Septic System |
| Size Irregular | 1.19 |
| Size Total | 1.19 Ac |
| Size Total Text | 1.19 Ac |
Rooms
| Level | Type | Length | Width | Dimensions |
|---|---|---|---|---|
| Second Level | Primary Bedroom | 17..1.. X 11..5.. /45 | ||
| Second Level | 4pc Ensuite Bath | 10..9.. X 7..4.. /NA | ||
| Second Level | 4pc Bathroom | 7..7.. X 5..7.. /43 | ||
| Second Level | Bedroom | 11..8.. X 11..4.. /43 | ||
| Second Level | Bedroom | 11..8.. X 11..4.. /43 | ||
| Lower Level | Bedroom | 10..5.. X 10..2.. /NA | ||
| Lower Level | Recreational, Games Room | 25. X 14..7.. /NA | ||
| Lower Level | 4pc Bathroom | 7..4.. X 6..4.. /NA | ||
| Main Level | Family Room | 16..9.. x 15..8.. /NA | ||
| Main Level | Kitchen | 13..2.. x 11..3.. /NA | ||
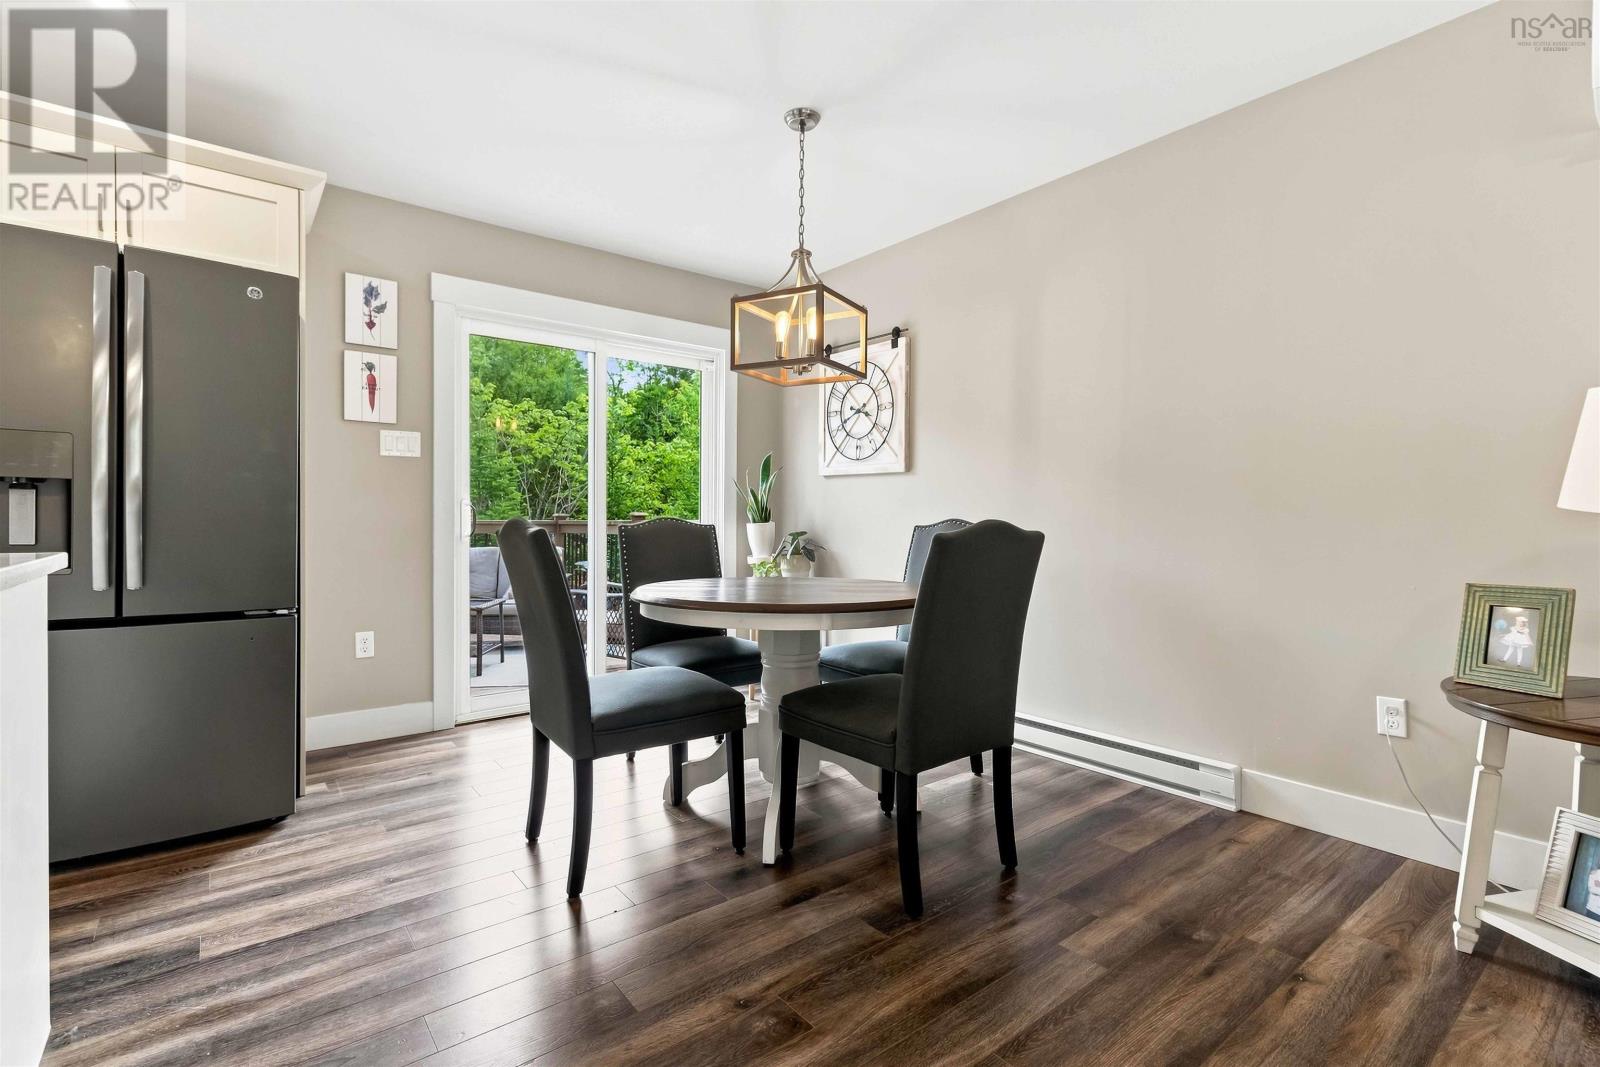
| Main Level | Dining Nook | 12. x 8..4.. /NA | ||
| Main Level | Dining Room | 14..3.. x 11..4.. /45 | ||
| Main Level | Laundry Room | 5..6.. x 3..1.. /45 | ||
| Main Level | 2pc Bathroom | 5..6.. X 6..10.. /45 | ||
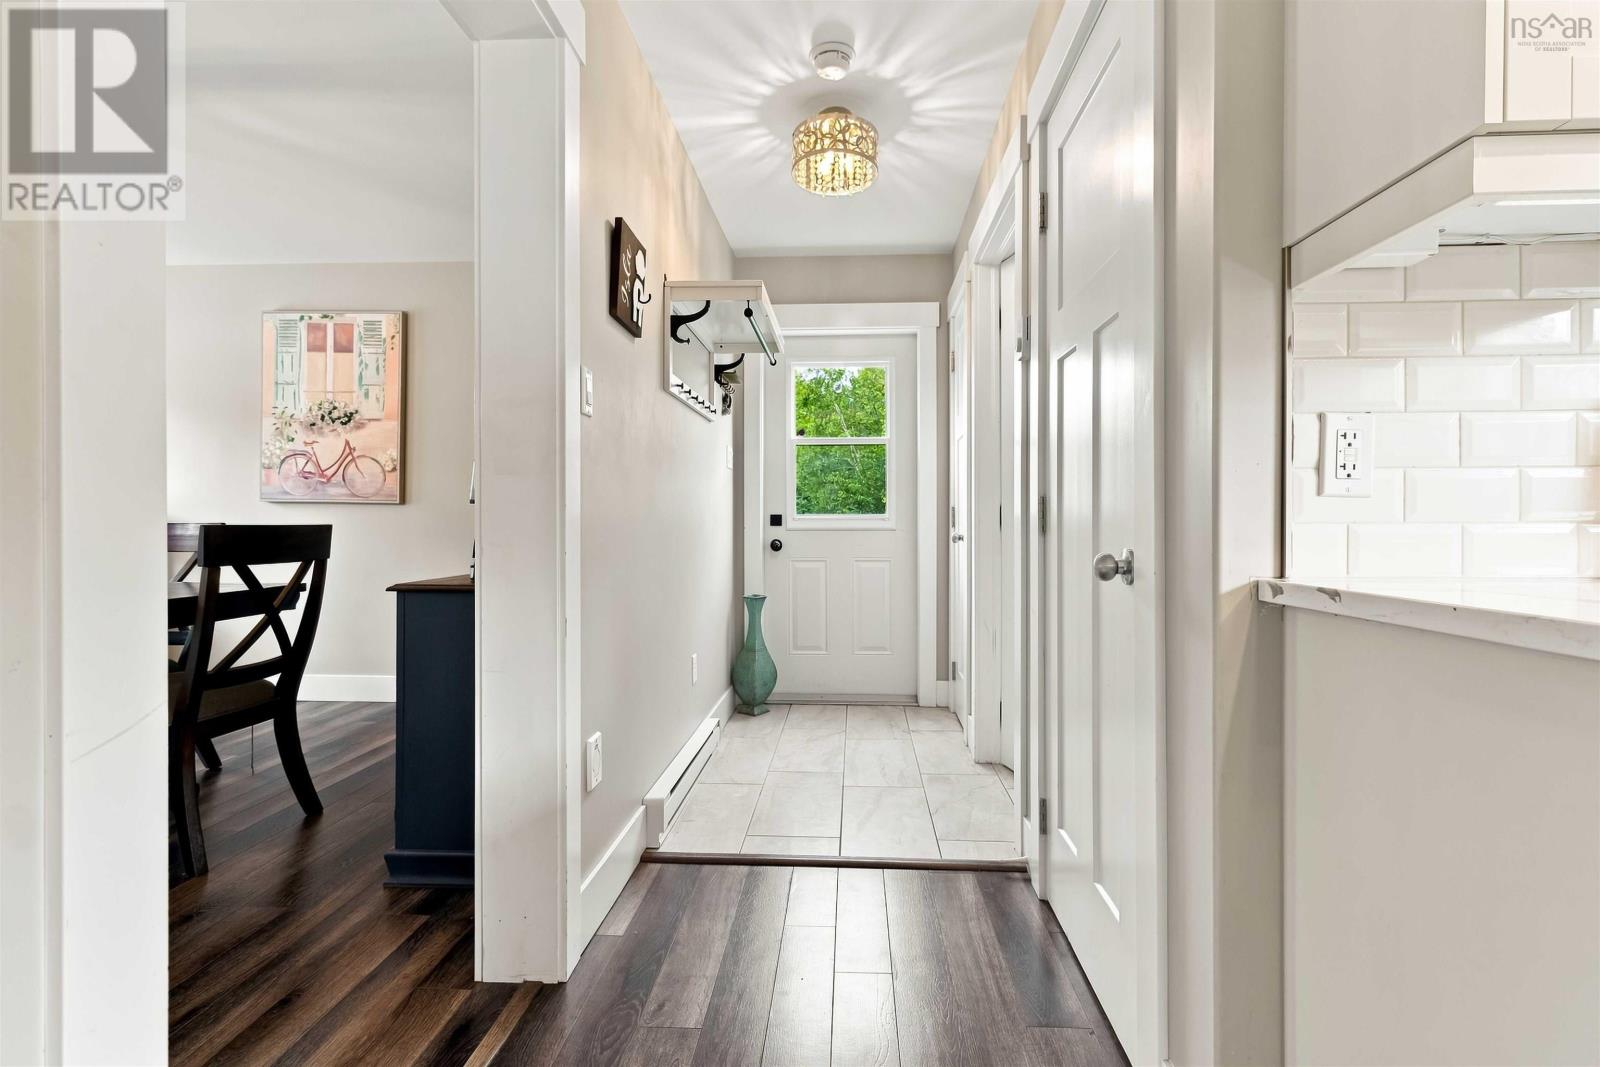
| Main Level | Foyer | 9..1.. X 3..9.. /42 |
Contact Us
Contact us for more information
John Kenny
(902) 482-3257
www.kiltedkenny.ca/
https://www.facebook.com/KiltedKenny
https://www.linkedin.com/in/johnkennyhomes/
3845 Joseph Howe Drive
Halifax, Nova Scotia B3L 4H9

The trademarks REALTOR®, REALTORS®, and the REALTOR® logo are controlled by The Canadian Real Estate Association (CREA) and identify real estate professionals who are members of CREA. The trademarks MLS®, Multiple Listing Service® and the associated logos are owned by The Canadian Real Estate Association (CREA) and identify the quality of services provided by real estate professionals who are members of CREA. The trademark DDF® is owned by The Canadian Real Estate Association (CREA) and identifies CREA's Data Distribution Facility (DDF®)
September 08 2026 05:24:09
Nova Scotia Association of REALTORS®
Sutton Group Professional Realty