
126 King Street Digby, Nova Scotia B0V 1A0

$384,000
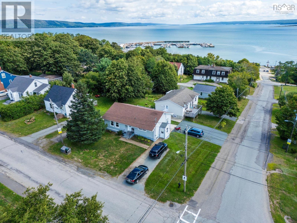
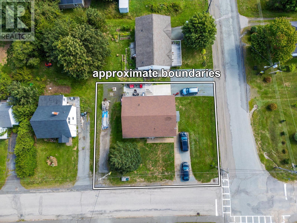
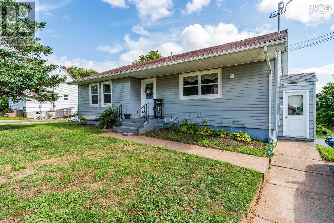
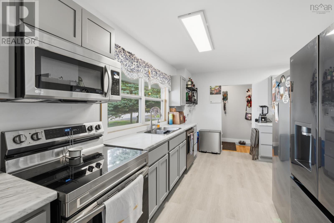
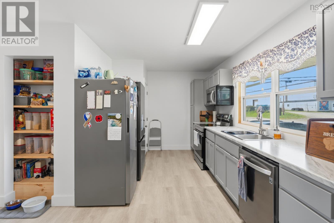
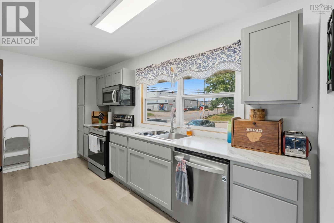
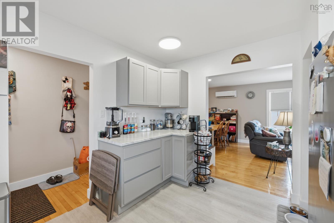
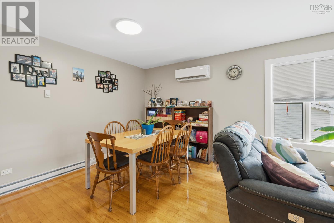
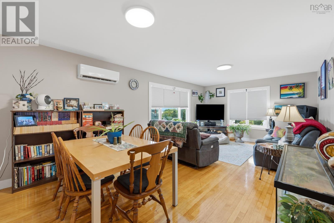
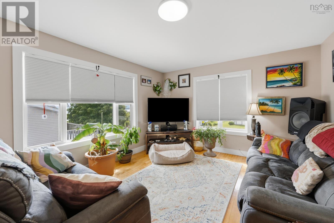
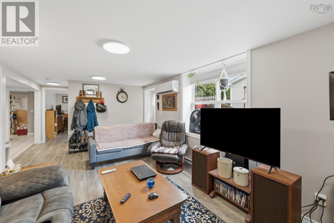
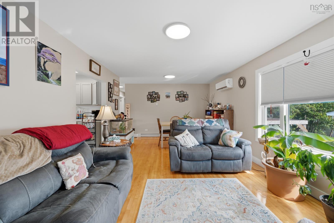
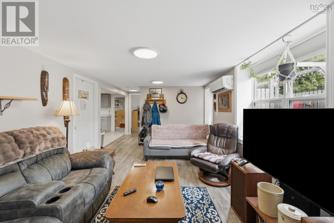
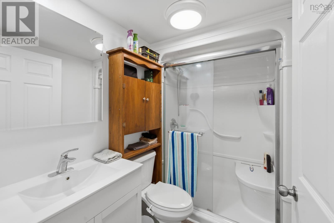
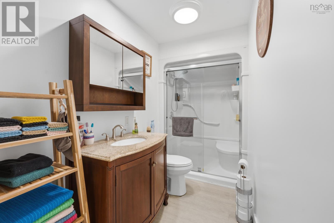
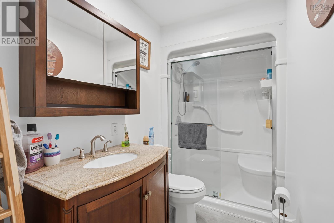
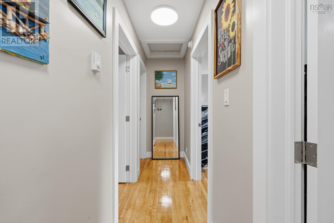
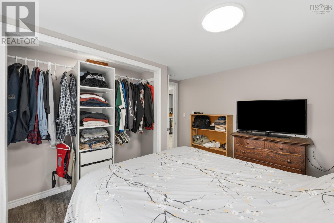
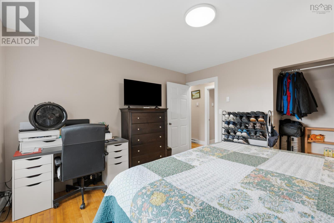
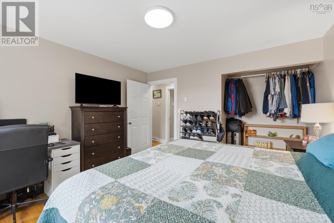
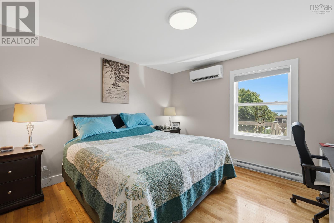
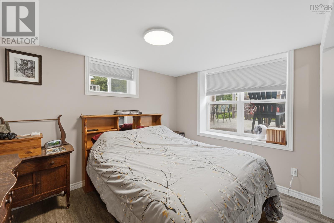
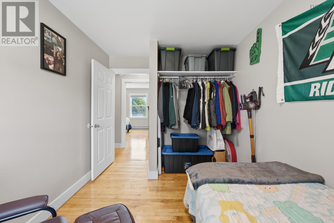
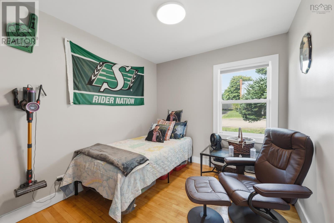
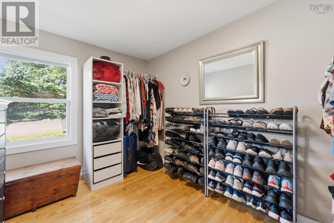
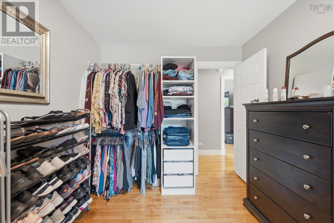
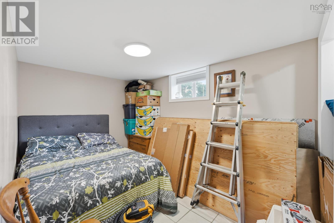
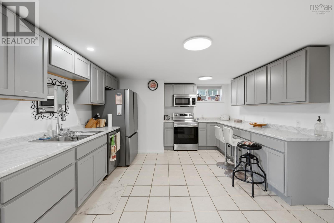
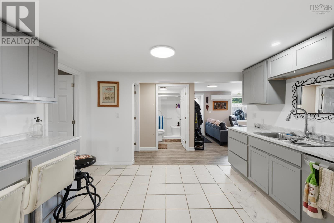
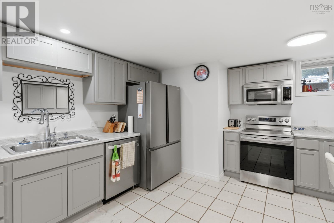
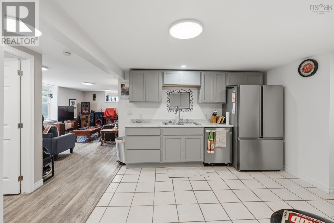
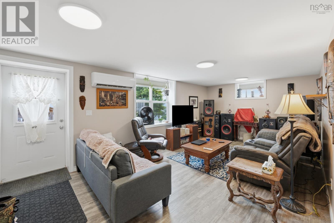
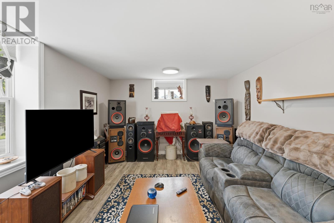
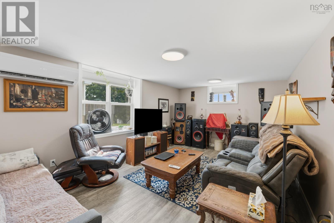
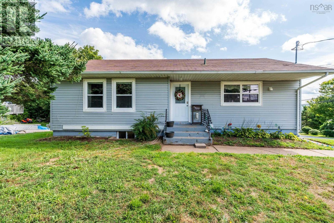
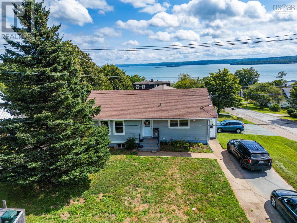
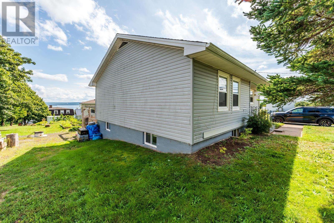
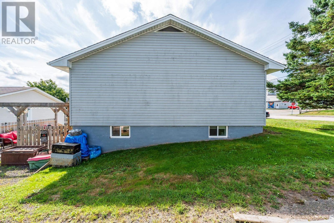
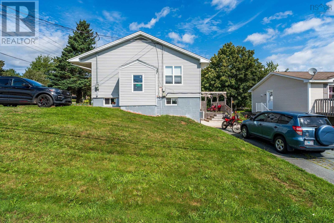
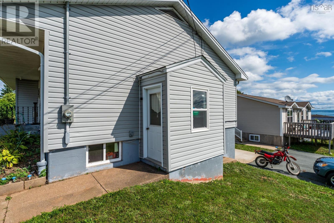
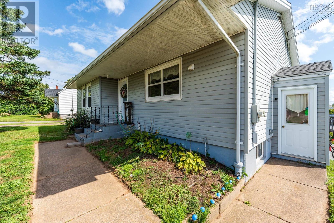
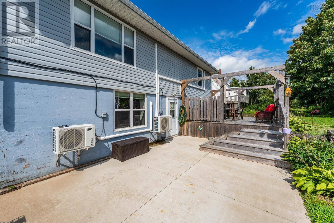
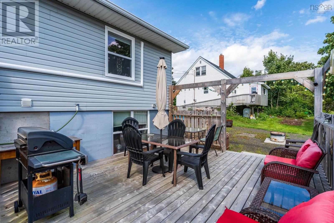
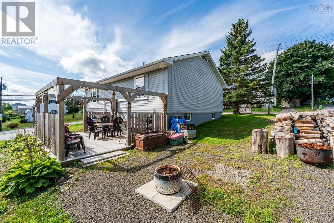
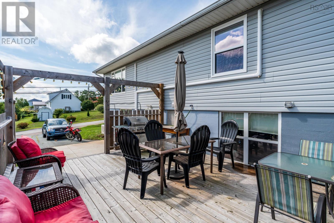
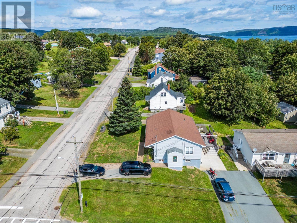
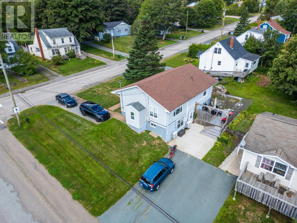
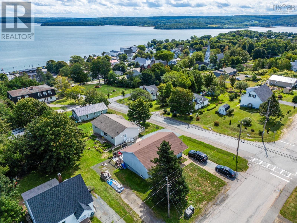
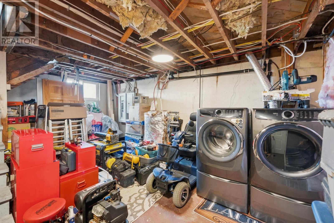
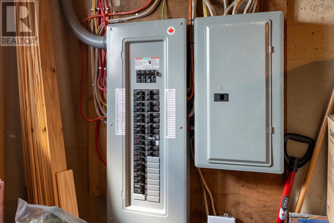
This recently renovated property offers income potential, seasonal water views and so much more. The yard is easy to maintain and features 3 paved driveways, a beautiful new deck and firepit area and the wood comes with it!! Inside on the main level you are greeted with hardwood floors, a new kitchen and bathroom, spacious living room 3 bedrooms and natural light flows in every room. On the lower level you'll find another new kitchen and bath with two more bedrooms and a large living room. The shared laundry is also on the lower level. The current owner has made many improvements including but not limited to, all new wiring and panel, generator panel, new kitchen, appliances and bathrooms, all new windows and doors, new baseboard heaters throughout. (id:45785)
Property Details
| MLS® Number | 202622158 |
| Property Type | Single Family |
| Community Name | Digby |
| Amenities Near By | Golf Course, Park, Playground, Shopping, Place Of Worship, Beach |
| Community Features | Recreational Facilities, School Bus |
| View Type | View Of Water |
Building
| Bathroom Total | 2 |
| Bedrooms Above Ground | 3 |
| Bedrooms Below Ground | 2 |
| Bedrooms Total | 5 |
| Appliances | Stove, Dishwasher, Dryer, Washer, Refrigerator |
| Architectural Style | Bungalow |
| Constructed Date | 1957 |
| Construction Style Attachment | Detached |
| Cooling Type | Air Conditioned |
| Exterior Finish | Vinyl |
| Flooring Type | Ceramic Tile, Hardwood, Vinyl |
| Foundation Type | Poured Concrete |
| Heating Fuel | Electric |
| Heating Type | Baseboard Heaters, Heat Pump, Ductless |
| Stories Total | 1 |
| Size Interior | 2,255 Ft2 |
| Total Finished Area | 2255 Sqft |
| Type | House |
| Utility Water | Municipal Water |
Parking
| Concrete | |
| Gravel | |
| Parking Space(s) | |
| Paved Yard |
Land
| Acreage | No |
| Land Amenities | Golf Course, Park, Playground, Shopping, Place Of Worship, Beach |
| Landscape Features | Landscaped |
| Sewer | Municipal Sewage System |
| Size Irregular | 0.1441 |
| Size Total | 0.1441 Ac |
| Size Total Text | 0.1441 Ac |
Rooms
| Level | Type | Length | Width | Dimensions |
|---|---|---|---|---|
| Lower Level | Living Room | 20.5 x 11.3 | ||
| Lower Level | Kitchen | 14.3 x 12.5 | ||
| Lower Level | Bedroom | 8 x 12 | ||
| Lower Level | Bedroom | 11.3 x 9 | ||
| Lower Level | 3pc Bathroom | 7.9 x 5.2 | ||
| Main Level | Kitchen | 10.6 x 8.11 + 8 x 3.6 + 6.7 x | ||
| Main Level | Porch | 6.9 x 3.7 | ||
| Main Level | Living Room | 21.8 x 12.4 | ||
| Main Level | Bedroom | 12.11 x 8.7 | ||
| Main Level | Bedroom | 12.5 x 12.3 | ||
| Main Level | Bedroom | 9.8 x 8.7 | ||
| Main Level | 3pc Bathroom | 12.5 x 4.8 |
https://www.realtor.ca/real-estate/30223553/126-king-street-digby-digby
Contact Us
Contact us for more information

The trademarks REALTOR®, REALTORS®, and the REALTOR® logo are controlled by The Canadian Real Estate Association (CREA) and identify real estate professionals who are members of CREA. The trademarks MLS®, Multiple Listing Service® and the associated logos are owned by The Canadian Real Estate Association (CREA) and identify the quality of services provided by real estate professionals who are members of CREA. The trademark DDF® is owned by The Canadian Real Estate Association (CREA) and identifies CREA's Data Distribution Facility (DDF®)
October 09 2026 05:14:12
Nova Scotia Association of REALTORS®
RE/MAX Banner Real Estate