
127 Willow Avenue Meadowvale, Nova Scotia B0P 1R0

$489,000
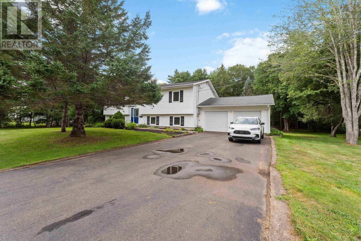
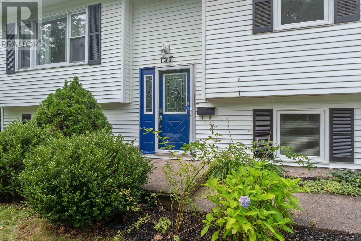
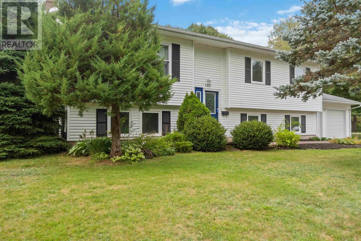
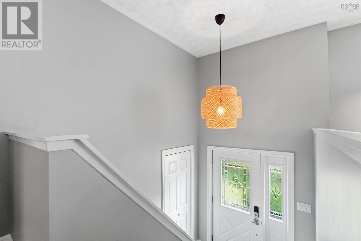
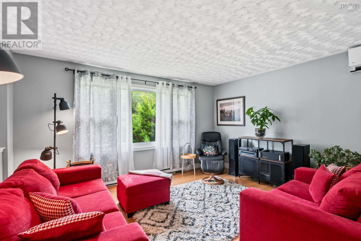
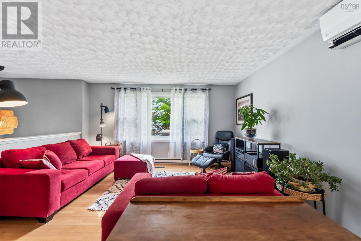
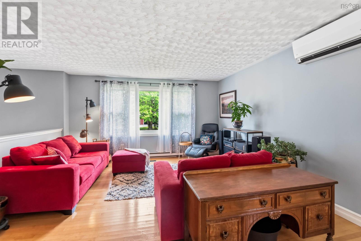
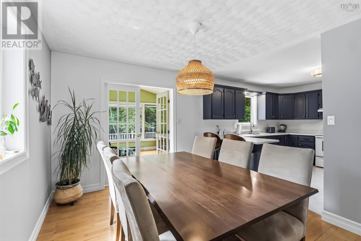
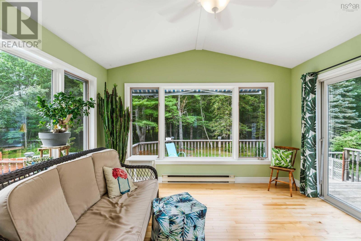
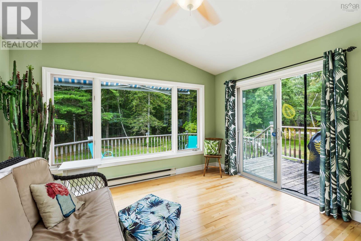
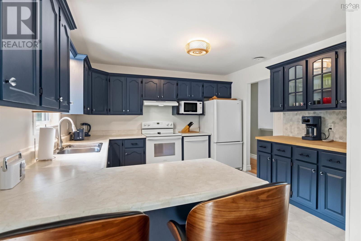
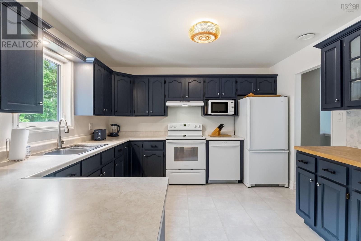
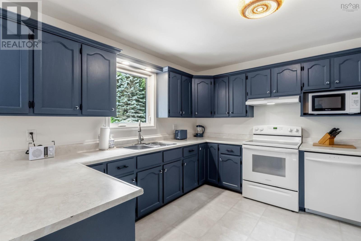
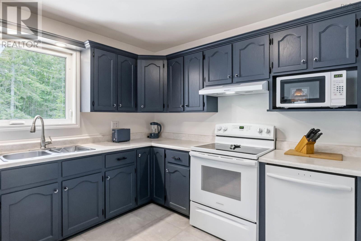
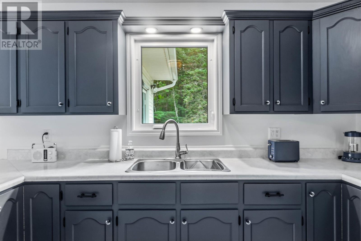
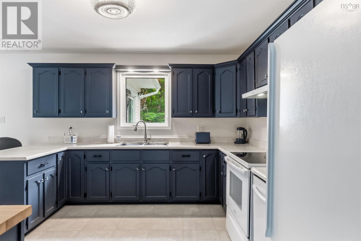
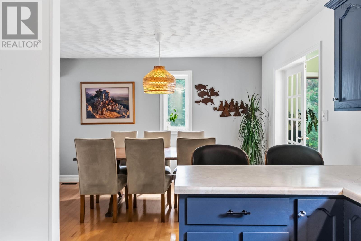
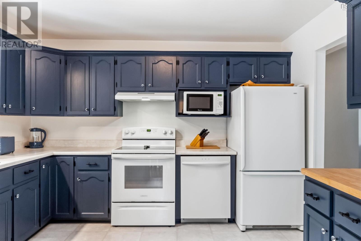
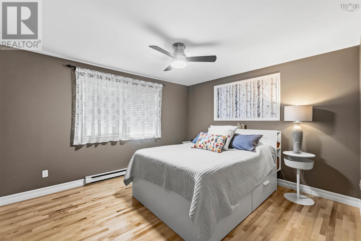
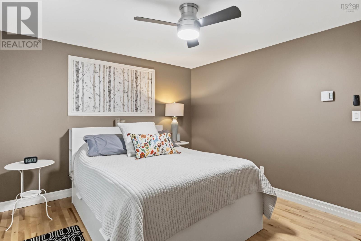
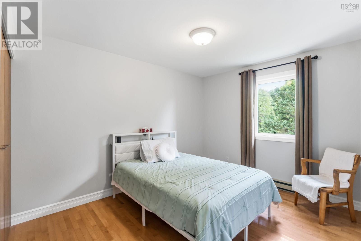
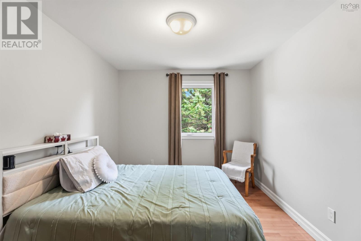
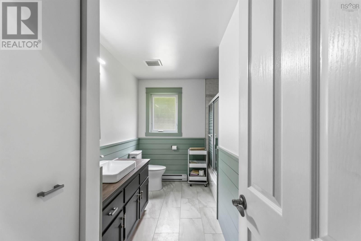
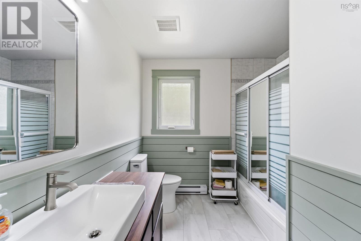
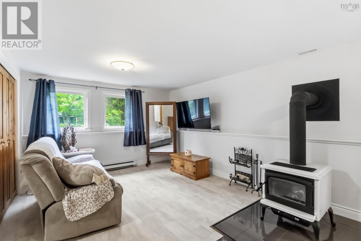
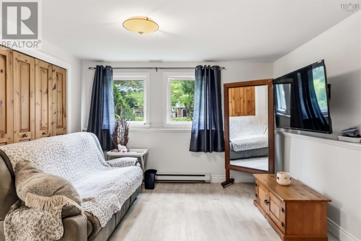
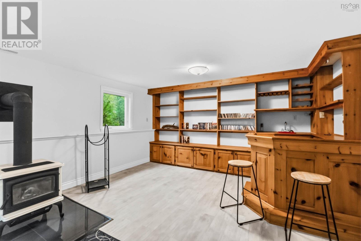
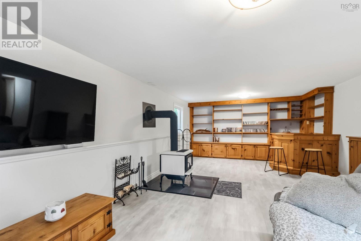
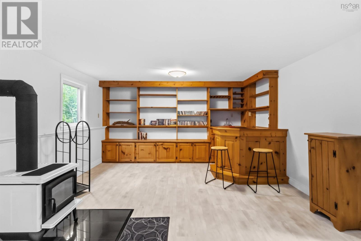
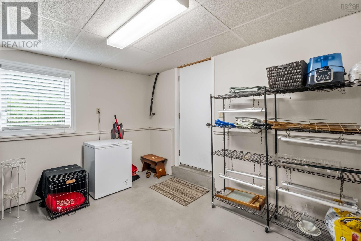
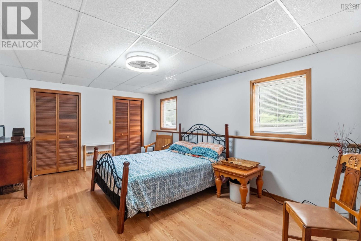
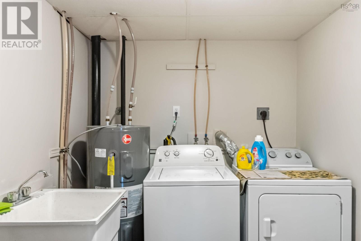
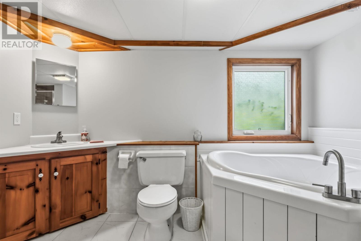
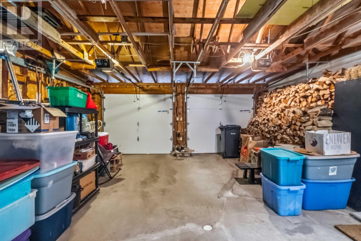
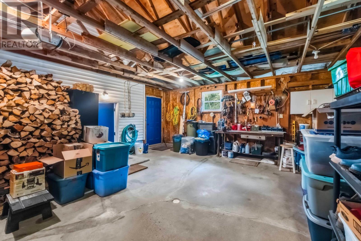
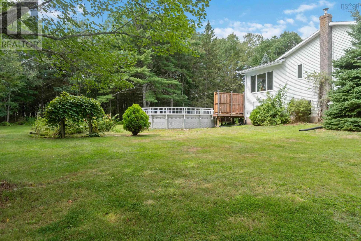
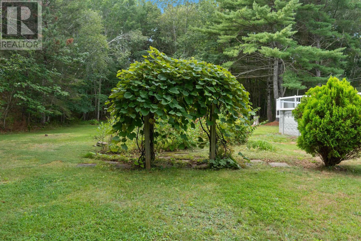
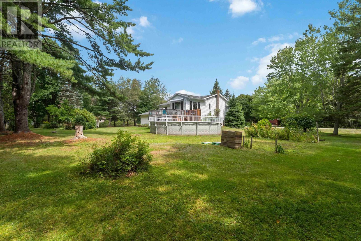
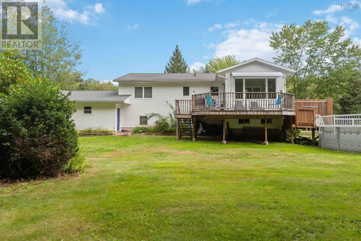
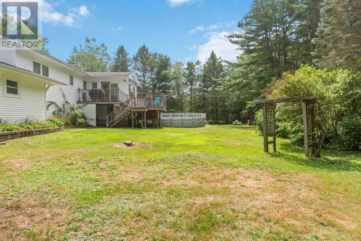
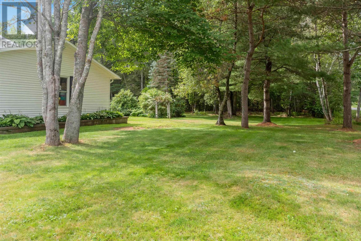
Pride of ownership shines in this 4 bedroom 2 bath split entry home in the popular Jefferson Pines Subdivision, just minutes from CFB Greenwood and all the amenities that the village has to offer. This home has seen significant improvements over the past 6 years including the removal of all carpets (except on the stairs), some new flooring in several rooms, both baths renovated with new sinks, a new toilet, faucets, brand new soaker tub on the lower level, new woodstove in 2024, new hot water tank 2024, new lighting, new coffee bar in kitchen, new above ground 27 ft pool and fresh paint throughout. Upstairs you will find a spacious kitchen with coffee bar, a large living room, dining room, 3 bedrooms and a 4 piece bath. Off the dining area is a lovely, naturally bright sunroom that leads to the large deck, great for entertaining or sipping your morning coffee. On the lower level there is an additional large bedroom, a family room with a new woodstove, a wall of built in shelves and a mini bar area, another 4 piece bath with the new soaker tub, a laundry room, a storage room with entrance to the double, attached garage. There is also a room under the deck for storage of lawn maintenance items, tires, or whatever you need it for. The home is located on a level, spacious corner lot with just under an acre of land! This move-in ready home and property will check off all the boxes. Don't miss this opportunity and book your viewing today! (id:45785)
Property Details
| MLS® Number | 202621667 |
| Property Type | Single Family |
| Community Name | Meadowvale |
| Amenities Near By | Golf Course, Park, Playground, Public Transit, Shopping |
| Community Features | Recreational Facilities, School Bus |
Building
| Bathroom Total | 2 |
| Bedrooms Above Ground | 3 |
| Bedrooms Below Ground | 1 |
| Bedrooms Total | 4 |
| Appliances | Stove, Dishwasher, Refrigerator |
| Basement Development | Finished |
| Basement Type | Full (finished) |
| Construction Style Attachment | Detached |
| Cooling Type | Air Conditioned |
| Exterior Finish | Vinyl |
| Flooring Type | Carpeted, Ceramic Tile, Hardwood, Laminate, Vinyl Plank |
| Foundation Type | Concrete Block, Poured Concrete |
| Heating Fuel | Electric, Wood |
| Heating Type | Baseboard Heaters, Heat Pump, Ductless, Stove |
| Stories Total | 1 |
| Size Interior | 2,800 Ft2 |
| Total Finished Area | 2800 Sqft |
| Type | House |
| Utility Water | Sand Point |
Parking
| Garage | |
| Attached Garage | |
| Paved Yard |
Land
| Acreage | No |
| Land Amenities | Golf Course, Park, Playground, Public Transit, Shopping |
| Landscape Features | Landscaped |
| Sewer | Septic System |
| Size Irregular | 0.9183 |
| Size Total | 0.9183 Ac |
| Size Total Text | 0.9183 Ac |
Rooms
| Level | Type | Length | Width | Dimensions |
|---|---|---|---|---|
| Lower Level | Family Room | 14 x 24 | ||
| Lower Level | Bedroom | 19 x 12 | ||
| Lower Level | Mud Room | 10 x 12 | ||
| Lower Level | Workshop | 13 x 12 | ||
| Lower Level | 4pc Bathroom | 8 x 10 | ||
| Main Level | Foyer | 6 x 4 | ||
| Main Level | Kitchen | 12 x 11 | ||
| Main Level | Living Room | 14 x 13 | ||
| Main Level | Dining Room | 10 x 13 | ||
| Main Level | Sunroom | 12 x 13 | ||
| Main Level | Bedroom | 13 x 12 | ||
| Main Level | Bedroom | 10 x 10 | ||
| Main Level | Bedroom | 9 x 11 | ||
| Main Level | 4pc Bathroom | 11 x 3 |
https://www.realtor.ca/real-estate/30203667/127-willow-avenue-meadowvale-meadowvale
Contact Us
Contact us for more information
Lori Webster
Po Box 1741, 771 Central Avenue
Greenwood, Nova Scotia B0P 1N0

The trademarks REALTOR®, REALTORS®, and the REALTOR® logo are controlled by The Canadian Real Estate Association (CREA) and identify real estate professionals who are members of CREA. The trademarks MLS®, Multiple Listing Service® and the associated logos are owned by The Canadian Real Estate Association (CREA) and identify the quality of services provided by real estate professionals who are members of CREA. The trademark DDF® is owned by The Canadian Real Estate Association (CREA) and identifies CREA's Data Distribution Facility (DDF®)
October 08 2026 01:26:18
Nova Scotia Association of REALTORS®
Exit Realty Town & Country