
1275 Highway 329 Mill Cove, Nova Scotia B0J 1T0



$479,000
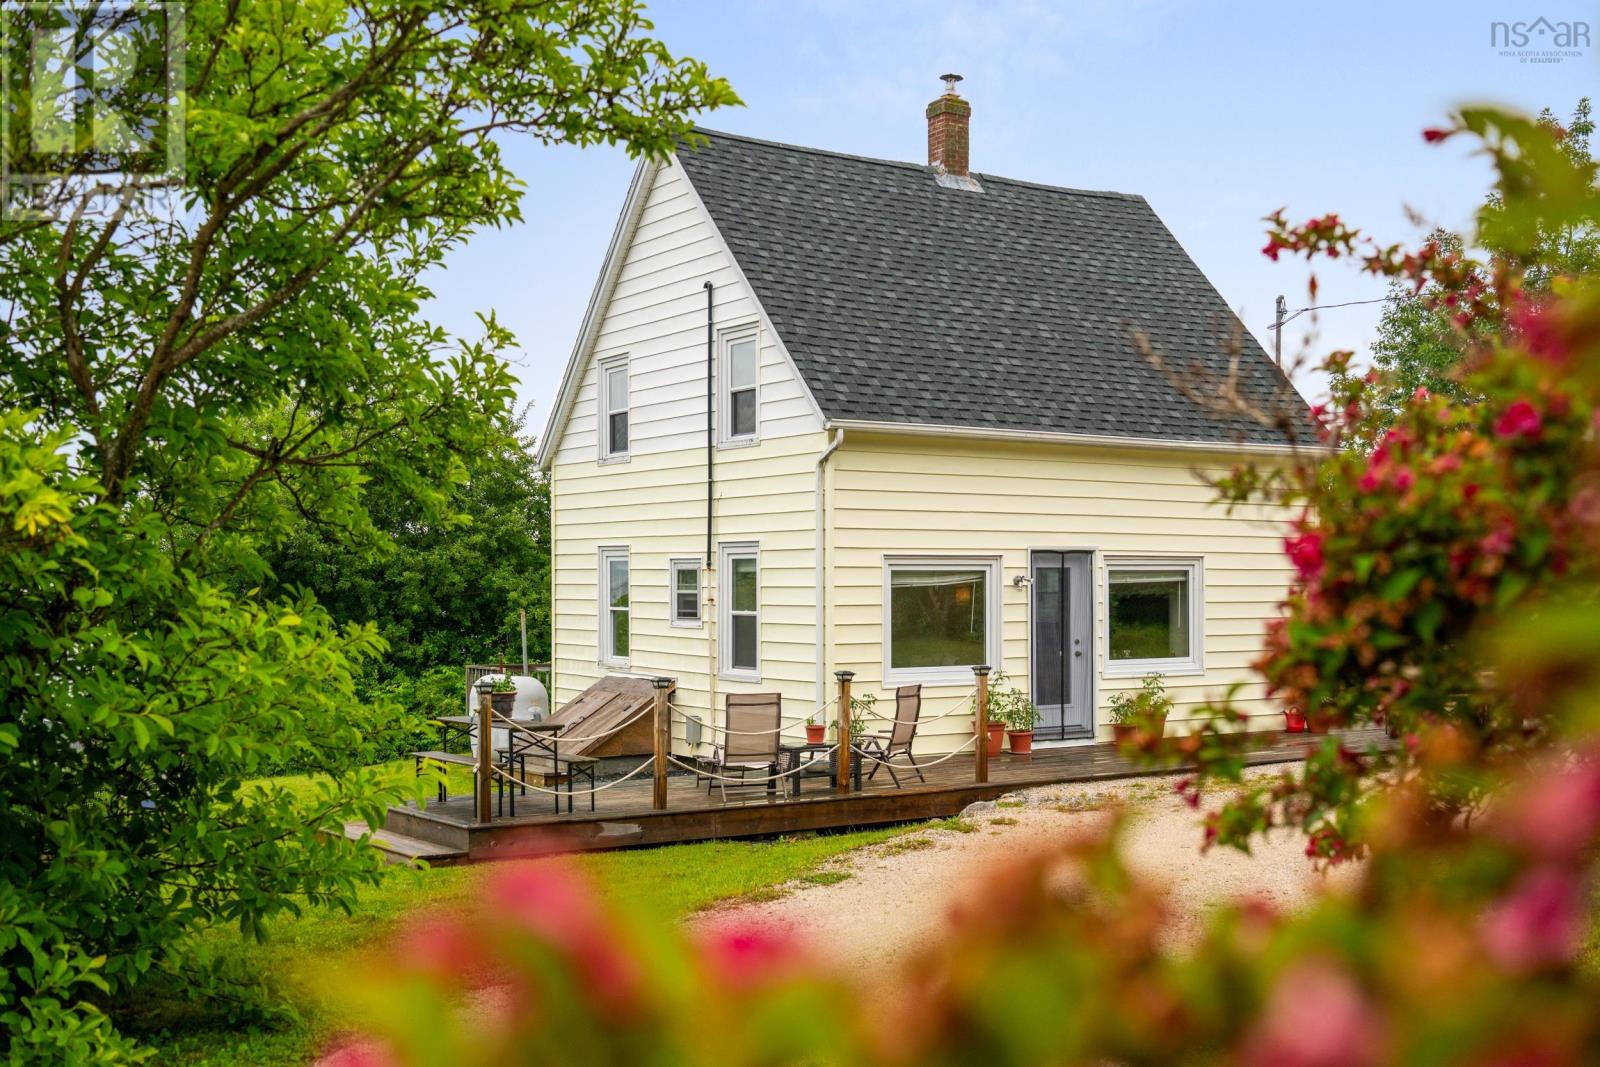
Welcome to the easy pace of Mill Cove Shore Road, where the beach is a short stroll or bike ride away and the salt breeze comes standard. Two waterfront parcels across the road (70 and 10 feet of frontage) keep the ocean a stone's throw from the door, and mornings tend to start with coffee on the deck. Set back on a sunny, spacious lot, the 1.5-storey home has the settled charm of a property that's been loved for years. Magnolias, a willow, big rhododendrons, and hydrangeas fill out grounds that feel established rather than staged, and a fresh white-gravel driveway leads you in. Out back, a large wrap-around deck is built for long summer evenings, with an outdoor shower for rinsing off after the beach. Inside, it's East Coast character done right. Afternoon light pours into a cozy sunroom, the eat-in kitchen keeps you looking out to the water while you cook, and a genuine 1950s pantry with glass-faced cabinets and a diner-style counter is the kind of detail you can't build new. A bright dining room, its bay window framing the view and filling the space with light. Upstairs, four well-sized rooms with high ceilings give everyone their own corner. Best of all, the heavy lifting is behind you. A new drilled well & septic, 200-amp panel, upgraded insulation, hot tub pad with electrical connection, and a roof only a few years old mean the summers here are for enjoying, not fixing. A detached barn takes the kayaks, the tools, and the inevitable cottage clutter. And the setting keeps delivering: sailing and golf minutes away, Chester 20 minutes down the road, Halifax an easy 35, and the airport 45. It's all within the coveted Shatford Trust area. Close enough to work from home, far enough to feel away from it all. This is the quintessential Nova Scotia summer cottage. Come find out why people never want to leave. (id:45785)
Property Details
| MLS® Number | 202618470 |
| Property Type | Single Family |
| Community Name | Mill Cove |
| Amenities Near By | Golf Course, Park, Place Of Worship, Beach |
| Community Features | School Bus |
| Features | Sump Pump |
| Structure | Shed |
| View Type | Ocean View |
| Water Front Type | Waterfront |
Building
| Bathroom Total | 1 |
| Bedrooms Above Ground | 4 |
| Bedrooms Total | 4 |
| Appliances | Range, Dishwasher, Dryer, Washer, Microwave, Refrigerator |
| Basement Features | Walk Out |
| Basement Type | Full |
| Constructed Date | 1945 |
| Construction Style Attachment | Detached |
| Exterior Finish | Vinyl |
| Flooring Type | Hardwood, Laminate, Tile |
| Foundation Type | Poured Concrete |
| Heating Fuel | Oil |
| Heating Type | Forced Air, Furnace |
| Stories Total | 2 |
| Size Interior | 1,079 Ft2 |
| Total Finished Area | 1079 Sqft |
| Type | House |
| Utility Water | Drilled Well |
Parking
| Garage | |
| Gravel | |
| Parking Space(s) |
Land
| Acreage | No |
| Land Amenities | Golf Course, Park, Place Of Worship, Beach |
| Landscape Features | Landscaped |
| Sewer | Septic System |
| Size Irregular | 0.7333 |
| Size Total | 0.7333 Ac |
| Size Total Text | 0.7333 Ac |
Rooms
| Level | Type | Length | Width | Dimensions |
|---|---|---|---|---|
| Second Level | Primary Bedroom | 8.7 x 8.8 | ||
| Second Level | Bedroom | 12.11 x 12 | ||
| Second Level | Bedroom | 10.9 x 10.6 | ||
| Second Level | Bedroom | 10.9 x 10.2 | ||
| Second Level | Other | 3.5 x 15.-Stairs | ||
| Main Level | Living Room | 17.3 x 6.10 | ||
| Main Level | Kitchen | 10.9 x 13.10 | ||
| Main Level | Other | 5.10 x 6.10-Pantry | ||
| Main Level | Dining Room | 8.7 x 12 | ||
| Main Level | Bath (# Pieces 1-6) | 8.7 x 4.5-4pc |
https://www.realtor.ca/real-estate/30071729/1275-highway-329-mill-cove-mill-cove
Contact Us
Contact us for more information
Susan Diamond
5 Pleasant Street
Chester, Nova Scotia B0J 1J0
Alex Lilley Osende
https://www.instagram.com/alexx.lilley/
1901 Gottingen Street
Halifax, Nova Scotia B3J 0C6
(902) 422-5552
(902) 422-5562
https://novascotia.evrealestate.com/

The trademarks REALTOR®, REALTORS®, and the REALTOR® logo are controlled by The Canadian Real Estate Association (CREA) and identify real estate professionals who are members of CREA. The trademarks MLS®, Multiple Listing Service® and the associated logos are owned by The Canadian Real Estate Association (CREA) and identify the quality of services provided by real estate professionals who are members of CREA. The trademark DDF® is owned by The Canadian Real Estate Association (CREA) and identifies CREA's Data Distribution Facility (DDF®)
July 24 2026 09:59:46
Nova Scotia Association of REALTORS®
Engel & Volkers (Chester), Engel & Volkers