
13 Wolsley Street Springhill, Nova Scotia B0M 1X0

$349,900
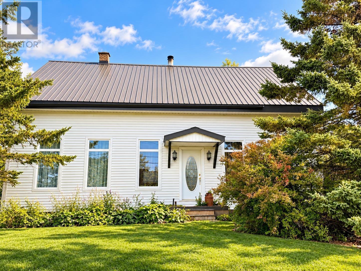
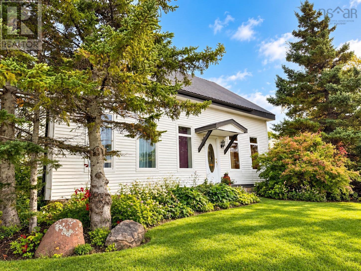
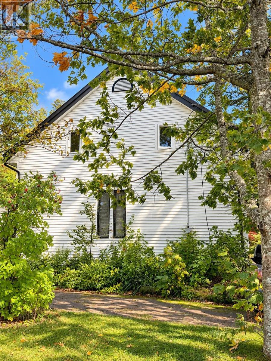
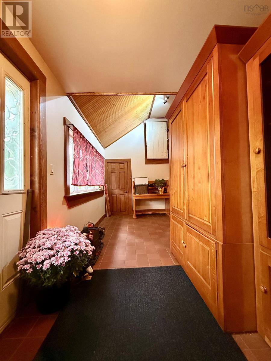
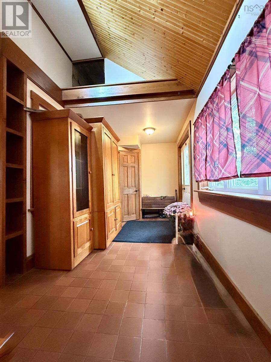
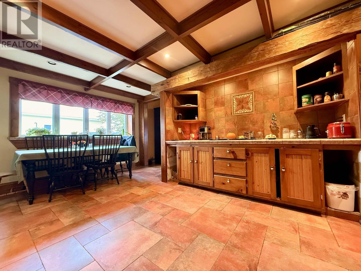
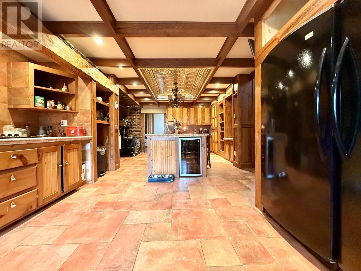
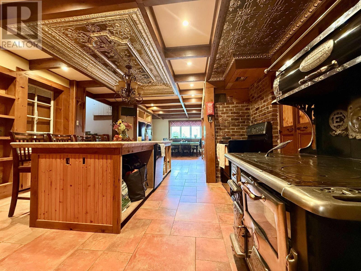
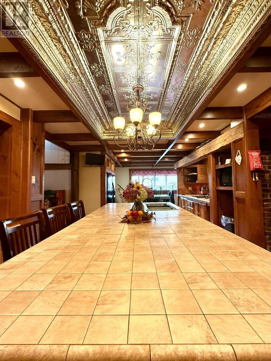
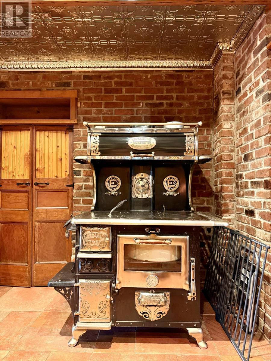
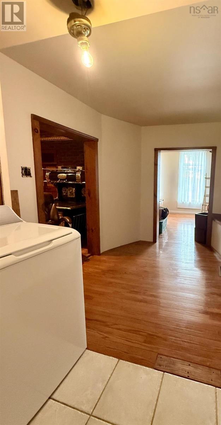
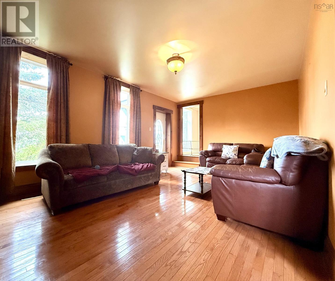
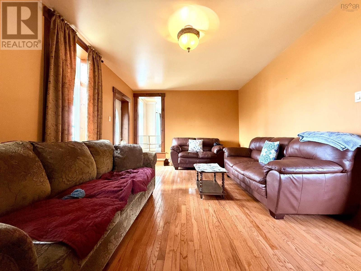
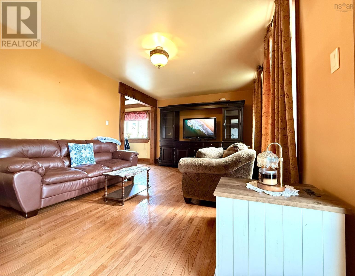
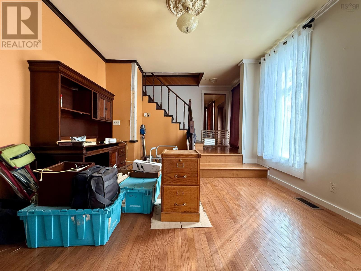
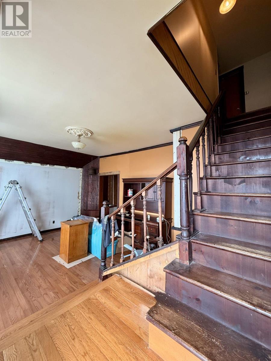
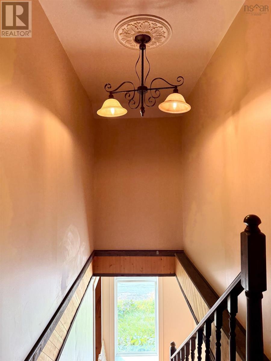
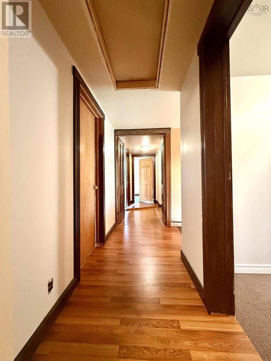
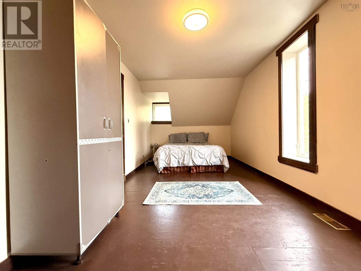
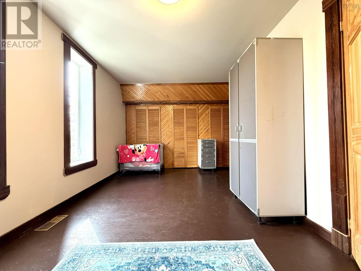
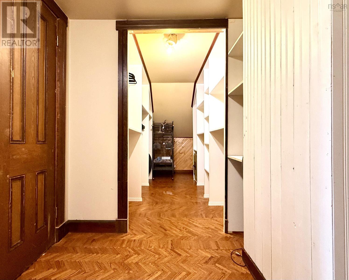
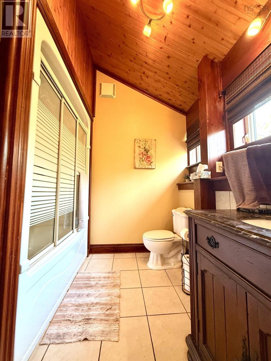
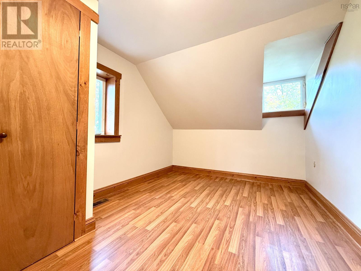
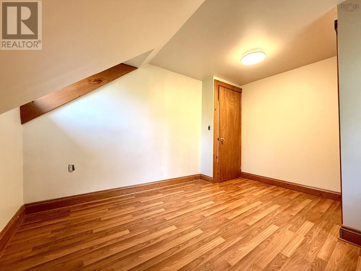
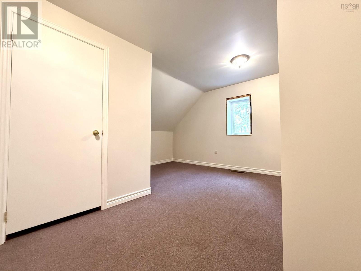
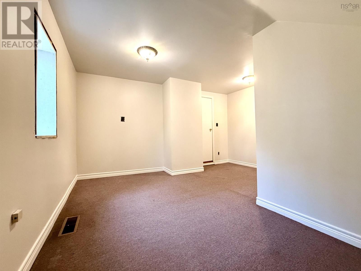
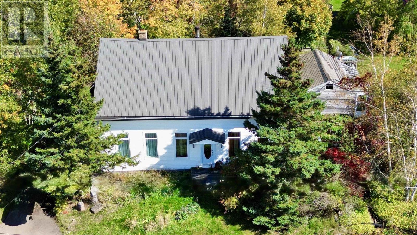
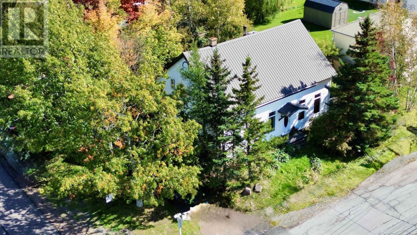
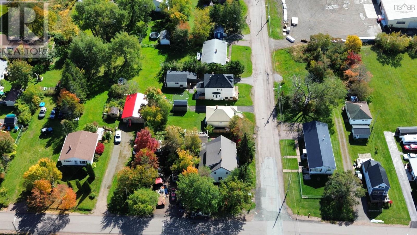
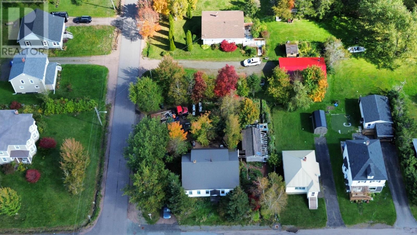
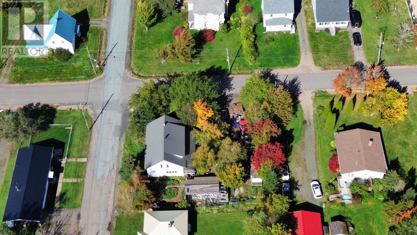
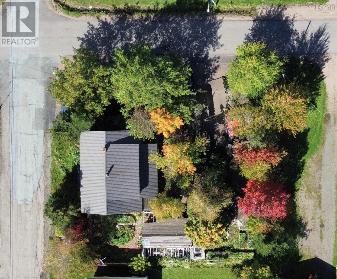
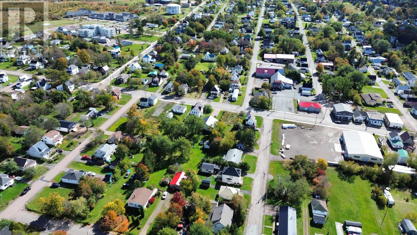
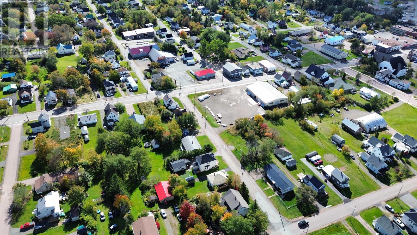
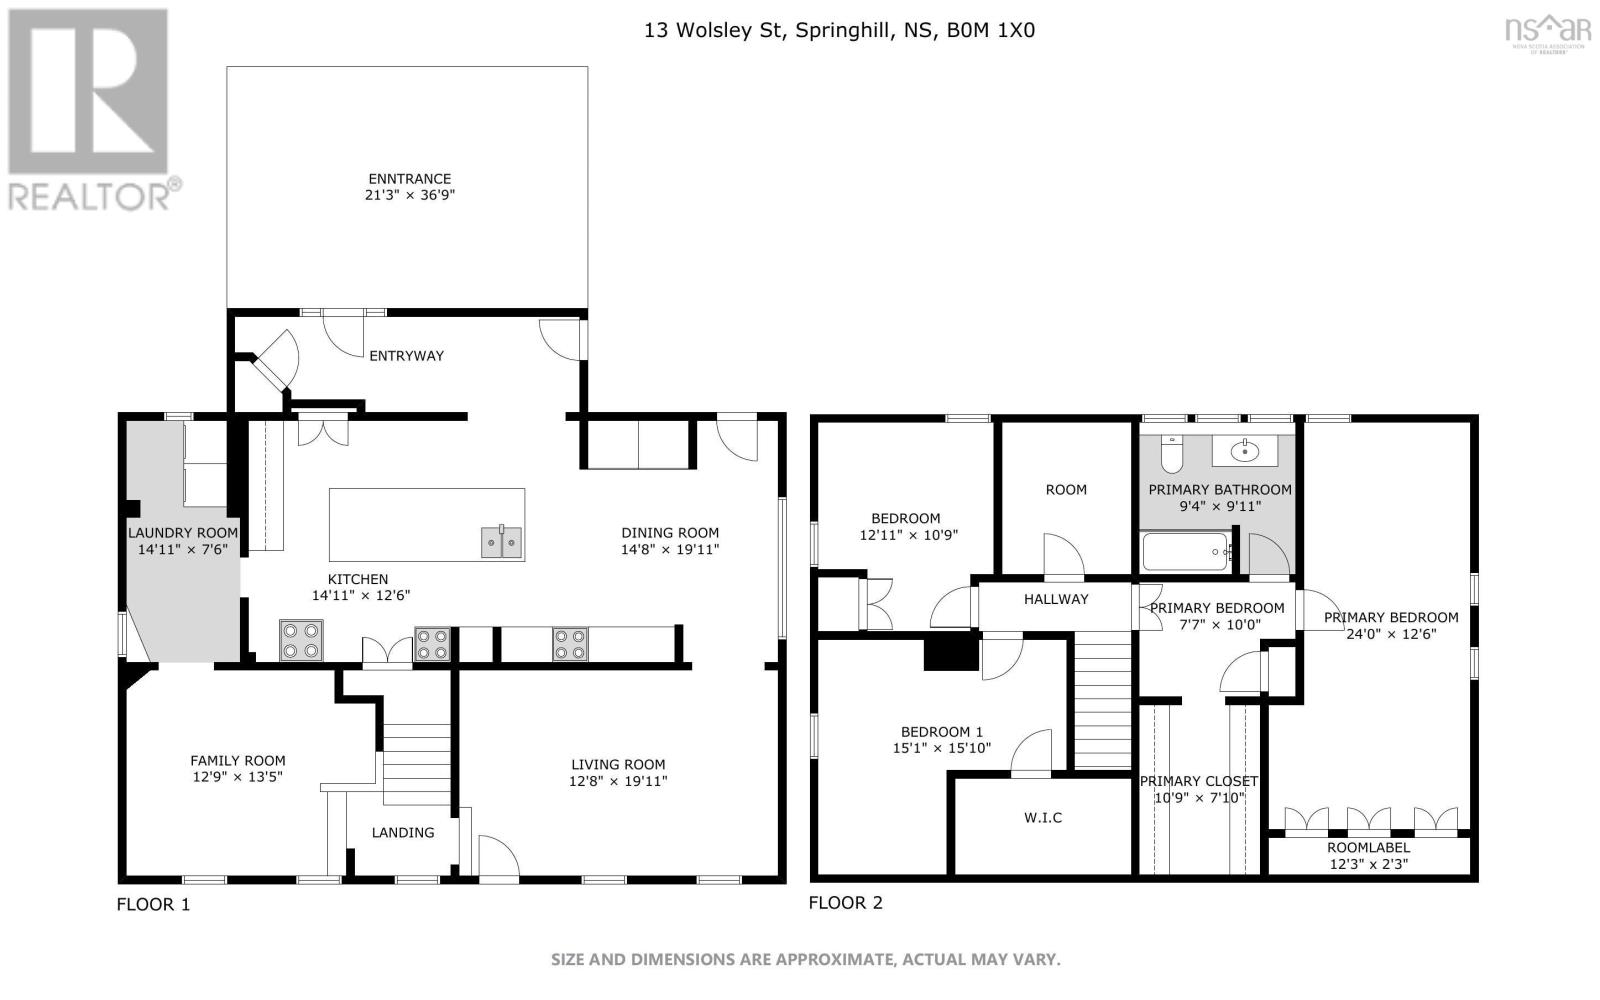
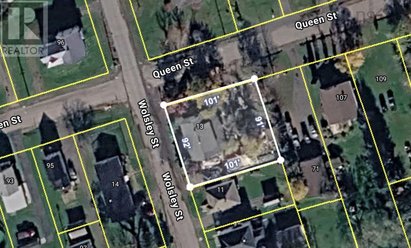
Character, space, and unique craftsmanship come together in this spacious 1.5-storey home located in Springhill. Offering approximately 1,992 sq. ft. of living space, 3 bedrooms and 2 bathroom, this property is filled with distinctive features you simply dont find in newer homes. Step inside to discover beautiful woodwork, hardwood flooring, an impressive original staircase and plenty of architectural character throughout. The standout kitchen is a true conversation piece, featuring extensive custom wood cabinetry, exposed beams, a large centre island and plenty of room for cooking and entertaining. The main living area offers generous space and natural light, while additional flexible rooms provide options for an office, den, dining area or future renovation ideas. Upstairs youll find 2 spacious bedrooms, with 1 ample bathroom, and a large primary bedroom, along with a walk in closet and a ensuite featuring a vaulted wood ceiling, tiled flooring and a full tub/shower. Situated on an approximately 9,347 sq. ft. lot (0.21 acre), the home also features a durable metal roof and mature trees surrounding the property. With plenty of character already in place and opportunities to add your own finishing touches, 13 Wolsley Street is a great option for buyers looking for something unique with room to make it their own. (id:45785)
Property Details
| MLS® Number | 202625106 |
| Property Type | Single Family |
| Community Name | Springhill |
| Amenities Near By | Golf Course, Park, Playground, Shopping, Place Of Worship |
| Community Features | Recreational Facilities |
| Features | Walk-in Closet |
Building
| Bathroom Total | 2 |
| Bedrooms Above Ground | 3 |
| Bedrooms Total | 3 |
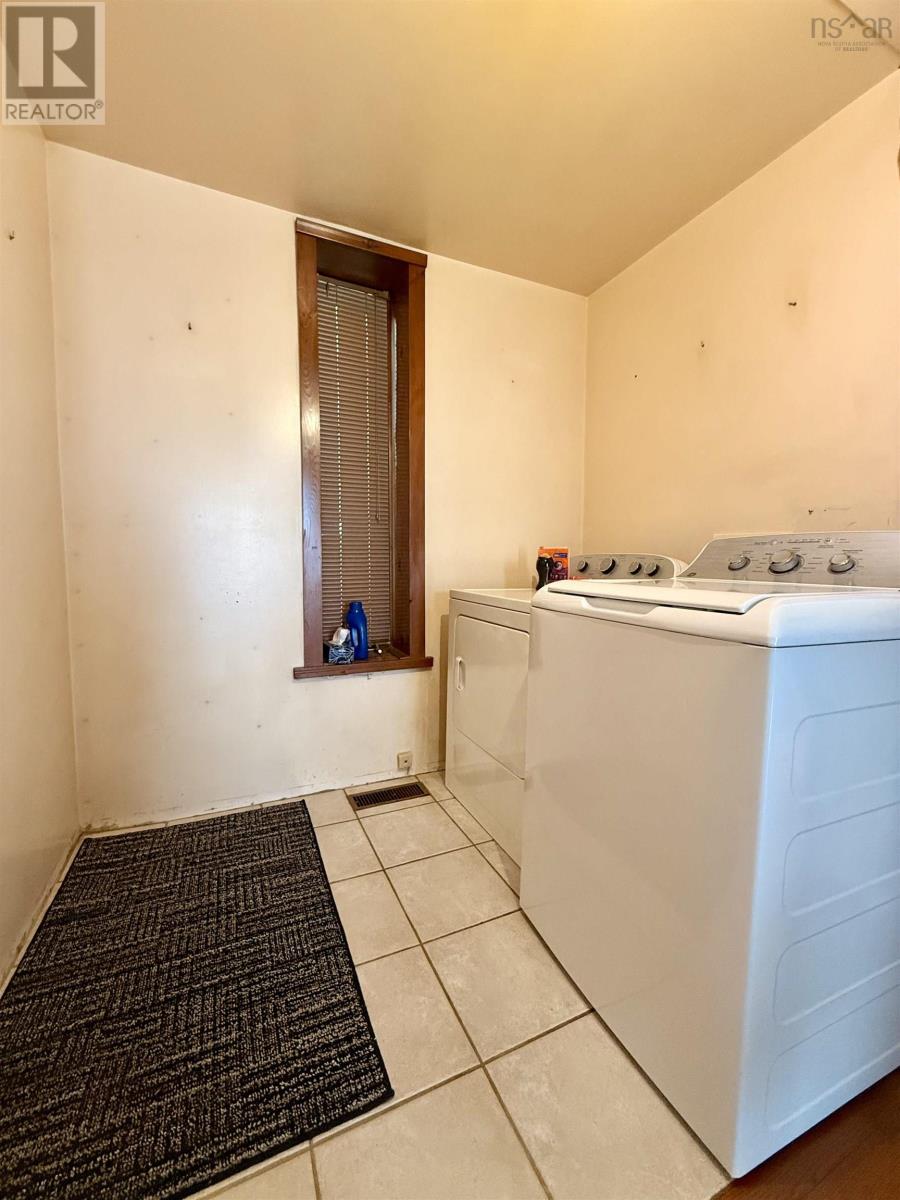
| Appliances | Range - Electric, Dishwasher, Dryer - Electric, Washer, Microwave, Refrigerator, Wine Fridge |
| Basement Development | Unfinished |
| Basement Type | Full (unfinished) |
| Construction Style Attachment | Detached |
| Exterior Finish | Vinyl |
| Flooring Type | Carpeted, Hardwood, Laminate, Tile, Other |
| Foundation Type | Concrete Block |
| Heating Fuel | Oil, Wood |
| Heating Type | Furnace |
| Stories Total | 2 |
| Size Interior | 1,992 Ft2 |
| Total Finished Area | 1992 Sqft |
| Type | House |
| Utility Water | Municipal Water |
Parking
| Concrete |
Land
| Acreage | No |
| Land Amenities | Golf Course, Park, Playground, Shopping, Place Of Worship |
| Landscape Features | Landscaped |
| Sewer | Municipal Sewage System |
| Size Irregular | 0.2146 |
| Size Total | 0.2146 Ac |
| Size Total Text | 0.2146 Ac |
Rooms
| Level | Type | Length | Width | Dimensions |
|---|---|---|---|---|
| Second Level | Primary Bedroom | 24. x 12.6 | ||
| Second Level | 4pc Ensuite Bath | 9.4 x 9.11 | ||
| Second Level | Bedroom | 15.1 x 15.10 | ||
| Second Level | Bedroom | 12.11 x 10.9 | ||
| Third Level | 4pc Bathroom | 9.4 x 8.0 | ||
| Main Level | Living Room | 12.8 x 19.11 | ||
| Main Level | Family Room | 129 x 13.5 | ||
| Main Level | Eat In Kitchen | 14.11 x 12.6 | ||
| Main Level | Dining Room | 14.8 x 19.11 | ||
| Main Level | Laundry Room | 14.11 x 76 |
https://www.realtor.ca/real-estate/30363687/13-wolsley-street-springhill-springhill
Contact Us
Contact us for more information
Liza Lobo
8 Eddy Street
Amherst, Nova Scotia B4H 3K9

The trademarks REALTOR®, REALTORS®, and the REALTOR® logo are controlled by The Canadian Real Estate Association (CREA) and identify real estate professionals who are members of CREA. The trademarks MLS®, Multiple Listing Service® and the associated logos are owned by The Canadian Real Estate Association (CREA) and identify the quality of services provided by real estate professionals who are members of CREA. The trademark DDF® is owned by The Canadian Real Estate Association (CREA) and identifies CREA's Data Distribution Facility (DDF®)
October 06 2026 05:24:57
Nova Scotia Association of REALTORS®
Royal LePage Cumberland Realty Ltd.