
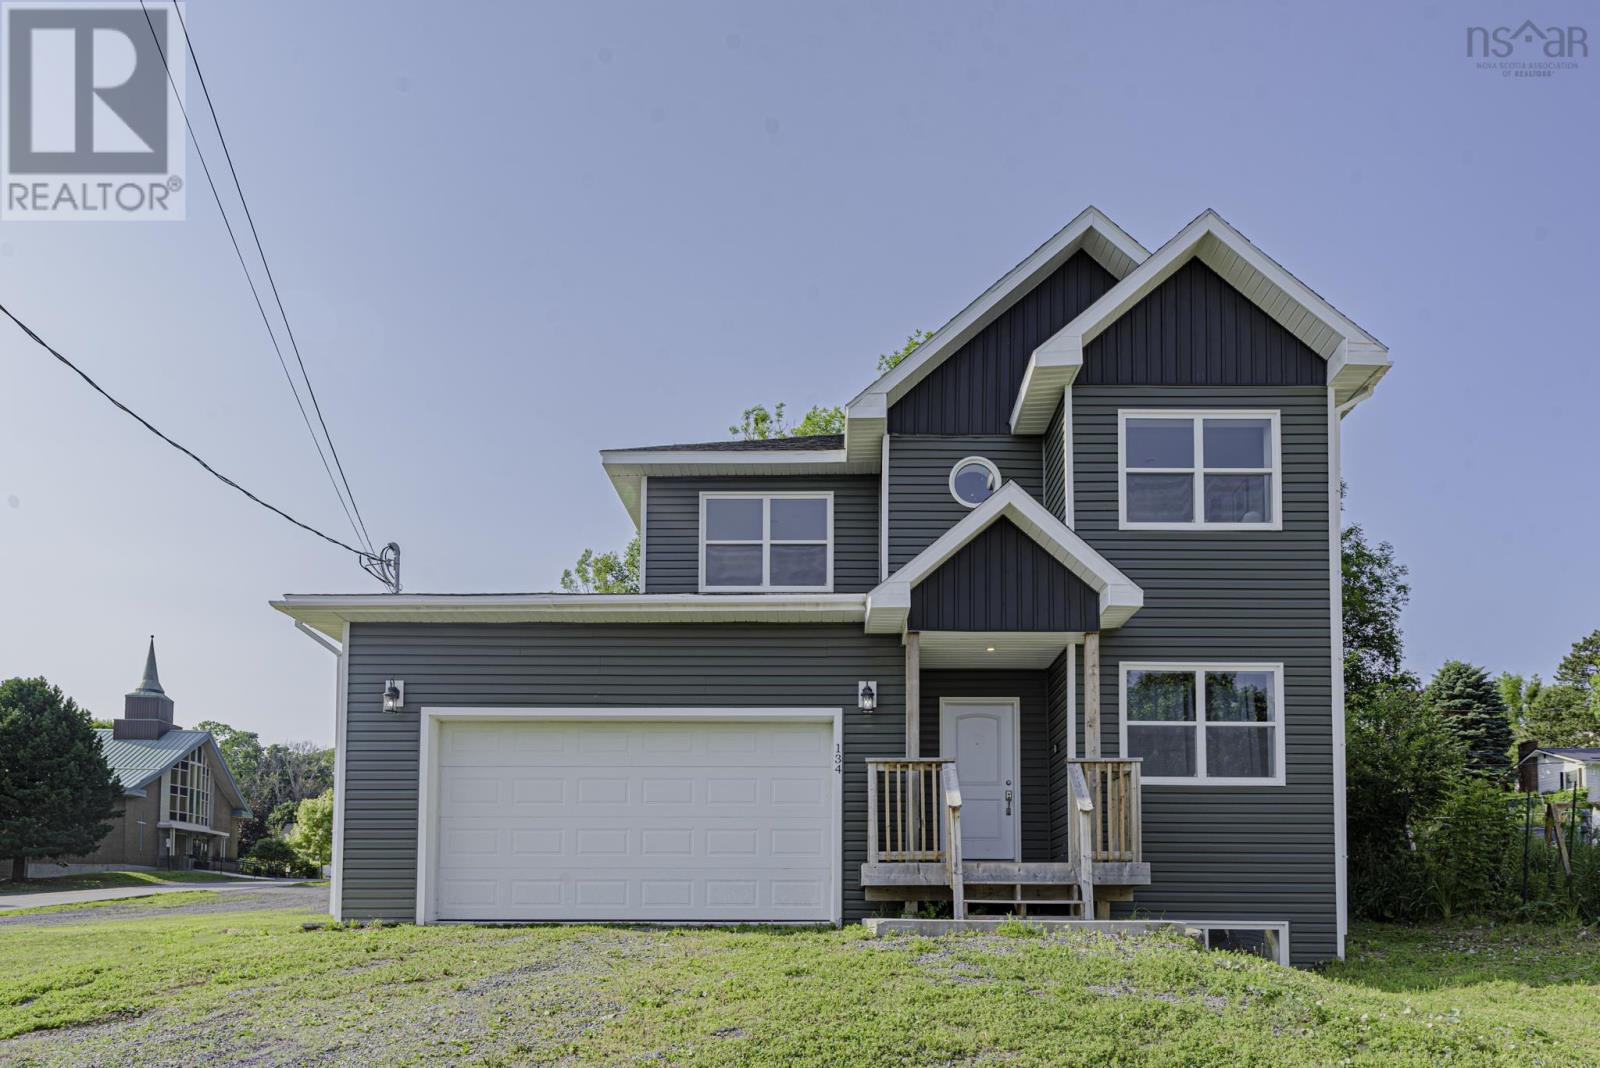
134 High Street Pictou, Nova Scotia B0K 1H0

$539,900
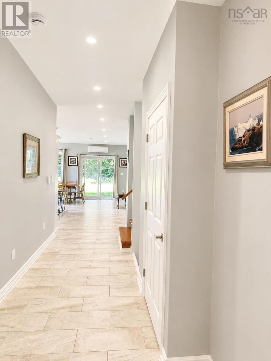
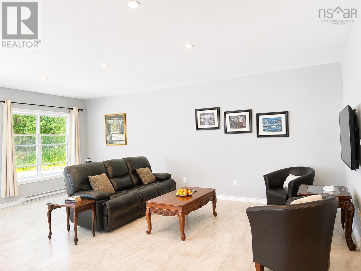
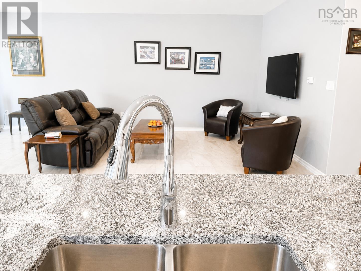
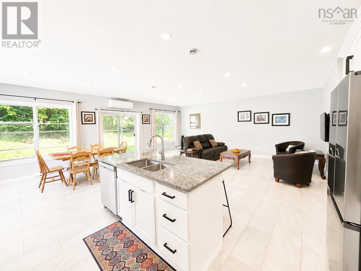
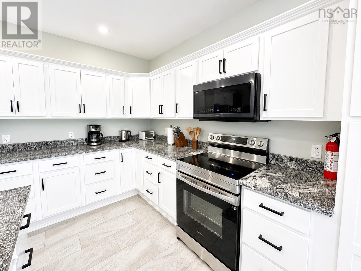
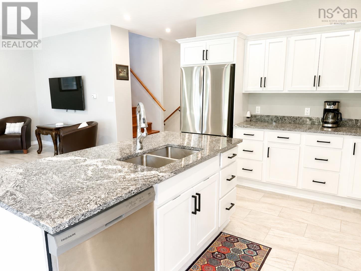
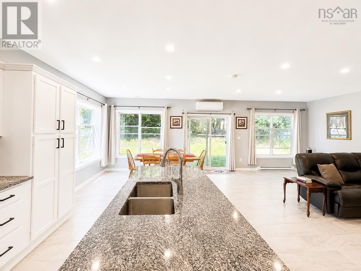
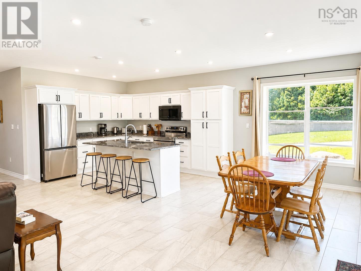
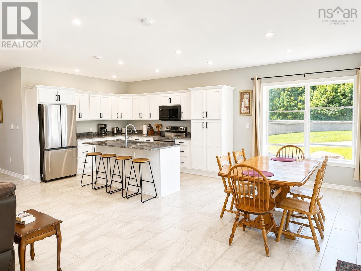
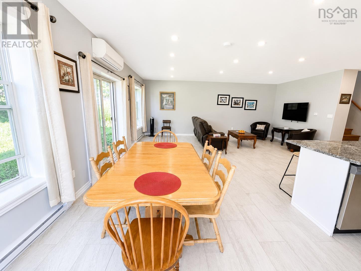
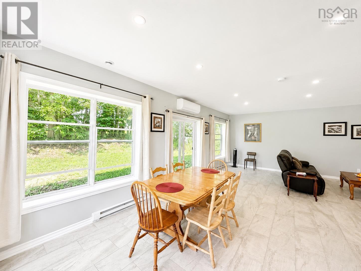
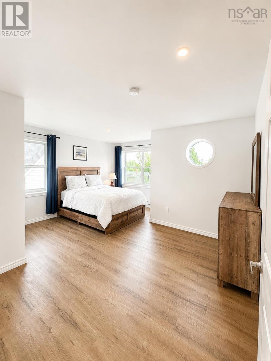
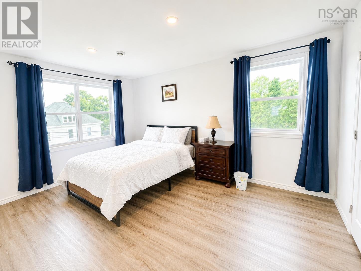
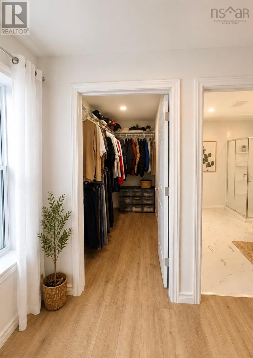
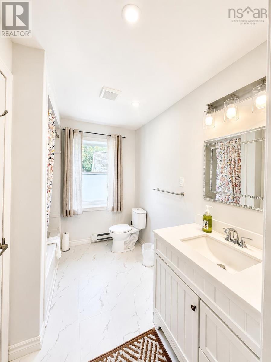
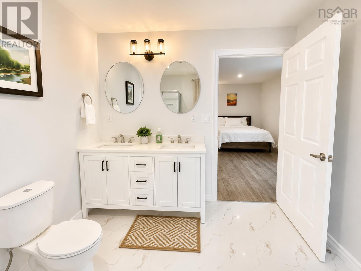
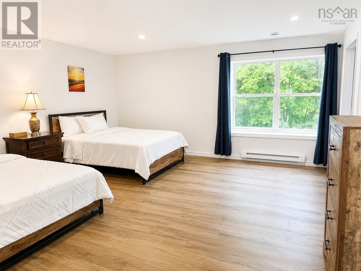
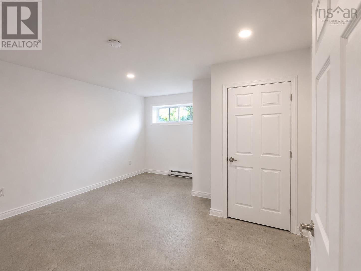
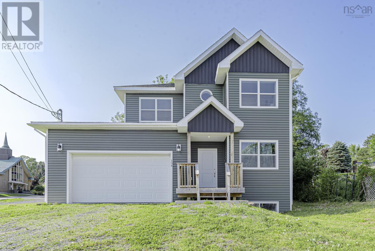
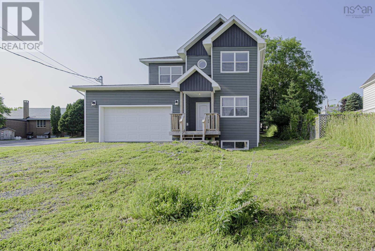
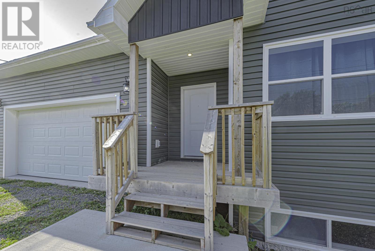
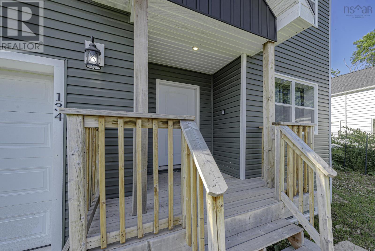
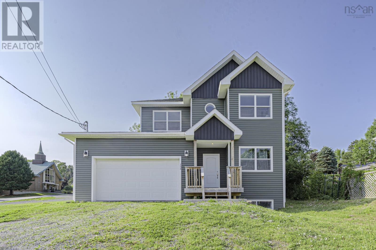
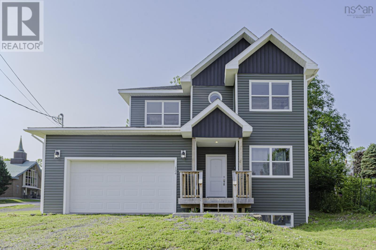
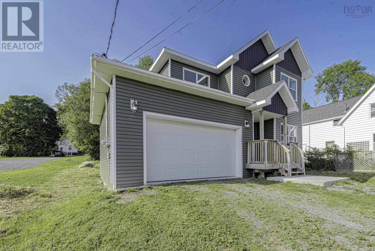
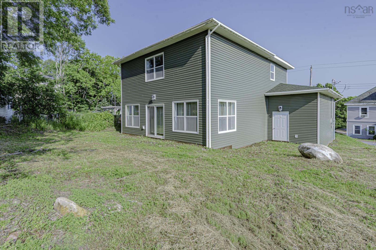
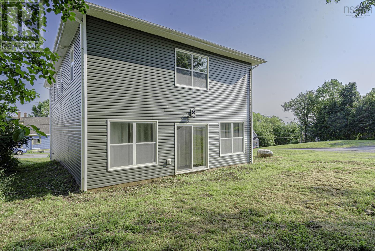
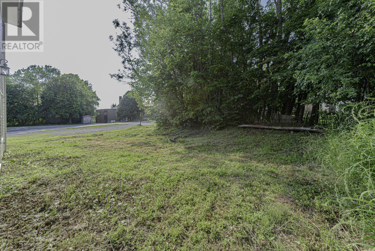
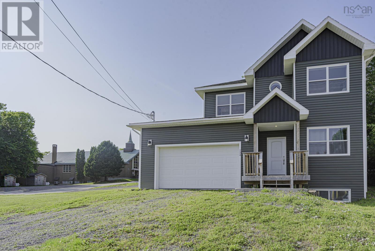
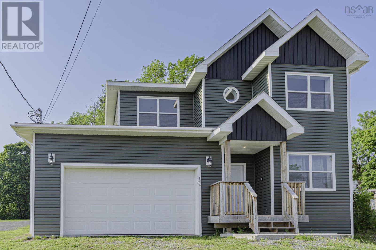
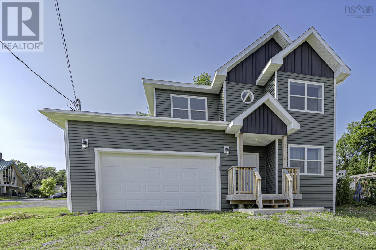
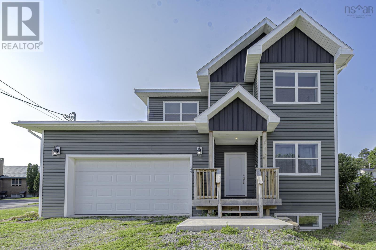
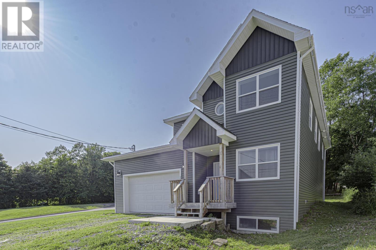
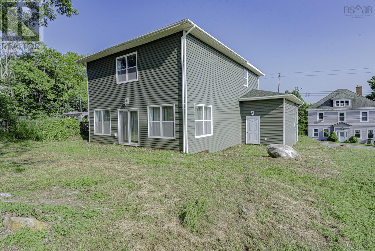
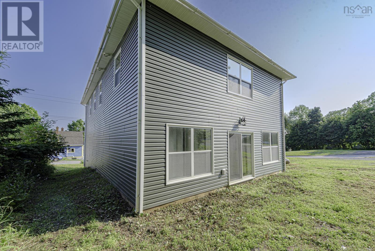
Enjoy peace of mind with 8 years remaining on the Atlantic New Home Warranty, making this a fantastic investment for years to come. The heart of the home features a stunning kitchen complete with modern cabinetry, abundant storage, and stylish finishes, ideal for both family living and entertaining. Bright, open-concept living spaces flow effortlessly through the home, while sliding patio doors lead to the backyard, creating the perfect indoor-outdoor lifestyle. Retreat to the spacious primary suite, offering a luxurious ensuite bath and a generous walk-in closet. Three additional well-sized bedrooms provide plenty of space for family, guests, or a home office.Perched in a desirable location, this executive property boasts beautiful views of the town and harbour, all while being just a short walk to shopping, restaurants, schools, and other everyday amenities. This is a rare opportunity to own a nearly new, high-quality home that offers exceptional craftsmanship, modern elegance, and an unbeatable location. (id:45785)
Property Details
| MLS® Number | 202616743 |
| Property Type | Single Family |
| Community Name | Pictou |
| Amenities Near By | Park, Playground, Public Transit, Shopping, Place Of Worship, Beach |
| Community Features | Recreational Facilities, School Bus |
| Features | Sloping |
Building
| Bathroom Total | 4 |
| Bedrooms Above Ground | 3 |
| Bedrooms Below Ground | 1 |
| Bedrooms Total | 4 |
| Appliances | Stove, Dishwasher, Refrigerator |
| Architectural Style | 3 Level |
| Basement Development | Partially Finished |
| Basement Type | Full (partially Finished) |
| Constructed Date | 2024 |
| Construction Style Attachment | Detached |
| Exterior Finish | Vinyl |
| Flooring Type | Ceramic Tile, Laminate, Vinyl Plank |
| Half Bath Total | 2 |
| Heating Fuel | Electric |
| Heating Type | Baseboard Heaters |
| Stories Total | 2 |
| Size Interior | 3,288 Ft2 |
| Total Finished Area | 3288 Sqft |
| Type | House |
| Utility Water | Municipal Water |
Parking
| Garage | |
| Attached Garage | |
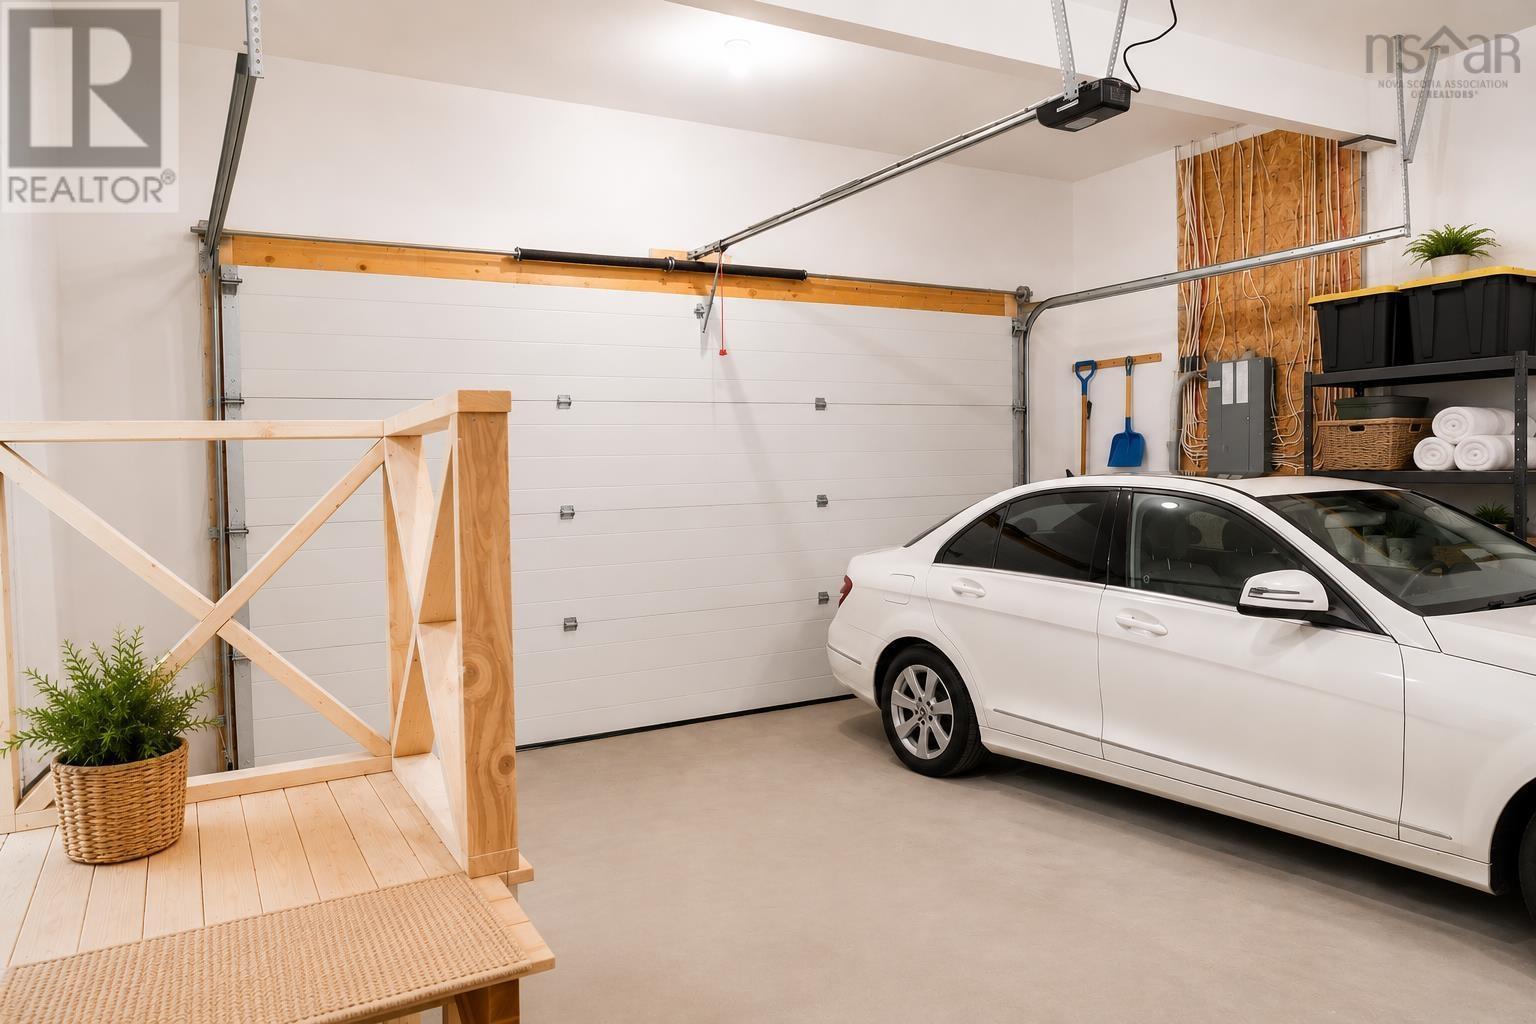
| Heated Garage | |
| Gravel |
Land
| Acreage | No |
| Land Amenities | Park, Playground, Public Transit, Shopping, Place Of Worship, Beach |
| Landscape Features | Landscaped |
| Sewer | Municipal Sewage System |
| Size Irregular | 0.1447 |
| Size Total | 0.1447 Ac |
| Size Total Text | 0.1447 Ac |
Rooms
| Level | Type | Length | Width | Dimensions |
|---|---|---|---|---|
| Second Level | Bedroom | 15x12+4x8 | ||
| Second Level | Bedroom | 15x10.5 | ||
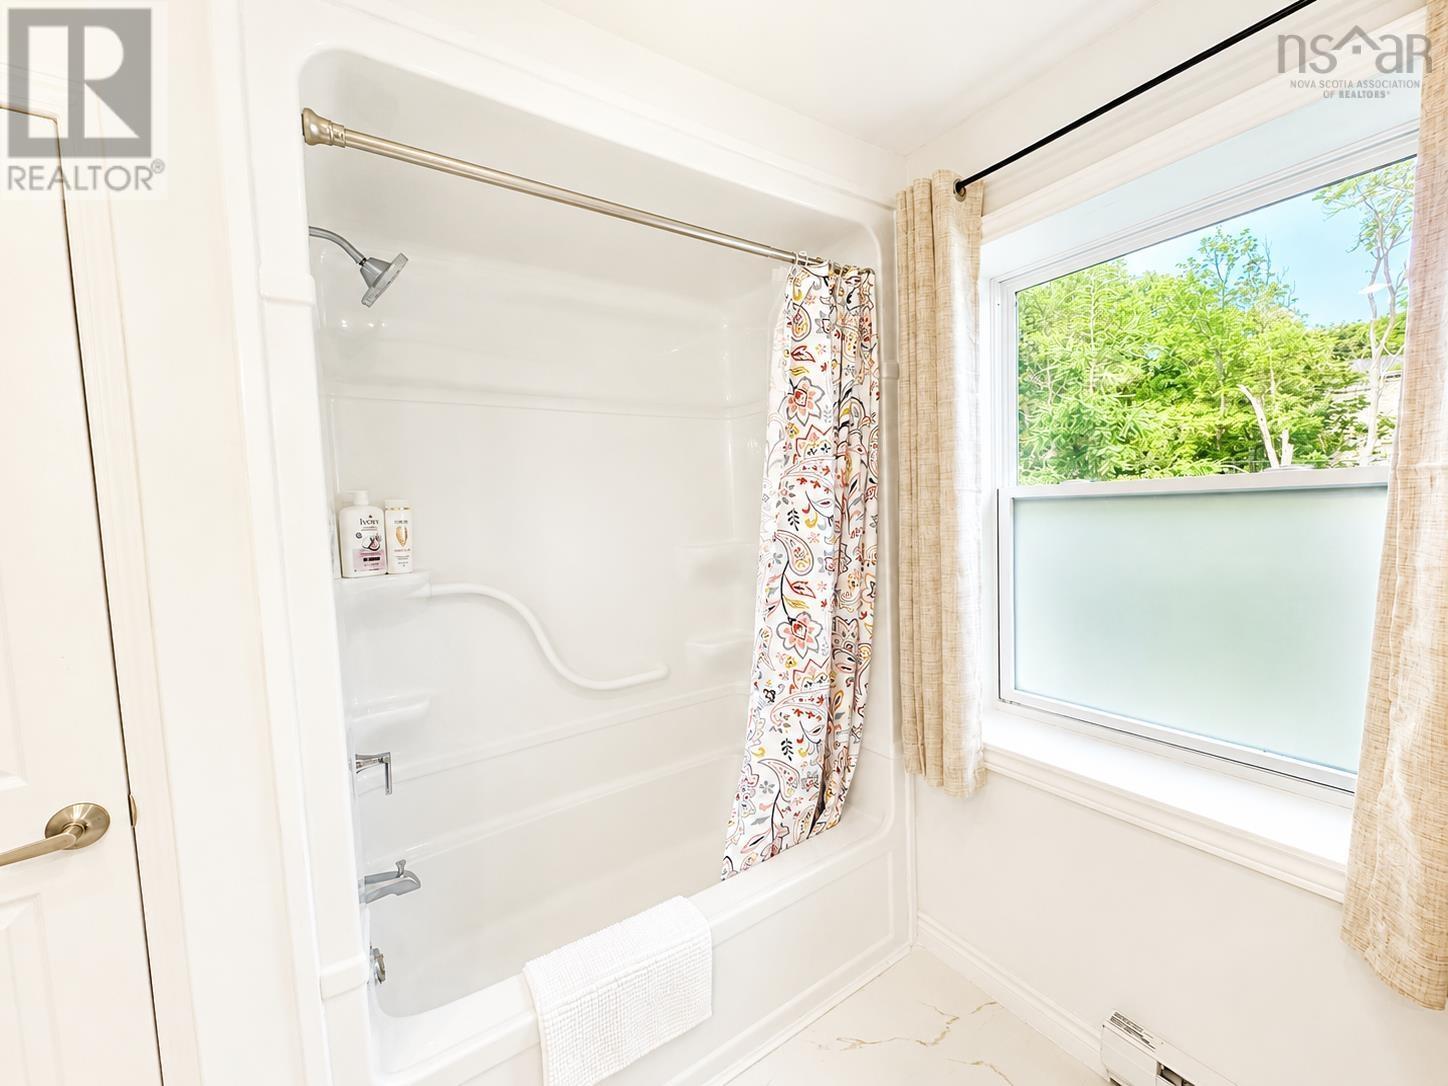
| Second Level | 4pc Ensuite Bath | 9x9 | ||
| Second Level | 4pc Bathroom | 9x7.3 | ||
| Second Level | Primary Bedroom | 16.5x16 | ||
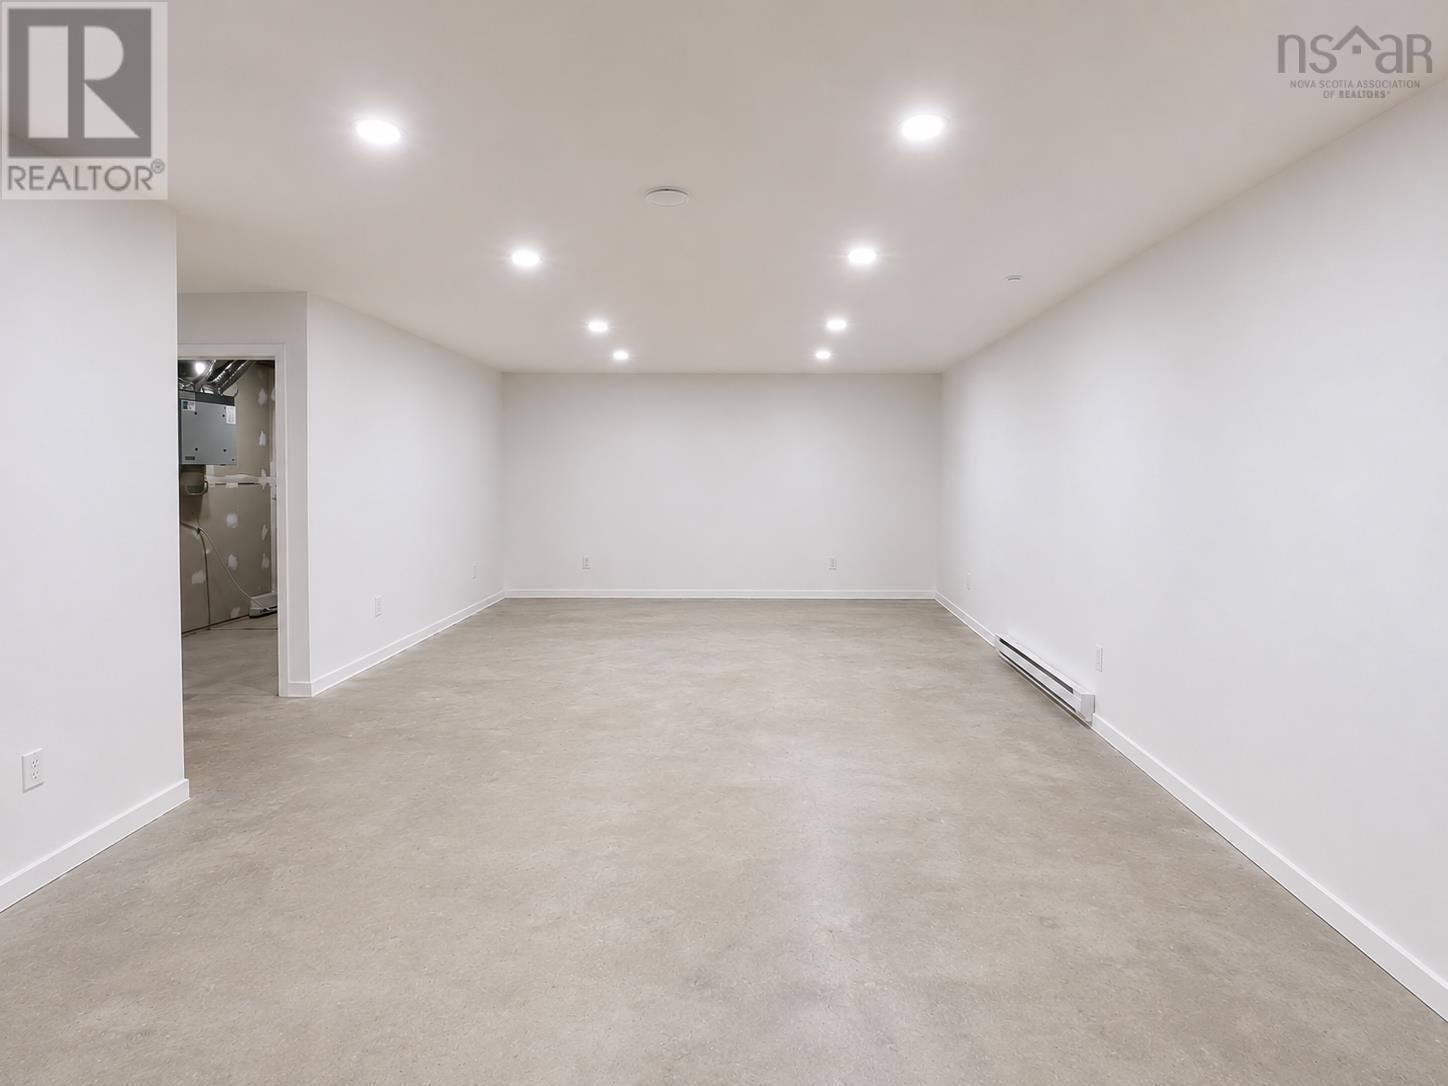
| Lower Level | Family Room | 25x15 | ||
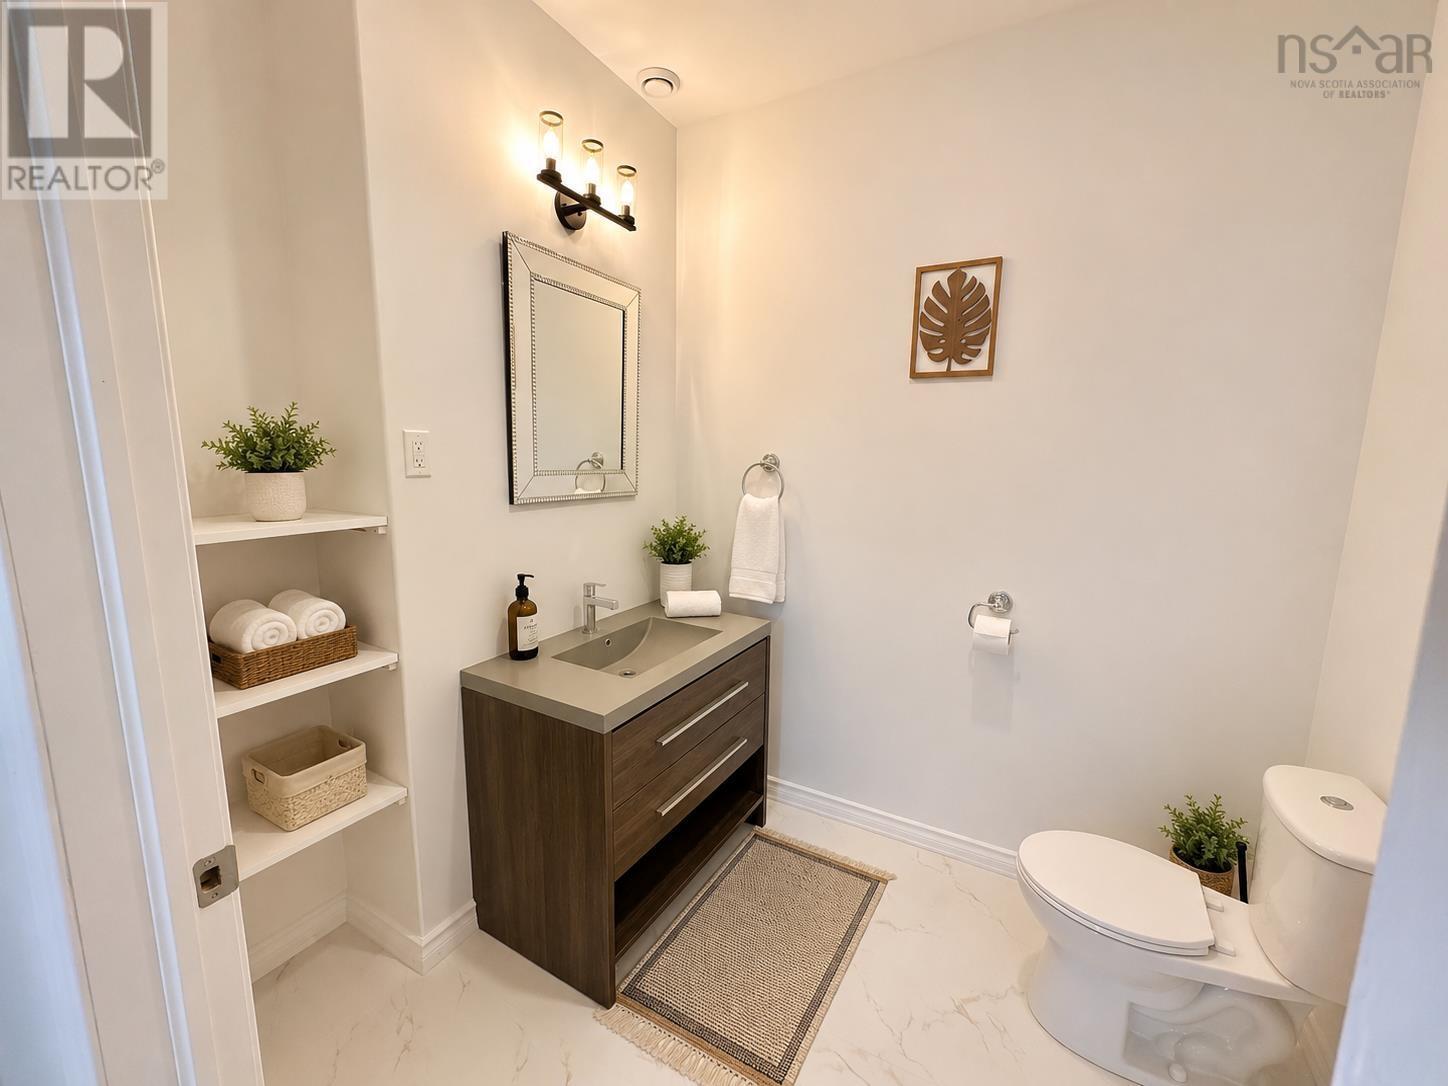
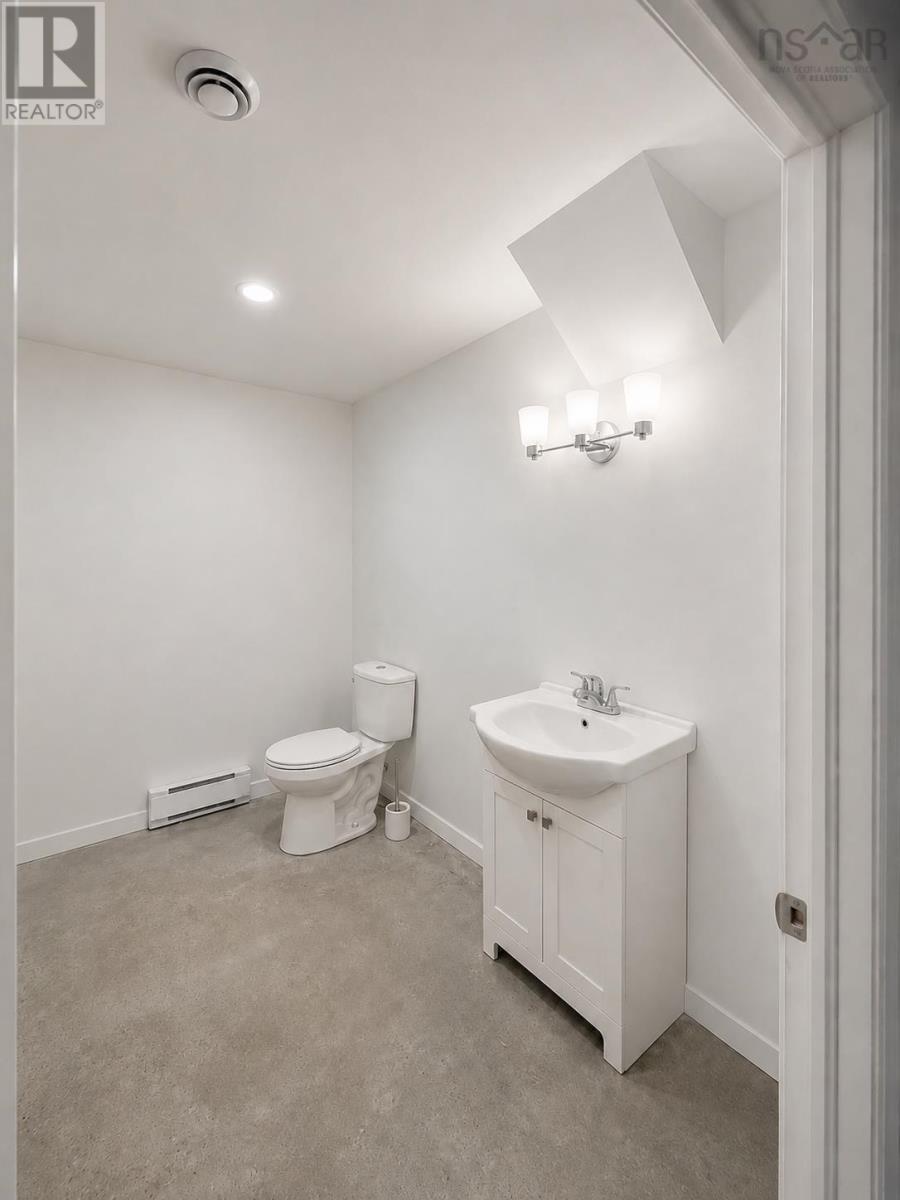
| Lower Level | 2pc Bathroom | 6x8 | ||
| Lower Level | Storage | 10.5x6 | ||
| Lower Level | Bedroom | 14.5x11 | ||
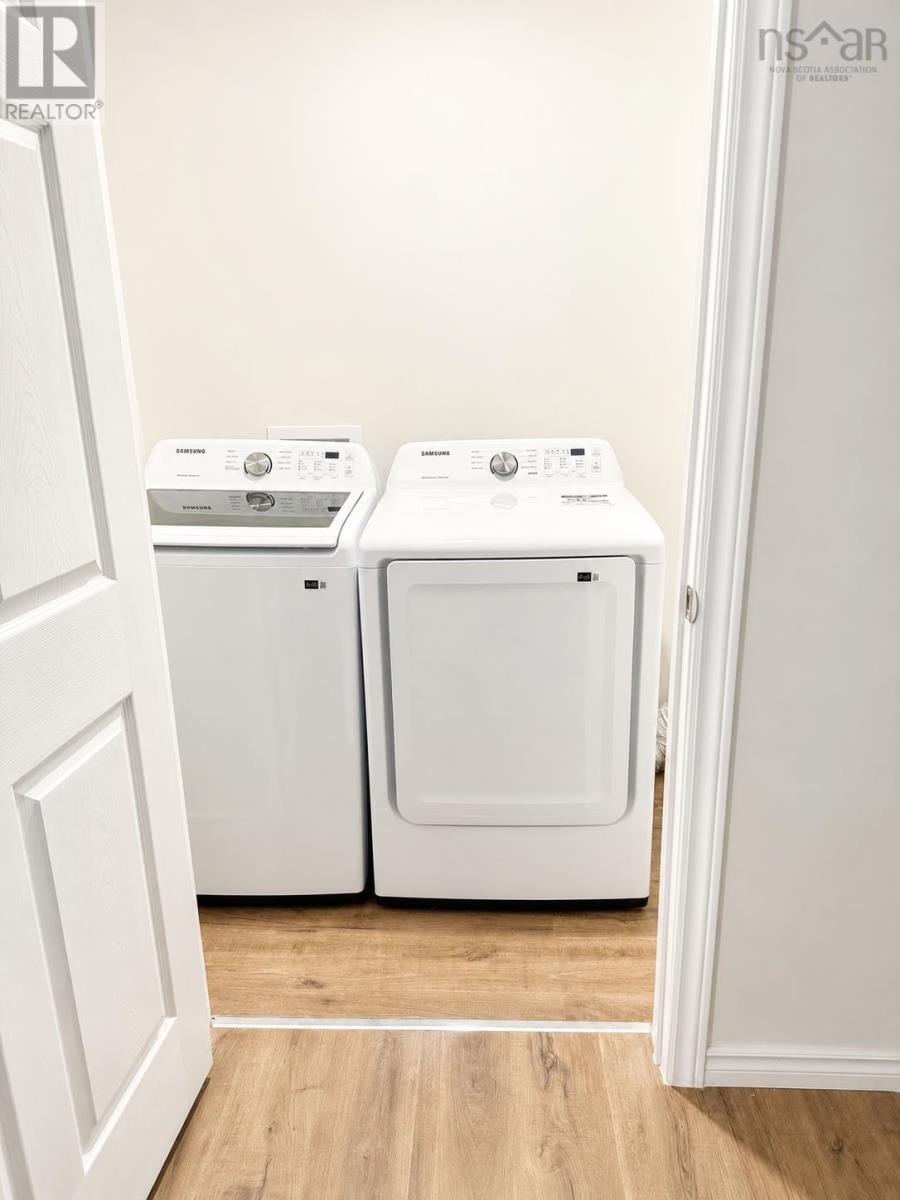
| Lower Level | Laundry Room | 4x8 | ||
| Main Level | Kitchen | 23x15 | ||
| Main Level | Great Room | 25x23 | ||
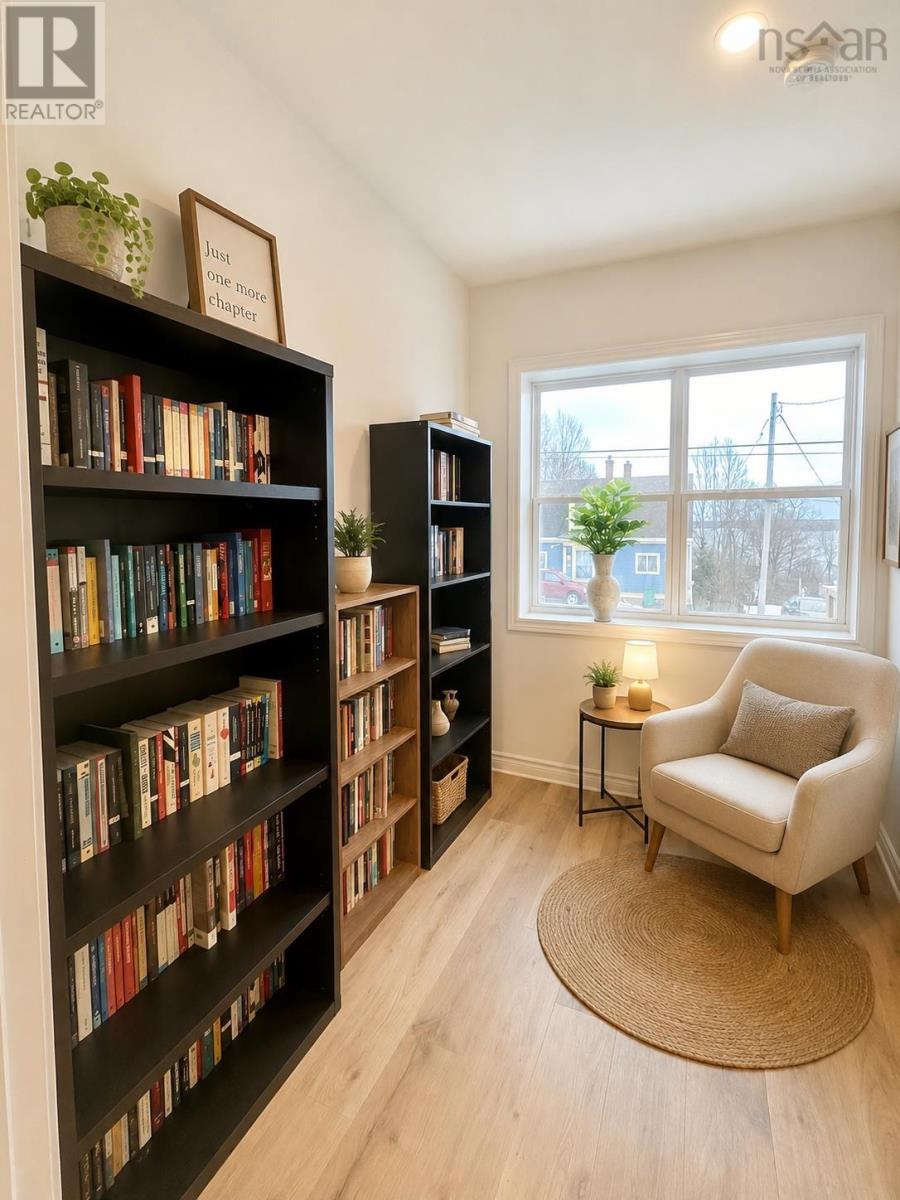
| Main Level | Den | 8x8 | ||
| Main Level | 2pc Bathroom | 7x7 |
https://www.realtor.ca/real-estate/29998739/134-high-street-pictou-pictou
Contact Us
Contact us for more information
Amanda Brophy
(902) 755-3802
351 Stellarton Road
New Glasgow, Nova Scotia B2H 1M4

The trademarks REALTOR®, REALTORS®, and the REALTOR® logo are controlled by The Canadian Real Estate Association (CREA) and identify real estate professionals who are members of CREA. The trademarks MLS®, Multiple Listing Service® and the associated logos are owned by The Canadian Real Estate Association (CREA) and identify the quality of services provided by real estate professionals who are members of CREA. The trademark DDF® is owned by The Canadian Real Estate Association (CREA) and identifies CREA's Data Distribution Facility (DDF®)
October 07 2026 05:32:03
Nova Scotia Association of REALTORS®
Results Realty Atlantic Inc.