
134 Pelham Street Lunenburg, Nova Scotia B0J 2C0



$599,950
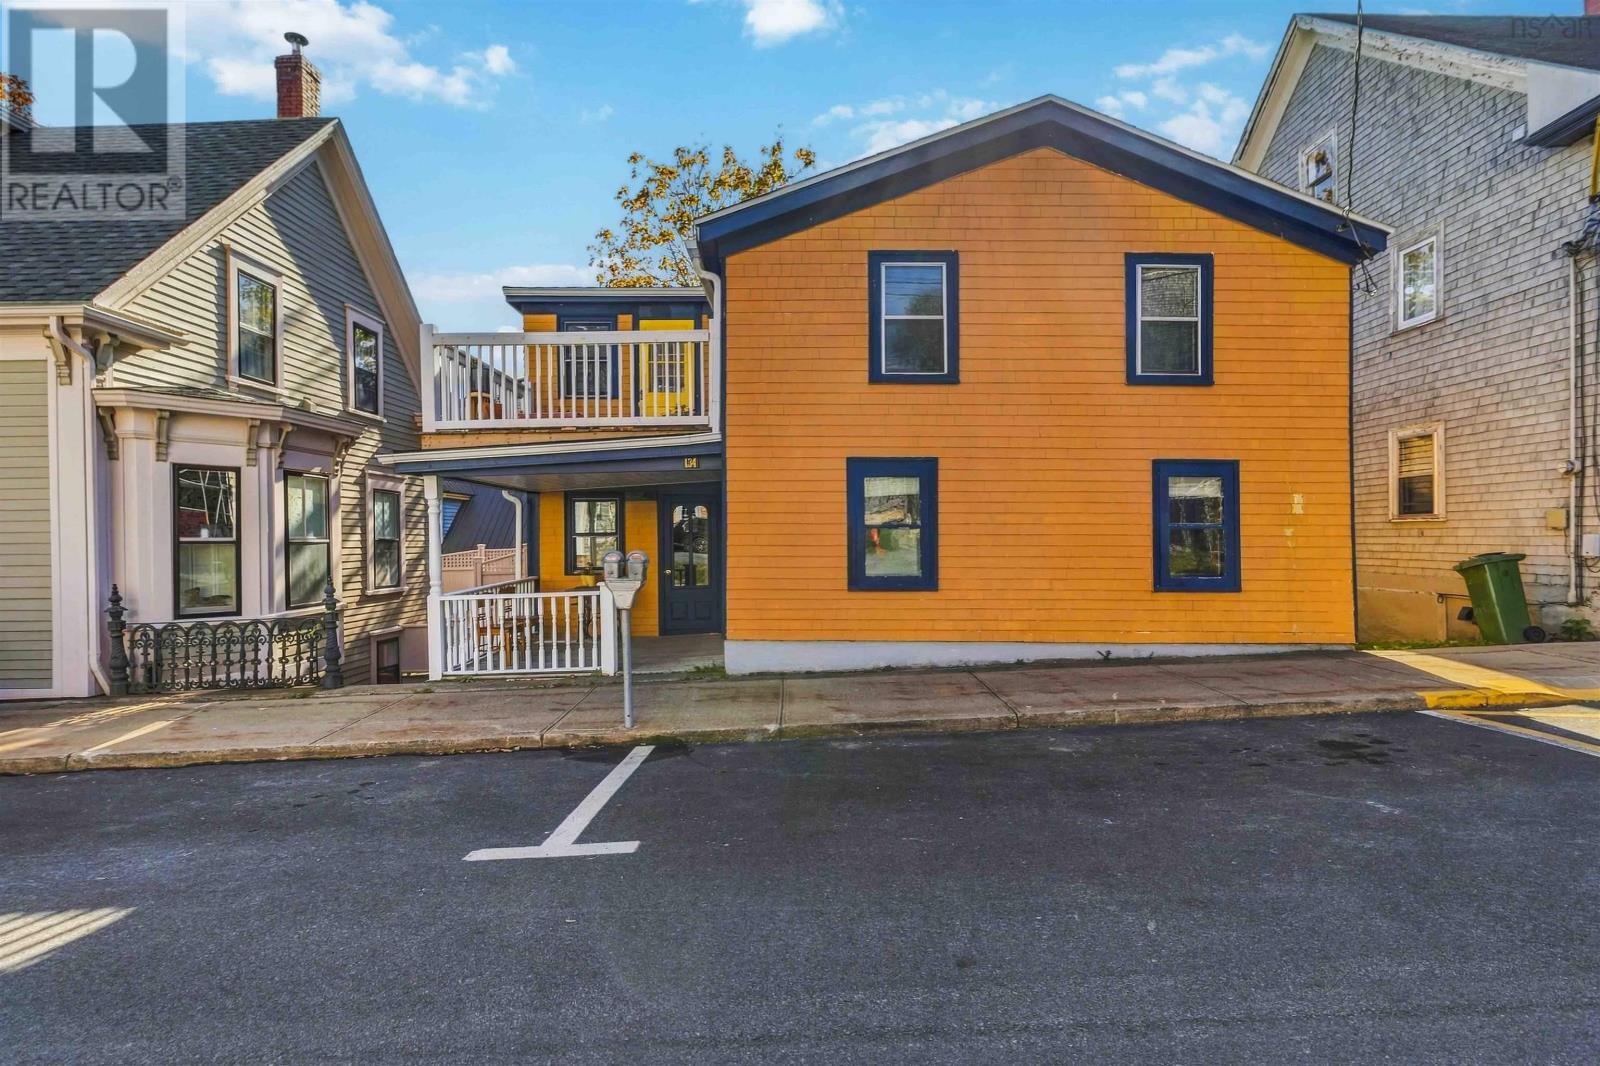
Visit REALTOR® website for additional information. Historic 1996 sq ft, four bedroom house in the centre of Old Town and the UNESCO World Heritage Site. Zoned for residential and commercial use. Municipally designated as the home and studio of Lunenburg artist Earl Bailly. The 1947 studio addition has the original pine panelling, red and white tile floor and beach stone fireplace. There is a dedicated entrance from the foyer, well suited for a retail or office space. Specific uses and permit requirements should be verified with the Town of Lunenburg. The main section has hand-hewn post and beam construction, partially exposed on the main floor. Many upgrades and unique features throughout. New roof, rebuilt porch, stainless fridge and range, WETT-certified Morso woodstove all 2025. Hot water radiators and oil boiler. Older windows will need restoration. A short walk to shops, banks, and the waterfront. One parking space in the back, with access from Prince Street. (id:45785)
Property Details
| MLS® Number | 202626957 |
| Property Type | Single Family |
| Neigbourhood | Old Town of Lunenburg |
| Community Name | Lunenburg |
| Amenities Near By | Golf Course, Park, Playground, Shopping, Place Of Worship |
| Community Features | Recreational Facilities, School Bus |
Building
| Bathroom Total | 2 |
| Bedrooms Above Ground | 4 |
| Bedrooms Total | 4 |
| Appliances | Range, Dishwasher, Dryer, Washer, Refrigerator |
| Basement Development | Unfinished |
| Basement Features | Walk Out |
| Basement Type | Full (unfinished) |
| Constructed Date | 1763 |
| Construction Style Attachment | Detached |
| Exterior Finish | Wood Shingles |
| Flooring Type | Wood |
| Foundation Type | Stone |
| Half Bath Total | 1 |
| Heating Fuel | Oil, Wood |
| Heating Type | Baseboard Heaters, Furnace, Hot Water, Stove, Radiator |
| Stories Total | 2 |
| Size Interior | 1,996 Sqft |
| Total Finished Area | 1996 Sqft |
| Type | House |
| Utility Water | Municipal Water |
Parking
| Gravel |
Land
| Acreage | No |
| Land Amenities | Golf Course, Park, Playground, Shopping, Place Of Worship |
| Sewer | Municipal Sewage System |
| Size Irregular | 0.0293 |
| Size Total | 0.0293 Ac |
| Size Total Text | 0.0293 Ac |
Rooms
| Level | Type | Length | Width | Dimensions |
|---|---|---|---|---|
| Second Level | 4pc Bathroom | 11.7x11.1 | ||
| Second Level | Primary Bedroom | 15.2x11.7 | ||
| Second Level | Bedroom | 15.2x8.9 | ||
| Second Level | Bedroom | 15.6x9.3 | ||
| Second Level | Bedroom | 11x10.4 | ||
| Second Level | Other | 13.2x10.4 | ||
| Main Level | Kitchen | 15.6x10.6 | ||
| Main Level | Family Room | 15.6x9.5 | ||
| Main Level | 2pc Bathroom | 7.9x4.8 | ||
| Main Level | Dining Room | 11.8x10.8 | ||
| Main Level | Living Room | 14.3x9.8 | ||
| Main Level | Other | 16.4x10.3 | ||
| Main Level | Foyer | 7.1110.3 |
https://www.realtor.ca/real-estate/30459428/134-pelham-street-lunenburg-lunenburg
Contact Us
Contact us for more information
Mary-Anne Taylor
2 Ralston Avenue, Suite 100
Dartmouth, Nova Scotia B3B 1H7

The trademarks REALTOR®, REALTORS®, and the REALTOR® logo are controlled by The Canadian Real Estate Association (CREA) and identify real estate professionals who are members of CREA. The trademarks MLS®, Multiple Listing Service® and the associated logos are owned by The Canadian Real Estate Association (CREA) and identify the quality of services provided by real estate professionals who are members of CREA. The trademark DDF® is owned by The Canadian Real Estate Association (CREA) and identifies CREA's Data Distribution Facility (DDF®)
November 01 2026 07:39:32
Nova Scotia Association of REALTORS®
Pg Direct Realty Ltd.