
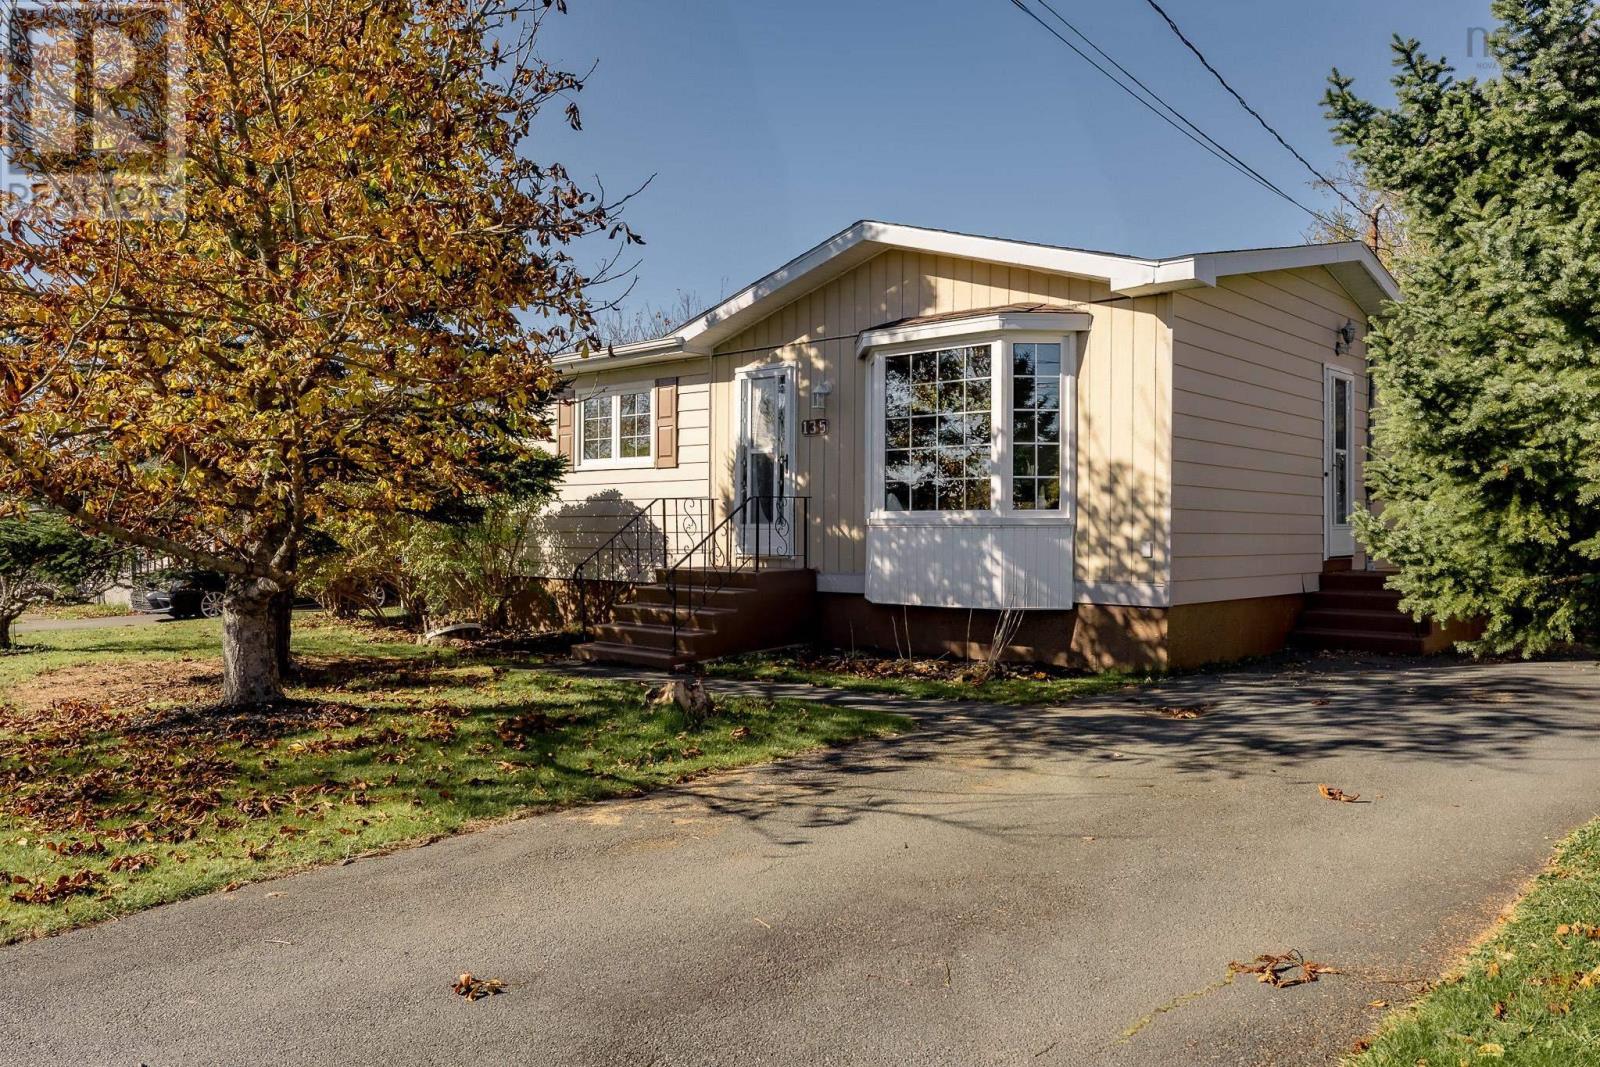
135 Oceanlea Drive Eastern Passage, Nova Scotia B3G 1G4

$449,900
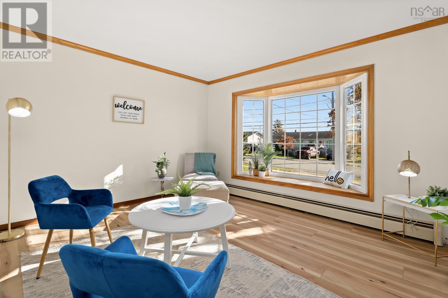
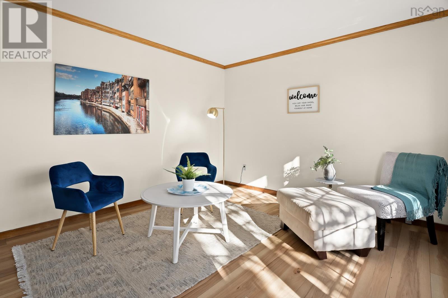
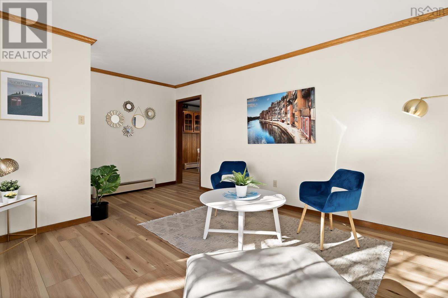
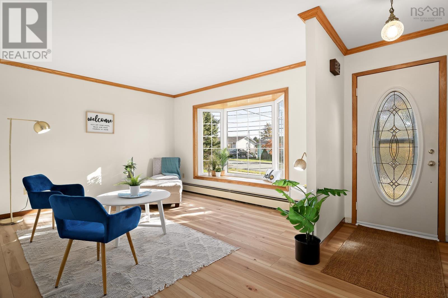
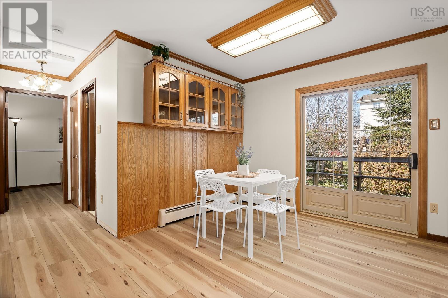
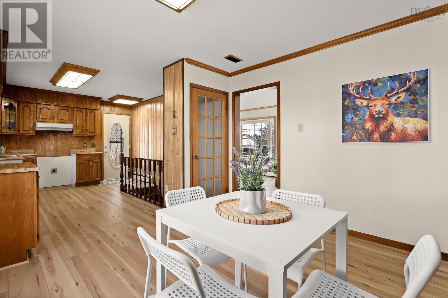
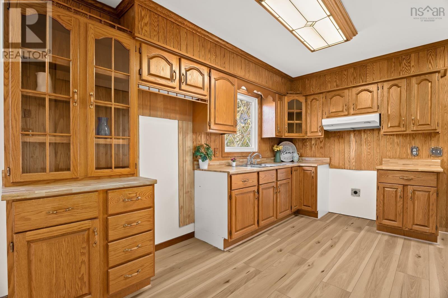
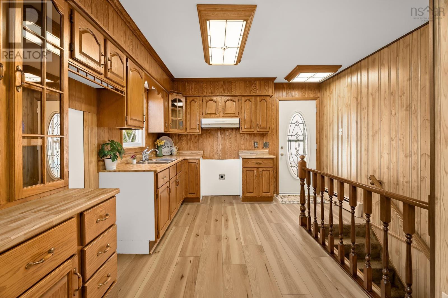
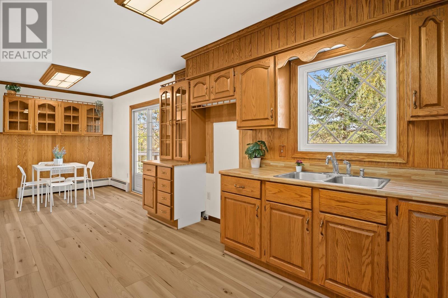
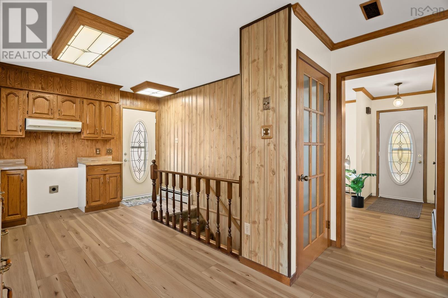
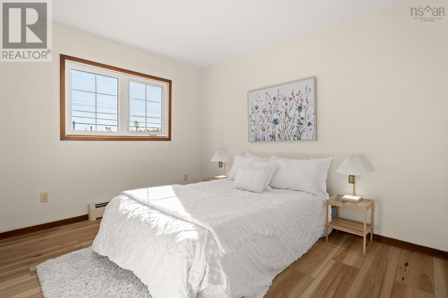
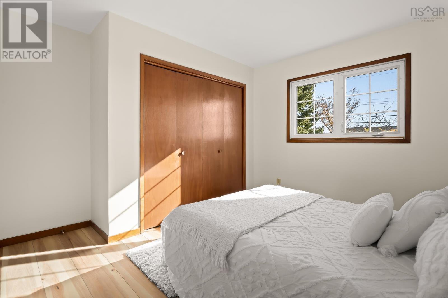
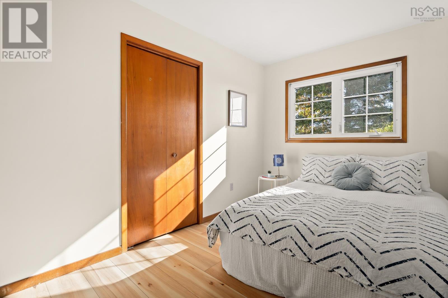
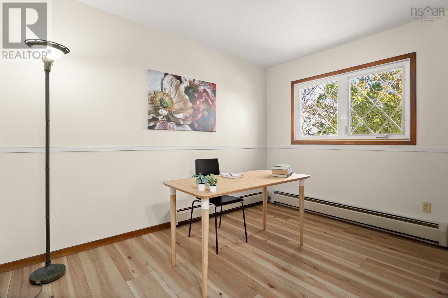
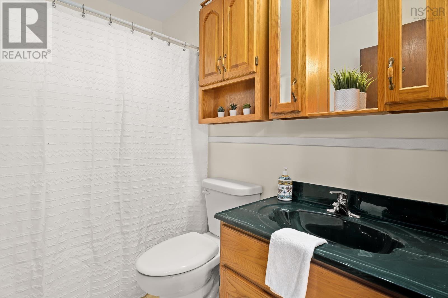
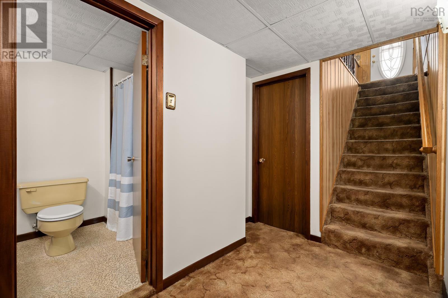
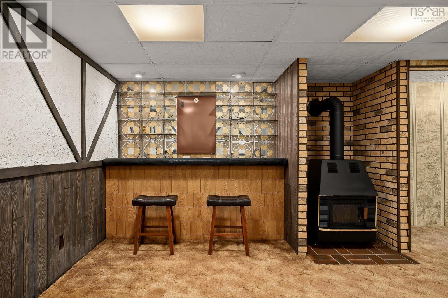
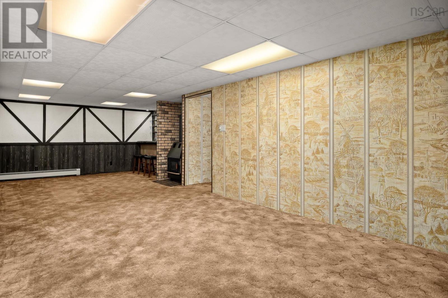
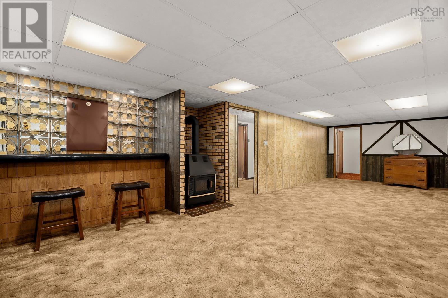
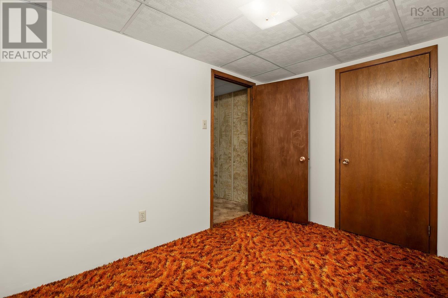
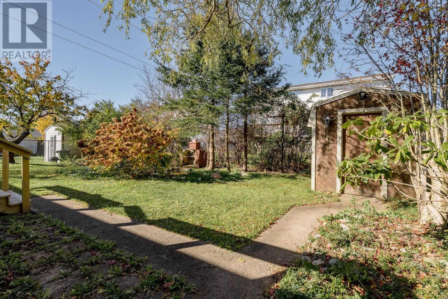
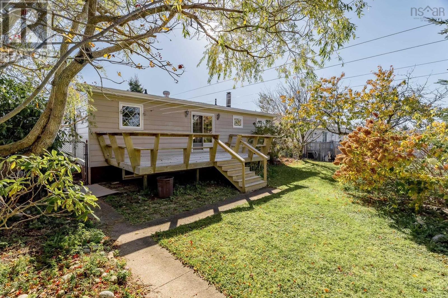
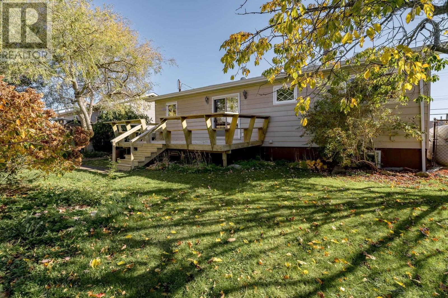
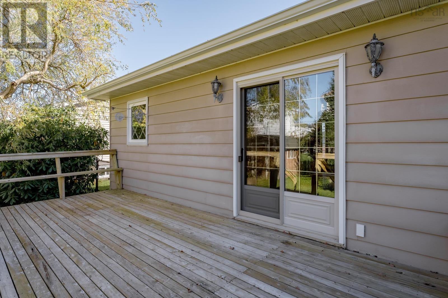
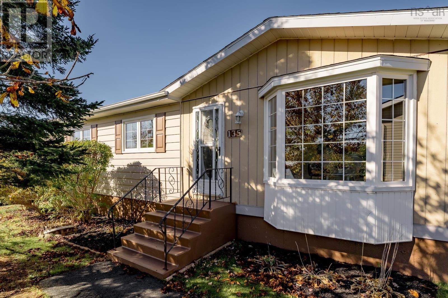
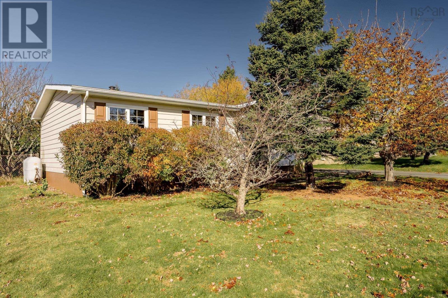
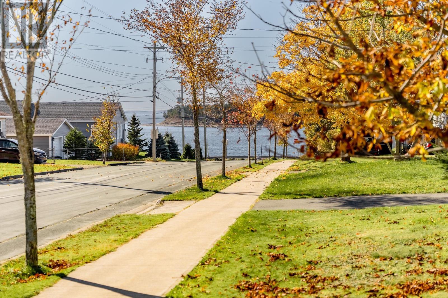
Just steps from the ocean, this well-maintained, three-bedroom, two-bathroom bungalow has been enjoyed by only two owners and is ready for its next chapter. Bright and spacious, the main level features brand-new vinyl plank flooring and fresh paint, creating a welcoming backdrop for everyday living. Patio doors open onto an oversized deck overlooking the fully fenced backyard - an inviting spot for morning coffee, summer gatherings, or simply relaxing outdoors. Downstairs, the retro charm offers a wonderful opportunity to put your own stamp on the space. A huge rec room, separate den or office, full bathroom, and generous laundry and storage room provide plenty of flexibility for work, hobbies, and spending time together. With fresh updates, room to personalize, and the ocean just a short stroll away, this home offers plenty to love today and possibilities for tomorrow. (id:45785)
Property Details
| MLS® Number | 202627235 |
| Property Type | Single Family |
| Community Name | Eastern Passage |
| Features | Level |
Building
| Bathroom Total | 2 |
| Bedrooms Above Ground | 3 |
| Bedrooms Total | 3 |
| Architectural Style | Bungalow |
| Basement Development | Partially Finished |
| Basement Type | Full (partially Finished) |
| Constructed Date | 1977 |
| Construction Style Attachment | Detached |
| Flooring Type | Carpeted, Linoleum, Vinyl Plank |
| Foundation Type | Poured Concrete |
| Heating Fuel | Oil |
| Heating Type | Baseboard Heaters, Hot Water |
| Stories Total | 1 |
| Size Interior | 1,713 Sqft |
| Total Finished Area | 1713 Sqft |
| Type | House |
| Utility Water | Municipal Water |
Parking
| Paved Yard |
Land
| Acreage | No |
| Landscape Features | Landscaped |
| Sewer | Municipal Sewage System |
| Size Irregular | 0.1377 |
| Size Total | 0.1377 Ac |
| Size Total Text | 0.1377 Ac |
Rooms
| Level | Type | Length | Width | Dimensions |
|---|---|---|---|---|
| Basement | Recreational, Games Room | 14 x 30.1 | ||
| Basement | Laundry Room | 7.7 x 14.5 | ||
| Basement | Utility Room | 7.10 x 15.5 | ||
| Basement | 4pc Bathroom | 5.4 x 7.8 | ||
| Basement | Den | 10.11 x 7.10 | ||
| Main Level | Kitchen | 11.4 x 13.5 | ||
| Main Level | Dining Room | 11.5 x 9.6 | ||
| Main Level | Living Room | 11.5 x 16.9 | ||
| Main Level | Primary Bedroom | 11.5 x 11.9 | ||
| Main Level | Bedroom | 11.4 x 8.2 | ||
| Main Level | Bedroom | 11.5 x 7.10 | ||
| Main Level | 4pc Bathroom | 7.8 x 4.11 |
https://www.realtor.ca/real-estate/30474474/135-oceanlea-drive-eastern-passage-eastern-passage
Contact Us
Contact us for more information
Anne Butler
(902) 827-4780
(902) 441-6604
www.annebutler.ca/
https://www.facebook.com/AnneButlerRLPAtlantic/?ref=hl
610 Wright Avenue, Unit 2
Dartmouth, Nova Scotia B3A 1M9

The trademarks REALTOR®, REALTORS®, and the REALTOR® logo are controlled by The Canadian Real Estate Association (CREA) and identify real estate professionals who are members of CREA. The trademarks MLS®, Multiple Listing Service® and the associated logos are owned by The Canadian Real Estate Association (CREA) and identify the quality of services provided by real estate professionals who are members of CREA. The trademark DDF® is owned by The Canadian Real Estate Association (CREA) and identifies CREA's Data Distribution Facility (DDF®)
November 04 2026 08:10:09
Nova Scotia Association of REALTORS®
Royal LePage Atlantic (Dartmouth)