
138 Clovis Avenue Halifax Regional Municipality, Nova Scotia B3P 1J2



$709,000
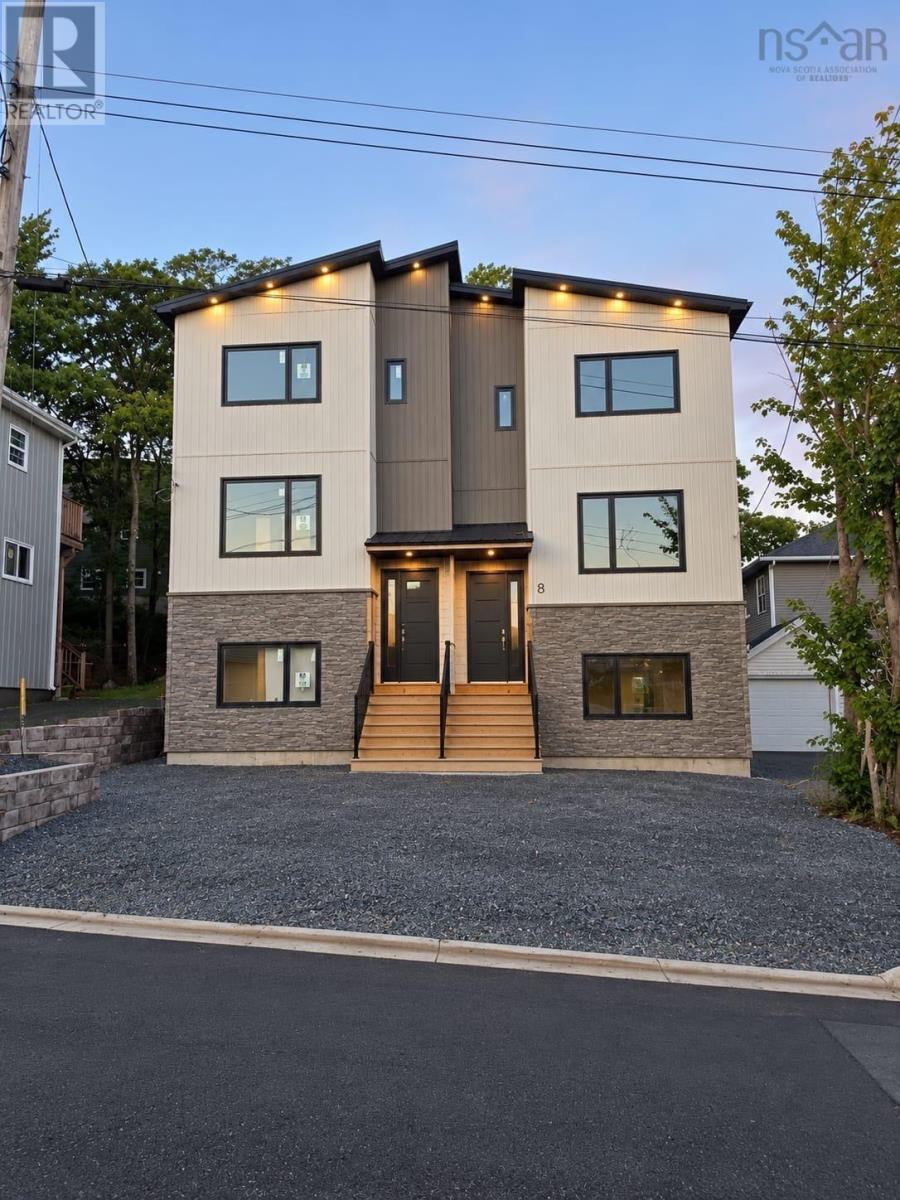
Welcome to this brand-new legal two-unit home, featuring a spacious 3-bedroom upper unit and a separate 2-bedroom lower-level unit, ideally located just off Herring Cove Road and only minutes from amenities and approximately 10 minutes to downtown Halifax. The main level features a bright open-concept living room, kitchen, and dining area, with high ceilings and plenty of natural light. The living space opens directly onto a huge back deck, offering the perfect spot to relax and enjoy the surrounding nature. The upper unit also features a spacious primary bedroom with ensuite bath and walk-in closet, plus two sizeable bedrooms and a full bathroom. The fully self-contained lower unit includes its own kitchen, full bathroom, and two sizeable bedrooms, making it ideal as a mortgage helper, rental, guest suite, or space for extended family. Both units have their own ductless heat pump for efficient heating and cooling, along with separate power meters and separate hot water tanks. The home also features a durable metal roof and spray foam insulation throughout. A great opportunity for homeowners or investors looking for brand-new construction, flexibility, and a convenient location close to downtown Halifax. (id:45785)
Property Details
| MLS® Number | 202622693 |
| Property Type | Single Family |
| Community Name | Halifax Regional Municipality |
| Amenities Near By | Golf Course, Park, Playground, Public Transit, Shopping, Place Of Worship |
| Community Features | School Bus |
| Features | Walk-in Closet |
Building
| Bathroom Total | 4 |
| Bedrooms Above Ground | 5 |
| Bedrooms Total | 5 |
| Appliances | Range, Dishwasher, Dryer, Washer, Microwave, Refrigerator |
| Architectural Style | 3 Level |
| Construction Style Attachment | Semi-detached |
| Cooling Type | Air Conditioned |
| Exterior Finish | Vinyl |
| Flooring Type | Engineered Hardwood, Tile |
| Foundation Type | Poured Concrete |
| Half Bath Total | 1 |
| Heating Fuel | Electric |
| Heating Type | Baseboard Heaters, Heat Pump, Ductless |
| Stories Total | 3 |
| Size Interior | 2,362 Ft2 |
| Total Finished Area | 2362 Sqft |
| Type | House |
| Utility Water | Municipal Water |
Parking
| Parking Space(s) | |
| Paved Yard |
Land
| Acreage | No |
| Land Amenities | Golf Course, Park, Playground, Public Transit, Shopping, Place Of Worship |
| Landscape Features | Landscaped |
| Sewer | Municipal Sewage System |
| Size Irregular | 0.0584 |
| Size Total | 0.0584 Ac |
| Size Total Text | 0.0584 Ac |
Rooms
| Level | Type | Length | Width | Dimensions |
|---|---|---|---|---|
| Second Level | Primary Bedroom | 13.11x15.5 | ||
| Second Level | 4pc Ensuite Bath | 5.3x8.7 | ||
| Second Level | Bedroom | 11x9.6 | ||
| Second Level | Bedroom | 11x9.6 | ||
| Second Level | 4pc Bathroom | 9.8x5 | ||
| Lower Level | Kitchen | 12.6x13.8 | ||
| Lower Level | Family Room | 7x19 | ||
| Lower Level | Bedroom | 9x13.3 | ||
| Lower Level | Games Room | 9.13.3 | ||
| Lower Level | 4pc Bathroom | 7.5 | ||
| Main Level | Living Room | 13.6x17.10 | ||
| Main Level | Dining Room | 13.5x13.6 | ||
| Main Level | Kitchen | 10.2x19 | ||
| Main Level | 2pc Bathroom | 5x3 |
Contact Us
Contact us for more information
Mehrdad Samadzadeh
https://www.remaxnova.com/team/realtors/mehrdad-samadzadeh-22770
397 Bedford Hwy
Halifax, Nova Scotia B3M 2L3

The trademarks REALTOR®, REALTORS®, and the REALTOR® logo are controlled by The Canadian Real Estate Association (CREA) and identify real estate professionals who are members of CREA. The trademarks MLS®, Multiple Listing Service® and the associated logos are owned by The Canadian Real Estate Association (CREA) and identify the quality of services provided by real estate professionals who are members of CREA. The trademark DDF® is owned by The Canadian Real Estate Association (CREA) and identifies CREA's Data Distribution Facility (DDF®)
September 08 2026 11:01:31
Nova Scotia Association of REALTORS®
RE/MAX Nova (Halifax)