
13b Central Avenue Fairview, Nova Scotia B3N 2H2



$664,900
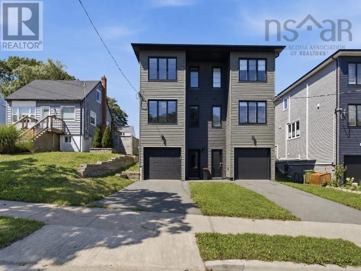
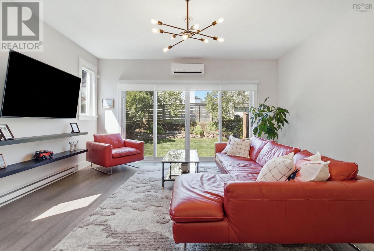
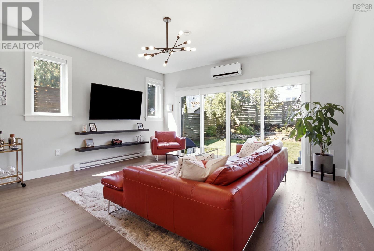
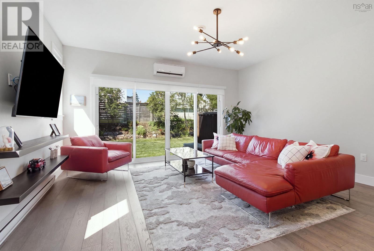
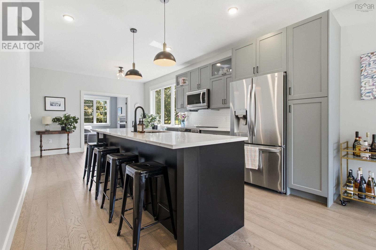
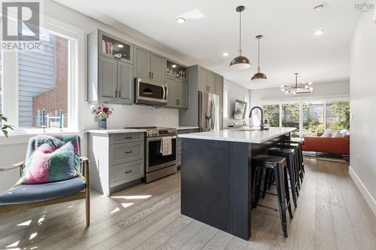
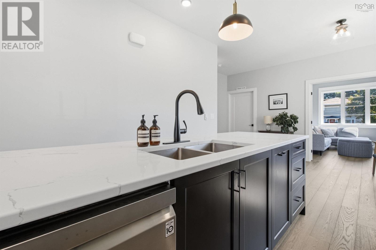
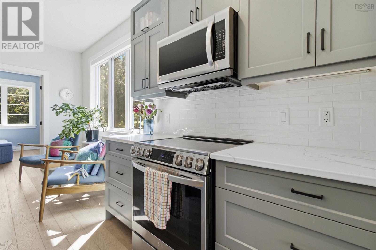
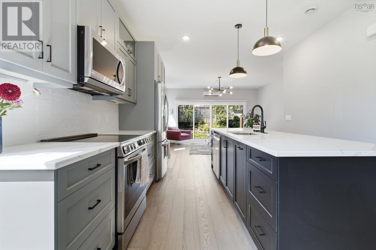
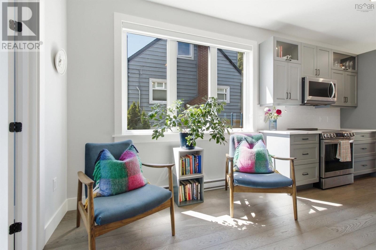
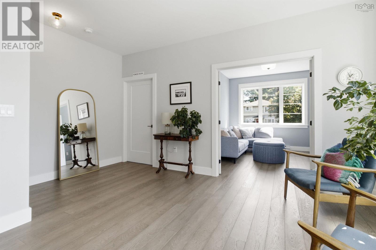
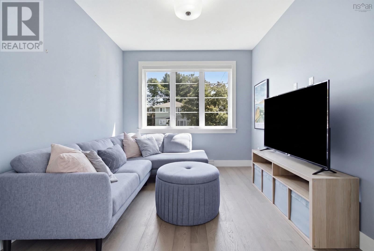
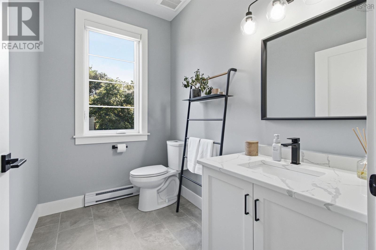
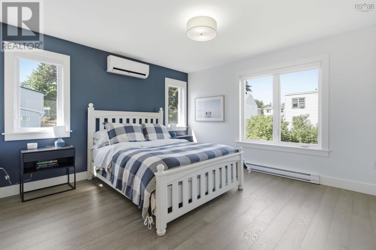
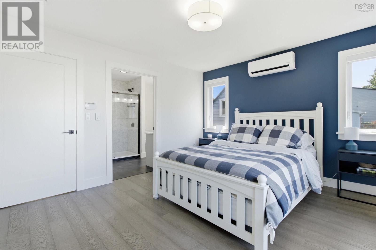
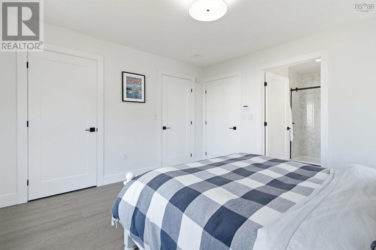
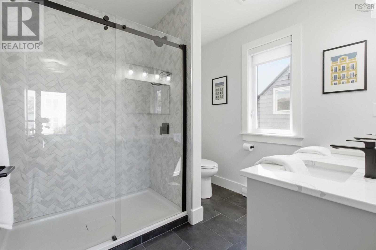
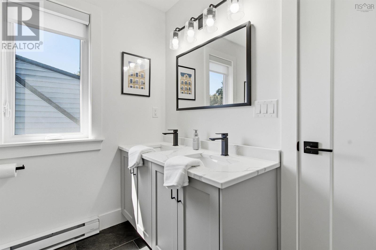
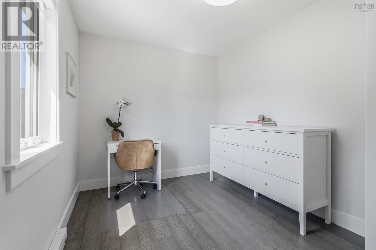
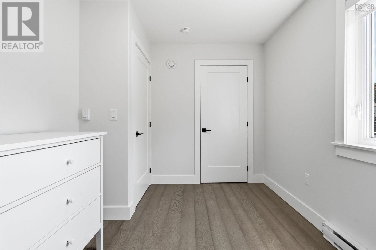
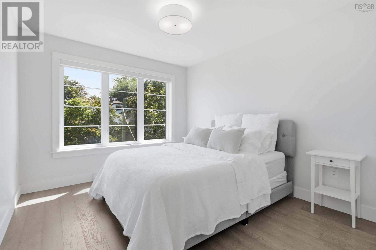
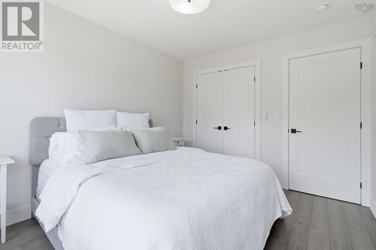
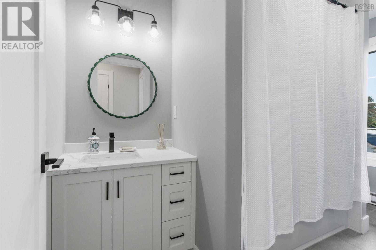
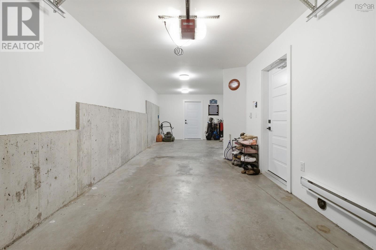
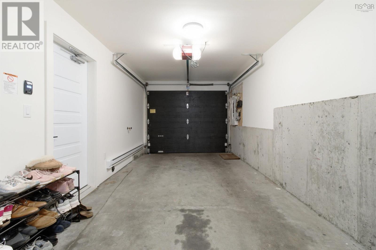
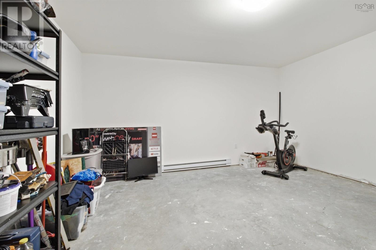
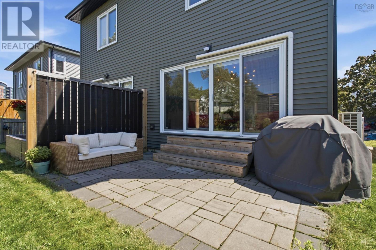
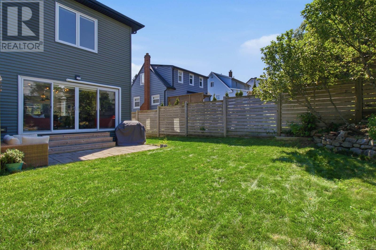
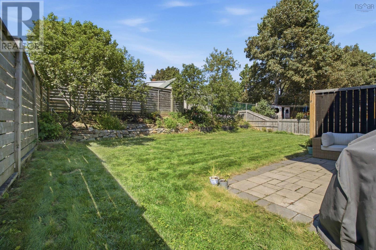
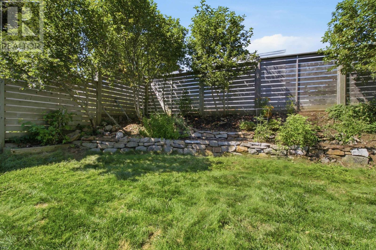
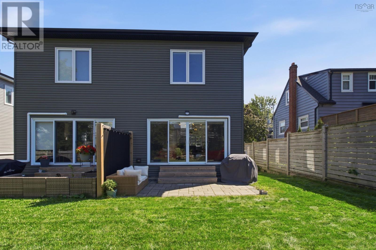
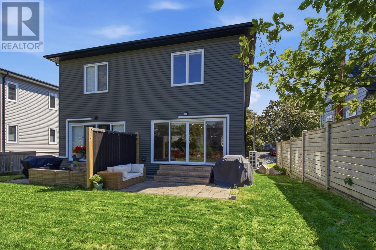
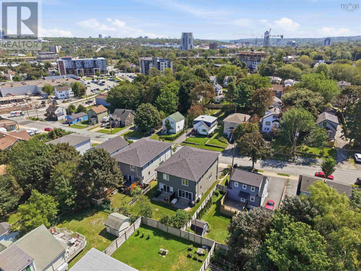
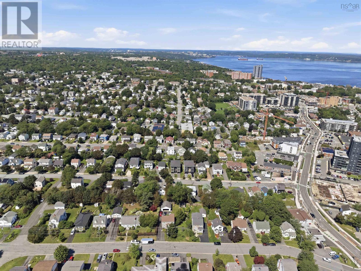
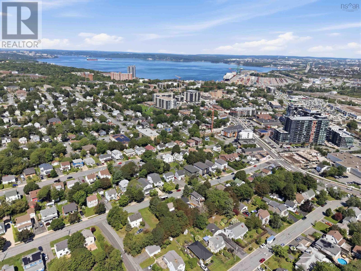
Welcome to 13B Central Avenue, a stunning five-year-young three-story semi-detached home ideally located in the heart of Fairview! Proudly being offered by the only owners to ever call this property home, this beautifully maintained residence offers a thoughtful layout with modern finishes and plenty of space for the whole family. The main level features a bright, open-concept kitchen and living area with direct access to the partially fenced backyard, along with a convenient half bath and versatile flex space currently used as a den/office, but easily suited as a fourth bedroom. Upstairs, youll find three additional bedrooms, a full bathroom, and a spacious primary suite complete with its own ensuite. The built-in garage provides excellent convenience, while the additional storage room behind the garage offers even more space for your needs. Comfort and efficiency are top of mind with two heat pumps, R-24 closed-cell spray foam insulation in the exterior walls, and ThermoShield R-50 blown-in insulation in the attic/roof. Located just minutes from Highway 102, Halifax Shopping Centre, Ashburn Golf Club, beautiful walking trails, schools, parks, and countless amenities, this home offers the perfect combination of modern living and everyday convenience in one of Halifaxs most accessible communities. A rare opportunity to own a five-year-young home in Fairview without the wait of new construction. Book your showing today, and don't miss the opportunity to call 13B Central Avenue your new home. (id:45785)
Open House
This property has open houses!
2:00 pm
Ends at:4:00 pm
Property Details
| MLS® Number | 202621654 |
| Property Type | Single Family |
| Community Name | Fairview |
| Amenities Near By | Golf Course, Playground, Public Transit, Shopping, Place Of Worship |
| Community Features | Recreational Facilities, School Bus |
Building
| Bathroom Total | 3 |
| Bedrooms Above Ground | 3 |
| Bedrooms Total | 3 |
| Appliances | Stove, Dishwasher, Dryer, Washer, Microwave Range Hood Combo, Refrigerator |
| Basement Development | Finished |
| Basement Type | Full (finished) |
| Constructed Date | 2021 |
| Construction Style Attachment | Semi-detached |
| Cooling Type | Air Conditioned |
| Exterior Finish | Vinyl |
| Flooring Type | Ceramic Tile, Engineered Hardwood, Tile |
| Foundation Type | Poured Concrete |
| Half Bath Total | 1 |
| Heating Fuel | Electric |
| Heating Type | Baseboard Heaters, Heat Pump, Ductless |
| Stories Total | 3 |
| Size Interior | 2,001 Ft2 |
| Total Finished Area | 2001 Sqft |
| Type | House |
| Utility Water | Municipal Water |
Parking
| Garage | |
| Heated Garage | |
| Paved Yard |
Land
| Acreage | No |
| Land Amenities | Golf Course, Playground, Public Transit, Shopping, Place Of Worship |
| Sewer | Municipal Sewage System |
| Size Irregular | 0.0618 |
| Size Total | 0.0618 Ac |
| Size Total Text | 0.0618 Ac |
Rooms
| Level | Type | Length | Width | Dimensions |
|---|---|---|---|---|
| Second Level | Living Room | 15.10 x 16.1 | ||
| Second Level | Kitchen | 11.8 x 11.11 | ||
| Second Level | Dining Room | 15.10 x 9.10 | ||
| Second Level | Family Room | 10. x 12.2 | ||
| Second Level | 2pc Bathroom | 5.6 x 8.1 | ||
| Third Level | Primary Bedroom | 13.1 x 12.2 | ||
| Third Level | 4pc Ensuite Bath | 8.3 x 7.9 | ||
| Third Level | Bedroom | 8.4 x 12 | ||
| Third Level | Bedroom | 10. x 11.8 | ||
| Third Level | 4pc Bathroom | 5.5 x 11.4 | ||
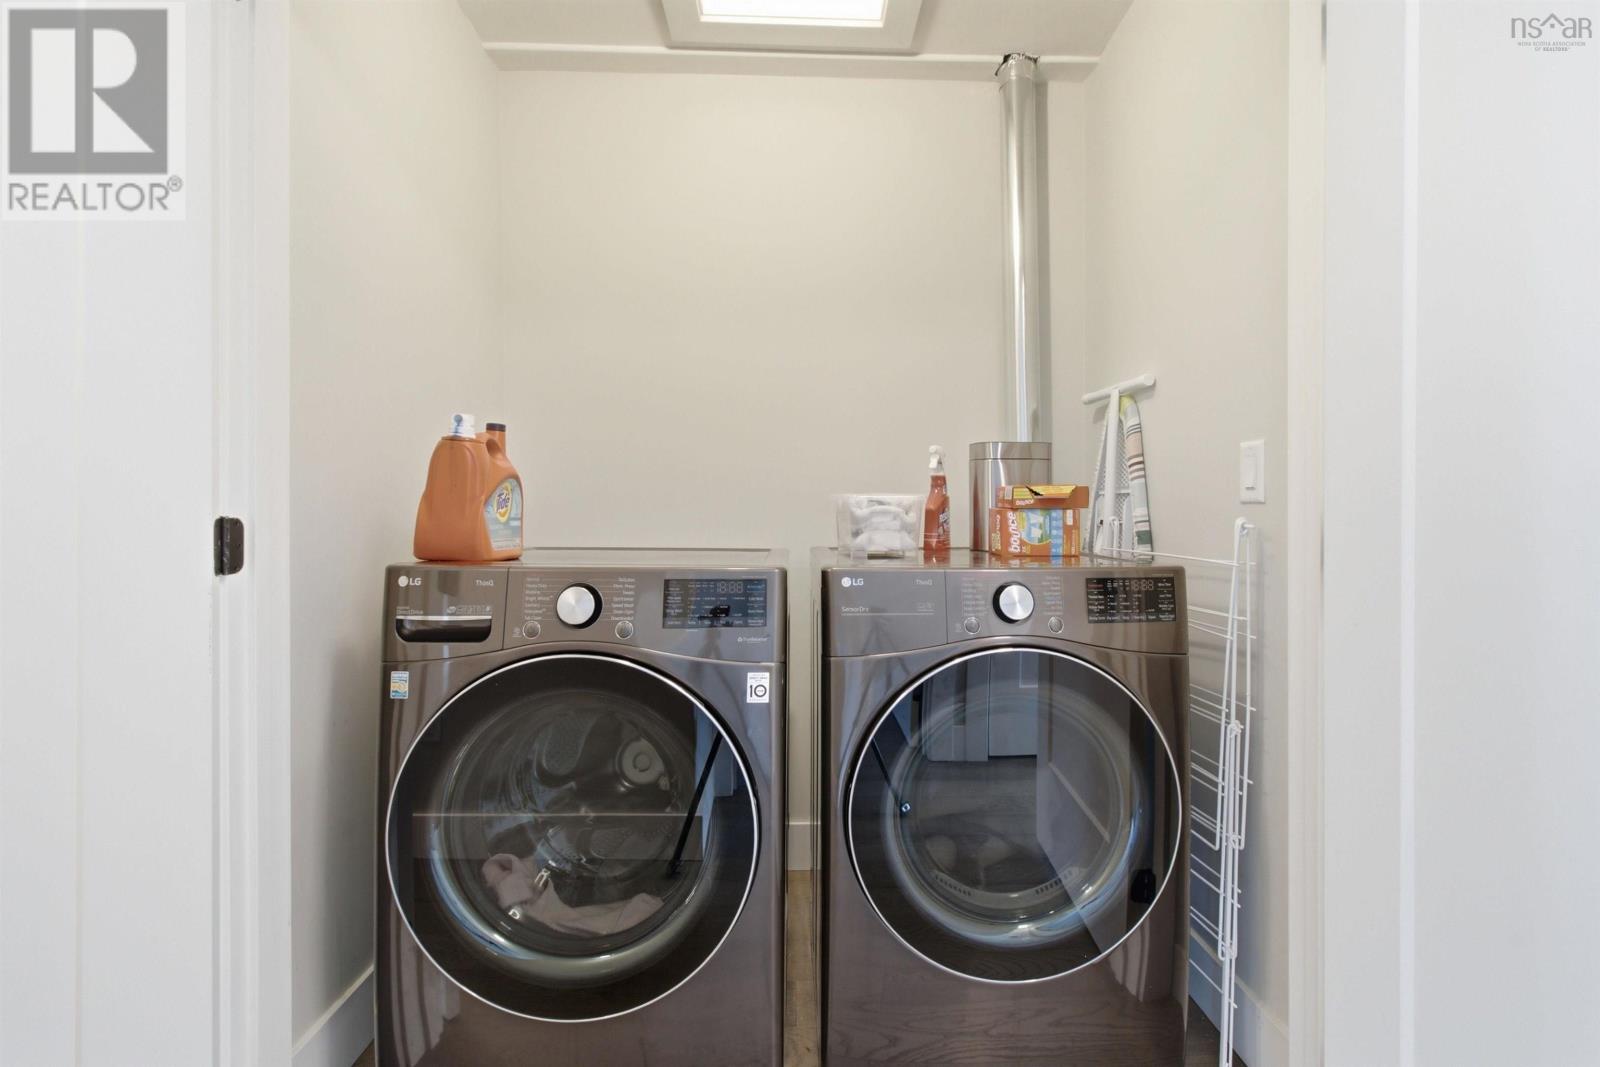
| Third Level | Laundry Room | 3.8 x 5.10 | ||
| Lower Level | Storage | 15.2 x 14.11 | ||
| Lower Level | Foyer | Hall| 5.4 x 12 |
https://www.realtor.ca/real-estate/30203203/13b-central-avenue-fairview-fairview
Contact Us
Contact us for more information
Jonathan Lander
https://www.facebook.com/profile.php?id=100082046410712
https://instagram.com/jonathanlander.redheadrealtor
https://youtube.com/@RedHeadREALTOR.jonathanlander
397 Bedford Hwy
Halifax, Nova Scotia B3M 2L3

The trademarks REALTOR®, REALTORS®, and the REALTOR® logo are controlled by The Canadian Real Estate Association (CREA) and identify real estate professionals who are members of CREA. The trademarks MLS®, Multiple Listing Service® and the associated logos are owned by The Canadian Real Estate Association (CREA) and identify the quality of services provided by real estate professionals who are members of CREA. The trademark DDF® is owned by The Canadian Real Estate Association (CREA) and identifies CREA's Data Distribution Facility (DDF®)
September 03 2026 02:14:53
Nova Scotia Association of REALTORS®
RE/MAX Nova (Halifax)