
1402 1650 Granville Street Halifax, Nova Scotia B3J 0E1


$1,199,000Maintenance, Condominium Amenities, Common Area Maintenance, Heat, Hot Water
$1,147.71 Monthly
Maintenance, Condominium Amenities, Common Area Maintenance, Heat, Hot Water
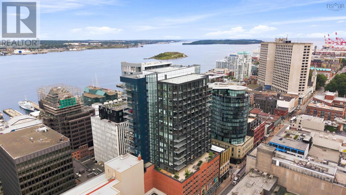
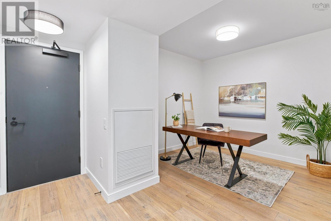
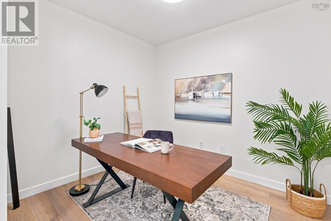
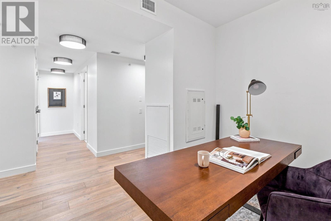
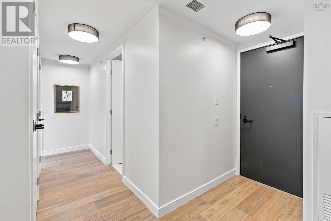
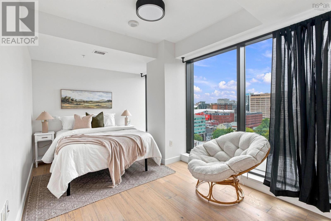
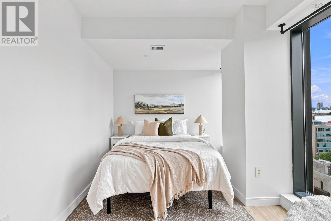
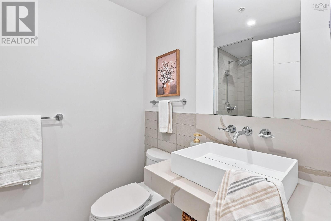
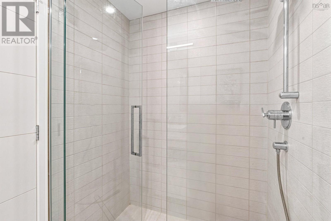
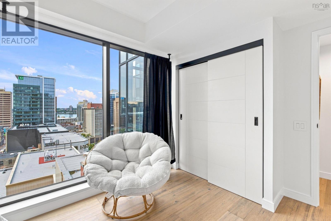
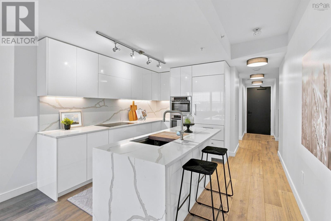
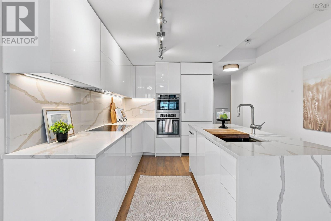
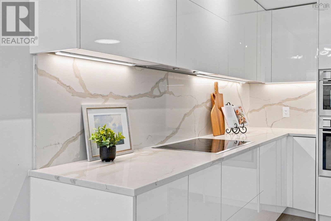
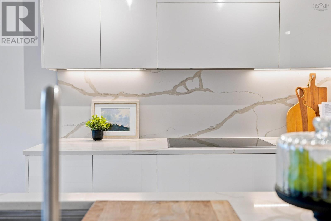
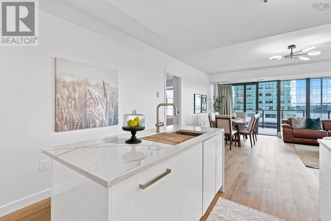
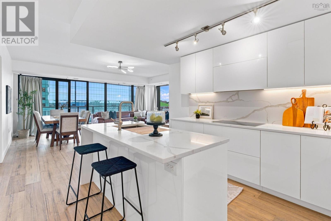
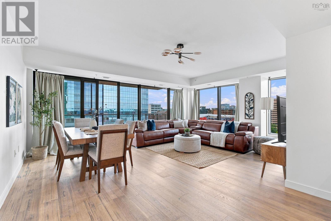
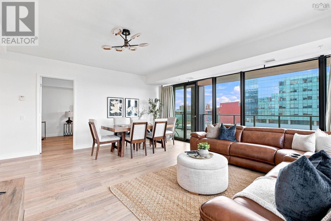
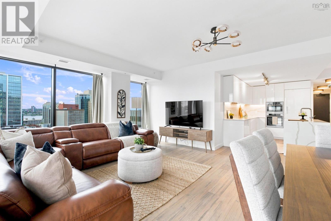
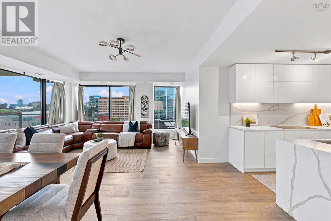
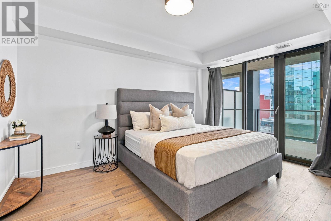
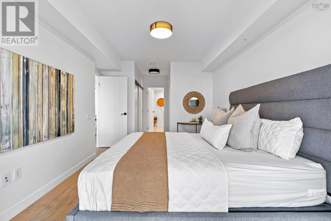
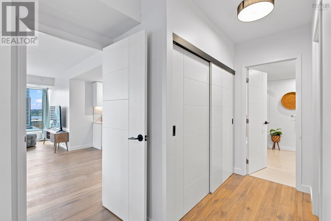
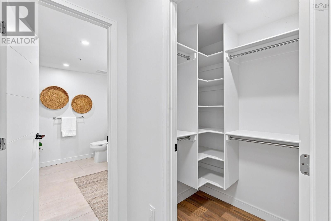
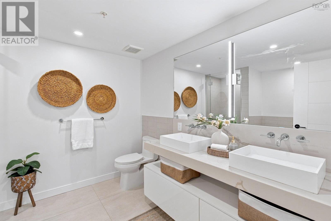
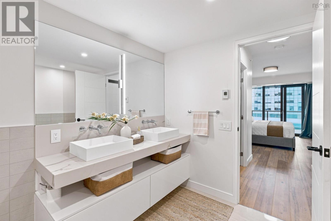
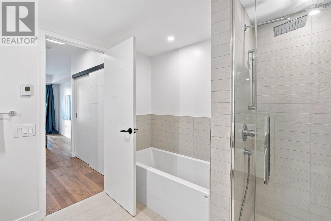
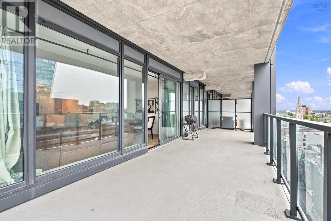
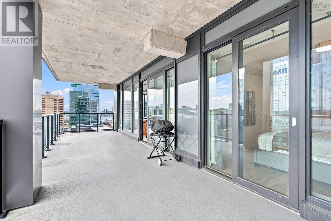
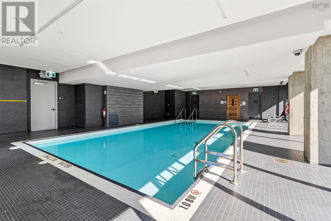
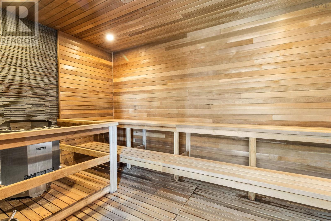
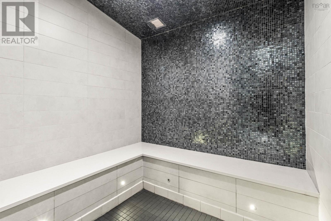
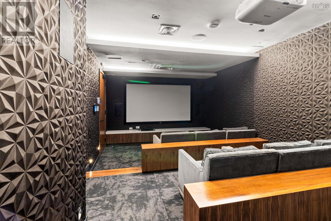
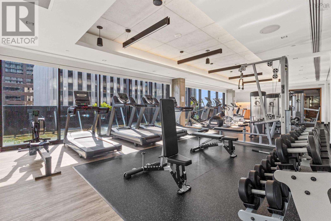
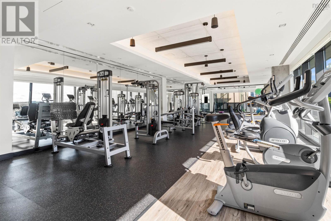
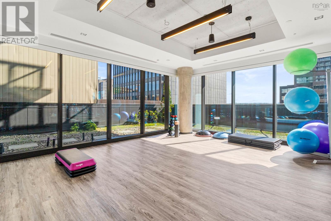
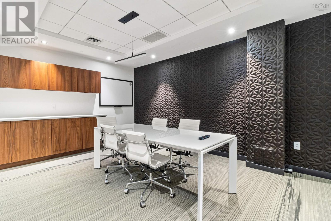
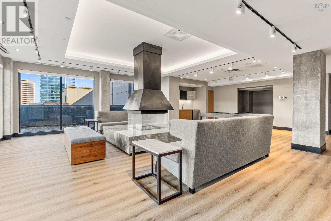
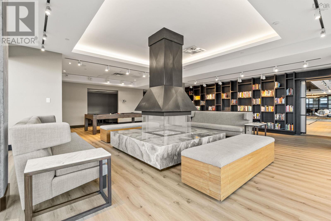
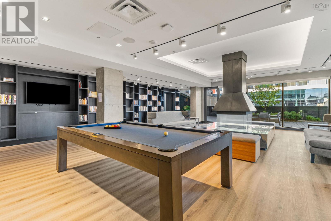
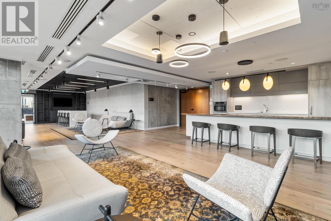
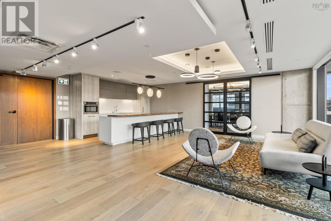
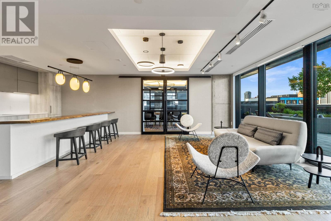
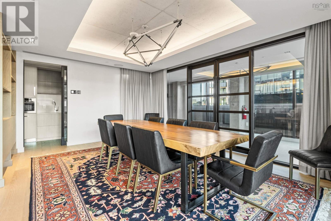
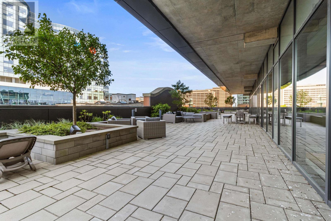
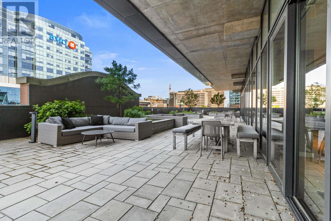
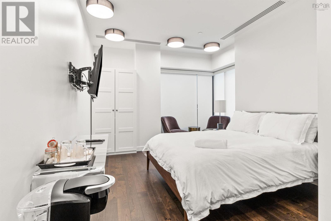
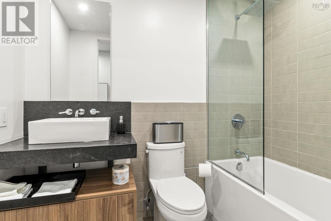
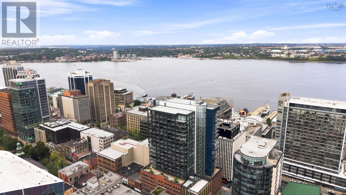
$1,147.71 MonthlyExperience the best of downtown living from this exceptional 14th-floor corner residence at THE ROY. Offering 1,379 sq. ft. of thoughtfully designed living space, this bright and beautifully maintained suite features two bedrooms, two full bathrooms and a spacious den ideal for a home office or media room. Floor-to-ceiling windows fill the home with natural light while showcasing impressive harbour and city views. The open-concept layout is equally functional and inviting, complemented by high-end appliances and a 323 sq. ft. private balcony, perfect for entertaining or simply taking in the views. The suite also includes an indoor deeded heated parking space and assigned storage. Residents enjoy access to the 10,000 sq. ft. Roy Club, featuring an indoor pool, fitness centre, yoga studio, sauna, steam room, residents lounge, chefs kitchen, private dining area, hotel-style guest suite and expansive outdoor terrace. Additional conveniences include 24-hour concierge service, a vehicle elevator, car-wash and dog-wash stations, EV chargers and secure underground parking. A rare opportunity to own one of THE ROYs sought after corner residence in one of Halifax's most desirable downtown locations. (id:45785)
Property Details
| MLS® Number | 202623319 |
| Property Type | Single Family |
| Neigbourhood | Downtown Halifax |
| Community Name | Halifax |
| Amenities Near By | Park, Playground, Public Transit, Shopping, Place Of Worship |
| Community Features | Recreational Facilities, School Bus |
| Features | Wheelchair Access, Balcony |
| View Type | Harbour, Ocean View |
Building
| Bathroom Total | 2 |
| Bedrooms Above Ground | 2 |
| Bedrooms Total | 2 |
| Appliances | Stove, Dishwasher, Dryer, Washer, Refrigerator, Intercom |
| Basement Type | None |
| Constructed Date | 2019 |
| Cooling Type | Heat Pump |
| Exterior Finish | Brick, Steel, Concrete |
| Flooring Type | Engineered Hardwood, Porcelain Tile, Tile |
| Foundation Type | Poured Concrete |
| Heating Fuel | Electric |
| Heating Type | Forced Air, Heat Pump, In Floor Heating |
| Stories Total | 1 |
| Size Interior | 1,379 Ft2 |
| Total Finished Area | 1379 Sqft |
| Type | Apartment |
| Utility Water | Municipal Water |
Parking
| Garage | |
| Underground | |
| None |
Land
| Acreage | No |
| Land Amenities | Park, Playground, Public Transit, Shopping, Place Of Worship |
| Sewer | Municipal Sewage System |
| Size Total Text | Under 1/2 Acre |
Rooms
| Level | Type | Length | Width | Dimensions |
|---|---|---|---|---|
| Main Level | Living Room | 9.3 x 15.9 | ||
| Main Level | Kitchen | 11.4 x 13.3 | ||
| Main Level | Dining Room | 11.4 x 15.9 | ||
| Main Level | 3pc Bathroom | 8.5 x 5.2 | ||
| Main Level | Primary Bedroom | 11.5 x 14.7 | ||
| Main Level | 5pc Ensuite Bath | 10.8 x 9.3 | ||
| Main Level | Bedroom | 10.5 x 16.2 | ||
| Main Level | Den | 11.6 x 10.3 |
https://www.realtor.ca/real-estate/30279745/1402-1650-granville-street-halifax-halifax
Contact Us
Contact us for more information
Megan Landry
https://www.linkedin.com/in/megan-landry-b3517b1b7/
https://www.instagram.com/meganlandry.realty/
5546 Kaye Street
Halifax, Nova Scotia B3K 1Y5

The trademarks REALTOR®, REALTORS®, and the REALTOR® logo are controlled by The Canadian Real Estate Association (CREA) and identify real estate professionals who are members of CREA. The trademarks MLS®, Multiple Listing Service® and the associated logos are owned by The Canadian Real Estate Association (CREA) and identify the quality of services provided by real estate professionals who are members of CREA. The trademark DDF® is owned by The Canadian Real Estate Association (CREA) and identifies CREA's Data Distribution Facility (DDF®)
October 06 2026 04:13:28
Nova Scotia Association of REALTORS®
The Agency Real Estate Brokerage