
14069 Highway 215 Rines Creek, Nova Scotia B0N 2H0



$380,000
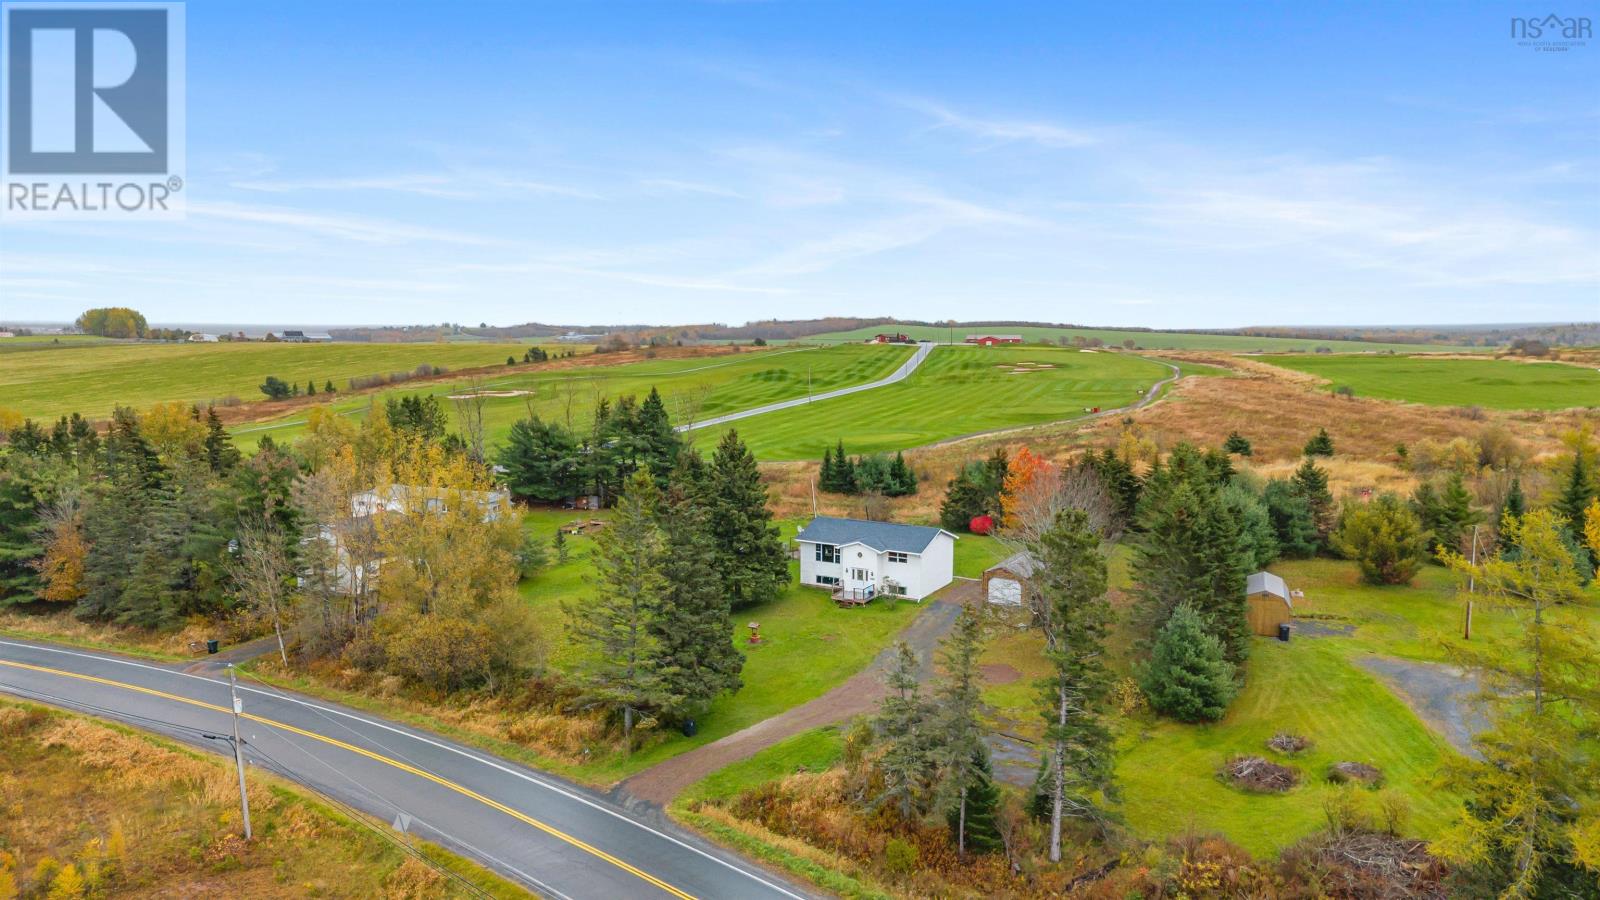
Searching for affordable convenience, in a peaceful country setting? Look no further than this split-entry home in Rines Creek. Nestled close to Highway 102, you'll find yourself just 30 minutes from Halifax, and 25 minutes from Truro. Golf lover? You'll be in heaven here, with the 9th hole at Penn Hills Golf Course located just beyond your backyard (don't worry, the balls fly the other way!). Inside the home, you'll discover a spacious front landing, with the kitchen, living room, primary bedroom and bathroom upstairs. Downstairs, there are two additional bedrooms, a second bathroom, a rec room and storage space. The home features new windows, an upgraded lower level bathroom and a newer water pump. (id:45785)
Property Details
| MLS® Number | 202626758 |
| Property Type | Single Family |
| Community Name | Rines Creek |
| Amenities Near By | Golf Course, Park, Playground, Shopping, Place Of Worship |
| Community Features | Recreational Facilities, School Bus |
Building
| Bathroom Total | 2 |
| Bedrooms Above Ground | 1 |
| Bedrooms Below Ground | 2 |
| Bedrooms Total | 3 |
| Appliances | Oven, Dishwasher, Dryer, Washer, Microwave Range Hood Combo |
| Constructed Date | 1975 |
| Construction Style Attachment | Detached |
| Cooling Type | Heat Pump |
| Exterior Finish | Vinyl |
| Flooring Type | Carpeted, Laminate |
| Foundation Type | Poured Concrete |
| Heating Fuel | Electric |
| Heating Type | Baseboard Heaters, Heat Pump |
| Stories Total | 1 |
| Size Interior | 1,703 Sqft |
| Total Finished Area | 1703 Sqft |
| Type | House |
| Utility Water | Dug Well |
Parking
| Garage | |
| Detached Garage | |
| Gravel |
Land
| Acreage | No |
| Land Amenities | Golf Course, Park, Playground, Shopping, Place Of Worship |
| Landscape Features | Landscaped |
| Sewer | Septic System |
| Size Irregular | 0.9298 |
| Size Total | 0.9298 Ac |
| Size Total Text | 0.9298 Ac |
Rooms
| Level | Type | Length | Width | Dimensions |
|---|---|---|---|---|
| Lower Level | Recreational, Games Room | 16.2 x 10.2 | ||
| Lower Level | Bedroom | 11.10 x 11.0 | ||
| Lower Level | Bedroom | 8.9 x 8.1 | ||
| Lower Level | 4pc Bathroom | 9.8 x 8.1 | ||
| Lower Level | Storage | 12.13 x 11.8 | ||
| Lower Level | Utility Room | 3.10 x 6.0 | ||
| Main Level | Dining Room | 10.3 x 10.6 | ||
| Main Level | Living Room | 10.6 x 12.0 | ||
| Main Level | Kitchen | 9.7 x 10.7 | ||
| Main Level | Foyer | 9.1 x 7.1 | ||
| Main Level | Primary Bedroom | 12.2 x 12.0 | ||
| Main Level | 4pc Bathroom | 8.9 x 8.6 |
https://www.realtor.ca/real-estate/30448736/14069-highway-215-rines-creek-rines-creek
Contact Us
Contact us for more information
Susan Fillmore
3845 Joseph Howe Drive
Halifax, Nova Scotia B3L 4H9
Laura Croft
https://homegrownrealestate.ca/
3845 Joseph Howe Drive
Halifax, Nova Scotia B3L 4H9

The trademarks REALTOR®, REALTORS®, and the REALTOR® logo are controlled by The Canadian Real Estate Association (CREA) and identify real estate professionals who are members of CREA. The trademarks MLS®, Multiple Listing Service® and the associated logos are owned by The Canadian Real Estate Association (CREA) and identify the quality of services provided by real estate professionals who are members of CREA. The trademark DDF® is owned by The Canadian Real Estate Association (CREA) and identifies CREA's Data Distribution Facility (DDF®)
October 28 2026 10:00:33
Nova Scotia Association of REALTORS®
Sutton Group Professional Realty