
141 Sawmill Crescent Middle Sackville, Nova Scotia B4E 3M8

$625,000
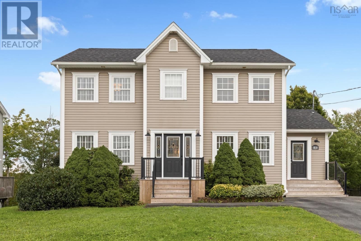
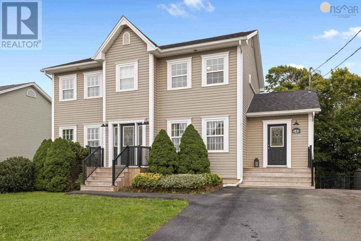
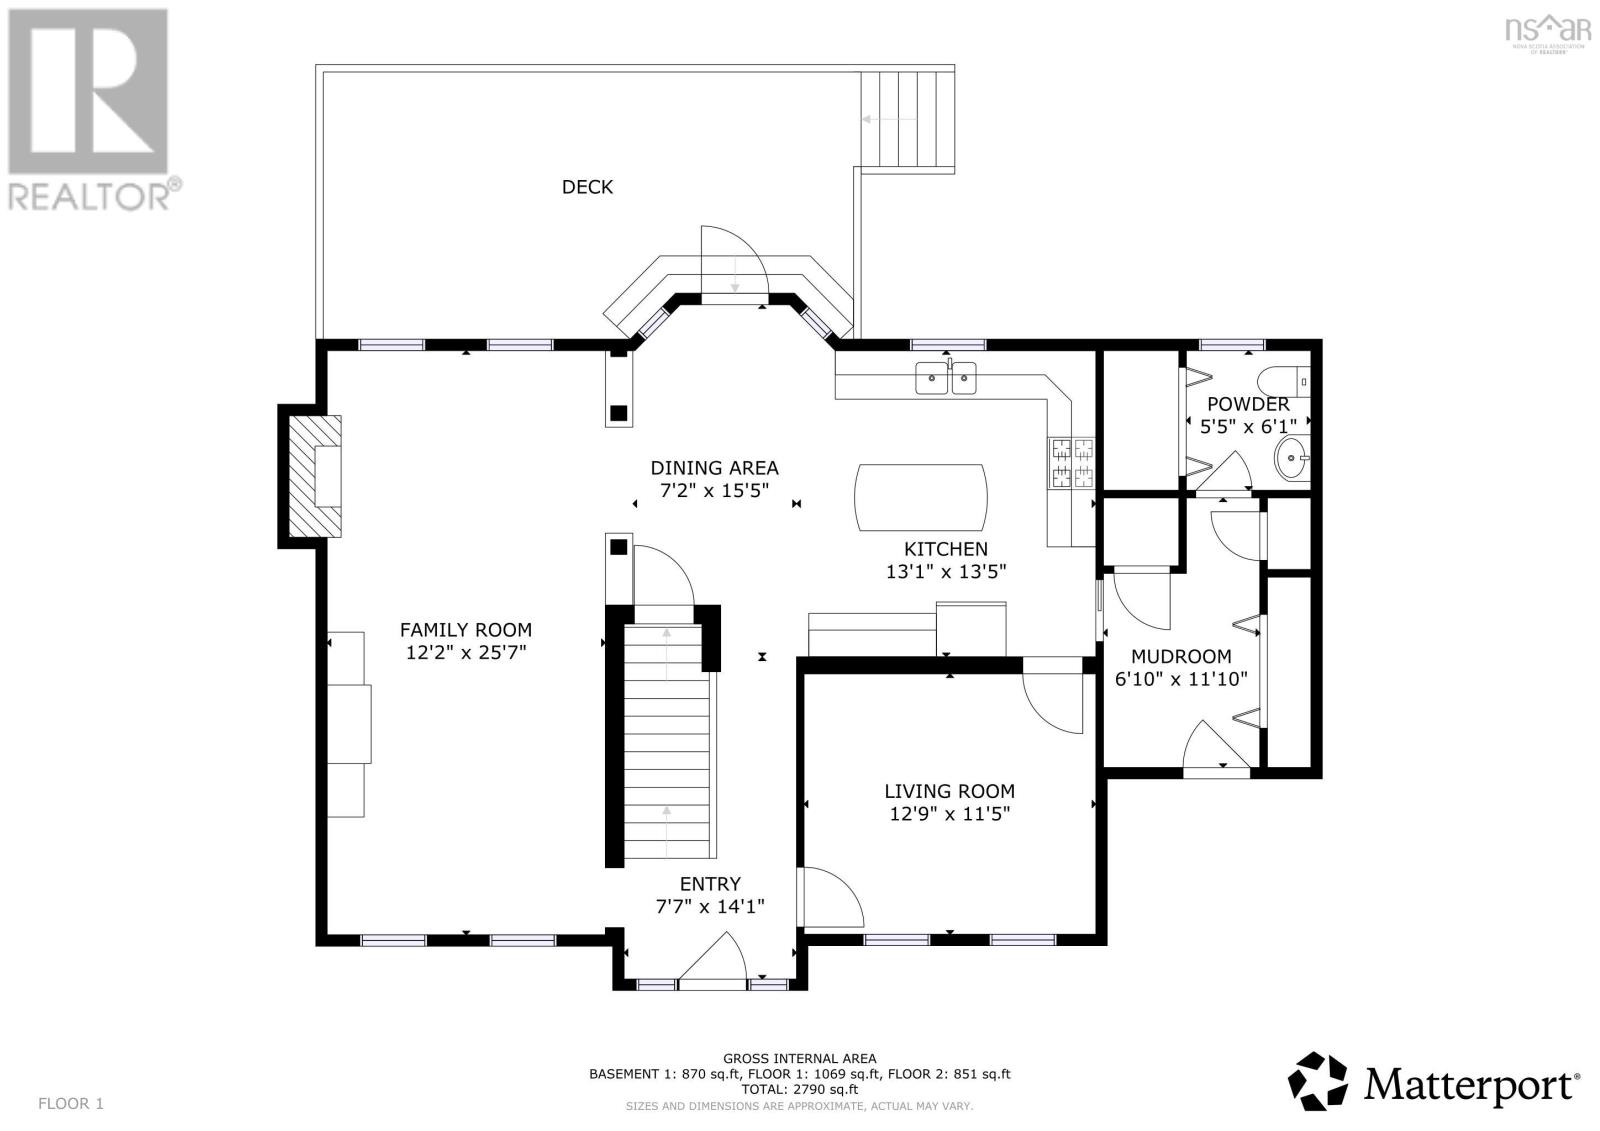
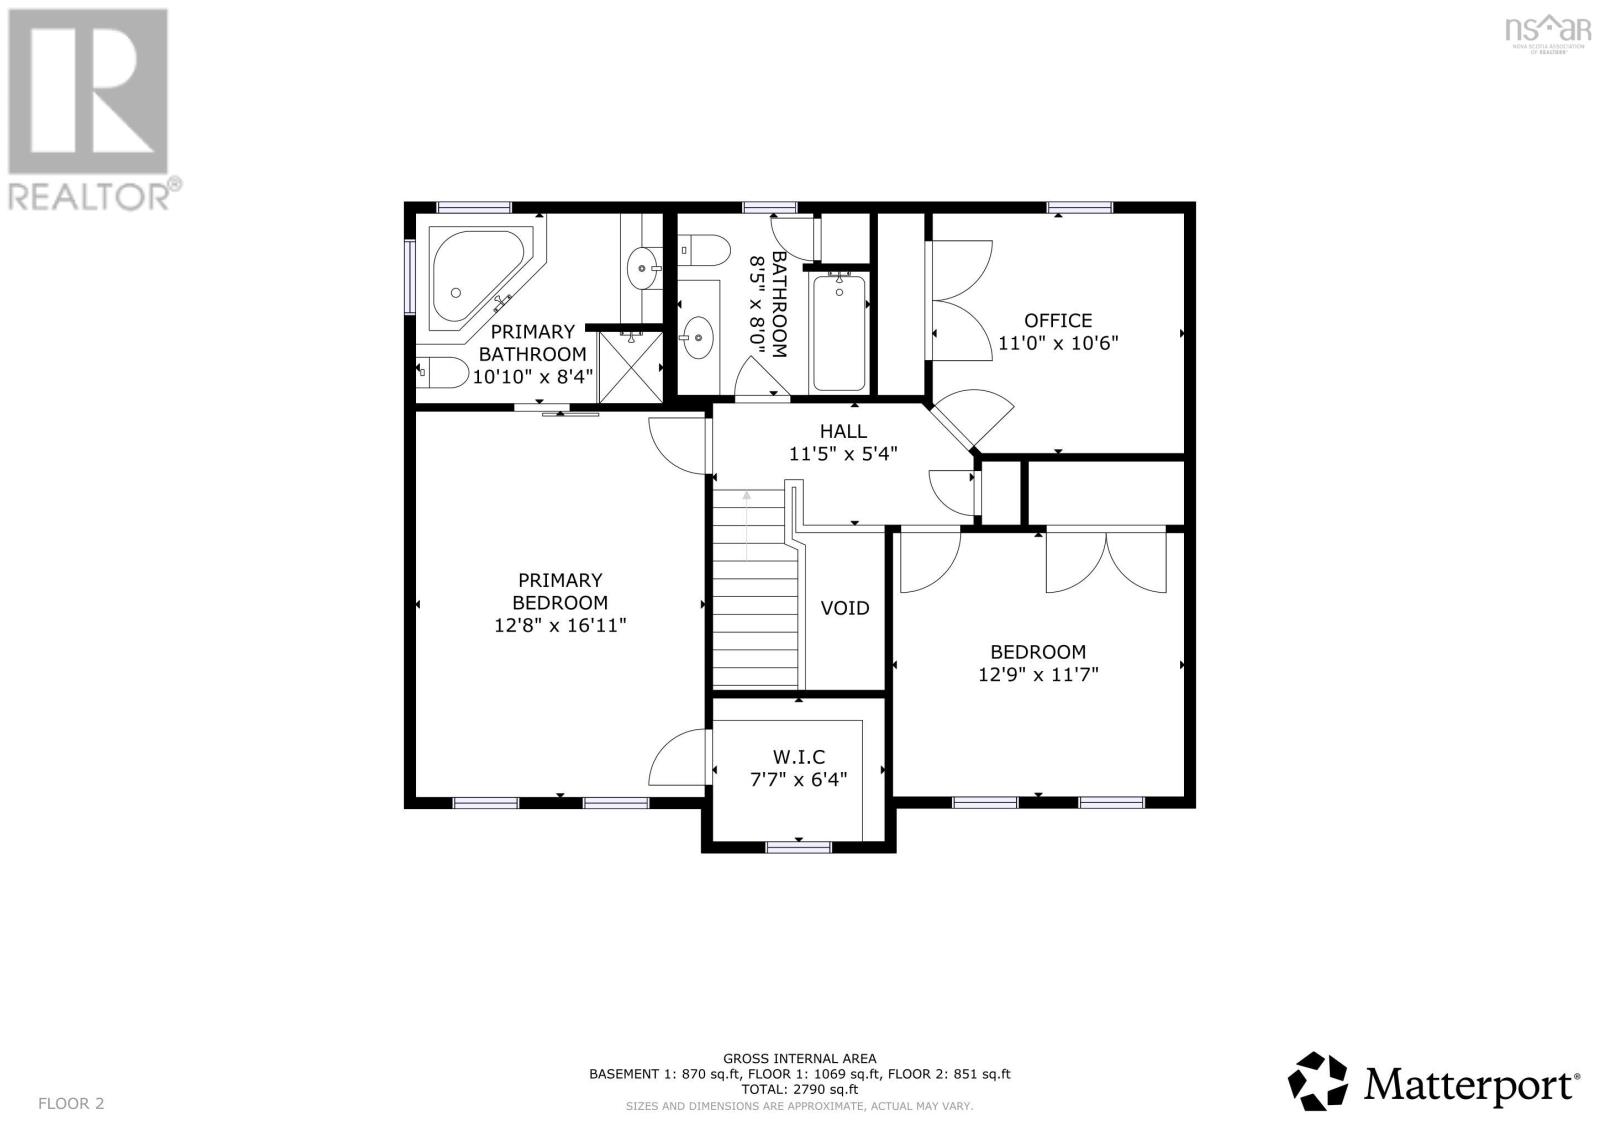
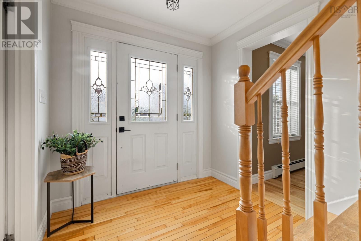
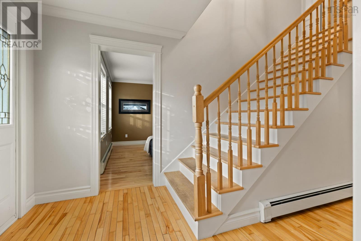
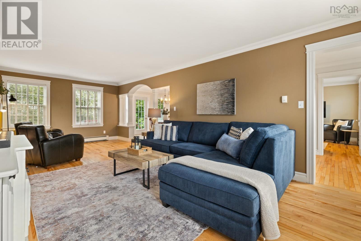
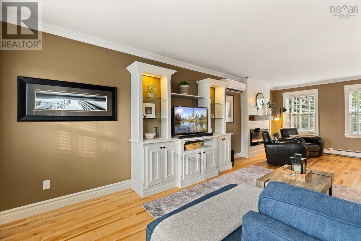
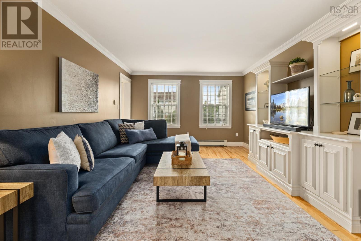
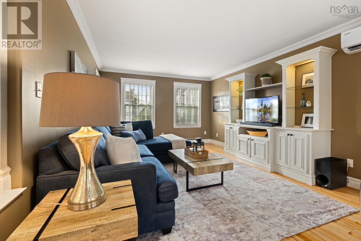
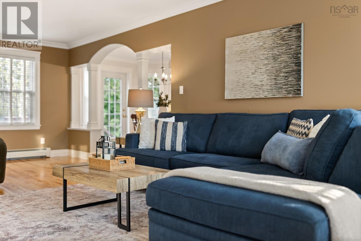
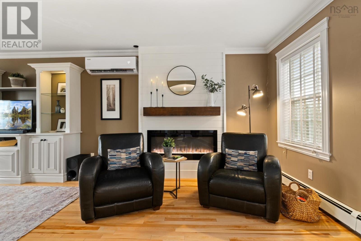
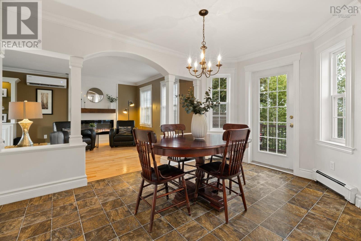
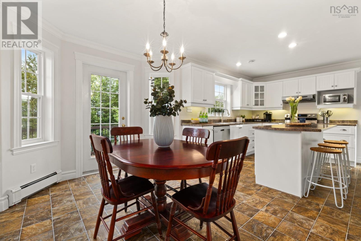
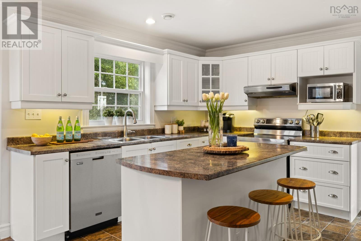
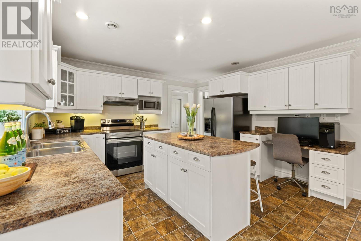
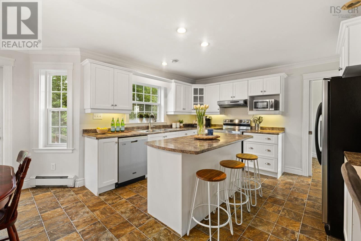
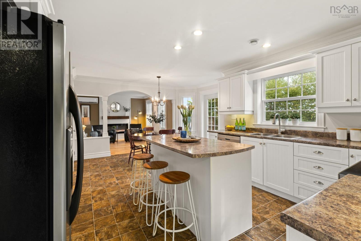
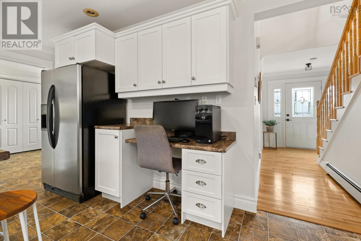
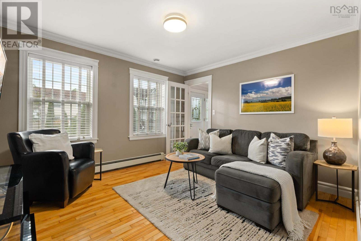
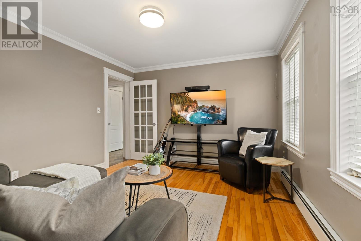
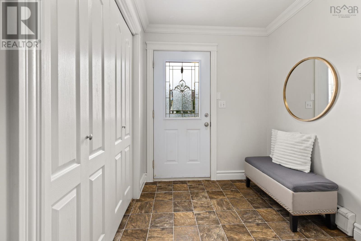
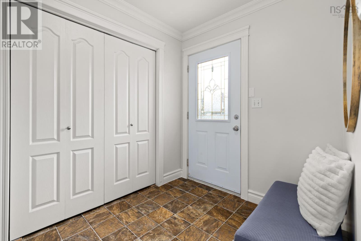
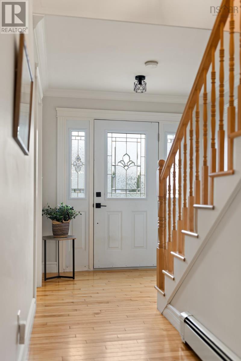
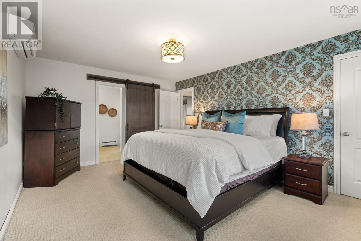
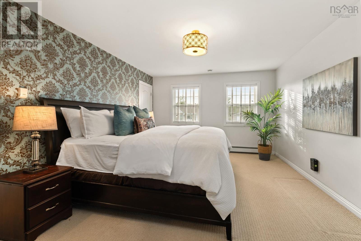
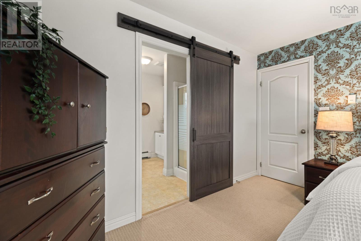
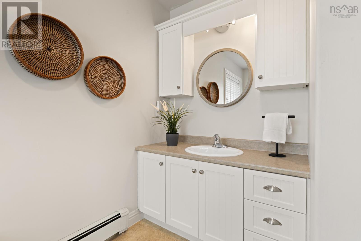
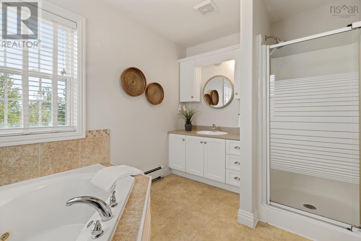
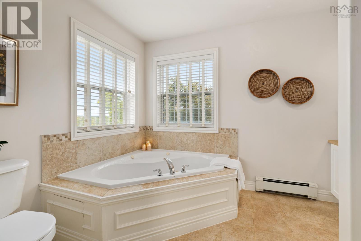
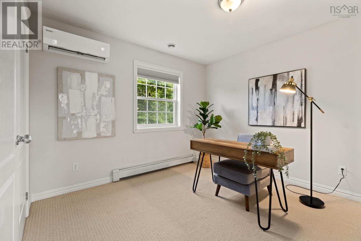
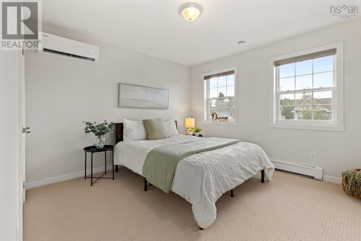
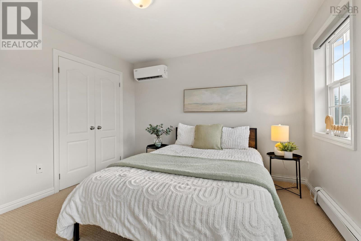
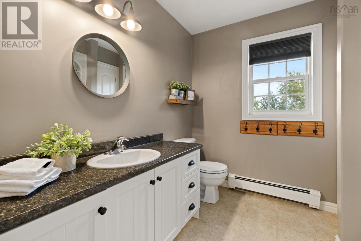
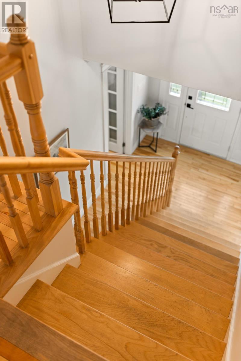
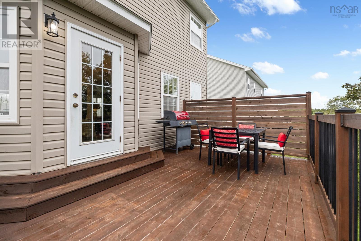
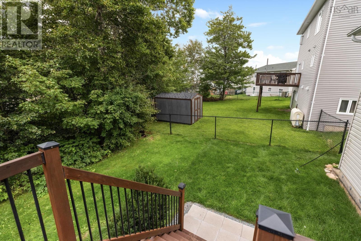
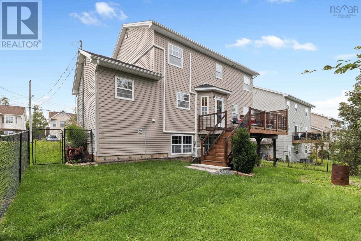
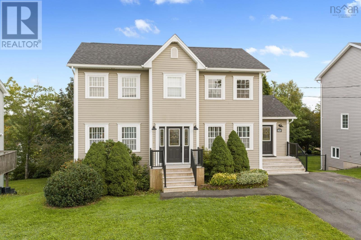
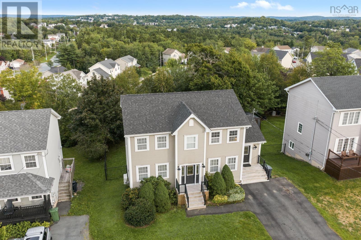
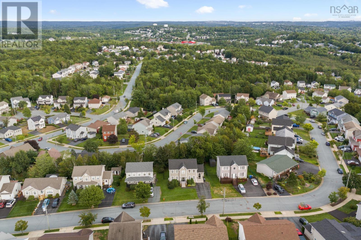
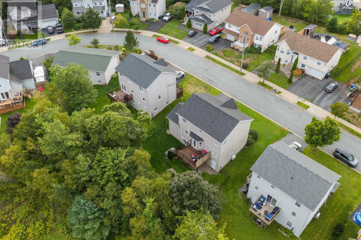
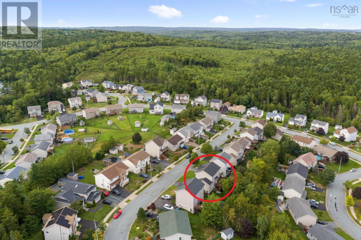
Welcome to 141 Sawmill Crescent, a beautifully maintained 3-bedroom, 3 bathroom home in a desirable Middle Sackville neighbourhood. Offering a great combination of comfort, functionality, and modern features, this home is ideal for families or anyone looking for additional space in a welcoming community. The main level features beautiful hardwood floors, a spacious kitchen with plenty of room to cook and entertain, and a cozy electric fireplace that creates a warm and inviting atmosphere. The addition of a spacious mud room accessed through a separate entrance provides so much functionality for busy family life. Upstairs, you'll find three well-appointed bedrooms, including a primary suite complete with a walk-in closet and ensuite bath. The walk-out basement provides excellent additional space and convenient access to the fully fenced backyard, perfect for children, pets, or to transition to an in law suite. Heat pumps provide efficient heating and cooling, while the paved driveway adds everyday convenience. Located in a nice, established neighbourhood close to schools, parks, shopping, and amenities, 141 Sawmill Crescent is a home you'll want to see. (id:45785)
Property Details
| MLS® Number | 202623003 |
| Property Type | Single Family |
| Neigbourhood | Twin Brooks |
| Community Name | Middle Sackville |
| Amenities Near By | Park, Playground, Public Transit, Shopping, Place Of Worship |
| Community Features | Recreational Facilities |
| Features | Walk-in Closet |
Building
| Bathroom Total | 3 |
| Bedrooms Above Ground | 3 |
| Bedrooms Total | 3 |
| Age | 22 Years |
| Appliances | Stove, Dishwasher, Dryer, Washer, Refrigerator |
| Construction Style Attachment | Detached |
| Cooling Type | Air Conditioned |
| Exterior Finish | Vinyl |
| Fireplace Present | Yes |
| Flooring Type | Carpeted, Hardwood, Vinyl |
| Foundation Type | Poured Concrete |
| Half Bath Total | 1 |
| Heating Fuel | Electric, Oil |
| Heating Type | Baseboard Heaters, Heat Pump, Ductless, Hot Water |
| Stories Total | 2 |
| Size Interior | 1,920 Ft2 |
| Total Finished Area | 1920 Sqft |
| Type | House |
| Utility Water | Municipal Water |
Parking
| Paved Yard |
Land
| Acreage | No |
| Land Amenities | Park, Playground, Public Transit, Shopping, Place Of Worship |
| Landscape Features | Landscaped |
| Sewer | Municipal Sewage System |
| Size Irregular | 0.1412 |
| Size Total | 0.1412 Ac |
| Size Total Text | 0.1412 Ac |
Rooms
| Level | Type | Length | Width | Dimensions |
|---|---|---|---|---|
| Second Level | Bedroom | 12.9 X 11.7 | ||
| Second Level | Bedroom | 11.0 X 10.6 | ||
| Second Level | Bedroom | 12.8 X 16.11 | ||
| Second Level | 4pc Bathroom | 8.5 X 8.0 | ||
| Second Level | 4pc Ensuite Bath | 10.10 X 8.4 | ||
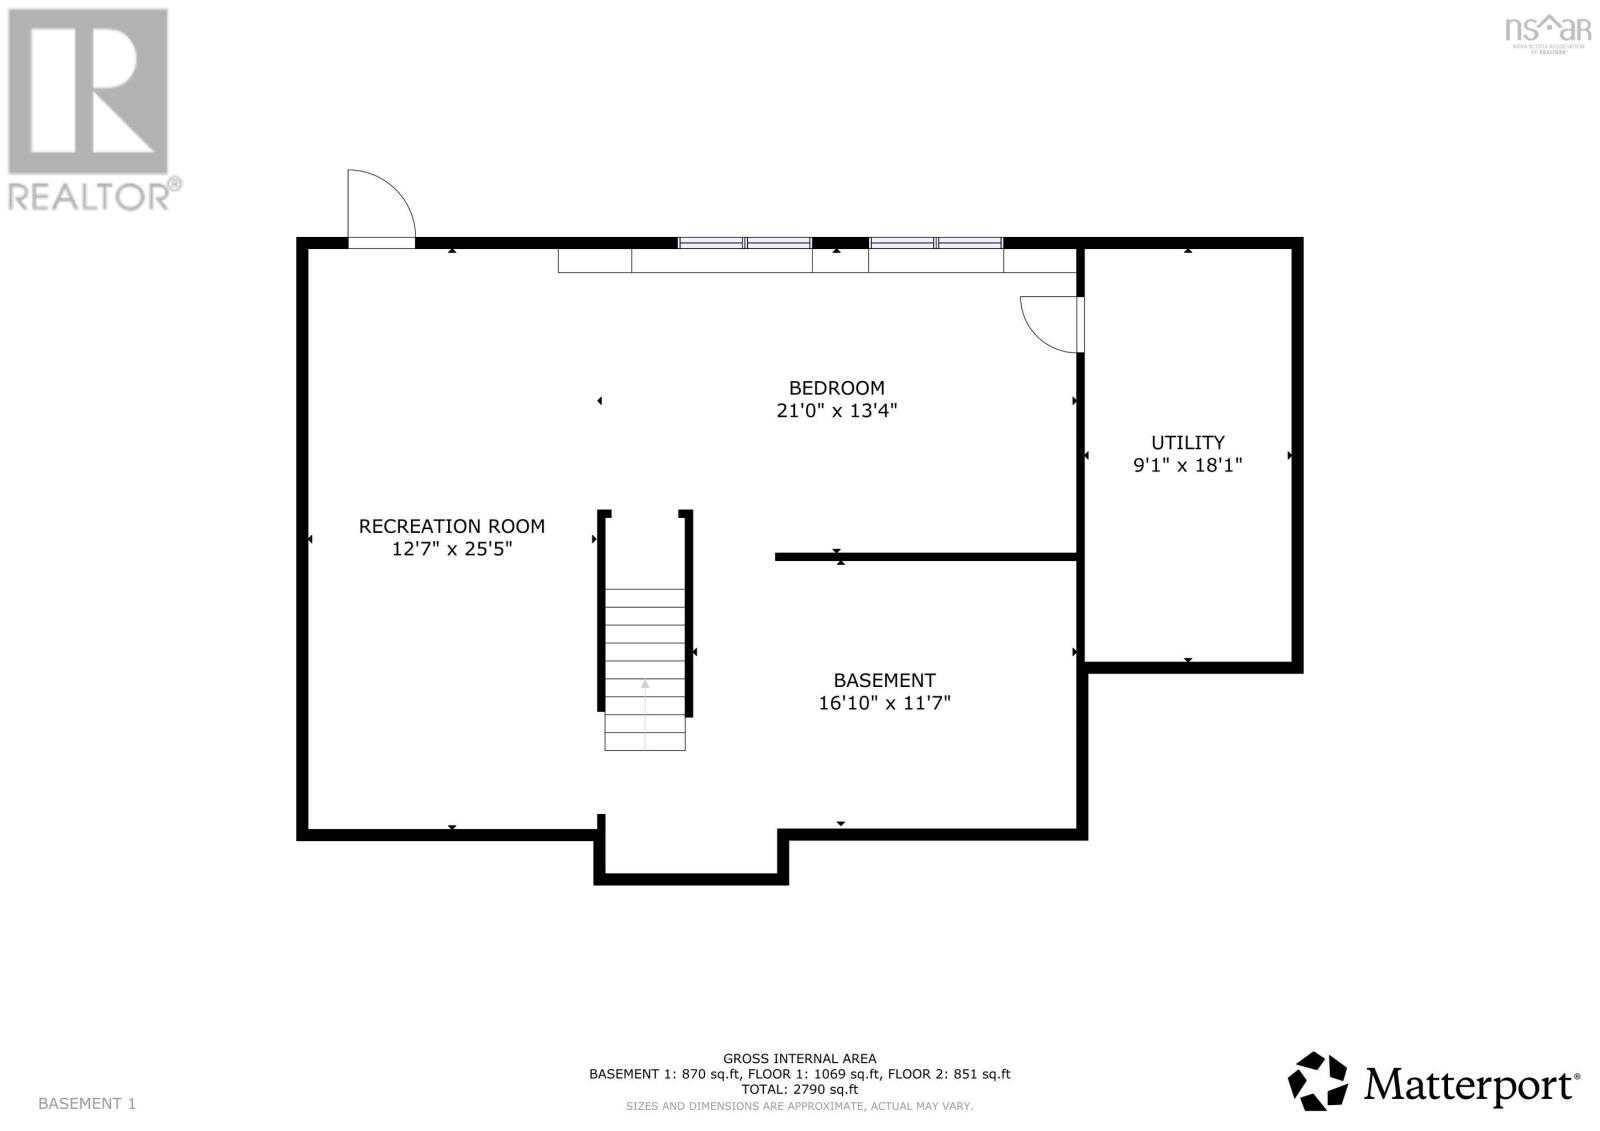
| Basement | Recreational, Games Room | 12.7 X 25.5 | ||
| Basement | Other | 16.10 X 11.7 | ||
| Basement | Other | 21.0 X 13.4 | ||
| Basement | Utility Room | 9.1 X 18.1 | ||
| Main Level | Family Room | 12.2 X 25.7 | ||
| Main Level | Dining Room | 7.2 X 15.5 | ||
| Main Level | Kitchen | 13.1 X 13.5 | ||
| Main Level | Den | 12.9 X 11.5 | ||
| Main Level | Mud Room | 6.10 X 11.10 | ||
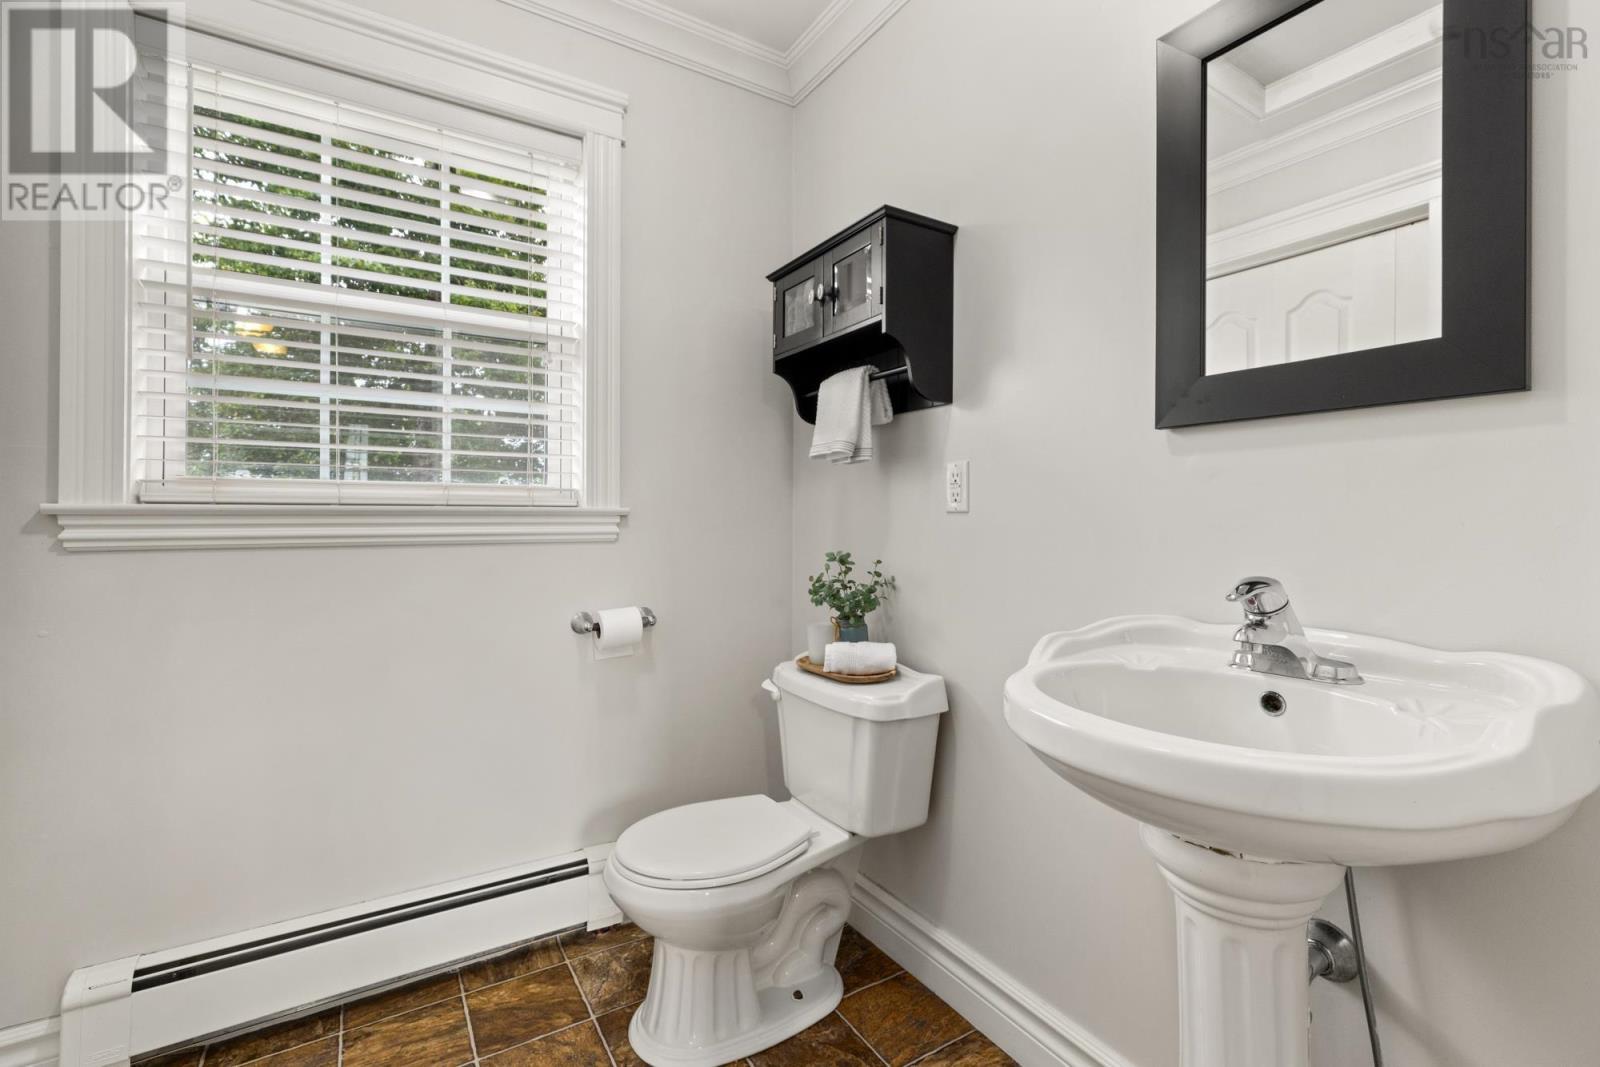
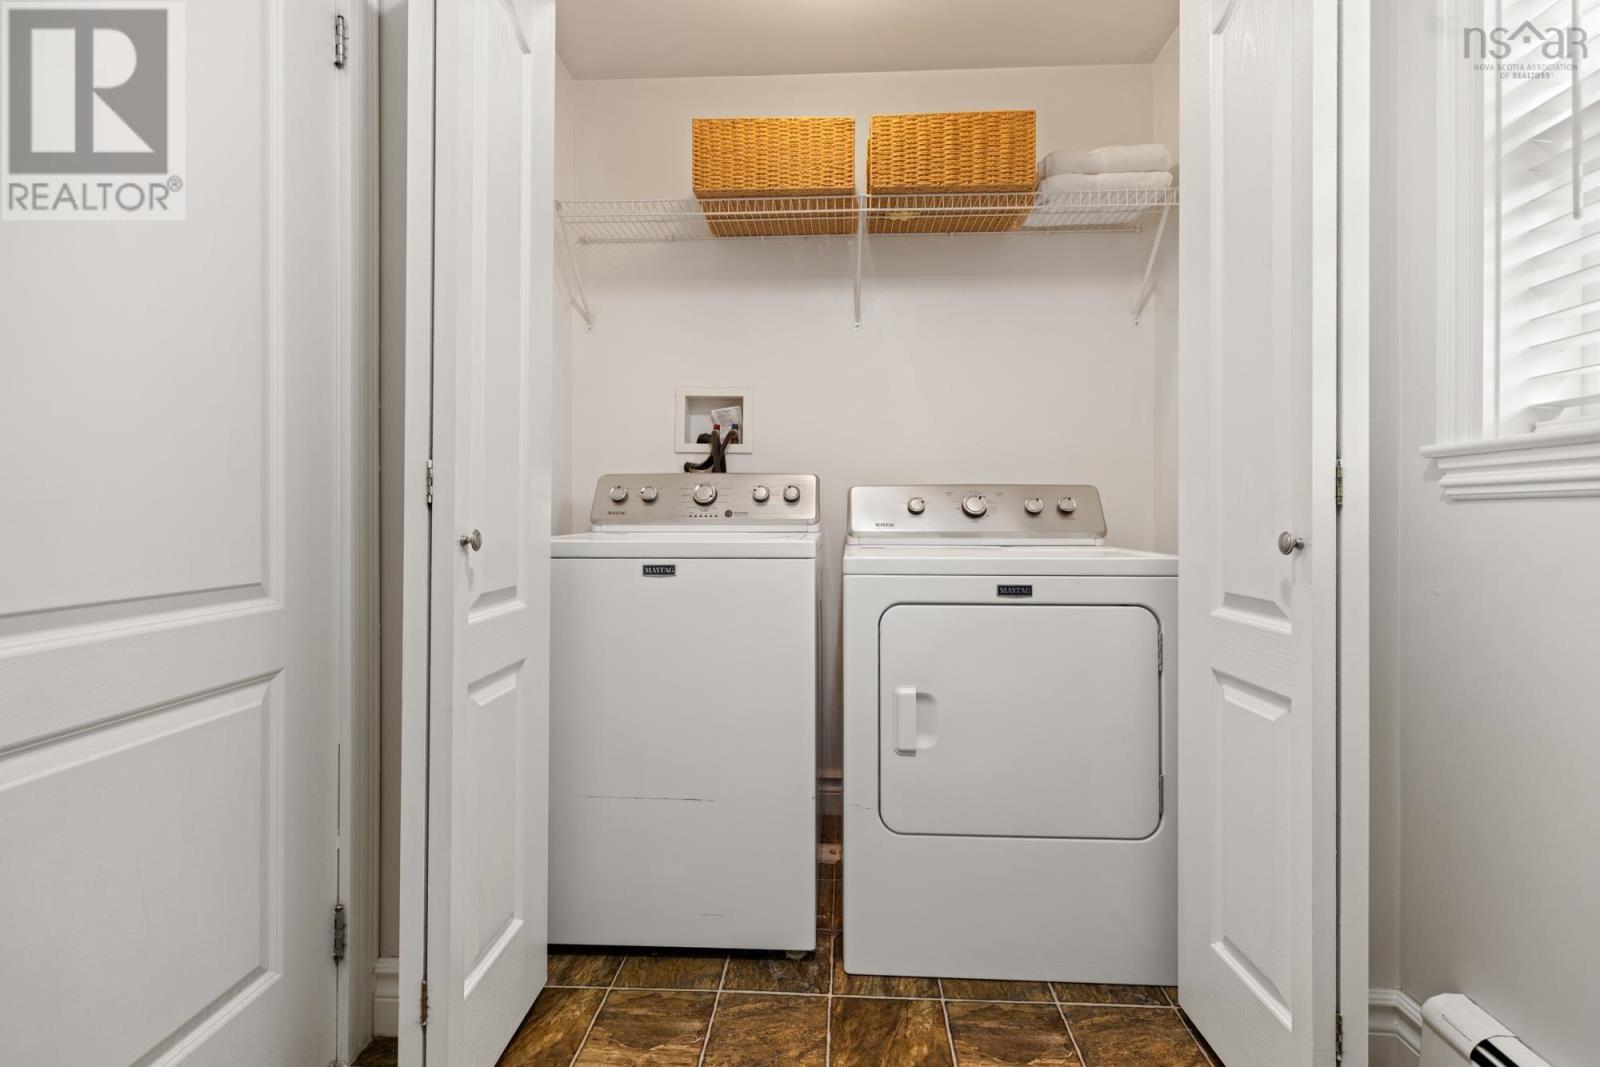
| Main Level | Laundry / Bath | 5.5 X 6.1 |
https://www.realtor.ca/real-estate/30264444/141-sawmill-crescent-middle-sackville-middle-sackville
Contact Us
Contact us for more information
Brenda Wright
(902) 861-2145
www.avalonrealty.ca/
3548 Novalea Dr
Halifax, Nova Scotia B3K 3E8

The trademarks REALTOR®, REALTORS®, and the REALTOR® logo are controlled by The Canadian Real Estate Association (CREA) and identify real estate professionals who are members of CREA. The trademarks MLS®, Multiple Listing Service® and the associated logos are owned by The Canadian Real Estate Association (CREA) and identify the quality of services provided by real estate professionals who are members of CREA. The trademark DDF® is owned by The Canadian Real Estate Association (CREA) and identifies CREA's Data Distribution Facility (DDF®)
September 13 2026 12:25:14
Nova Scotia Association of REALTORS®
Avalon Realty