
144 Hilltop Drive Lower Sackville, Nova Scotia B4C 2P5

$180,000
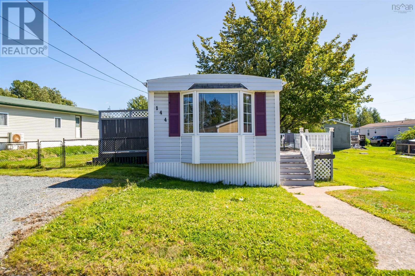
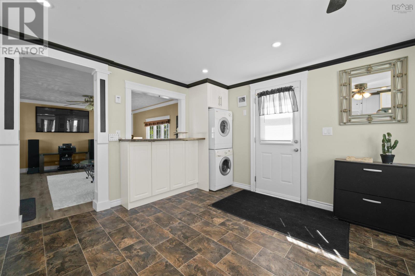
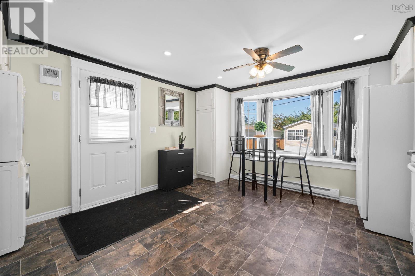
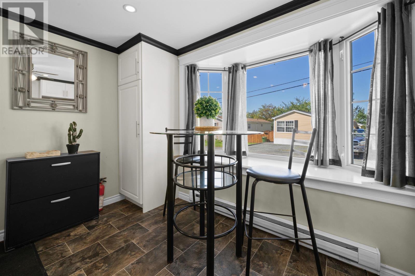
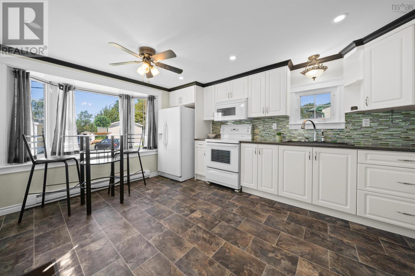
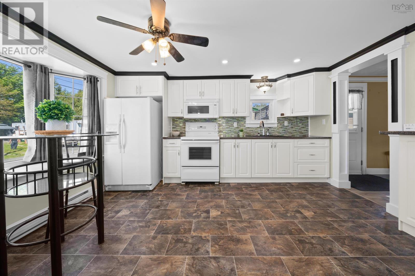
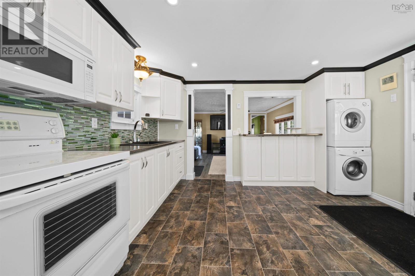
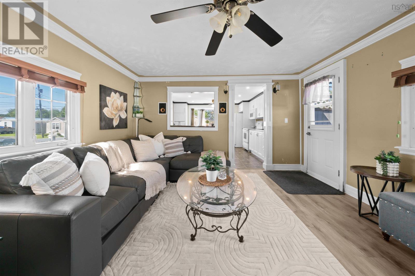
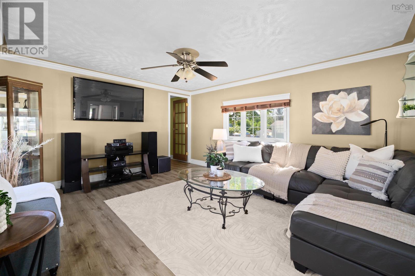
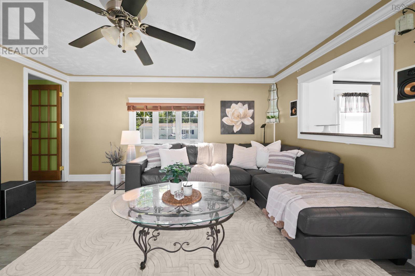
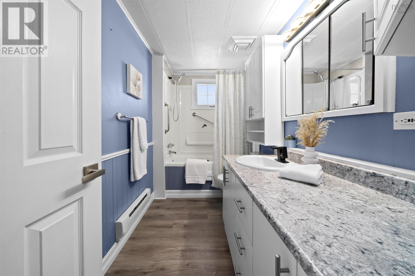
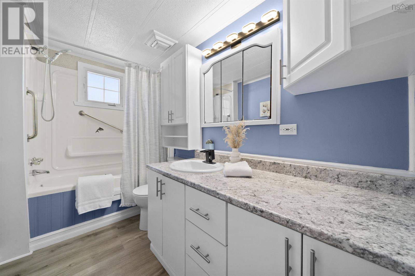
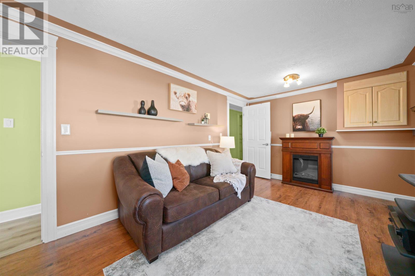
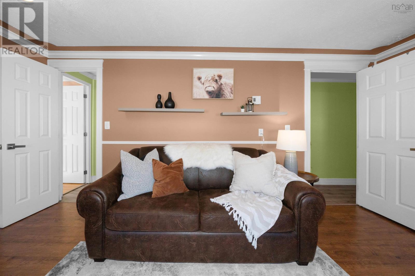
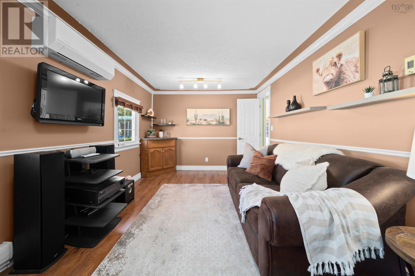
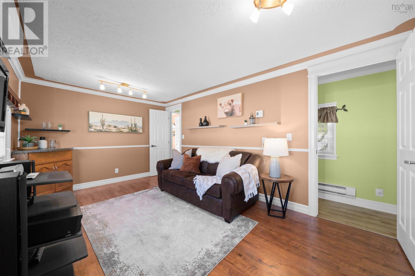
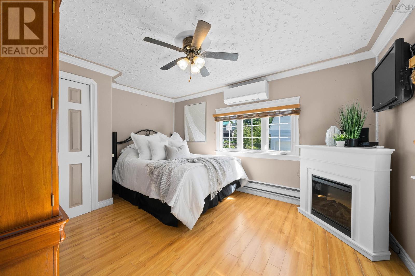
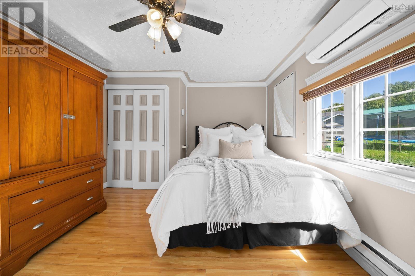
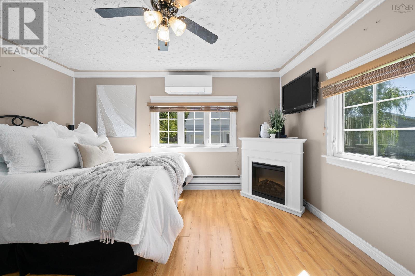
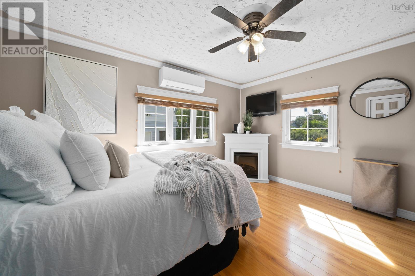
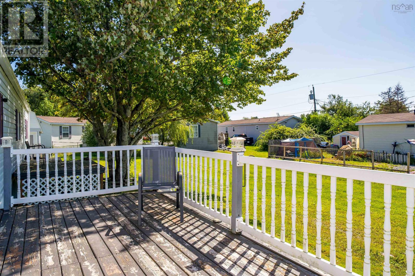
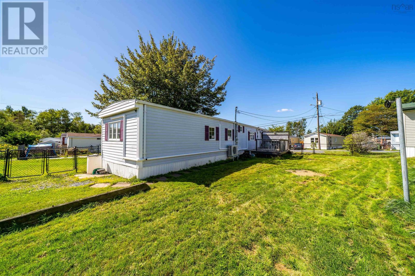
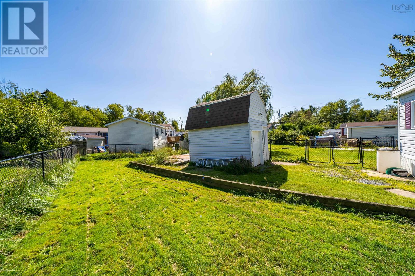
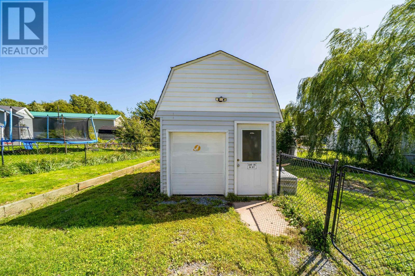
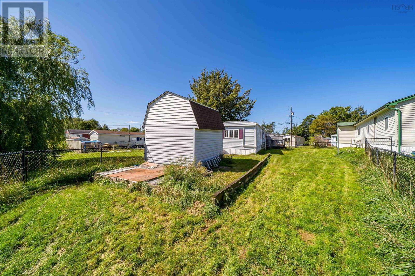
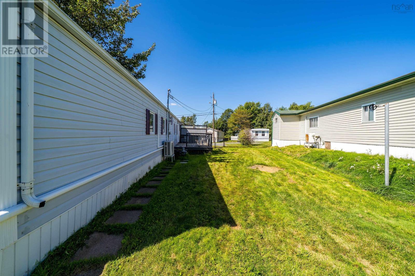
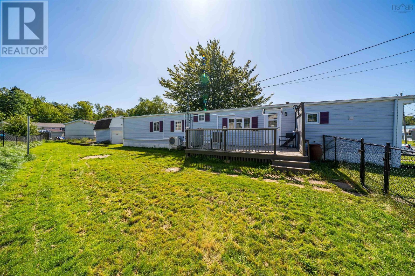
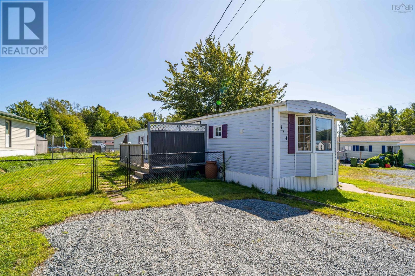
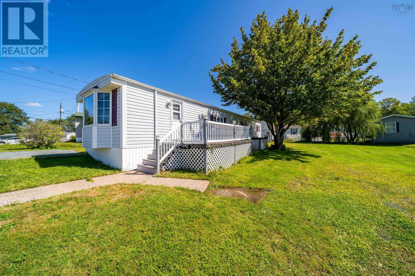
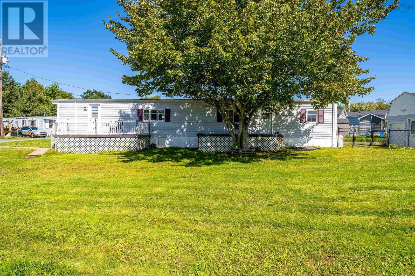
Welcome to 144 Hilltop Drive, a conveniently located mini home in Lower Sackville offering comfortable, easy living in a well established community. This two bedroom, one bathroom home features a unique layout, with two rooms thoughtfully combined to create a large bedroom that could also be used as additional living space. 3 Heat pumps provide efficient heating and cooling throughout the home, while the fully fenced yard offers added peace of mind and outdoor enjoyment. An oversized shed provides excellent storage for tools, equipment, and seasonal items. The open and practical layout offers flexibility for everyday living, while the convenient location puts shopping, schools, and amenities close to home! Whether you are looking to make your first home purchase, downsize, or enjoy a simpler lifestyle, 144 Hilltop Drive offers an inviting opportunity to settle into a location that makes everyday life easy. (id:45785)
Property Details
| MLS® Number | 202623382 |
| Property Type | Single Family |
| Community Name | Lower Sackville |
| Amenities Near By | Park, Playground, Public Transit, Shopping, Place Of Worship |
| Community Features | Recreational Facilities, School Bus |
| Structure | Shed |
Building
| Bathroom Total | 1 |
| Bedrooms Above Ground | 2 |
| Bedrooms Total | 2 |
| Appliances | Stove, Dryer, Washer, Microwave Range Hood Combo, Refrigerator |
| Architectural Style | Mini |
| Basement Type | None |
| Constructed Date | 1974 |
| Cooling Type | Air Conditioned |
| Exterior Finish | Vinyl |
| Fireplace Present | Yes |
| Flooring Type | Laminate, Tile |
| Heating Fuel | Electric |
| Heating Type | Baseboard Heaters, Heat Pump, Ductless |
| Stories Total | 1 |
| Size Interior | 952 Ft2 |
| Total Finished Area | 952 Sqft |
| Type | Mobile Home |
| Utility Water | Municipal Water |
Parking
| Gravel |
Land
| Acreage | No |
| Land Amenities | Park, Playground, Public Transit, Shopping, Place Of Worship |
| Sewer | Municipal Sewage System |
| Size Total Text | Under 1/2 Acre |
Rooms
| Level | Type | Length | Width | Dimensions |
|---|---|---|---|---|
| Main Level | Kitchen | 13.2 x 14 | ||
| Main Level | Living Room | 15 x 13.2 | ||
| Main Level | Primary Bedroom | 13.2 x 11.1 | ||
| Main Level | Bedroom | 10 x 16.4 | ||
| Main Level | 4pc Bathroom | 5.6 x 10.2 |
https://www.realtor.ca/real-estate/30282400/144-hilltop-drive-lower-sackville-lower-sackville
Contact Us
Contact us for more information
Nicole Pittman
(902) 482-1900
84 Chain Lake Drive
Beechville, Nova Scotia B3S 1A2
Jill Hann
www.jillhann.ca/
84 Chain Lake Drive
Beechville, Nova Scotia B3S 1A2

The trademarks REALTOR®, REALTORS®, and the REALTOR® logo are controlled by The Canadian Real Estate Association (CREA) and identify real estate professionals who are members of CREA. The trademarks MLS®, Multiple Listing Service® and the associated logos are owned by The Canadian Real Estate Association (CREA) and identify the quality of services provided by real estate professionals who are members of CREA. The trademark DDF® is owned by The Canadian Real Estate Association (CREA) and identifies CREA's Data Distribution Facility (DDF®)
October 08 2026 01:28:35
Nova Scotia Association of REALTORS®
Royal LePage Atlantic