
144 Slayter Road Gaspereau, Nova Scotia B4P 2R1

$474,900
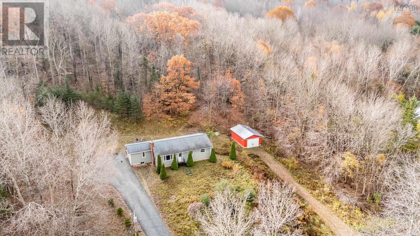
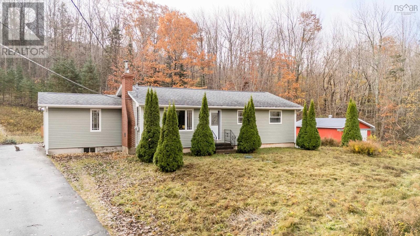
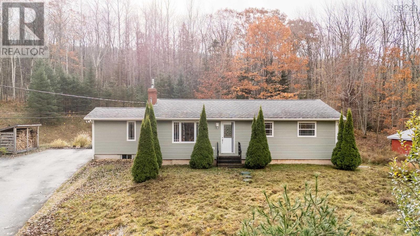
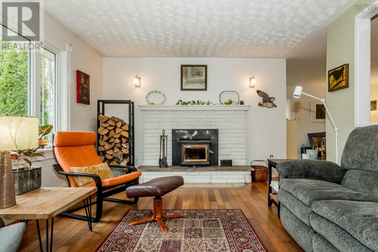
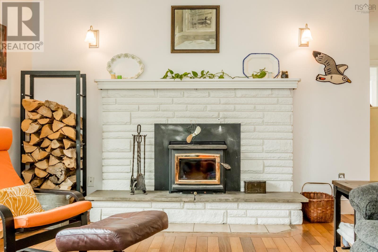
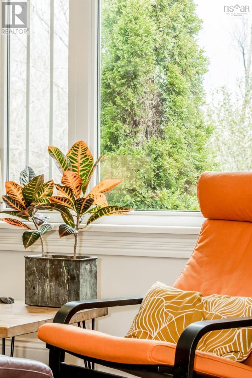
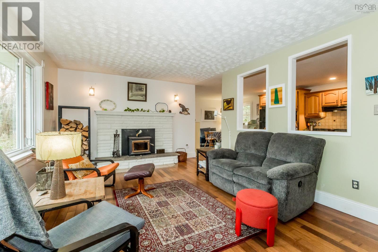
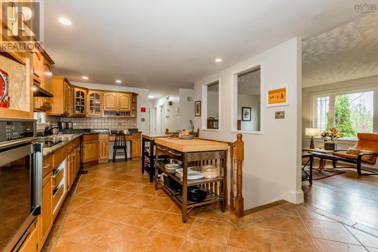
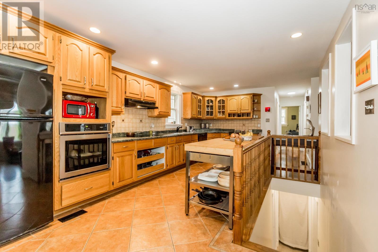
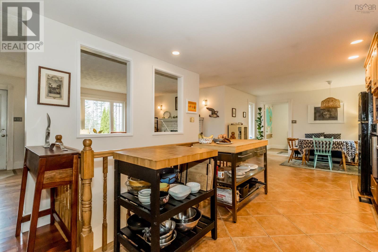
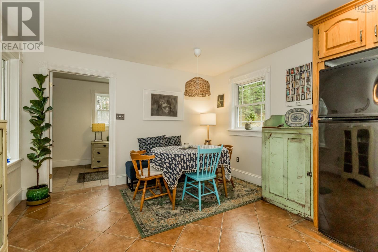
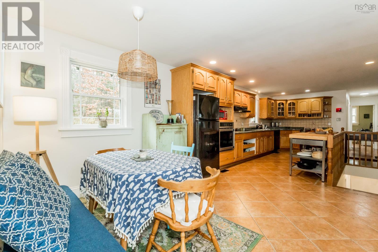
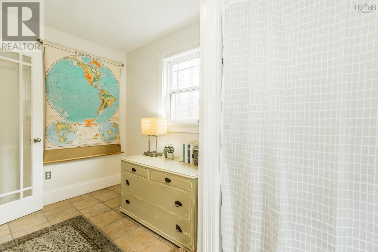
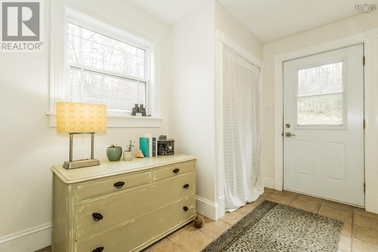
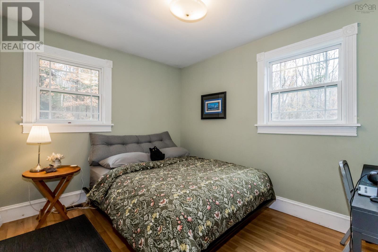
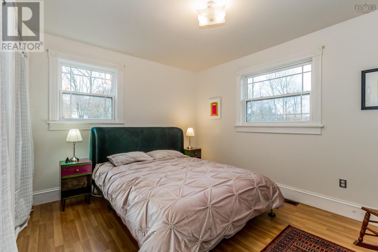
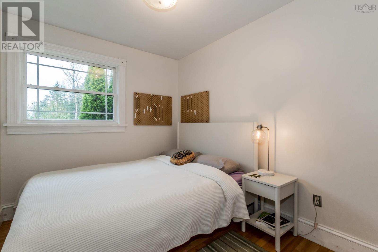
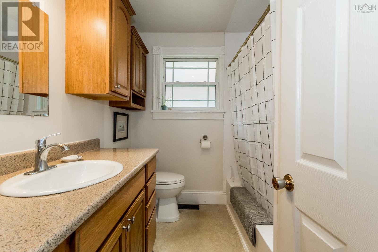
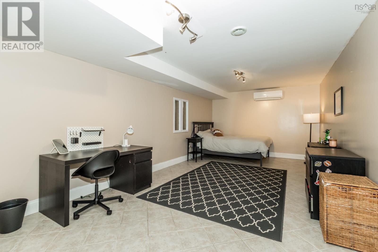
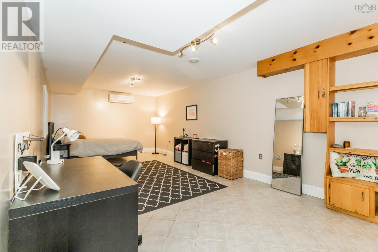
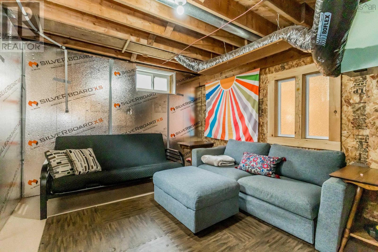
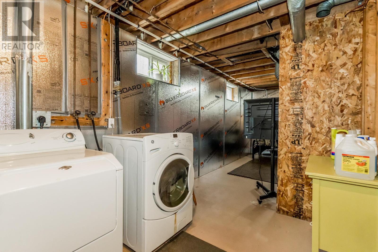
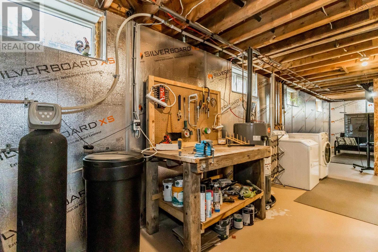
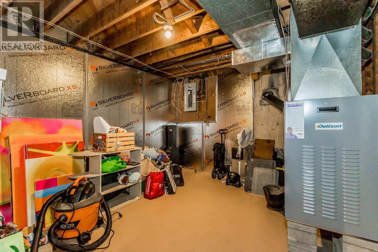
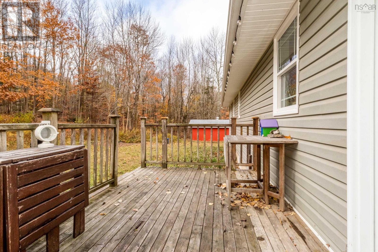
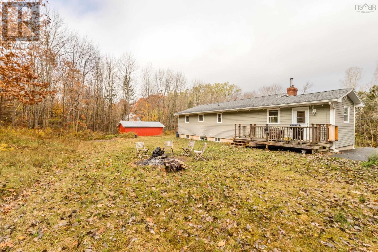
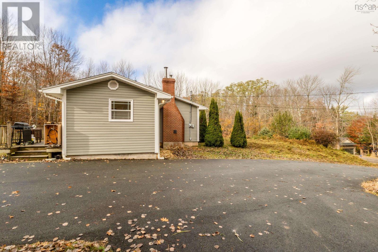
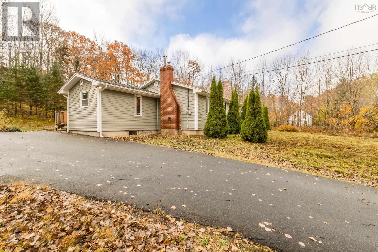
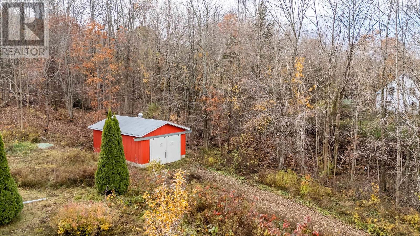
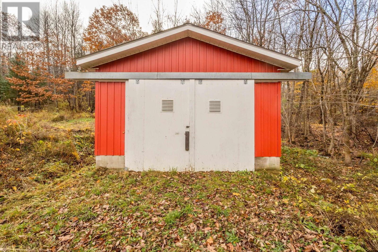
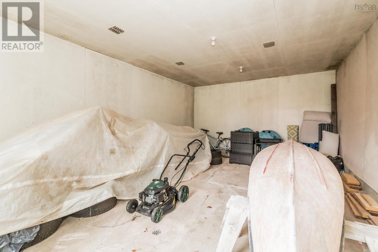
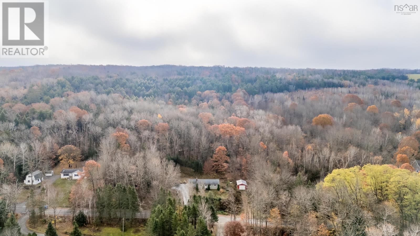
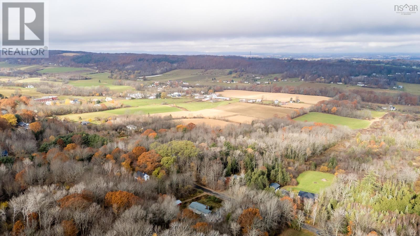
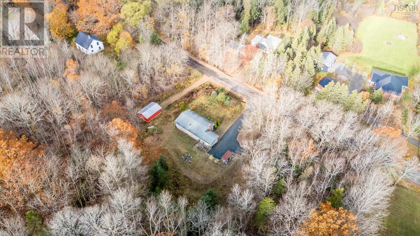
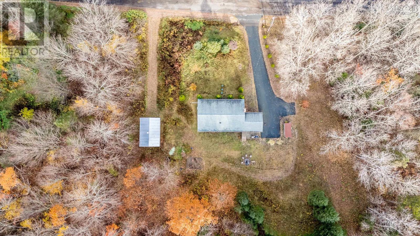
Value in the heart of Gaspereau? 144 Slayter Road delivers. Over 1500 sq ft of efficient living set on a peaceful lot with a treed backyard and plenty of room to garden, relax or enjoy the outdoors. Recent upgrades include a new furnace, drilled well and water treatment system. The lower level offers great development potential, while the 24 x 16 detached garage with its own driveway is ideal for a workshop, storage, studio, or home business. Less than 10 minutes from Wolfville and within walking distance of Gaspereau Elementary School and L'Acadie Vineyards, this is a perfect place to call home. (id:45785)
Property Details
| MLS® Number | 202627514 |
| Property Type | Single Family |
| Community Name | Gaspereau |
| Amenities Near By | Park, Shopping, Place Of Worship |
| Community Features | School Bus |
Building
| Bathroom Total | 1 |
| Bedrooms Above Ground | 3 |
| Bedrooms Total | 3 |
| Appliances | Cooktop - Electric, Oven - Electric, Dishwasher, Dryer, Washer, Refrigerator, Water Softener |
| Basement Development | Partially Finished |
| Basement Type | Full (partially Finished) |
| Constructed Date | 1978 |
| Construction Style Attachment | Detached |
| Cooling Type | Air Conditioned |
| Exterior Finish | Vinyl |
| Fireplace Present | Yes |
| Flooring Type | Ceramic Tile, Hardwood, Laminate, Vinyl |
| Foundation Type | Poured Concrete |
| Heating Fuel | Electric, Oil, Wood |
| Heating Type | Forced Air, Furnace, Heat Pump, Ductless |
| Stories Total | 1 |
| Size Interior | 1,520 Sqft |
| Total Finished Area | 1520 Sqft |
| Type | House |
| Utility Water | Drilled Well |
Parking
| Garage | |
| Detached Garage | |
| Paved Yard |
Land
| Acreage | Yes |
| Land Amenities | Park, Shopping, Place Of Worship |
| Landscape Features | Partially Landscaped |
| Sewer | Septic System |
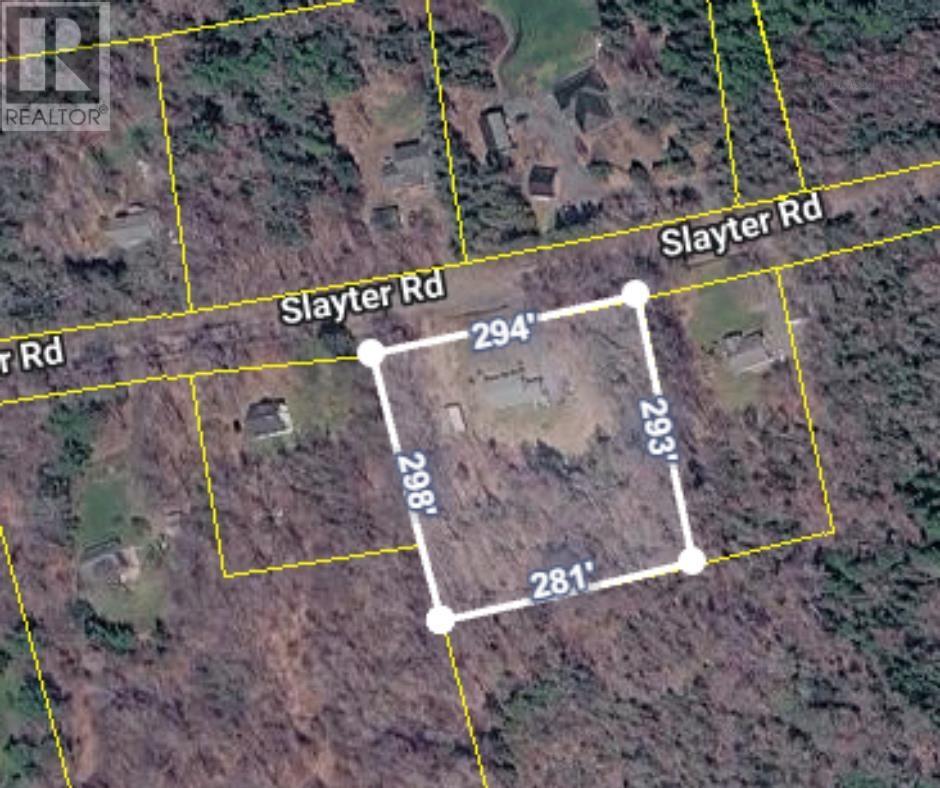
| Size Irregular | 1.7934 |
| Size Total | 1.7934 Ac |
| Size Total Text | 1.7934 Ac |
Rooms
| Level | Type | Length | Width | Dimensions |
|---|---|---|---|---|
| Main Level | Mud Room | 12.2 x 7.0 | ||
| Main Level | Dining Room | 12.2 x 8.6 | ||
| Main Level | Kitchen | 12.0 x 20.0 | ||
| Main Level | Living Room | 17.0 x 11.6 | ||
| Main Level | 3pc Bathroom | 8.2 x 5.4 | ||
| Main Level | Bedroom | 11.6 x 9.1 | ||
| Main Level | Bedroom | 12.7 x 10 | ||
| Main Level | Bedroom | 10.5 x 8.1 | ||
| Main Level | Recreational, Games Room | 24.3 x 11.7 |
https://www.realtor.ca/real-estate/30486984/144-slayter-road-gaspereau-gaspereau
Contact Us
Contact us for more information
Christine Fancy
https://www.facebook.com/exitwithfancy
Po Box 1741, 771 Central Avenue
Greenwood, Nova Scotia B0P 1N0
Scott Spidle
Po Box 1741, 771 Central Avenue
Greenwood, Nova Scotia B0P 1N0

The trademarks REALTOR®, REALTORS®, and the REALTOR® logo are controlled by The Canadian Real Estate Association (CREA) and identify real estate professionals who are members of CREA. The trademarks MLS®, Multiple Listing Service® and the associated logos are owned by The Canadian Real Estate Association (CREA) and identify the quality of services provided by real estate professionals who are members of CREA. The trademark DDF® is owned by The Canadian Real Estate Association (CREA) and identifies CREA's Data Distribution Facility (DDF®)
November 08 2026 12:24:25
Nova Scotia Association of REALTORS®
Exit Realty Town & Country