
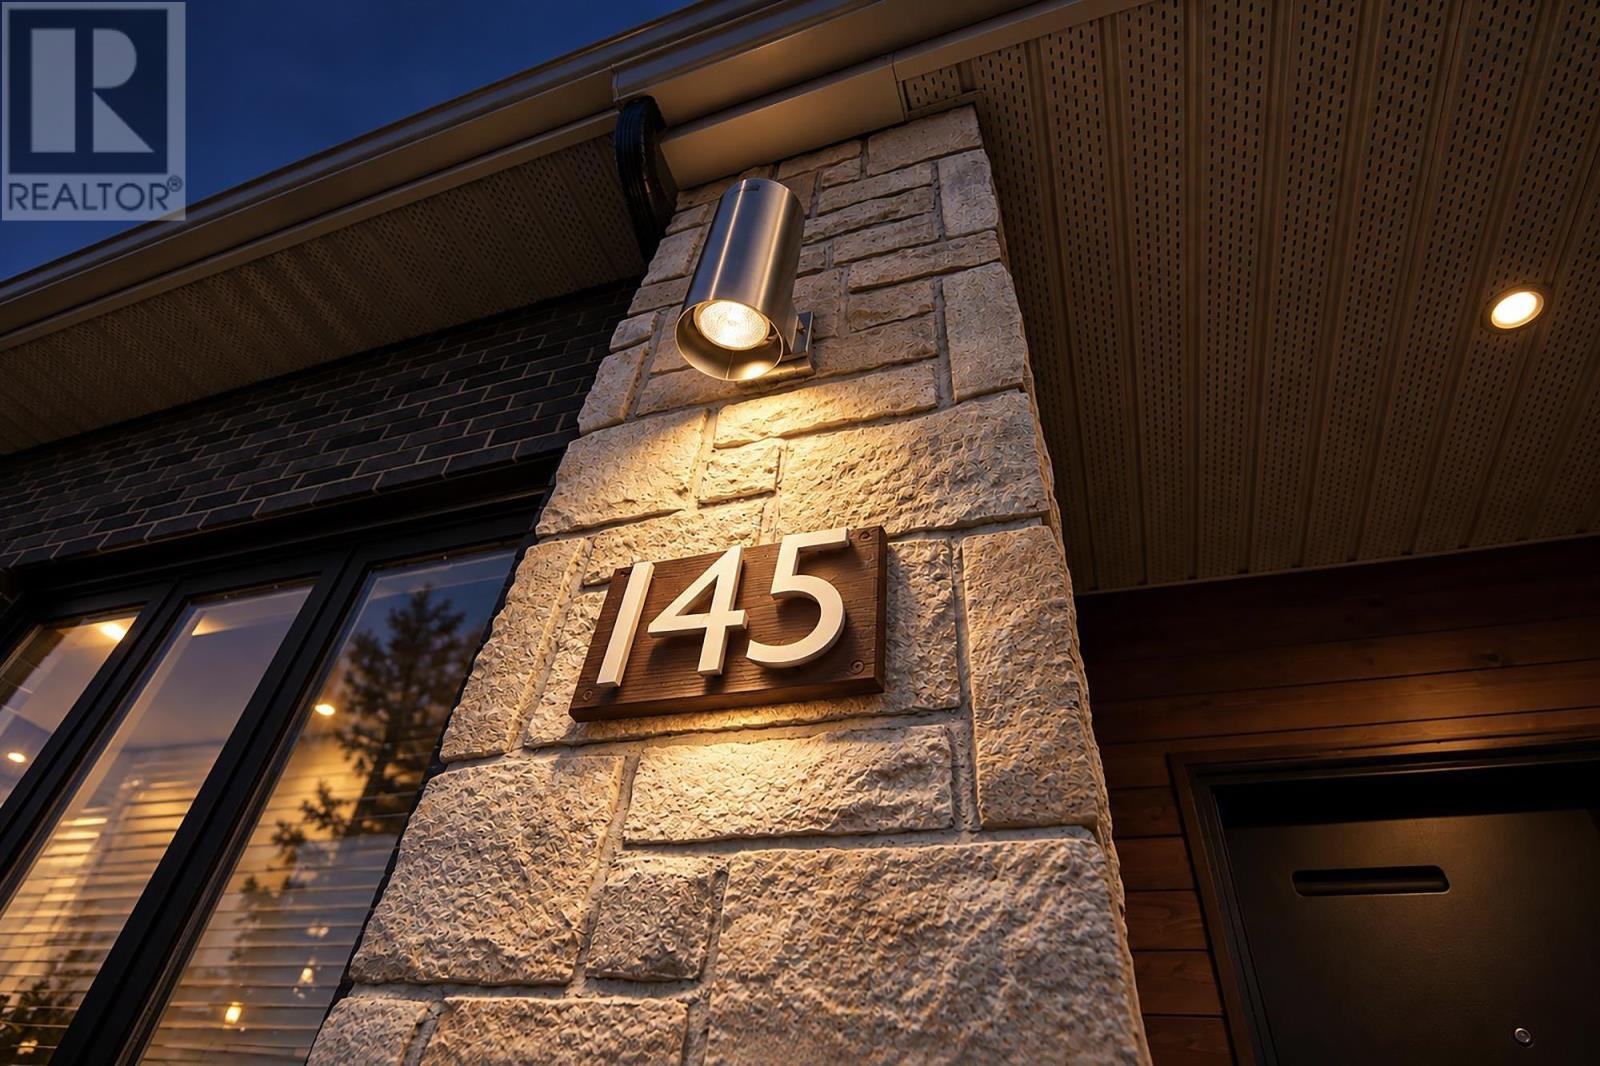
145 Bradford Place West Bedford, Nova Scotia B4B 0R7

$789,900
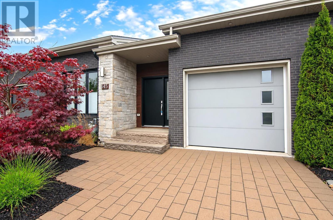
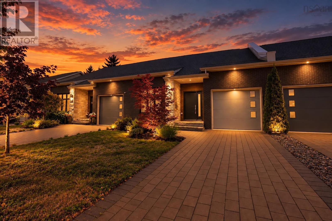
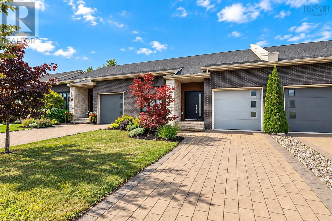
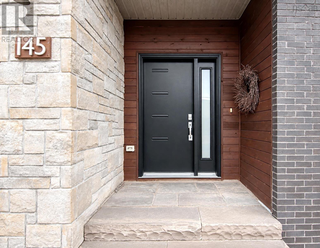
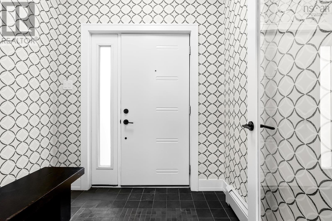
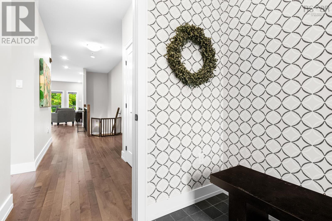
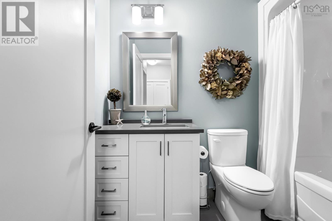
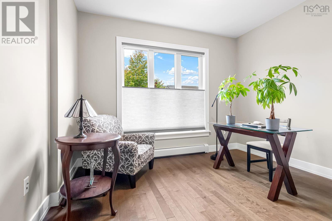
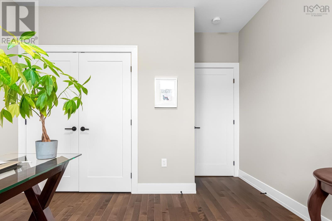
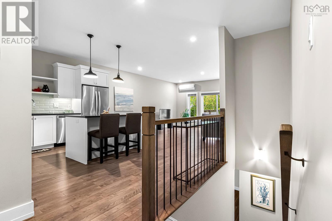
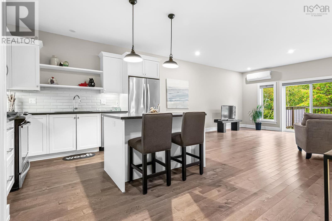
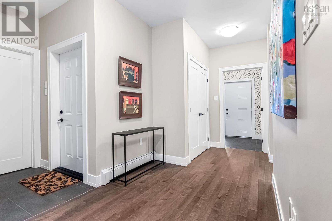
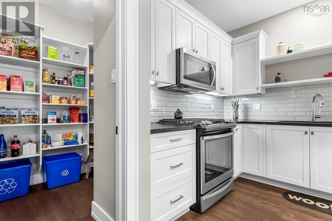
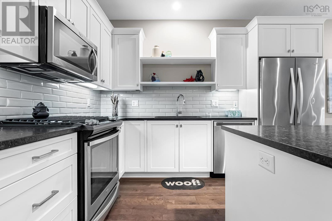
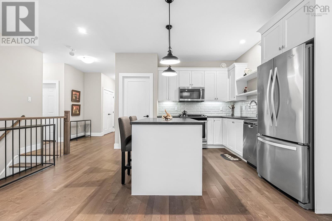
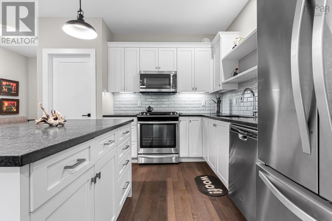
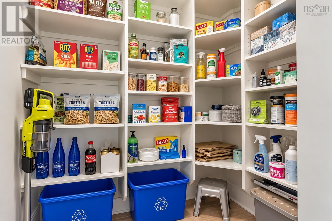
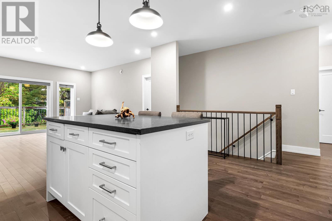
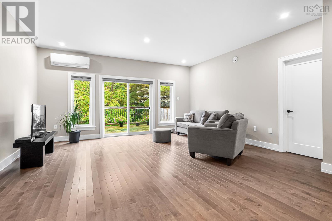
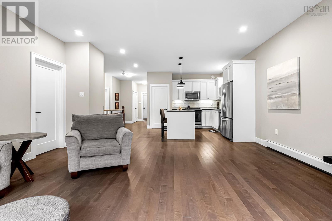
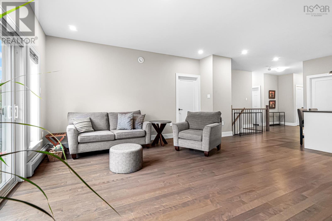
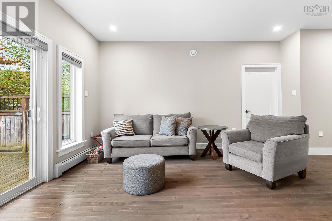
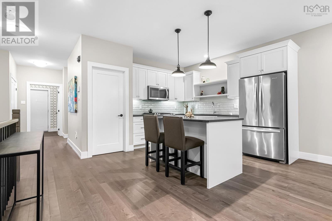
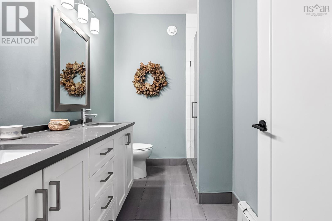
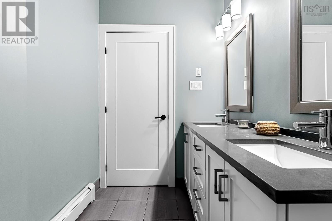
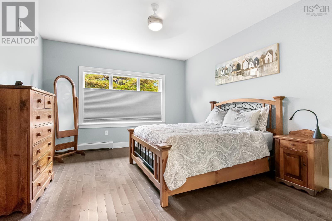
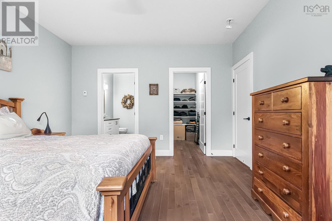
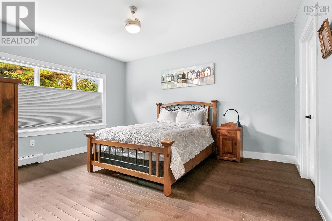
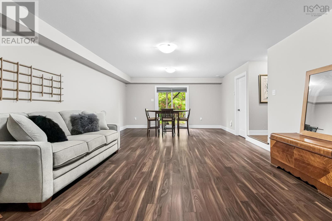
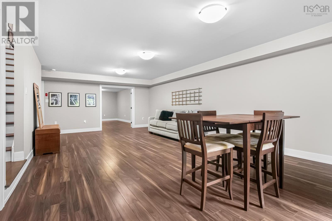
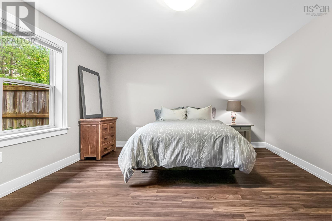
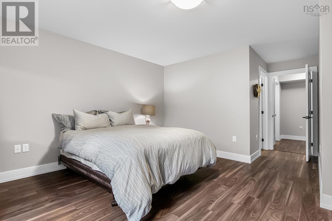
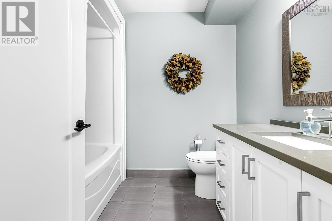
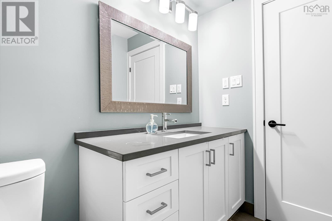
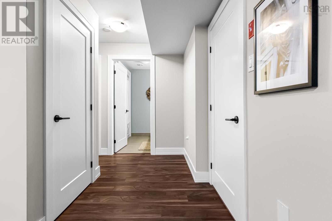
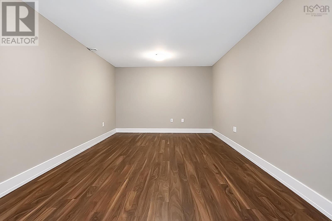
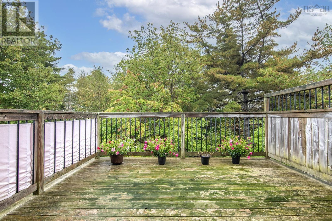
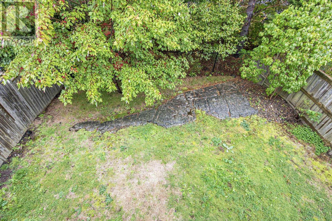
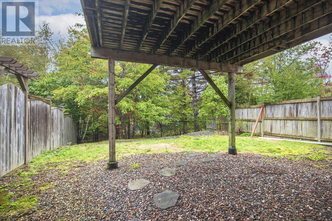
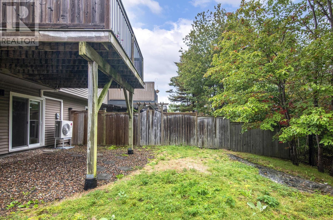
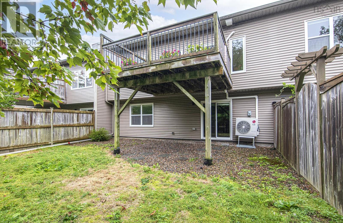
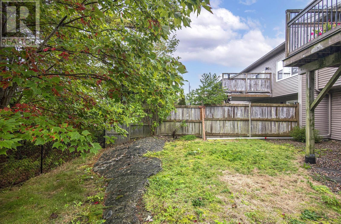
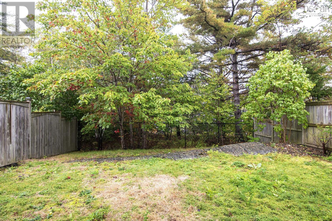
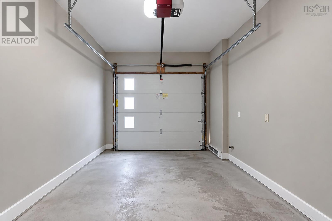
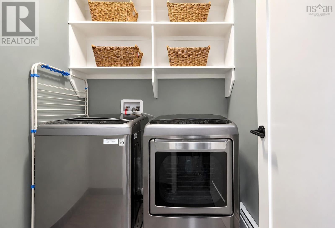
Stylish, conveniently located townhouse in popular West Bedford. A good use of space: Living room, kitchen, office/bedroom, primary bedroom with ensuite, main bathroom and laundry are all on the main level, making it easy to have one-level living. Additionally, the lower level has a large family room, bedroom, bathroom and media room/gym. There is a balcony overlooking the backyard and a patio on the lower level. A single car garage completes the package. (id:45785)
Property Details
| MLS® Number | 202625286 |
| Property Type | Single Family |
| Neigbourhood | Waterberry Park |
| Community Name | West Bedford |
| Amenities Near By | Park, Playground, Public Transit, Shopping, Place Of Worship |
| Community Features | Recreational Facilities, School Bus |
| Features | Level, Walk-in Closet |
Building
| Bathroom Total | 3 |
| Bedrooms Above Ground | 2 |
| Bedrooms Below Ground | 1 |
| Bedrooms Total | 3 |
| Appliances | Range - Gas, Dishwasher, Dryer - Electric, Washer, Refrigerator, Water Meter, Gas Stove(s) |
| Architectural Style | 2 Level |
| Basement Development | Finished |
| Basement Type | Full (finished) |
| Constructed Date | 2016 |
| Cooling Type | Air Conditioned |
| Exterior Finish | Brick, Stone, Vinyl |
| Flooring Type | Ceramic Tile, Hardwood |
| Foundation Type | Poured Concrete |
| Heating Fuel | Natural Gas |
| Heating Type | Baseboard Heaters, Furnace, Heat Pump, Ductless, Hot Water |
| Stories Total | 1 |
| Size Interior | 2,848 Ft2 |
| Total Finished Area | 2848 Sqft |
| Type | Row / Townhouse |
| Utility Water | Municipal Water |
Parking
| Garage | |
| Attached Garage |
Land
| Acreage | No |
| Land Amenities | Park, Playground, Public Transit, Shopping, Place Of Worship |
| Landscape Features | Landscaped |
| Sewer | Municipal Sewage System |
| Size Irregular | 0.0116 |
| Size Total | 0.0116 Ac |
| Size Total Text | 0.0116 Ac |
Rooms
| Level | Type | Length | Width | Dimensions |
|---|---|---|---|---|
| Basement | Family Room | 15x28.2 | ||
| Basement | Bedroom | 15x13.6 | ||
| Basement | Media | 11.5x19.4 | ||
| Basement | 4pc Bathroom | 7.4x7.8 | ||
| Basement | Storage | 15.5x7 | ||
| Main Level | Living Room | 17.5x17.2 | ||
| Main Level | Kitchen | 11.7x8.11 | ||
| Main Level | Dining Room | combined | ||
| Main Level | Primary Bedroom | 13x15 | ||
| Main Level | 3pc Ensuite Bath | 8.10x5.5 | ||
| Main Level | Bedroom | 11.8x9.11 | ||
| Main Level | 4pc Bathroom | 5.2x8.5 | ||
| Main Level | Laundry Room | 5.6x5.11 |
https://www.realtor.ca/real-estate/30371867/145-bradford-place-west-bedford-west-bedford
Contact Us
Contact us for more information
Wendy Harrington
(902) 455-6738
(902) 221-0646
397 Bedford Hwy
Halifax, Nova Scotia B3M 2L3

The trademarks REALTOR®, REALTORS®, and the REALTOR® logo are controlled by The Canadian Real Estate Association (CREA) and identify real estate professionals who are members of CREA. The trademarks MLS®, Multiple Listing Service® and the associated logos are owned by The Canadian Real Estate Association (CREA) and identify the quality of services provided by real estate professionals who are members of CREA. The trademark DDF® is owned by The Canadian Real Estate Association (CREA) and identifies CREA's Data Distribution Facility (DDF®)
October 08 2026 01:31:30
Nova Scotia Association of REALTORS®
RE/MAX Nova (Halifax)